
California ADU planning
California ADU Laws for 2027: What Changes and What to Check
This guide looks ahead to enacted changes taking effect in 2027. Some implementation details and later agency rules remain outstanding.
California’s 2027 ADU changes can affect how many detached units you propose, how certain impact fees are calculated, and what happens during permit review. The most useful starting point is your property’s approval path: a new detached ADU, a conversion, a junior accessory dwelling unit, and a unit on a multifamily property do not all follow the same rules.
The legislation discussed below includes a conditional two-detached-ADU pathway, an excess-area impact-fee calculation for lots with no more than two ADUs, changes to covered building-plan review, and provisions affecting qualifying factory-built housing and electrical connections. These are enacted measures, not predictions about pending bills. Their general effective date is January 1, 2027, with important later steps identified below. See the Governor’s signing announcement and Senate legislative calendar.
Use this guide to prepare questions, compare options and organize the answers. It provides general planning information, not a legal determination for a particular property.
What changes for ADUs in 2027?
This is a selected set of changes relevant to homeowner ADU planning, rather than an exhaustive list of California housing legislation. Several laws cover housing development more broadly. The conditions in the last column belong with the headline; they determine whether a particular project benefits.
| Law | Timing | What changes and what to verify |
|---|---|---|
| AB 956 | January 1, 2027 | Two detached new-construction ADUs under a specified single-family-lot pathway. The agency may cap each at 800 square feet of livable space; applicable height and other conditions remain. A JADU is not automatically added to that combination. |
| SB 1117 | January 1, 2027 | For a lot with up to two ADUs, proportional impact fees on an ADU over 750 square feet use only the area above 750. Properties with more than two ADUs have a separate rule. |
| AB 1621 | January 1, 2027 | Limits agency-required or requested building-plan reviews to two in the covered postentitlement process. A noncompliant application may still be denied; additional applicant-requested submittals remain possible. |
| SB 1014 | January 1, 2027 | Creates preliminary improvement-disclosure requests and a later itemized permit-stage list. The two stages have different triggers; preliminary estimates are nonbinding. |
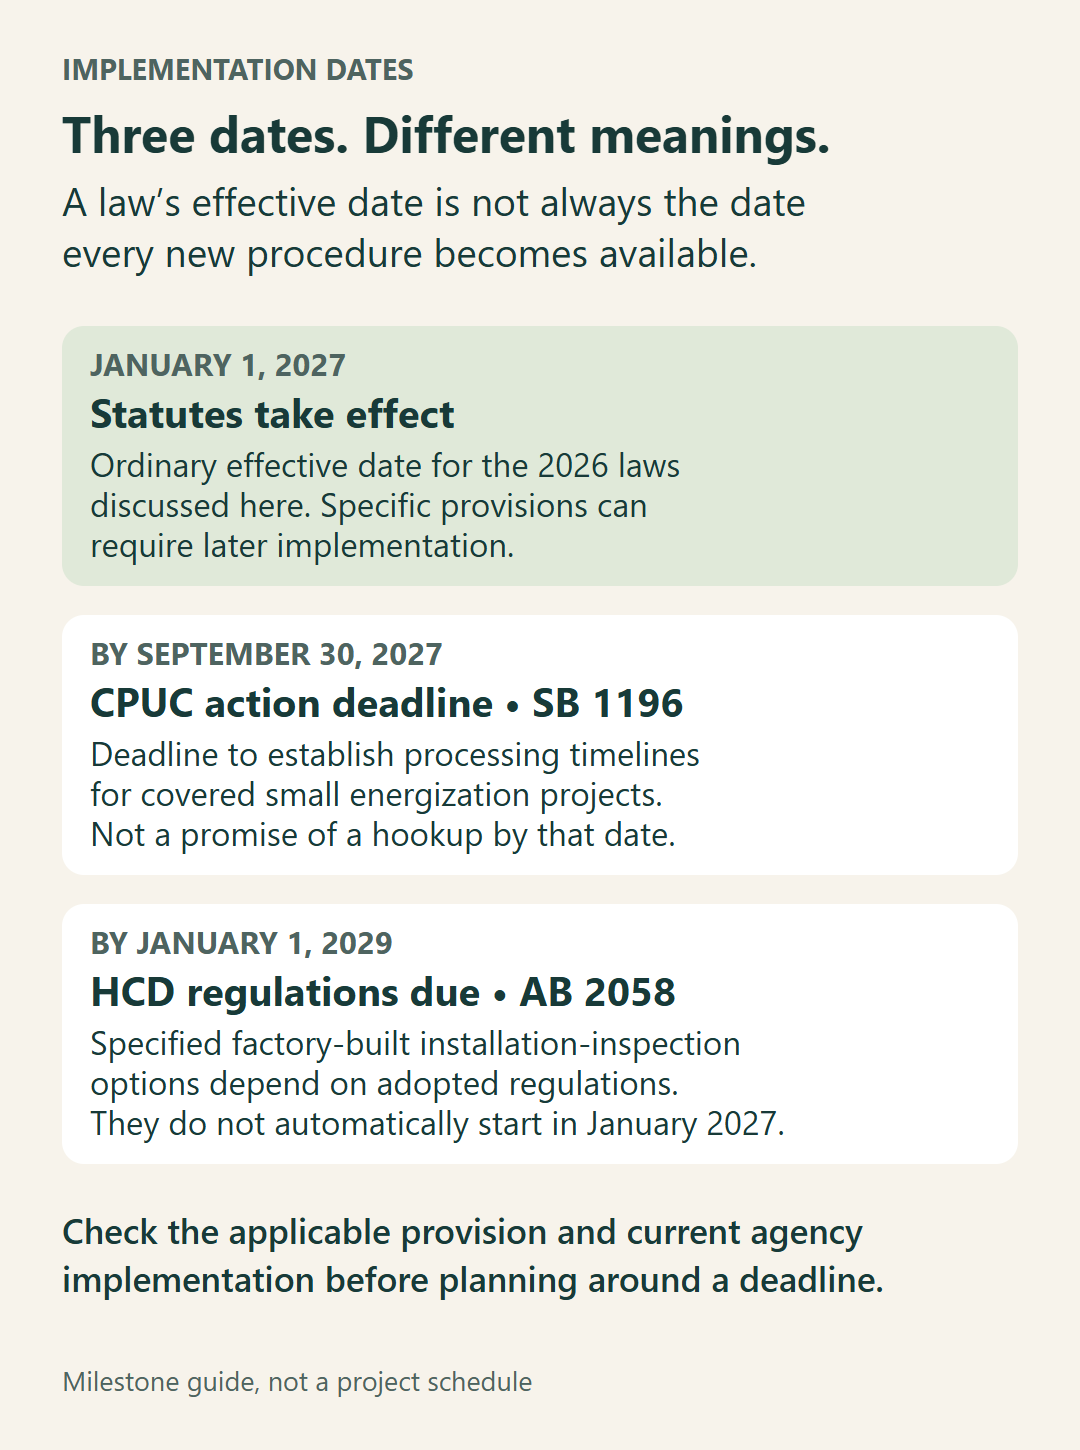
| AB 1815 and AB 2058 | January 1, 2027 for standards and permitting-fee provisions | Address qualifying factory-built housing. A default 50% permitting-fee ceiling has a substantiated review-cost exception. It does not halve a project’s total cost. |
| SB 1196 | Law effective January 1, 2027; CPUC action due September 30, 2027 | Directs timelines for qualifying small energization projects handled by electrical corporations. September 30 is a regulatory deadline, not a promised connection date. |
| AB 2058 installation inspection | After required HCD regulations; regulations due January 1, 2029 | The inspector-choice and installation-inspection fee provisions have a later operative step. Do not assume they are available at the start of 2027. |
Start with the unit count: AB 956’s two-detached-ADU pathway
AB 956 changes Government Code section 66323(a)(2) from one to two detached, newly constructed ADUs on a qualifying lot with a proposed or existing single-family dwelling in a residential or mixed-use zone. This is a specific state-law approval category. It does not mean every parcel can accommodate two units of any size or configuration.
Within this pathway, the local agency may impose an 800-square-foot livable-space limit on each detached unit and the applicable statutory height limit. Side and rear setback requirements cannot exceed four feet. A layout still needs to address the conditions that apply to the property and the proposed construction; a setback number alone does not resolve easements, building separation or fire design. AB 956, section 3.
The unit combination deserves special attention. The same law says an agency is not required to ministerially approve a JADU on a lot where two detached new-construction ADUs have been constructed under this provision. Treat any proposed combination of conversions, new detached units and a JADU as a question to resolve with the reviewing agency. Do not build a financing or design plan around an assumed extra unit.
A useful first design comparison is one larger detached unit versus two smaller detached units. Ask the designer to identify the legal pathway for each option before developing detailed layouts. Then compare the arrangements against your intended occupants, outdoor space, site access and utility needs. The preferred arrangement should emerge from that review, rather than from the largest unit count in a headline.
AB 956 also changes the wording of private-covenant and HOA protections to cover a lot zoned to allow single-family residential use. Reasonable restrictions can remain. If governing documents affect your property, keep them in the project file and have unresolved restrictions reviewed by an appropriately qualified adviser. Government permit approval and private-document questions are separate parts of the planning process. AB 956, sections 1–2.
Separate impact fees from the rest of the budget
SB 1117 changes the area used for certain proportional impact fees. For a lot with up to two ADUs, an ADU exceeding 750 square feet of interior livable space is assessed using only its area above 750 square feet in the applicable proportional calculation relative to the primary dwelling. The text treats properties with more than two ADUs separately. This is a property-wide unit-count condition, not a discount automatically assigned to the first two units on a larger multi-ADU property. SB 1117, Government Code section 66311.5(c).
The existing impact-fee exemption for an ADU of 750 square feet or less remains. Exactly 750 square feet is included. That threshold is a carryover rule; the new 2027 feature is the excess-area treatment for qualifying larger units.
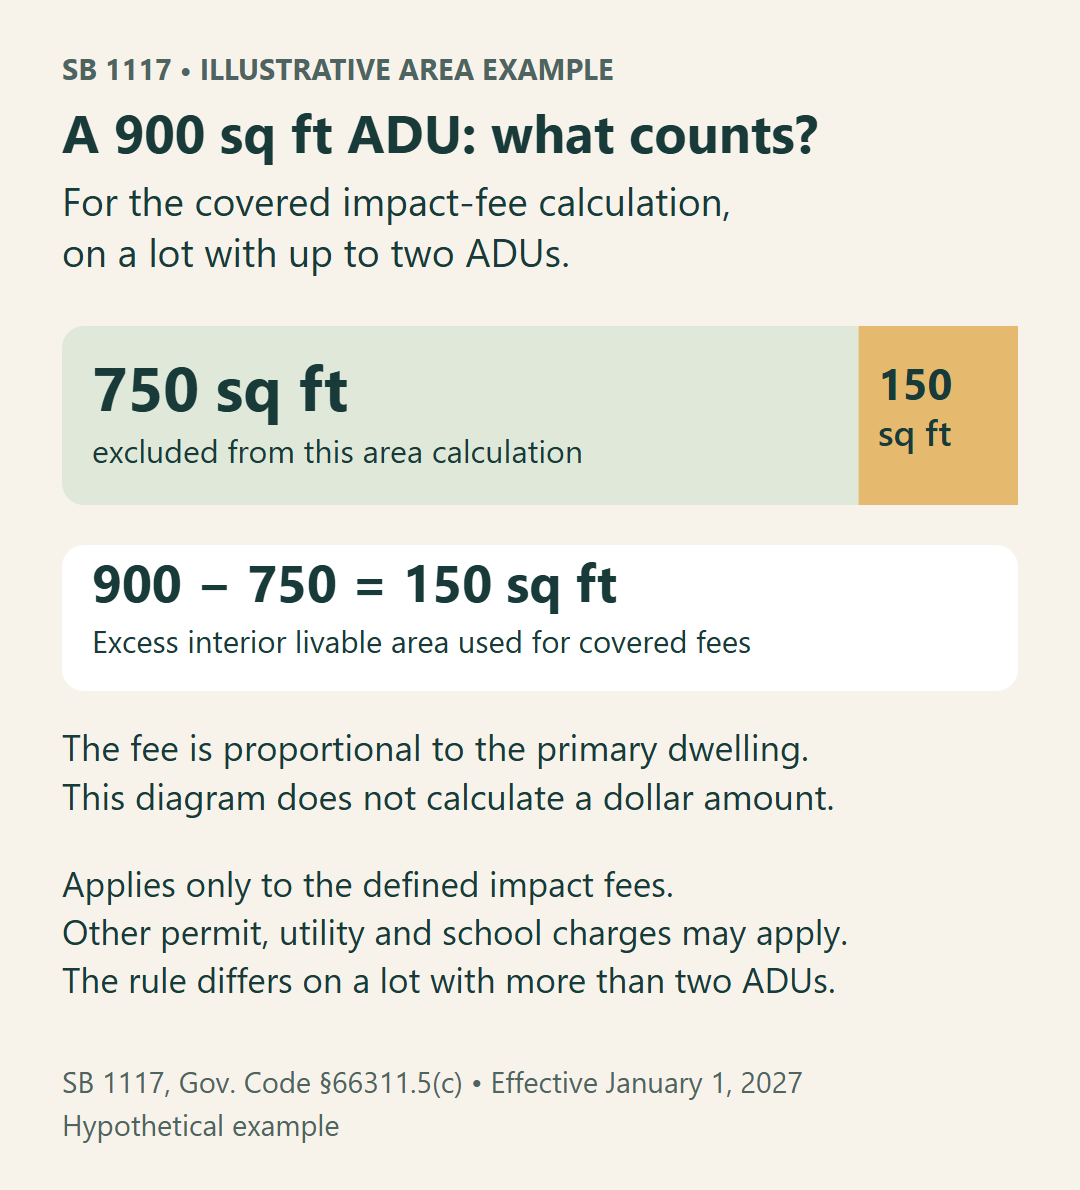
For example, consider a hypothetical 900-square-foot ADU on a lot with one ADU in total. Its excess area is 150 square feet. That is the area input for the applicable proportional formula—not the amount of the fee. You still need the agency’s eligible fee base, the primary dwelling’s area and confirmation of the measurements used. No construction savings can be calculated from the 150-square-foot figure alone.
Ask for charges in separate categories: impact fees, school fees, utility connection or capacity charges, plan-check and permit charges, and construction work. Connection and capacity charges are excluded from this impact-fee definition, and school fees follow a separate rule. A statement that a unit is impact-fee exempt therefore does not establish that all agency and utility charges are zero. SB 1117, section 1.
Keep the written fee breakdown with the plan version it describes. If unit count or floor area changes, request an updated calculation before comparing contractor proposals. This makes it possible to see whether a difference is a construction-scope change, a fee change or an unanswered question.
Permit-review changes require better records, not assumptions about approval
Two covered building-plan reviews do not guarantee a permit
AB 1621 limits the agency’s required or requested plan-check and specification reviews to two for a building-permit application in the covered postentitlement process. After two reviews, an application that remains noncompliant may be denied. The applicant can request further submittals. The rule does not fix the number of reviews for every other permit a project might require. AB 1621, Government Code section 65913.3(c).
For the homeowner, this makes coordinated responses particularly valuable. Keep each correction notice, the corresponding revised drawing set and a response that identifies where each item was addressed. Before resubmission, ask the project team whether a change on one sheet affects another discipline’s work. A clear record helps distinguish an unresolved correction from a new request.
The law also addresses specified inspection-driven changes to approved building plans, requiring written findings supported by substantial evidence in the covered circumstances. Exceptions remain, including health and safety or noncompliant approved plans. It is sensible to request the written basis for a material deviation, rather than assume an approved drawing can never need a change. AB 1621, section 65913.3(d).
SB 1014 creates two different improvement-disclosure stages
At the earlier stage, a qualifying preliminary application—or a qualifying development application when no preliminary application is submitted—can include a request for a preliminary estimate of required improvements. The city or county must respond within 30 business days of that request. The response identifies types of possible onsite and offsite improvements and includes a good-faith cost estimate for improvements the city or county would construct or install.
This preliminary information is nonbinding. The city’s estimate need not include another agency’s or utility’s requirements, or improvements imposed through the California Environmental Quality Act process. A separate request to another covered agency or utility has its own submission window and response requirement. Ask which requests your project team should make; one city response is not a complete utility budget. SB 1014, Government Code section 65941.3(b).
At the later stage, the city or county must provide an itemized list of onsite and offsite improvements within 30 business days after deeming the covered postentitlement permit application complete. That is a different starting event. The law limits later unlisted improvements but allows specified exceptions, including health or safety findings and applicant changes that expand the work. SB 1014, section 65941.3(c).
In your project record, give each clock its own row: process, agency, application or request identifier, triggering date, deadline basis and written response. This is more useful than putting a single expected permit date on the construction calendar before the application route is known.
Factory-built housing: verify the product before applying the fee rule
AB 1815 and AB 2058 affect qualifying factory-built housing structures. A sales description such as “prefab” does not establish that a product meets the statutory definition. The qualifying structure generally needs at least two-thirds of its new or converted floor area devoted to residential use, and at least 30% of that residential portion must be factory-built under the law’s calculation and determination requirements. Manufactured homes, mobilehomes and recreational vehicles are not interchangeable with this definition. AB 1815, Health and Safety Code sections 19971 and 19971.1.
For qualifying structures, AB 1815 limits local building standards while preserving specified health-and-safety modifications supported by climatic, geological or topographical findings. It does not by itself approve the parcel or eliminate site review.
AB 2058 establishes a default permitting-fee ceiling of 50% of the fee for an equivalent nonfactory-built structure. An agency can support a higher fee through the specified written reasonable-review-cost finding and adopted resolution or ordinance. Ask for the applicable fee schedule and any exception relied on before putting a reduction into your budget. AB 2058, Health and Safety Code section 19992.2.
The installation-inspection provisions have a separate timetable. Inspector choice and the related inspection-fee rules await HCD regulations, which the law requires by January 1, 2029. They are not automatically available on January 1, 2027. Compare proposals using the rules actually operative when the relevant work is reviewed, and separate permitting charges from installation inspections and the manufacturer’s contract price. AB 2058, section 19992.1.
Electrical connections: identify the provider and the work required
SB 1196 directs the California Public Utilities Commission to establish response and processing timelines for electrical corporations’ qualifying small energization projects by September 30, 2027. It does not promise that an ADU will have power by that date or create a universal number of days for every hookup. SB 1196, Public Utilities Code section 934.5.
Eligibility also depends on the work. The statutory definition generally excludes projects needing distribution or service-line extensions or upgrades under the specified tariffs, while including certain projects whose only upgrade is a new meter without a line extension. Ask the provider to identify the project’s category after reviewing its actual electrical needs.
This distinction matters around Los Angeles. The CPUC identifies LADWP as a publicly owned utility with locally governed operations, apart from CPUC safety oversight. Given that distinction and SB 1196’s electrical-corporation scope, homeowners should not assume the law establishes a LADWP connection guarantee. Confirm the applicable process with the actual provider. CPUC utility guidance.
Give the project team the provider’s name, any existing service information and the intended equipment list early. Keep the utility’s assessment separate from the building permit status. A promising plan-review update does not answer an unresolved service-capacity question.
Existing California ADU rules still shape the design
A 2027 guide also needs to distinguish older protections from new legislation. These carryover rules can be more important to your first design decision than the year in an article’s title.
Size and height depend on the approval path
Under the general size standards, a local maximum cannot be below 850 square feet of interior livable space, or 1,000 square feet for an ADU with more than one bedroom. The special detached-unit category discussed under AB 956 is different and may carry an 800-square-foot cap per unit. Neither “every ADU is limited to 800 square feet” nor “every lot must allow the same larger design” is a sound planning assumption. SB 543, Government Code section 66321; AB 956, section 66323.
Likewise, 16 feet is a protected detached-ADU height baseline, not an absolute statewide maximum. Qualifying transit-related circumstances and lots with multistory multifamily housing have 18-foot protections, with a limited additional roof-pitch allowance in the transit case. Establish which provision applies before choosing a second-story concept. SB 543, section 66321(b)(4).
A JADU is a specific unit type
A junior accessory dwelling unit is limited to 500 square feet of interior livable space and must be within a single-family residence, including qualifying enclosed uses such as an attached garage. A small detached garage conversion is not a JADU merely because of its size. It may need to be evaluated as an ADU instead.
Since January 1, 2026, a JADU with separate sanitation has different owner-occupancy treatment from one sharing sanitation. Shared-sanitation JADUs generally require the owner to occupy the residence or JADU, subject to specified institutional-ownership exceptions. JADU rentals must exceed 30 days. AB 1154, Government Code section 66333; SB 543, section 66313.
Existing structures need their own review
For qualifying conversions under section 66323, an existing accessory structure may have an expansion of up to 150 square feet limited to accommodating entry and exit. This is not a general allowance to add 150 square feet of living space. Exterior access and fire-and-safety conditions still matter. Government Code section 66323(a)(1).
An existing unpermitted ADU or JADU constructed before January 1, 2020 has a conditional legalization pathway. That is not automatic occupancy approval or exemption from health-and-safety corrections. State law expressly contemplates a confidential preapplication code inspection by a licensed contractor; inspection findings and the unit’s construction history help frame the next step. SB 543, Government Code section 66311.7.
Multifamily properties follow additional rules. The existing category allowing up to eight detached ADUs on an existing multifamily lot is capped by the number of existing units; it is not the new single-family change in AB 956. Section 66323(a)(4).
Parking and occupancy are separate questions
HCD’s handbook identifies parking exemptions, including qualifying transit proximity and conversions, and explains replacement-parking protections for qualifying ADU work. Ordinary ADUs generally do not require owner occupancy. Check the applicable category and exceptions rather than assuming every unit has identical requirements. HCD ADU Handbook, parking and owner-occupancy sections.
Units approved under section 66323 must be rented for more than 30 days. Describe the intended occupancy at the outset so the project is not designed around an unsupported short-term-rental assumption. Section 66323(f).
Los Angeles City, unincorporated County or another city?
Your mailing address is not enough to identify the reviewing jurisdiction. LA County Planning serves unincorporated areas and specifically warns that a city name in an address does not establish that the parcel is within that city. Verify the parcel before relying on a local checklist. The County Planning jurisdiction FAQ is an official starting point.
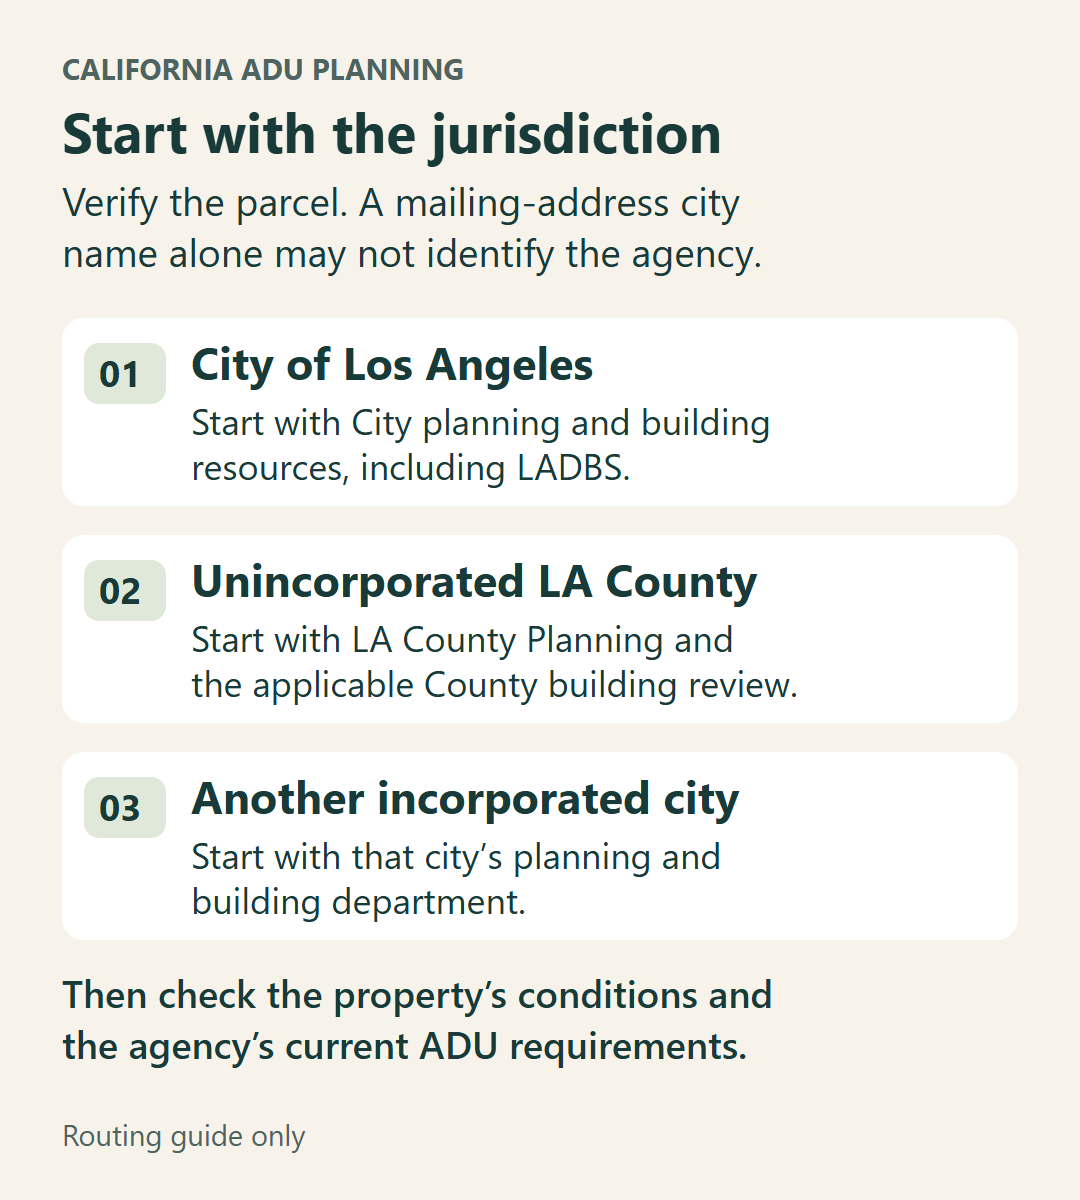
For a property within the City of Los Angeles, start with the LADBS ADU resources and confirm the planning and building requirements applicable to the site. For unincorporated territory, start with County Planning and its building-review routing. For another incorporated city, obtain that city’s requirements; a Los Angeles City handout is not a substitute.
Check the document date as well as the agency name. The LADBS bulletin reviewed for this guide was revised August 13, 2026, before the September enactments discussed above. An older handout can remain useful background while lacking a later amendment. Ask how the agency is implementing the new law for your application rather than assuming every linked PDF has already been updated. LADBS bulletin P/BC 2026-150.
Preapproved plans also need a site check. LADBS explains that its standard-plan program still requires property-specific review, including zoning and foundation needs. A preapproved design can be a starting point for discussion, but it does not establish that the selected layout fits your parcel. LADBS standard-plan program.
Build a property confirmation record before committing to a design
Keep one record that separates established facts from open questions. You do not need every document before asking for help. Mark missing information as unknown, assign someone to resolve it, and record the dated answer so it remains connected to the decision it affects.
| Bring or identify | Ask whom? | Record the answer and decision affected |
|---|---|---|
| Address, parcel number and jurisdiction | Relevant planning agency | Who reviews this parcel? Save the jurisdiction confirmation and source date. |
| Existing structures, units and available permit records | Building agency and project designer | Which structures and units are documented? Which proposed ADU pathway needs evaluation? |
| Intended occupants, unit type and approximate area | Designer and planning/building reviewers | Which unit combination, size and occupancy conditions apply? Identify unresolved assumptions before drawings advance. |
| Known site constraints, available survey and governing documents | Designer, relevant agency or qualified adviser | Which easement, slope, access, fire, coastal or private-document questions require review? |
| Utility provider and known service information | Utility and project team | What work is needed, who performs it and which timing process applies? |
| Current plan version and itemized charges | Agency, utility and contractor for their respective scopes | What is confirmed, estimated or excluded? Which fee rule and unit count were used? |
Use the printable ADU planning worksheet (PDF) to keep these answers together. For each open issue, add the responsible person or authority, the question sent, the written answer and date, and the decision waiting on it. Keep previous answers when a plan changes; otherwise an old fee calculation or unit-count assumption can quietly reappear in a later proposal.
When you begin architectural planning, share this record alongside your priorities. It gives the design conversation a concrete starting point and makes it easier to identify the next useful investigation.
Three hypothetical situations—and the next useful question
A homeowner wants two detached units and a JADU
The owner has a single-family house and sketches two backyard dwellings plus a room conversion. AB 956 makes the two-detached-unit pathway relevant, but it does not automatically establish the proposed combination with a JADU. The next task is a written pathway and unit-count review, not a promise of three additional units. Ask the designer to show an alternative arrangement while that question is resolved.
A small factory-built unit appears ready to order
The owner has selected a product but has not confirmed its statutory classification, foundation design or utility work. Obtain the product’s qualifying documentation and the agency’s fee treatment, then ask the utility what service work is required. The factory-built permitting provisions and the small-energization framework have different eligibility tests. A favorable answer on one does not establish the other.
A garage has been used as living space for years
The owner has photographs but no clear permit history or construction date. Gather the available records and discuss a preapplication code inspection. If the unit was constructed before January 1, 2020, the conditional legalization pathway may be relevant; health-and-safety issues still need assessment. The useful first deliverable is a documented existing-condition and correction picture, rather than a new-unit quote that ignores the old work.
Questions homeowners ask about 2027 ADU laws
Does California require an ADU permit decision within 60 days?
The carryover rule provides a 60-day approval-or-denial period after receipt of a completed ADU application where an existing primary single-family or multifamily dwelling exists. Completeness review has a separate 15-business-day requirement. A concurrent application for a new primary dwelling can defer the decision, and applicant-requested delay can pause the 60-day period. This is not a promise to complete construction in 60 days. SB 543, section 66317.
Are all ADU appeals now decided in 30 business days?
No. AB 1621’s covered postentitlement appeal provision uses 30 business days for projects with 25 or fewer units. The ADU-specific appeal provision in section 66317(d) separately uses 60 business days. Ask the agency which process governs the particular determination; do not substitute one clock for the other. AB 1621; SB 543.
Can I sell my ADU separately in 2027?
The separate condominium-conveyance pathway described by HCD depends on a local ordinance and additional conditions. It is not an automatic statewide right. This guide has not established adoption for your jurisdiction; confirm that before treating separate sale as a project objective. HCD ADU Handbook, separate-conveyance guidance.
Should I wait until January to submit?
There is no property-independent answer. Ask the agency how the relevant amendment affects your proposed application and fee assessment, then compare that answer with the design work and investigations still needed. Record the response. A future effective date alone does not establish that delaying every project is beneficial or that an application already underway will receive a particular treatment.
Plan your Los Angeles-area ADU around confirmed property facts
If you are considering an ADU in the Los Angeles area, begin with the property location, intended use, existing conditions and approximate scope. Those details help focus a discussion on the unit type and investigations that matter to your project.
Explore Remodeling Contractor Pro’s ADU services or discuss your ADU project. Bring the questions that remain open; a useful first conversation should help identify the next step before you commit to a final design or construction scope.
Sources and update notes
The research used the enacted, chaptered statutory text reproduced by LegiScan, with official signing announcements and the Senate calendar as corroboration. California’s official Leginfo pages were unavailable to the research tools; canonical links are provided below for reference. The March 2026 HCD handbook supplies limited background and predates the September 2026 enactments. Future regulations, local implementation and property-specific eligibility require a fresh check when you proceed.
Official bill references: AB 956 · SB 1117 · AB 1621 · SB 1014 · AB 1815 · AB 2058 · SB 1196 · SB 543 · AB 1154.


