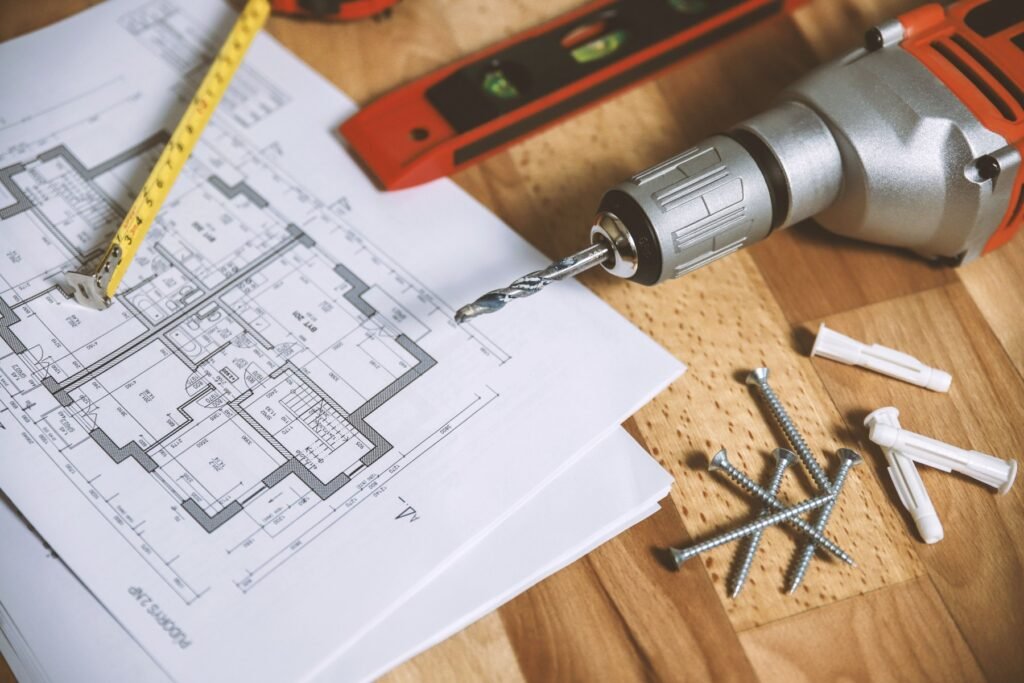
Bathroom additions in the Los Angeles area
Adding a Bathroom: Compare Possible Locations Before Design
Choose a new bathroom location by comparing who it serves, the space it takes away and the systems and structure that need investigation. Study at least two candidate zones before developing a favorite. A nearby drain, a spare-looking closet or a convenient exterior wall is a useful clue, not proof that the location will work.
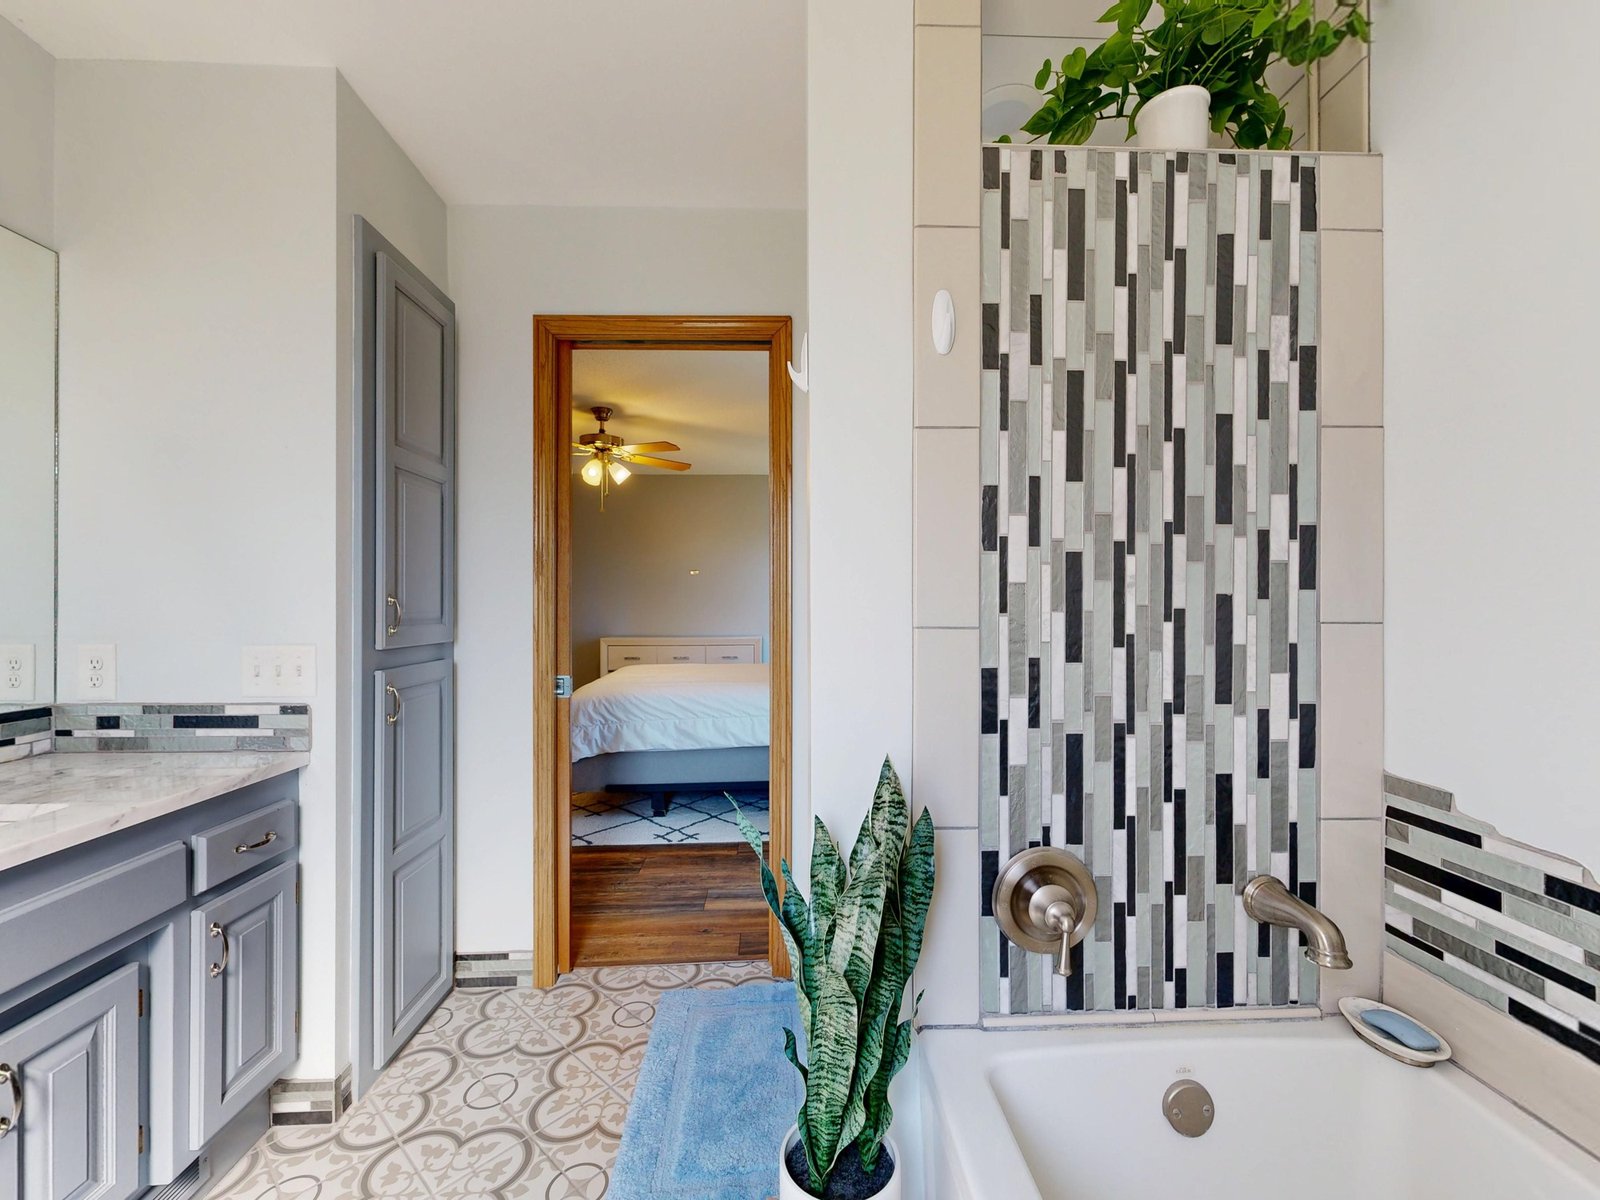
Explore this guide
Define who needs the additional bathroom
Begin with the household problem. Perhaps guests currently cross a private bedroom, two bedrooms compete for one bathroom or daytime visitors have no convenient route. State who needs access, when they need it and whether the intended room needs bathing facilities. Those choices affect which locations deserve study before anyone begins fitting fixture symbols into spare floor area.
Distinguish an additional bathroom from a remodel of an existing one. This decision adds a room and changes how the home functions. The useful comparison includes the approach, privacy, storage, affected adjacent rooms and exterior consequences. A beautiful arrangement inside the proposed room can still be an awkward addition if its entrance or the space surrendered does not serve the household.
Make a short program with essential and optional needs. “Provide shared access from the hall without crossing a bedroom” may be essential. “Retain all hall storage” may be desirable but open to a documented alternative. Record disagreement early. A private ensuite and a shared bathroom answer different needs, even if they appear similar on a fixture list.
Use current rooms and daily routes to identify two or three broad candidate zones. A zone is an area for investigation, not an approved footprint. Do not give a closet or side-yard rectangle a bathroom label and then assume the difficult questions have been settled. Keep the original room function visible on the base drawing while alternatives are compared.
Compare an interior conversion with an exterior addition
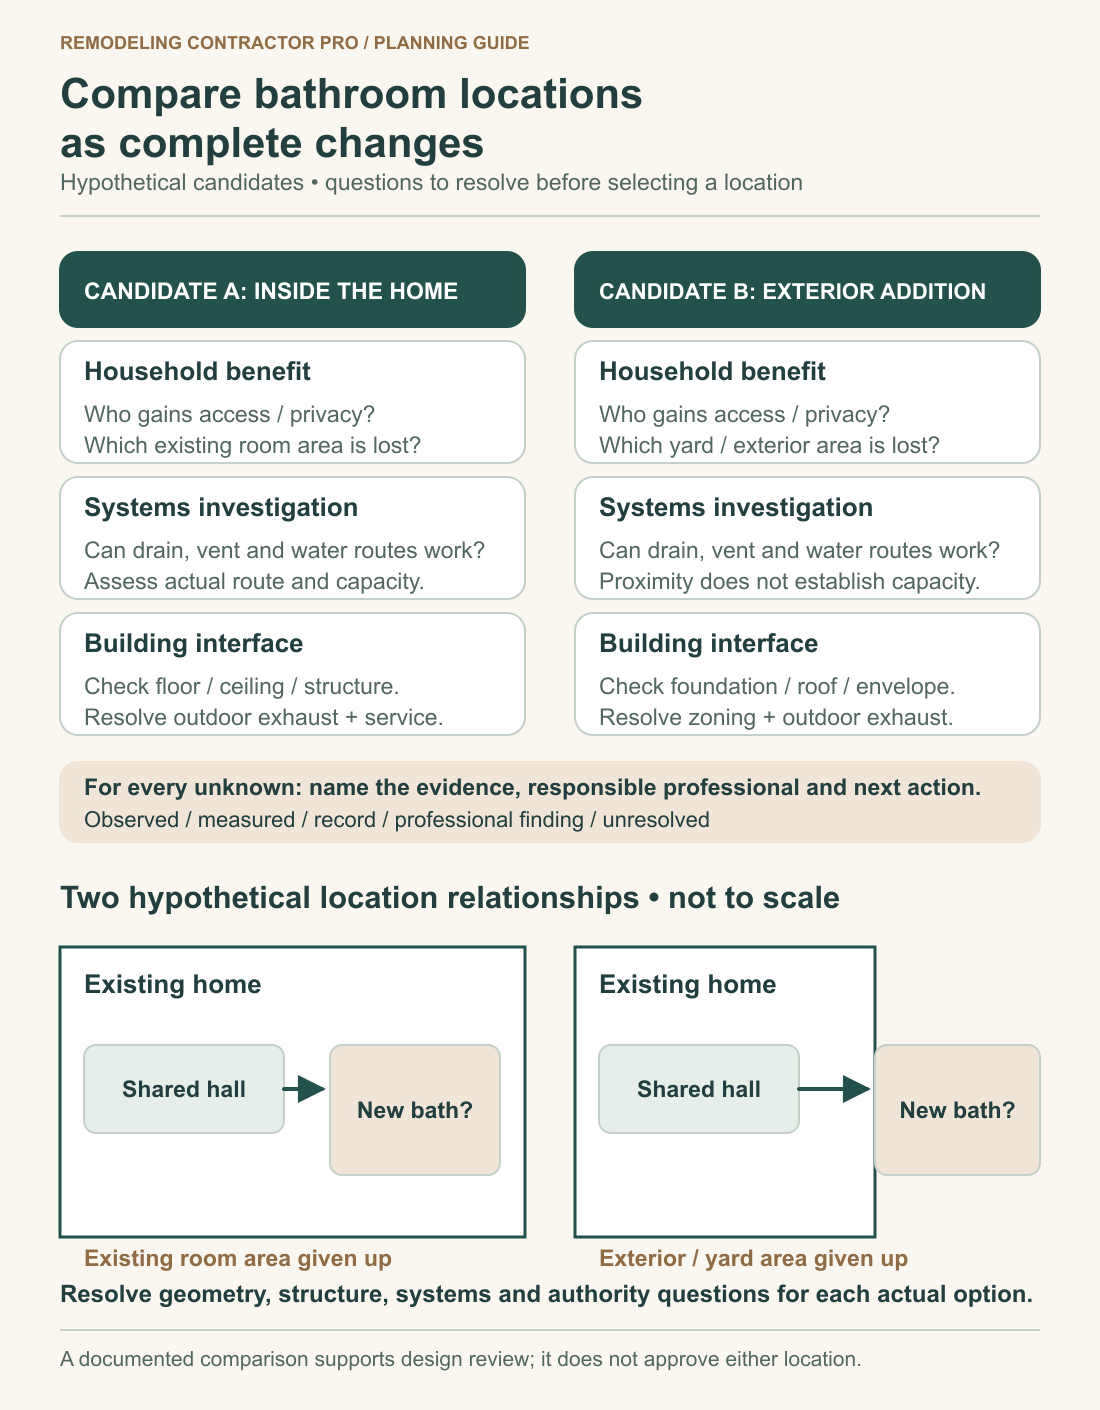
The following two studies are fictional. No measured property, surveyed boundary, viable plumbing route or professionally approved plan is implied. They show how to compare candidate locations using the same household need. In this example, the owners want a shared bathroom accessible from the bedroom hall while retaining a useful guest room.
Candidate A: part of a hall-storage and guest-room zone
The first candidate occupies existing interior area beside the hall. It appears convenient because the entrance could relate to the bedroom route, but the concept would take storage and part of the guest room. The owner must therefore study the room left behind, not only the bathroom gained. Show the actual bed, door, window and furniture relationship that would remain.
Nearby plumbing is a reason to ask for investigation, not to mark the systems solved. The visible fixture in an adjoining room does not reveal every concealed pipe, vent, connection or structural condition. The preliminary record identifies what is observed and what needs a qualified assessment. The candidate remains unresolved until the relevant routes, capacity and construction implications are understood.
The interior concept also needs a reviewed exhaust route, ceiling and floor information, and access for future service. A convenient plan-view rectangle can conceal a difficult vertical relationship. Record what can be observed without disruption, what drawings are available and which questions require professional investigation. Do not assume existing interior space means the work is exempt from review or permitting.
Candidate B: an exterior zone beyond the bedroom hall
The second candidate proposes new footprint outside an existing wall. It might preserve more interior storage and guest-room area, but it would occupy yard and could change an exterior window relationship. The comparison needs the outdoor route, existing equipment, property information and the interior approach. A room added outside can still consume interior space if the access connection must change.
The project team would need to assess zoning, support, enclosure and systems for this location. The proposed bathroom’s relationship to the existing floor and roof is part of the scope. An exterior wall nearby does not establish a permitted outlet location, suitable structure or a straightforward roof connection. Each belongs in the investigation record.
Neither candidate wins by category. The interior option may sacrifice a room function the household values; the exterior option may create an unacceptable outdoor trade or property constraint. The early goal is to identify the evidence needed to compare them fairly, rather than declaring that inside is cheaper or outside is easier.
Give every important statement an evidence status
A location comparison becomes unreliable when an observation quietly turns into a conclusion. “There is a bathroom on the other side of this wall” is an observation. “The new fixtures can use those connections” is a finding that has not yet been established. Labeling evidence makes that difference visible without requiring the homeowner to diagnose concealed systems.
| Status | What it means | Example entry | Limit to retain |
|---|---|---|---|
| Observed | A visible condition someone has documented | Hall door and neighboring bathroom are visible in dated photographs. | Does not establish concealed construction, system route or approval. |
| Measured | A dimension or position with an identified measurement source | The existing room drawing identifies measured walls and openings. | Does not by itself prove that a proposed fixture layout complies or fits in active use. |
| Drawing or record | Information taken from an identified existing document | An available plan shows a plumbing route or prior room arrangement. | The document may not represent all current conditions; identify its date and scope. |
| Professional finding | A documented assessment by the appropriately qualified person | A project professional reports the result of a defined investigation. | Keep the investigation’s scope, assumptions and unanswered questions attached. |
| Unresolved | Information or assessment not yet available | The proposed exhaust route has not been reviewed. | Do not score the candidate as feasible on that basis. |
A row can contain several statuses. The floor level may be measured while the structure beneath it remains unresolved. An old drawing may show a route that a professional has not confirmed. Write those separately. A single green check beside “plumbing” or “structure” hides the difference between partial information and a complete relevant finding.
Ask every unresolved row to name the next question, the person responsible for answering it and the evidence expected. “Ask plumber” is less useful than “assess the proposed fixture connections and route for Candidate A; attach findings and remaining limits.” The record organizes professional work without telling the person how to perform it.
Keep photographs and drawings labeled by candidate so an answer for one location is not accidentally applied to another. When a finding refers to a particular plan revision or investigation boundary, preserve that reference with the comparison rather than copying only its favorable conclusion.
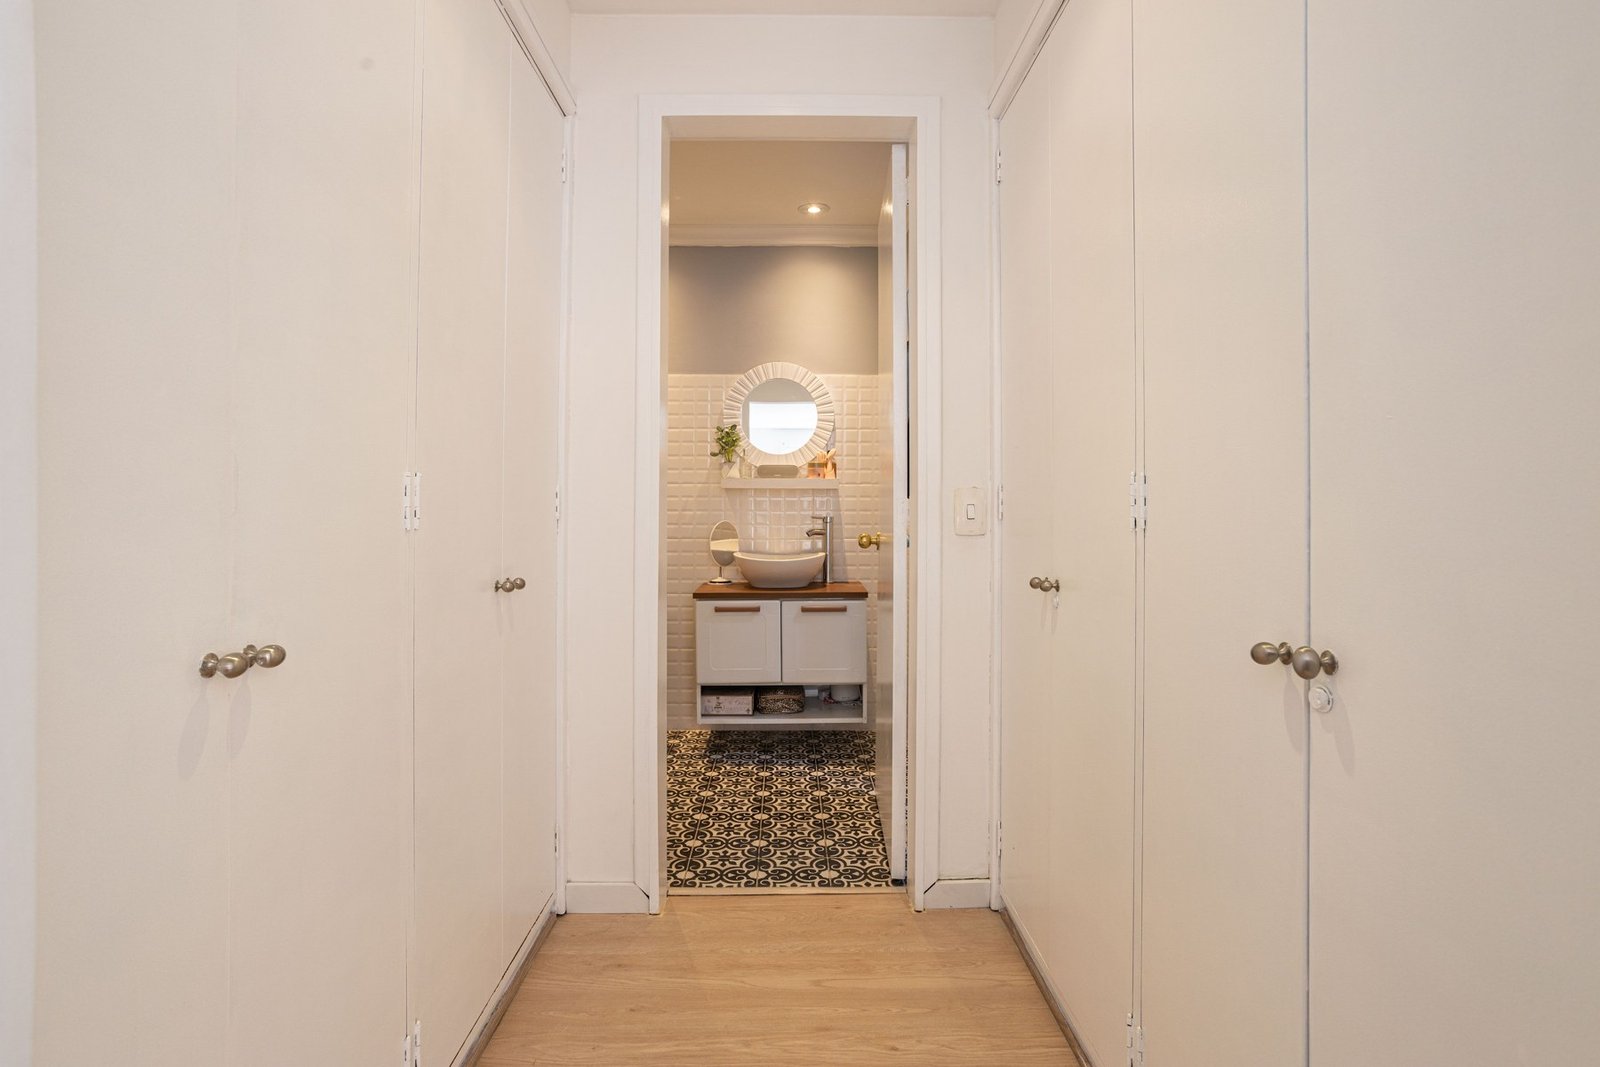
Test access, privacy and the room left behind
Adding a room can change circulation and the useful space retained in adjoining rooms. The City’s 2026 residential checklist includes plan, egress and interior-environment topics relevant to that review. This does not supply a remote approval or a universal minimum-room template. Use the actual existing and proposed layouts to identify what qualified review is needed.
Trace the route from each intended user’s ordinary location to each candidate entrance. Mark doors that must be passed through, places where another person may be using the space and the view from living or dining areas. A bathroom that can only be reached through a bedroom will function differently from one reached from a shared hall. Decide which relationship matches the program.
Draw affected doors in use, not only as lines against the wall. Include the new bathroom door, adjacent bedroom and storage doors, and any proposed change to the hallway. Ask whether the arrangement allows the household’s intended use and what conflicts need design attention. Do not choose a door type as a substitute for reviewing the room and applicable requirements.
For an interior conversion, document the room function surrendered even when the house’s outside footprint remains unchanged. The City plan-review topics provide a basis for asking about the resulting room arrangement. Show the guest room or storage area after the conversion, including its actual intended furniture and route. Avoid treating the lost area as free simply because it is already enclosed.
Inventory displaced storage. Decide where linens, cleaning items, luggage or household supplies would go if the candidate consumes their current home. A replacement cabinet may affect another route or room. Keep that consequence in the comparison rather than adding it later as a separate problem the project somehow created.
Consider privacy as a daily-use question, including the entrance view and the relationship to sleeping or social spaces. The household may also want to discuss sound between the bathroom and an adjacent bedroom. Record the concern for the design team without claiming that a particular wall or door automatically provides a guaranteed level of privacy.
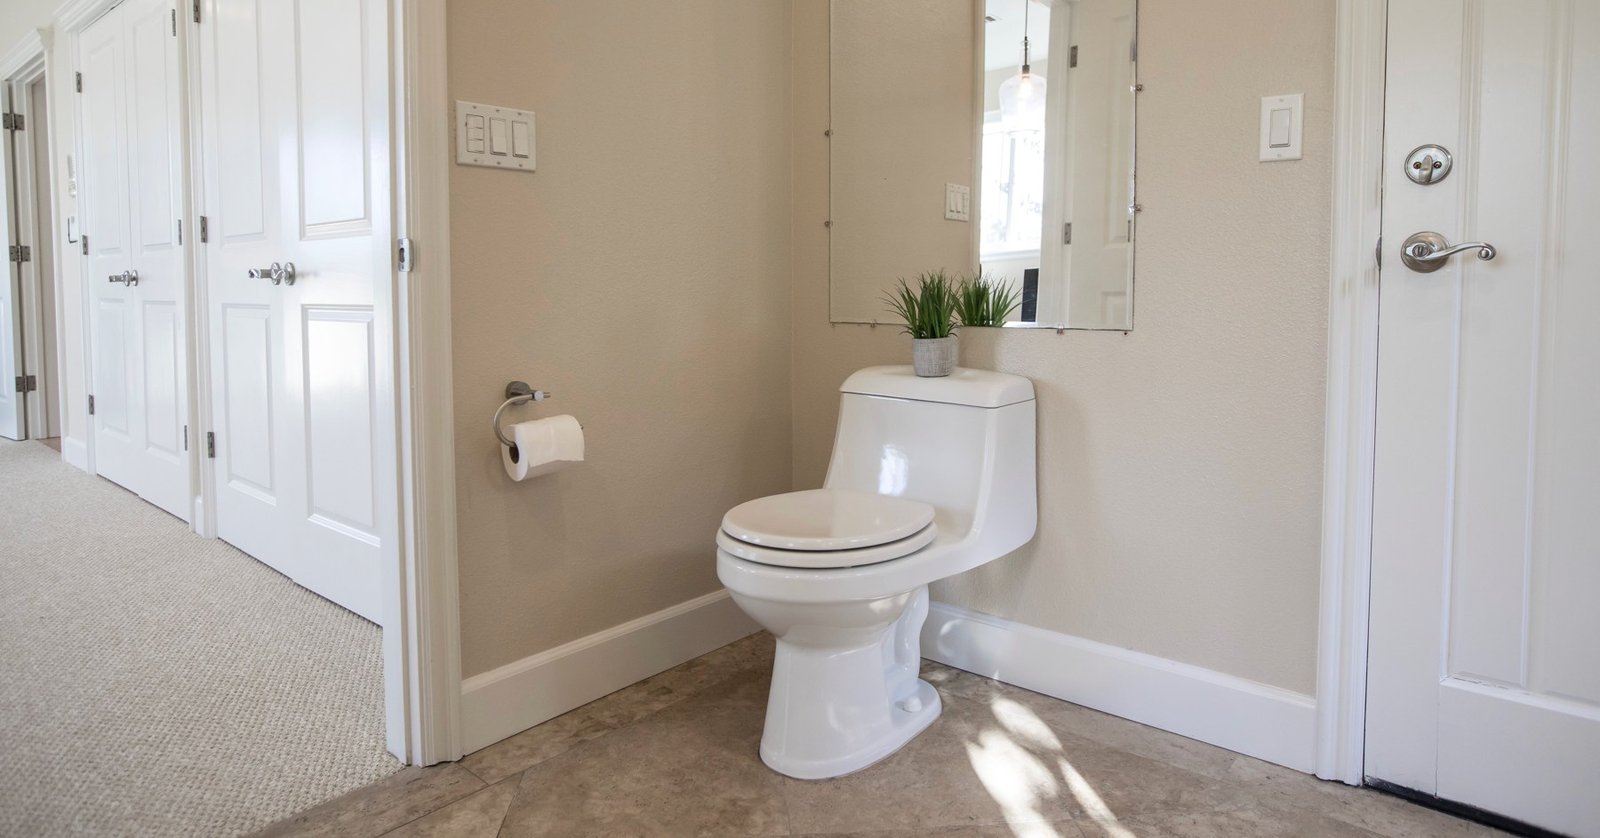
Investigate water, drainage and venting as a system
Each candidate needs assessment of water supply, drainage, waste and venting. LADBS describes plumbing permitting as covering new or modified plumbing systems within its jurisdiction. The fact that another fixture is nearby does not verify a usable connection, appropriate capacity or a route compatible with the building.
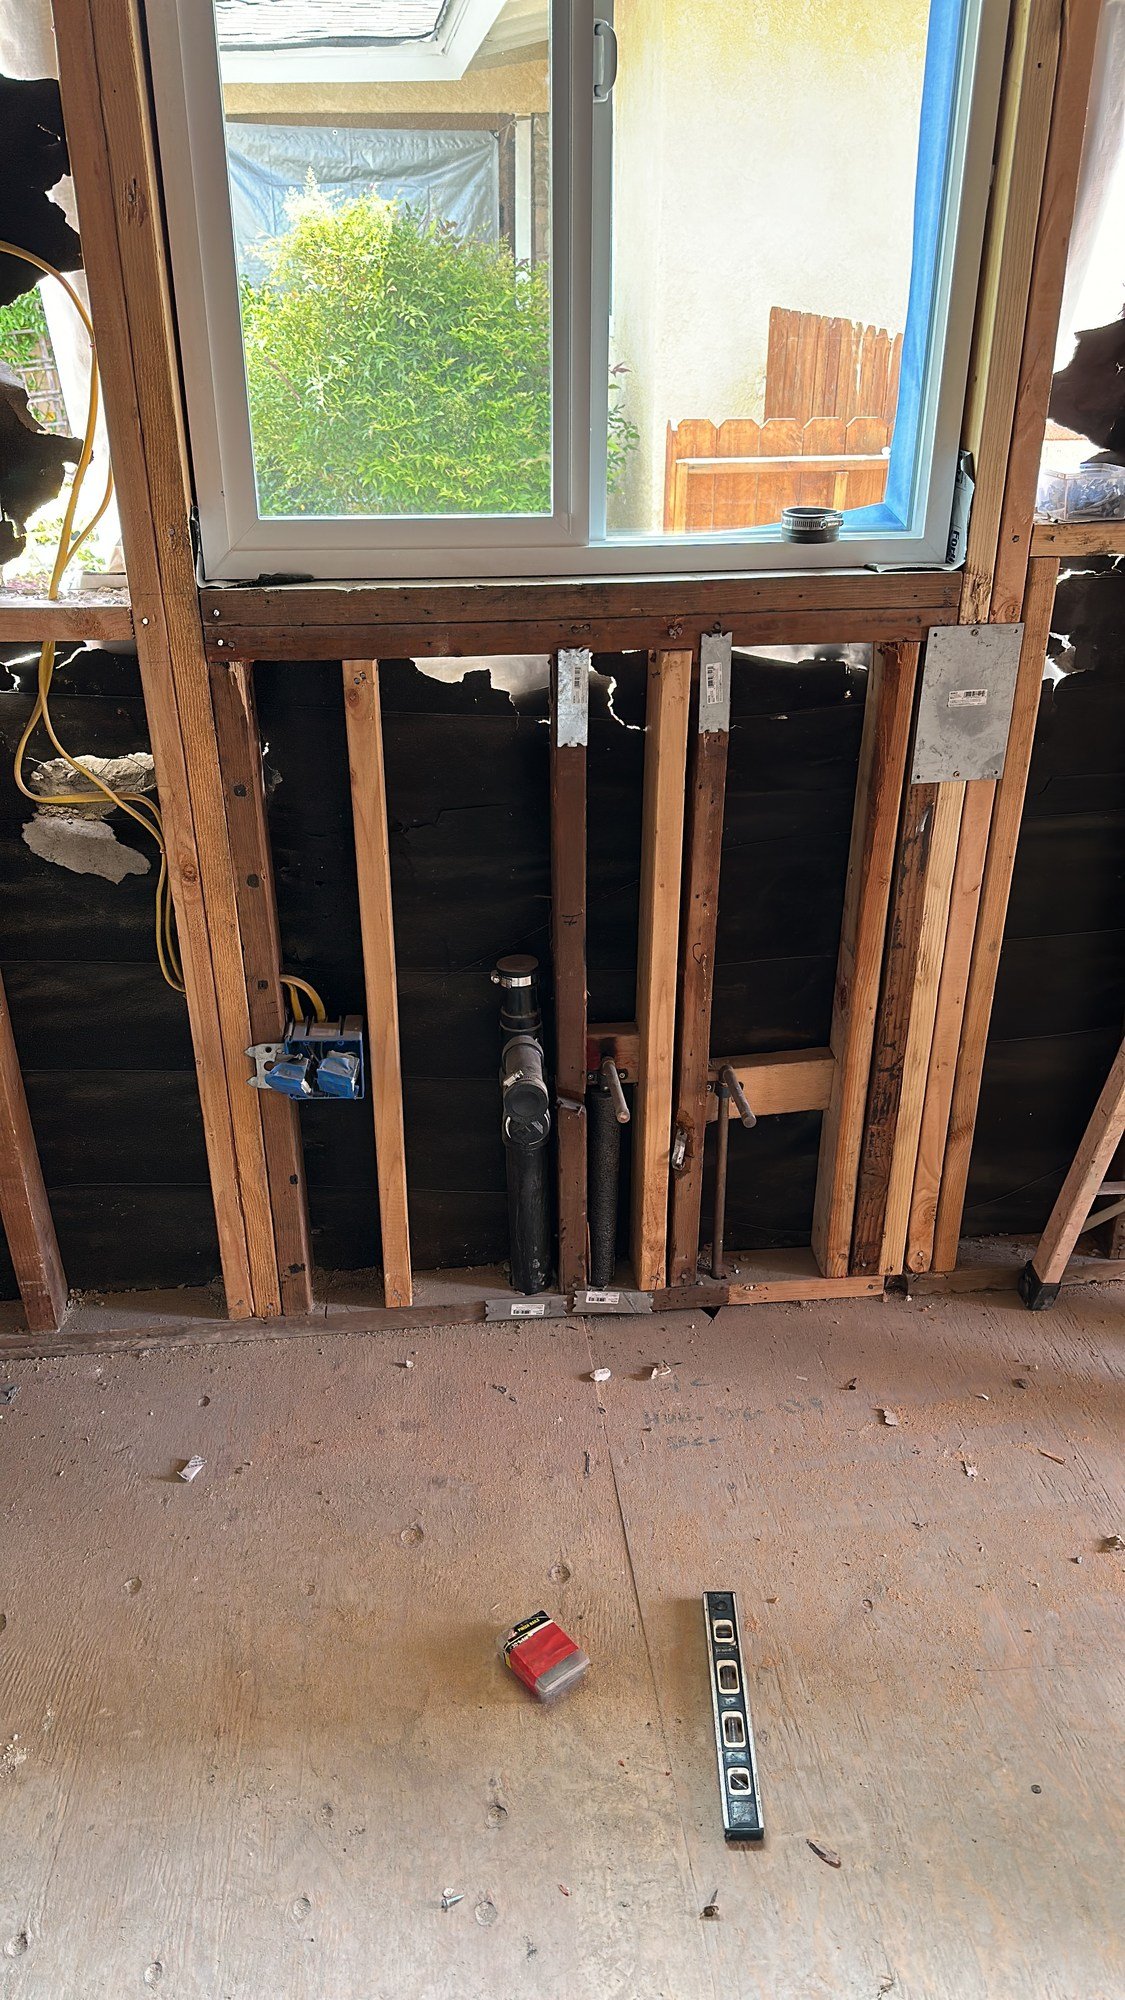
The City’s current residential checklist addresses connection to a sanitary sewer or approved disposal system and approved hot and cold water supply for relevant fixtures. Those requirements explain why a new bathroom is a systems decision. They do not establish that the existing connection can serve the proposal without further work.
Give the plumber or design professional the same candidate drawings and intended fixtures. Ask what records, visible access and investigation are needed to assess each option. Request a written account of findings and limits rather than a verbal assurance based on a neighboring sink. Where existing records are used, identify whether they have been checked against current conditions.
Separate the sanitary vent question from bathroom exhaust. They serve different system functions and need their own review. A candidate beside an exterior wall has not automatically solved either. Ask the responsible people to identify the proposed scope and any interactions with the roof, ceiling, floor or adjacent construction, without directing a route from a preliminary homeowner sketch.
Include service access. Ask how the relevant systems and equipment can be inspected or maintained after finishes are complete, and whether that affects an adjacent room or exterior area. A possible route is not the whole answer if the proposed room leaves an important component inaccessible. Keep access questions visible while the room boundary is still being studied.
If someone offers a specialty solution before investigating the basic conditions, ask for the basis and professional review. This article does not recommend pumps, pipe sizes, slopes or installation methods. Those decisions require the actual property information and responsible design. The comparison should record what has been assessed, what is proposed and what still prevents a reliable choice.
Assess floor, ceiling and exterior interfaces
Plan-view area is only part of the location. Ask about the floor construction, ceiling conditions and the space occupied by the proposed assemblies and services. A room drawn as available can have an unresolved vertical or structural constraint. Keep measured heights and levels separate from assumptions about what is concealed.
Do not cut framing or open suspect construction to complete the comparison yourself. Ask qualified project professionals to determine what investigation is appropriate and how it should be carried out. Record access limitations, what was actually inspected and what conclusions remain conditional. An unanswered structural question should not disappear because the bathroom outline fits on paper.
An exterior addition also requires coordinated review of foundation, framing, roof, enclosure and property information. The City residential checklist identifies these plan topics, and LADBS’s planning steps connect property/zoning information to project review. That scope does not prove an exterior bathroom is feasible, cheaper or more expensive than an internal alternative.
For Candidate B, show the outdoor functions it would occupy. Identify any affected window relationship, service route, planting or household passage that needs review. Ask which site information is reliable and whether a relevant property constraint has been confirmed. A sketch based on an assumed boundary is different from a study using verified property information.
Make restoration part of both options. Candidate A may affect finishes or storage in an existing room. Candidate B may affect the exterior wall, roof, floor transition and yard. Ask the project team to define the likely work boundaries as the design develops. Do not score only the new bathroom fixtures while leaving adjacent repair and finish decisions unspecified.
Review exhaust and moisture questions for each location
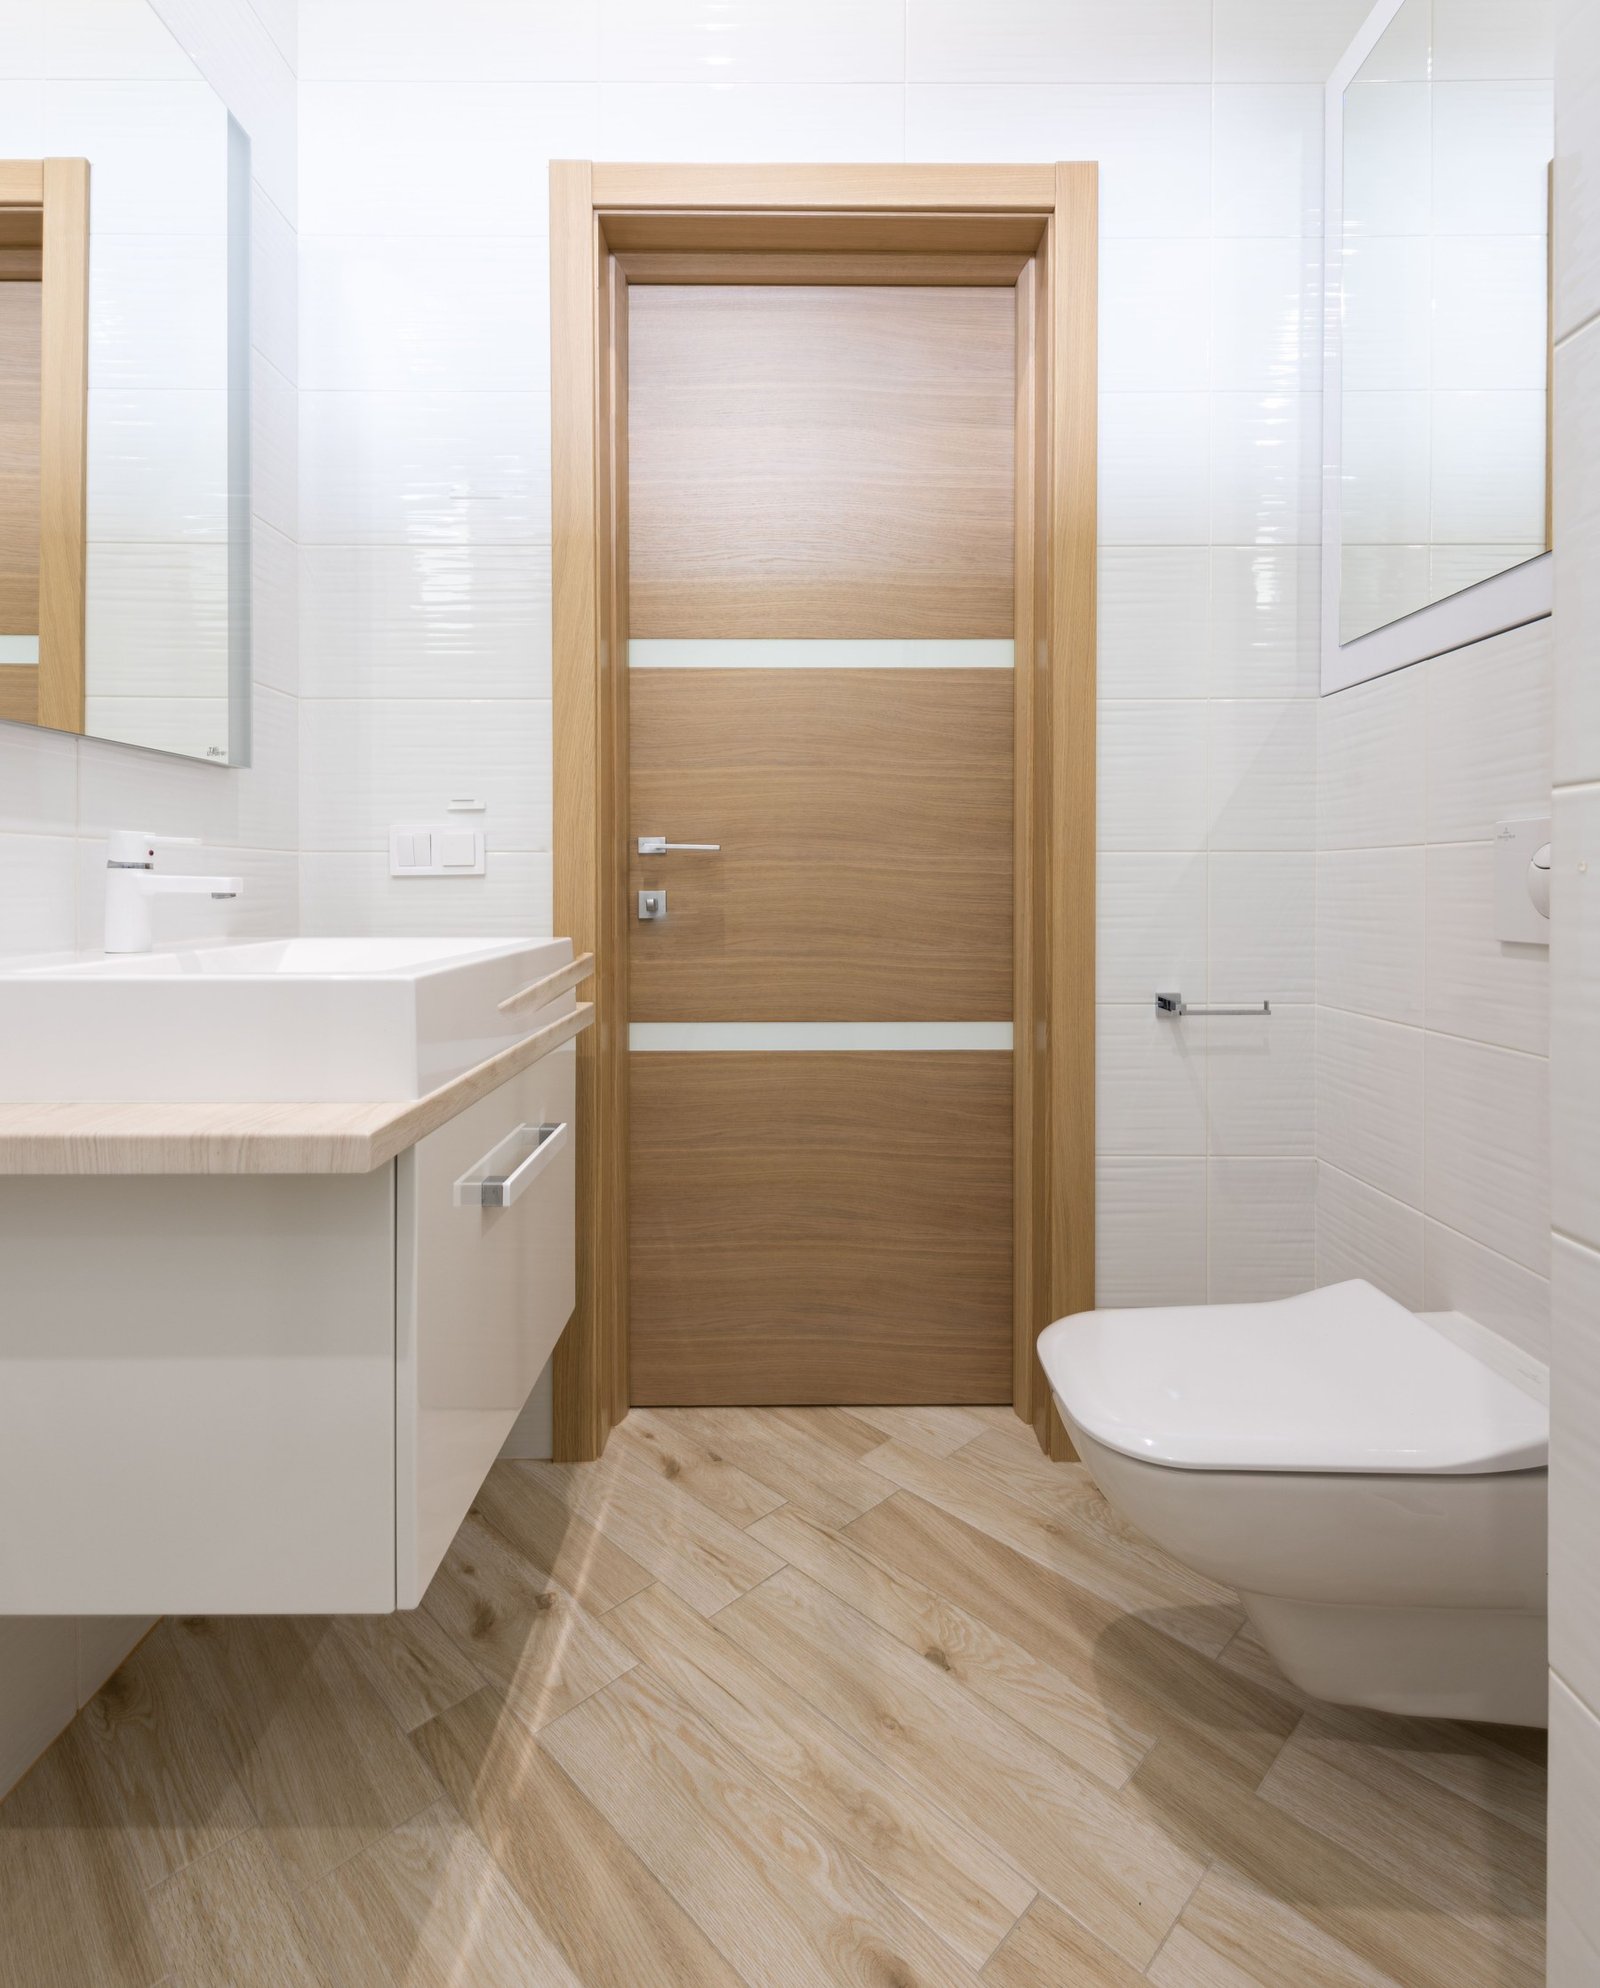
For a bathroom with a tub or shower in the City of Los Angeles, the current residential checklist states that a window is not an acceptable means of providing the required humidity exhaust. A bright exterior-wall location therefore does not eliminate the mechanical exhaust question. Ask for an assessed outdoor route and the applicable equipment and control scope.
The City’s 2026 residential addition/alteration green checklist addresses outdoor exhaust termination and humidity controls within its applicable scope, with a stated exception relating to whole-house ventilation. Have the project team determine the actual requirements. Do not import this as an identical rule for every jurisdiction around Los Angeles or use it to invent a universal runtime or controller setting.
For each candidate, record whether an exhaust route has merely been imagined or actually reviewed. Ask what ceiling, wall, roof and exterior relationships must be coordinated and how the system can be serviced. Keep these questions with the location study so a later fixture layout does not assume that the route has already been solved.
Where existing damage or suspect materials could affect investigation, discuss appropriate assessment before disruptive work. EPA’s remodeling guidance emphasizes underlying conditions and relevant hazards, while its moisture guidance explains the importance of controlling moisture. A new fan does not establish that a leak or concealed condition has been resolved. Avoid diagnosing the cause from a stain or covering the area with new finishes without suitable review.
Put both candidates into one comparison matrix
Use the same questions for both locations. Otherwise, a familiar interior option may receive detailed scrutiny while the exterior alternative is credited with assumed advantages, or the reverse. The fictional entries below show how household benefit and evidence status can appear together. They are not findings about a real home.
| Decision row | Candidate A: interior zone | Candidate B: exterior zone | Next evidence |
|---|---|---|---|
| Household access | Hall approach appears useful; observed relationship only. | Hall connection proposed; exact arrangement unresolved. | Measured access study with affected doors and intended users. |
| Space sacrificed | Storage and guest-room area would change; retained furniture study unresolved. | Yard area and exterior relationship would change; property information incomplete. | Before/after room-use drawing for A; site and outdoor-use study for B. |
| Drainage and venting | Nearby existing bathroom observed; connection viability unresolved. | No assessed route; unresolved. | Qualified assessment for both; distinguish available records from confirmed findings. |
| Floor, ceiling and support | Existing room level can be measured; concealed conditions unresolved. | New support and old/new relationship require study. | Appropriate existing-condition and structural review. |
| Exhaust and service | Outdoor route and access not yet reviewed. | Exterior wall nearby, but outlet and system suitability unconfirmed. | Coordinated route, control and service-access assessment for each. |
| Current decision | Retain as a candidate if the guest room remains useful and systems can be resolved. | Retain as a candidate if property, yard and construction interfaces can be resolved. | Identify the next investigations before choosing a final footprint. |
This matrix is an original location-comparison method informed by the plan, access and environmental topics in the City checklist. It does not approve fixture spacing or a room dimension. Its purpose is to prevent an unresolved route, lost room function or untested door arrangement from being mistaken for a settled design decision.
Read new information without losing the household goal
Continue the fictional comparison through a second review. Suppose the measured interior study shows that Candidate A would leave room for the guest bed but remove the storage the household uses every day. The owners do not need to call that a technical failure. They need to decide whether another identified storage arrangement makes the trade acceptable. Until that arrangement is shown, “the guest room is retained” is only part of the answer.
At the same time, imagine that the available record drawing shows a system route near Candidate A. The entry should change from “no record available” to “record identified,” with its date and scope noted. It should not automatically change to “connection verified.” Ask the qualified person what the record establishes and what still needs confirmation. This keeps a newly discovered document from carrying more weight than it deserves.
For Candidate B, the owners may discover that the yard area is used for a daily passage they had overlooked on the first sketch. The relevant question is whether a developed alternative can preserve a satisfactory route and meet the property’s requirements. It is not enough to say the addition occupies only a small part of the yard. The location of that part can matter more to household use than its area alone.
| New information in the fictional study | What may now be recorded | What remains unresolved |
|---|---|---|
| Interior room and furniture have been measured. | Measured retained-room arrangement, with the drawing source identified. | Whether the household accepts the storage loss and whether the design meets applicable requirements. |
| An existing plumbing drawing is located. | Drawing/record evidence for the route it actually depicts. | Current condition, suitability and relevant professional findings. |
| The exterior footprint overlaps a household passage. | Observed outdoor-use conflict, tied to the concept drawing. | A developed alternative, property review and the owner’s acceptance of the resulting trade. |
Ask the team to update only the rows the new evidence supports. A positive finding about one system should not turn every technical row green, and an owner preference should not be presented as a professional conclusion. Keeping those distinctions makes the comparison useful as information arrives, especially when the two candidates progress at different speeds.
The next review can then begin with a clear agenda: assess the relevant system question for A, develop the outdoor relationship for B and show a credible storage arrangement for either option that displaces it. The household is still deciding how to meet the original shared-access need. It has not been distracted into choosing tile or fixtures before the location’s main consequences are understood.
Choose the next investigation before choosing the final room
Identify what could rule a candidate out or materially change its appeal. For Candidate A, that may be the remaining guest-room function or a concealed system condition. For Candidate B, it may be a property constraint or an unacceptable outdoor trade. Ask the project team which investigation is needed to resolve the largest uncertainty, rather than developing an attractive finish scheme first.
Do not total arbitrary scores to conceal a critical unknown. A location with excellent privacy and storage consequences may still have an unresolved condition central to feasibility. Keep essentials separate from preferences and distinguish a professional finding from an owner choice. The owner can decide how much storage to surrender; the owner should not be asked to approve an unassessed technical route as if it were a preference.
Confirm the authority serving the property and ask how the proposed work should be described for review. City of Los Angeles, unincorporated County areas and independent cities have different authority routes. An internal conversion is not automatically exempt because it stays within the walls. Bring the actual scope and candidate information to the qualified team and correct authority.
Once the location is developed, the separate addition budget guide can help organize the whole-project conversation. If the real question is changing an existing bathroom rather than creating another one, use the existing bathroom layout guide. Keep the current decision focused on where the additional room belongs.
As the project moves toward agreement, make the proposed room work, significant materials and adjacent restoration visible in the written scope. Business and Professions Code section 7159(d)(7) addresses the project description for applicable home-improvement contracts. A completed comparison sheet supplies useful decisions; it is not a substitute for the actual plans, contract or professional findings.
Additional bathroom location comparison
Open the additional bathroom location comparison to record the household need, two candidate zones, access, privacy, lost space, drain and vent investigations, structure, exhaust, professional findings and the question preventing a choice. Its 20 fields help turn a vague possibility into a useful request for a measured design study.
The worksheet prepares a notes summary, can clear the entries and supports browser printing. It does not autosave, calculate costs, submit information or determine feasibility. Save or print your notes before closing it. Keep drawings and professional reports with the record, clearly separating observations, measurements, existing records, findings and unresolved questions.
Sources and further reading
- Single Family Dwelling/Duplex Plan Check Correction Sheets (2026 LARC), CL-RC-2026-001
- Plumbing Permits | LADBS
- Contractor Step-By-Step | LADBS
- Green Building Code Correction Sheet: Additions and Alterations to Residential Buildings, CL-GC-2026-002
- Best Practices for Indoor Air Quality when Remodeling Your Home | US EPA
- A Brief Guide to Mold, Moisture and Your Home | US EPA
- California Contractors License Law & Reference Book, 2026 edition
REMODELING CONTRACTOR PRO · OWNER PLANNING
Additional bathroom location comparison
Record the actual property, proposed work and the decisions you need to resolve. Keep the source of an answer, the responsible person and the next action beside your notes. Leave an unknown item visibly unresolved.
This worksheet does not submit or save entries automatically. Use View entered notes to select and copy a summary, or Print / save as PDF through your browser before closing or reloading. It does not calculate costs, design construction or determine approvals. Keep a separate saved copy for each option you compare.
Your entered notes