ADU planning in the Los Angeles area
ADU Noise Control: Set Sound Goals Before Choosing Materials
Start ADU noise planning with the sound that matters, its possible route and the room or activity you want to protect. Conversation through a shared wall, footsteps above a bedroom, equipment vibration and street traffic are different problems. Compare complete design evidence for the relevant problem before choosing an insulation product or accepting a broad performance promise.
Explore this guide
Describe the concern in ordinary household terms
“We want a quiet ADU” leaves too much unstated. A person working from home may care about conversations reaching a meeting room. A sleeper may notice early-morning footfall. Another household may be concerned about equipment operating near a bedroom window. Write the source, when it occurs, the affected activity and where the listener is located. That becomes the starting brief for the project team.
Identify whether the concern is an existing observation or a future possibility. If an existing room is affected, record the circumstances and useful observations without pretending that a phone recording is a calibrated acoustic assessment. If the building has not been built, mark the concern as anticipated and describe the proposed room and equipment relationships that prompted it.
For an existing concern, keep several observations rather than only the loudest memorable event. Record whether doors and windows were open, which equipment was operating and whether the source was ordinary or unusual for the household. These notes can help a professional decide what information or assessment is relevant. They do not establish a representative measured sound level. For a future concern, use the proposed plan in the same disciplined way: identify the source location and intended activity, then mark the unknowns instead of describing an unbuilt room as already tested. The distinction keeps expectations tied to evidence that actually exists.
Prioritize the activities you most want to protect. Speech privacy for a work call and reduced disturbance during sleep may lead to different questions. Rank a few specific concerns rather than labeling every room equally critical. Give the project team enough context to explain alternatives and tradeoffs without promising that every sound can be eliminated.
Keep the identity of the receiving room visible. An assembly between two living spaces, a floor above a bedroom and an exterior wall facing traffic need different investigation. A product labeled acoustic does not establish that it addresses your particular route. Ask the person proposing it to connect the recommendation to the source and activity in your brief.
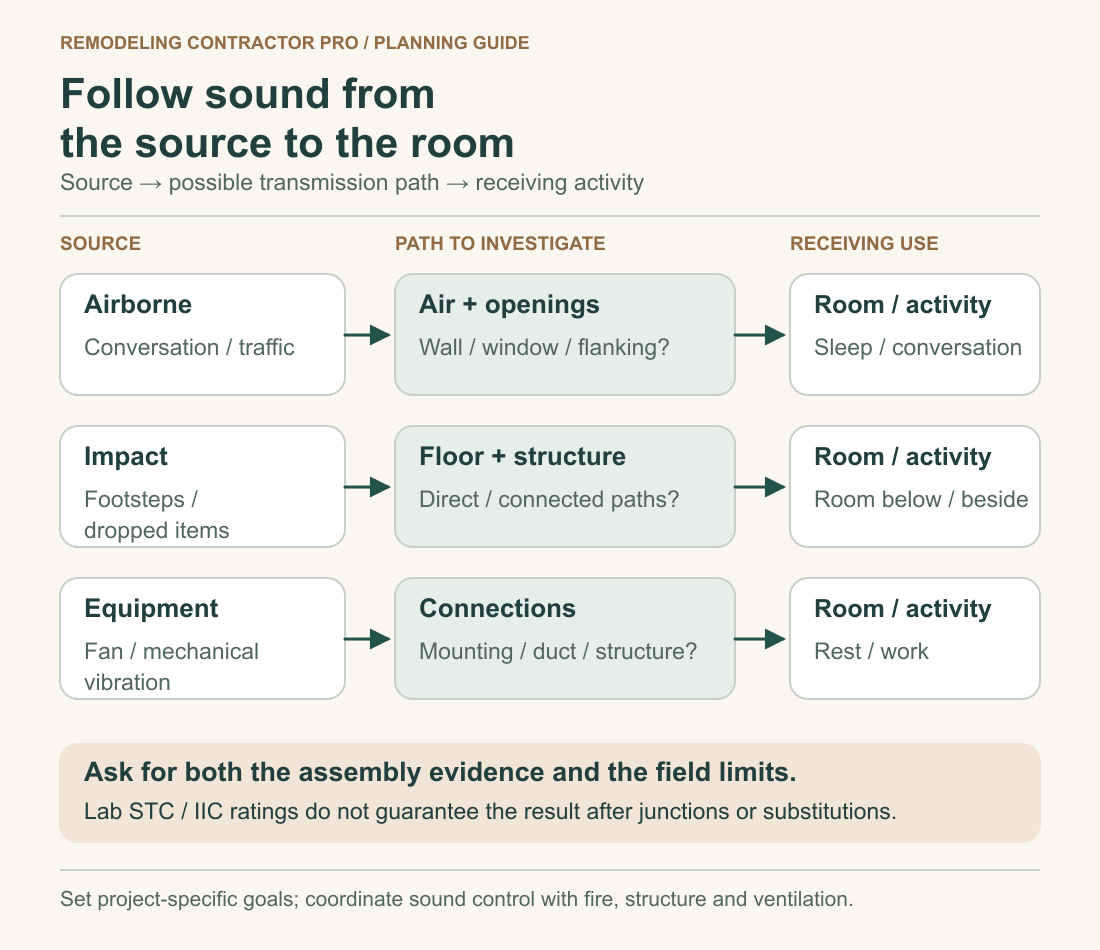
Use a source–path–room map
The National Research Council of Canada distinguishes direct transmission through the separating assembly from flanking transmission through other building paths. Its sound transmission overview is useful for those physical concepts; Canadian code references are not California requirements. The important homeowner question is whether the proposal considers both the obvious separating surface and the surrounding paths.
What occupants experience can depend on the assembly and its connections to adjoining walls and floors. The NRC discussion and USG/CGC’s field-performance guidance explain why a wall description alone can leave important paths unaddressed. Treat a material recommendation as part of a coordinated proposal, not evidence of the whole building’s result.
| Source | Possible path to investigate | Receiving room or activity | Evidence needed before selection |
|---|---|---|---|
| Conversation in an adjoining living area | Separating wall, doors, service openings and adjoining construction | Work calls or a private conversation in the ADU | Proposed complete assembly, openings and junction details, with limits of the supporting test evidence |
| Footsteps in a room above | Floor/ceiling system and structural connections | Sleeping or concentration below | Relevant floor/ceiling impact evidence and the exact finish/assembly assumptions |
| Mechanical equipment operating nearby | Airborne sound, support connections and service routes | Bedroom, desk or neighboring outdoor activity | Exact equipment information and a review of the proposed location and installation context |
| Exterior traffic | Facade, openings, ventilation arrangements and site relationships | Sleeping or working inside a detached ADU | Source-specific assessment and a coordinated exterior-envelope response |
This source–path–receiver structure is an original planning method informed by NRC’s transmission-path discussion and the performance-planning questions in the field guidance. It is not a measured diagnosis. Several paths may matter at once, and a qualified assessment may change which path appears most important.
Separate source control, room absorption and isolation
Ask the team to distinguish three kinds of proposal. One addresses the source or its location: for example, reviewing where equipment operates relative to a sleeping room. Another addresses absorption within a room. A third addresses isolation between spaces. These are separate planning questions; do not let a broad “acoustic treatment” label stand in for an explanation of which concern the proposal addresses.
If someone proposes decorative panels or softer finishes, ask what part of the stated problem they are intended to improve and what evidence supports that expectation. Do not assume a treatment described in terms of absorption supplies the same evidence as a separating wall assembly. Conversely, an assembly rating does not tell the household how a room will feel during a call without considering the room and intended use.
Source choices and layout changes can be discussed before materials are fixed. Ask whether a different room relationship or equipment position deserves study, and what other requirements that option affects. This is not permission to move services or eliminate required ventilation. Keep the response coordinated with the professionals responsible for the actual design.
The categories can work together. A project may review the source, the separating construction and conditions inside the receiving room. Record the purpose of each measure so that a later substitution is evaluated against the right goal. An attractive finish should not quietly replace a documented assembly requirement, and an assembly selection should not be credited with resolving every equipment or exterior-noise issue.
Read ratings as defined evidence
Sound Transmission Class, or STC, concerns airborne sound transmission through an assembly. Impact Insulation Class, or IIC, concerns floor/ceiling impact performance tested using a tapping machine. USG’s acoustic assembly documentation describes these distinctions. Neither rating should be translated into a universal decibel reduction for every sound or a promise about what the household will hear in its finished ADU.
Ask which rating is relevant to the stated source. A wall’s airborne rating is not a complete answer to footsteps above a bedroom. A floor/ceiling impact classification does not by itself describe a traffic source outside a detached building. The proposal should explain the relationship between the evidence and your concern before comparing numerical values.
Manufacturer tables attach their reported results to defined assemblies and test numbers. The published assembly tables identify combinations of framing, board, insulation and finish conditions. They illustrate the kind of documentation to request, not a recommended assembly for this property. Ask for current evidence for the exact proposed design rather than selecting from an old table without project review.
Keep the distinction between a product and a tested system explicit. If a quotation lists only insulation, ask where the rest of the assembly is described and how the reported performance was established. If it lists a wall rating, ask which report and configuration support it. An unsupported rating typed into a proposal is not the same as a traceable test reference.
Ask about the boundaries of the test. What was tested, under what conditions, and what was not represented? Does the evidence address an isolated laboratory assembly or a field condition? Which openings and junctions are assumed? The person recommending the design should be able to explain why the available evidence is relevant and where uncertainty remains.
Compare whole-assembly evidence on one card
A useful comparison card prevents one proposal from appearing stronger simply because it contains a larger printed number. Put the two proposals beside the same fields. Leave missing information marked as missing. If the arrangements address different sources or use different evidence, ask for clarification rather than treating them as interchangeable products.
| Field | Information to request | Reason for keeping it visible |
|---|---|---|
| Goal and location | The named source, receiving activity and separating construction | Keeps evidence tied to the household concern |
| Assembly identity | Drawing reference, full component description, test report and report date | Distinguishes the proposed system from a material-only label |
| Reported performance | Applicable rating and the conditions under which it was obtained | Avoids converting a classification into a universal field promise |
| Openings and junctions | Doors, windows, penetrations and surrounding construction addressed by the design | Identifies paths not explained by the basic wall or floor description |
| Substitutions and deviations | Every proposed difference from the referenced configuration and the responsible review | Prevents a visually similar component from silently changing the evidence basis |
| Coordination | How structure, fire requirements, ventilation and services remain coordinated | Sound goals cannot replace other required functions |
| Field limits and verification | Expected limitations, construction review responsibilities and any agreed assessment scope | Separates a design target from a result actually measured after construction |
Request the exact documents referred to, not just a web link to a manufacturer’s entire catalog. Identify who will review a proposed substitution and where the accepted assembly is shown in the project documents. If a supplier changes a component, ask whether the supporting report still applies. The homeowner should not have to decide technical equivalence from two product photographs.
Field conditions matter. USG/CGC’s guidance discusses how penetrations, perimeter leaks, accidental connections, doors, windows and structure-borne or flanking routes can undermine laboratory expectations. NRC independently emphasizes the influence of paths beyond the separating assembly. These are reasons for coordinated detailing and review, not instructions for the homeowner to modify a wall or seal openings.
Case one: conversation beside a work room
Consider a fictional attached ADU where the proposed desk is beside a shared living-area wall. The owner wants conversations in the main house to be less intrusive during calls. The first proposal lists an insulation product. That is incomplete information for this decision: the brief needs the wall assembly, other possible paths and a definition of the concern being addressed.
The team maps the living-area conversation source, the work position and the separating construction. It identifies doors and service locations that need review, then requests the actual assembly evidence and junction approach. The owner records whether the priority is reducing distraction, improving speech privacy or both. No measured privacy result is claimed from this early map.
Now suppose the layout can place a storage area between the desk and the shared wall. That becomes an alternative worth discussing, not an automatic solution. The team compares how the change affects the room’s usefulness and which sound paths still need attention. The owner does not need to select a wall system before knowing whether the desk location itself can be reconsidered.
The next decision is to develop a coordinated option with a traceable evidence basis. An acoustical professional may be useful where expectations are demanding or conditions are complex. The brief should state what question that assessment is meant to answer. “Review conversation reaching the proposed work position” is more actionable than asking for unspecified soundproofing.
Case two: footfall above a sleeping room
A second fictional ADU occupies space beneath a frequently used room. The concern is footsteps during the intended sleeping period. The owner brings a brochure showing a wall’s STC result, but the team explains that the proposed concern requires relevant floor/ceiling impact information and attention to the actual construction. The brochure has not answered the question just because it contains an acoustic rating.
Ask for a complete floor/ceiling description, including the finish assumptions that belong to the relevant evidence. Record who controls the room above and whether its proposed finish is actually part of the project. A future finish change outside the ADU can be an important unresolved assumption. Keep that limitation visible instead of attributing the entire outcome to material installed below.
Examine the relationship to adjoining construction and services with the responsible designers. Do not prescribe fasteners, channels or attachment methods from an online diagram. Those details must be coordinated with the applicable structural, fire and other requirements. The homeowner’s card should identify the accepted system and who is responsible for reviewing deviations.
If the team proposes field verification, ask what it will assess, who will perform it and how the result relates to the agreed goal. A proposed test is not a completed test. Keep any predicted or target performance distinct from a measured result and from the subjective experience of a particular sleeper.
Case three: equipment near a bedroom
A third fictional concern is equipment that operates near a sleeping space. Record which equipment, its proposed or existing location, when it runs and where the sound or vibration is noticed. Ask whether the issue needs airborne, structural or service-route investigation. Do not assume that changing the wall insulation addresses every possible connection between the equipment and the receiving room.
Product sound information has its own scope. For example, Panasonic’s documentation for specified ventilation fan models discusses the equipment and installation context; it does not establish room-to-room sound separation. A fan’s product sound rating should not be used to predict the level a neighbor will hear in another room. Review the exact model and installed context separately from the building assembly evidence.
Ask the equipment professional and design team to compare any proposed locations with service access, ventilation and the household’s sound priorities. An option that looks remote on a plan may introduce another connection or interfere with another requirement. The comparison should explain its basis and outstanding questions rather than promise that distance alone guarantees a particular result.
Document the equipment selection and the assumptions that accompany it. If the model or location later changes, reopen the relevant sound question. This makes the source-control decision traceable through the project without turning the article into installation advice or assuming that a marketed “quiet” product resolves the specific concern.
Case four: exterior traffic at a detached ADU
A detached ADU near a traffic source presents a different brief from conversation across a shared wall. Record the affected facade, openings, intended sleeping or working position and the periods that matter to the household. A room-to-room wall rating should not be presented as a complete exterior-traffic response. Ask for evidence relevant to the actual source and envelope proposal.
Windows, doors and the way required ventilation is provided belong in the discussion. Compare the household’s desire to use an opening with the design assumptions behind any sound proposal. Do not recommend closing or blocking required ventilation as an acoustic fix. Have the responsible professionals describe how the intended use and other requirements can be coordinated.
Where the existing property can be observed, a record of ordinary conditions can help define the question for a qualified assessment. Note the room, opening positions and source circumstances. Do not convert an informal phone reading into a certified site measurement or use it to promise a final indoor sound level. If measurements are needed, agree the professional scope and purpose.
The outcome of the early comparison may be a changed room relationship, another envelope option or a request for further assessment. Keep the source-specific limitations with that decision. A proposal addressing ordinary road traffic should not silently become a guarantee about every other exterior event the future occupant might notice.
Compare two proposals without rewarding unsupported numbers
Imagine the owner in the conversation case receives two fictional proposals. Proposal A says “acoustic insulation included” and gives a single rating without a test reference. Proposal B identifies a wall configuration and report, but says nothing about the door or service openings shown in the room. Neither is yet a complete answer. The first lacks a traceable system; the second has evidence whose relationship to the actual design still needs explanation.
Do not assume that Proposal B is unsuitable, or that Proposal A will perform worse, from those omissions alone. Ask each team to fill the same evidence card. This makes the comparison about the work actually offered and the basis for the expectation. A missing field is a request for information, not a measured finding about either contractor’s performance.
| Incomplete statement | Follow-up request | Condition for a useful comparison |
|---|---|---|
| “The insulation has an acoustic rating.” | Identify the complete tested configuration and explain how the product is used in the proposed assembly. | Evidence belongs to a traceable system, rather than an unsupported material-only number. |
| “This wall was tested.” | Provide the report identity and describe which components and conditions match the drawing. | The reviewer can see both the matching conditions and the differences needing assessment. |
| “The door will be upgraded.” | Identify the actual proposed door information and its relationship to the room’s other sound paths. | The word upgraded is replaced by a defined selection and a relevant design explanation. |
| “The details will be handled in the field.” | Identify who reviews the junction and penetration approach before affected work is concealed. | Technical responsibility and the accepted project documents are visible without asking the owner to invent a detail. |
| “The finished room will be quiet.” | State the intended concern, limits of the expectation and any agreed verification. | The offer distinguishes a goal, design evidence and a result that has actually been measured. |
Now introduce a substitution: the proposed floor finish changes after the assembly review. Ask the responsible professional whether the change affects the evidence or the intended concern. Do not make the owner decide that a similarly priced finish is acoustically equivalent. Record the response, the revised selection and any remaining limitation in the same place as the original decision.
Keep a separate list of issues outside the chosen evidence. A conversation-focused wall review may not address traffic, a particular equipment cycle or footfall from an upper room. Naming those limits avoids two errors: crediting one measure with solving everything, and rejecting a useful measure because it never claimed to solve an unrelated problem.
Before accepting the acoustic portion of the scope, ask the team to summarize the actual proposal in a paragraph: the protected activity, the source and likely paths considered, the defined construction or equipment decisions, the evidence basis, the review responsibilities and the remaining limits. If that paragraph still consists mainly of product names and broad adjectives, the design discussion needs another step.
A well-defined brief also helps if the household later changes its priorities. Moving the desk, changing the intended sleeping period or introducing different equipment can reopen the relevant question. The record shows what the original proposal was intended to address. It supports an informed revision without treating every future occupant’s experience as something the first material choice could have guaranteed.
Coordinate sound goals with the rest of the design
The City’s 2026 residential plan-check checklist identifies sound-transmission review as a possible supplemental review item. That reference does not establish one numerical acoustic minimum for every ADU or show that all detached and attached units have identical requirements. Ask the project team to identify the applicable requirements for the actual building and permit scope.
Confirm the authority serving the address. City of Los Angeles guidance applies within its jurisdiction; unincorporated County areas and independent cities need the appropriate authority review. Canadian technical references and older manufacturer code discussions should not be imported as current California requirements. Use them only for the physical concepts or documentation limits they actually support.
The acoustic proposal must remain coordinated with structure, fire requirements, ventilation and services. The City plan information and assembly documentation reinforce that a sound goal is part of a complete design. Do not improvise alterations to a rated assembly, block a required opening or choose a concealed connection from a sound-control sketch.
Before construction, identify who reviews the relevant design and substitutions. During the work, ask how the project record will identify the selected assembly and unresolved deviations. At completion, distinguish records of installed work from any agreed testing. These are coordination questions, not a promise that a particular inspection or photograph proves the final acoustic performance.
If the broader question is whether to convert a garage or create a detached unit, the separate garage conversion versus detached ADU guide addresses that earlier choice. Keep the sound brief focused on the selected or compared configuration’s sources, receiving activities and evidence needs.
ADU sound-comfort brief
Use the ADU sound-comfort brief to organize sources, observed periods, receiving rooms, airborne and impact concerns, equipment, openings, assembly evidence and field limits. Its 20 fields also capture ventilation tradeoffs, professional questions and the next investigation. Mark anticipated concerns separately from conditions someone has actually observed or measured.
The worksheet assembles a notes summary, allows entries to be cleared and supports browser printing. It does not autosave, calculate acoustic performance, submit information or predict a rating. Save or print the notes you want to retain, then review them with the people responsible for the property-specific design and any acoustic assessment. Attach the exact report references when they become available.
Sources and further reading
- soundPATHS: Web application to predict sound transmission between rooms | National Research Council Canada
- CGC/USG Construction Handbook Chapter11: Planning, Execution and Inspection
- USG Acoustical Assemblies Brochure (SA200)
- WhisperGreen Select non-lighted installation instructions, 15VK30420
- Single Family Dwelling/Duplex Plan Check Correction Sheets (2026 LARC), CL-RC-2026-001
REMODELING CONTRACTOR PRO · OWNER PLANNING
ADU sound-comfort brief
Record the actual property, proposed work and the decisions you need to resolve. Keep the source of an answer, the responsible person and the next action beside your notes. Leave an unknown item visibly unresolved.
This worksheet does not submit or save entries automatically. Use View entered notes to select and copy a summary, or Print / save as PDF through your browser before closing or reloading. It does not calculate costs, design construction or determine approvals. Keep a separate saved copy for each option you compare.
Your entered notes