
ADU planning · Los Angeles
Garage Conversion or Detached ADU? Choose for Your Los Angeles Property
Compare what your garage can contribute, what a new building would need, and how each option would work for the people living on your property.
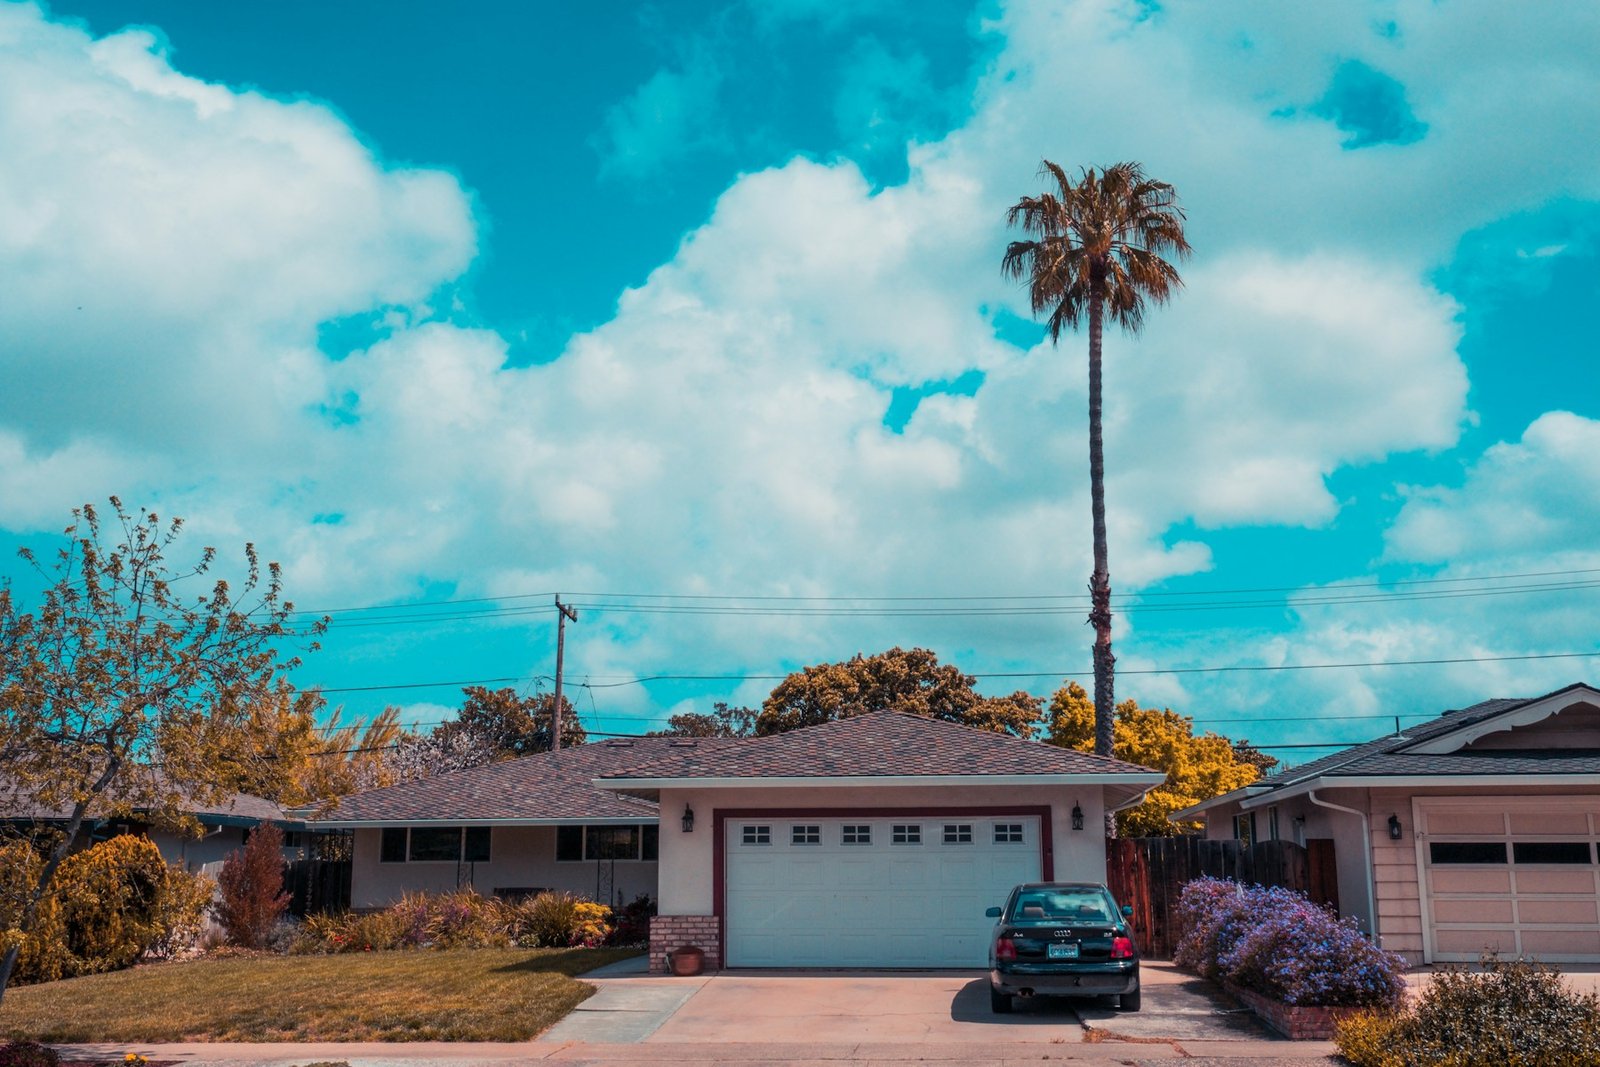
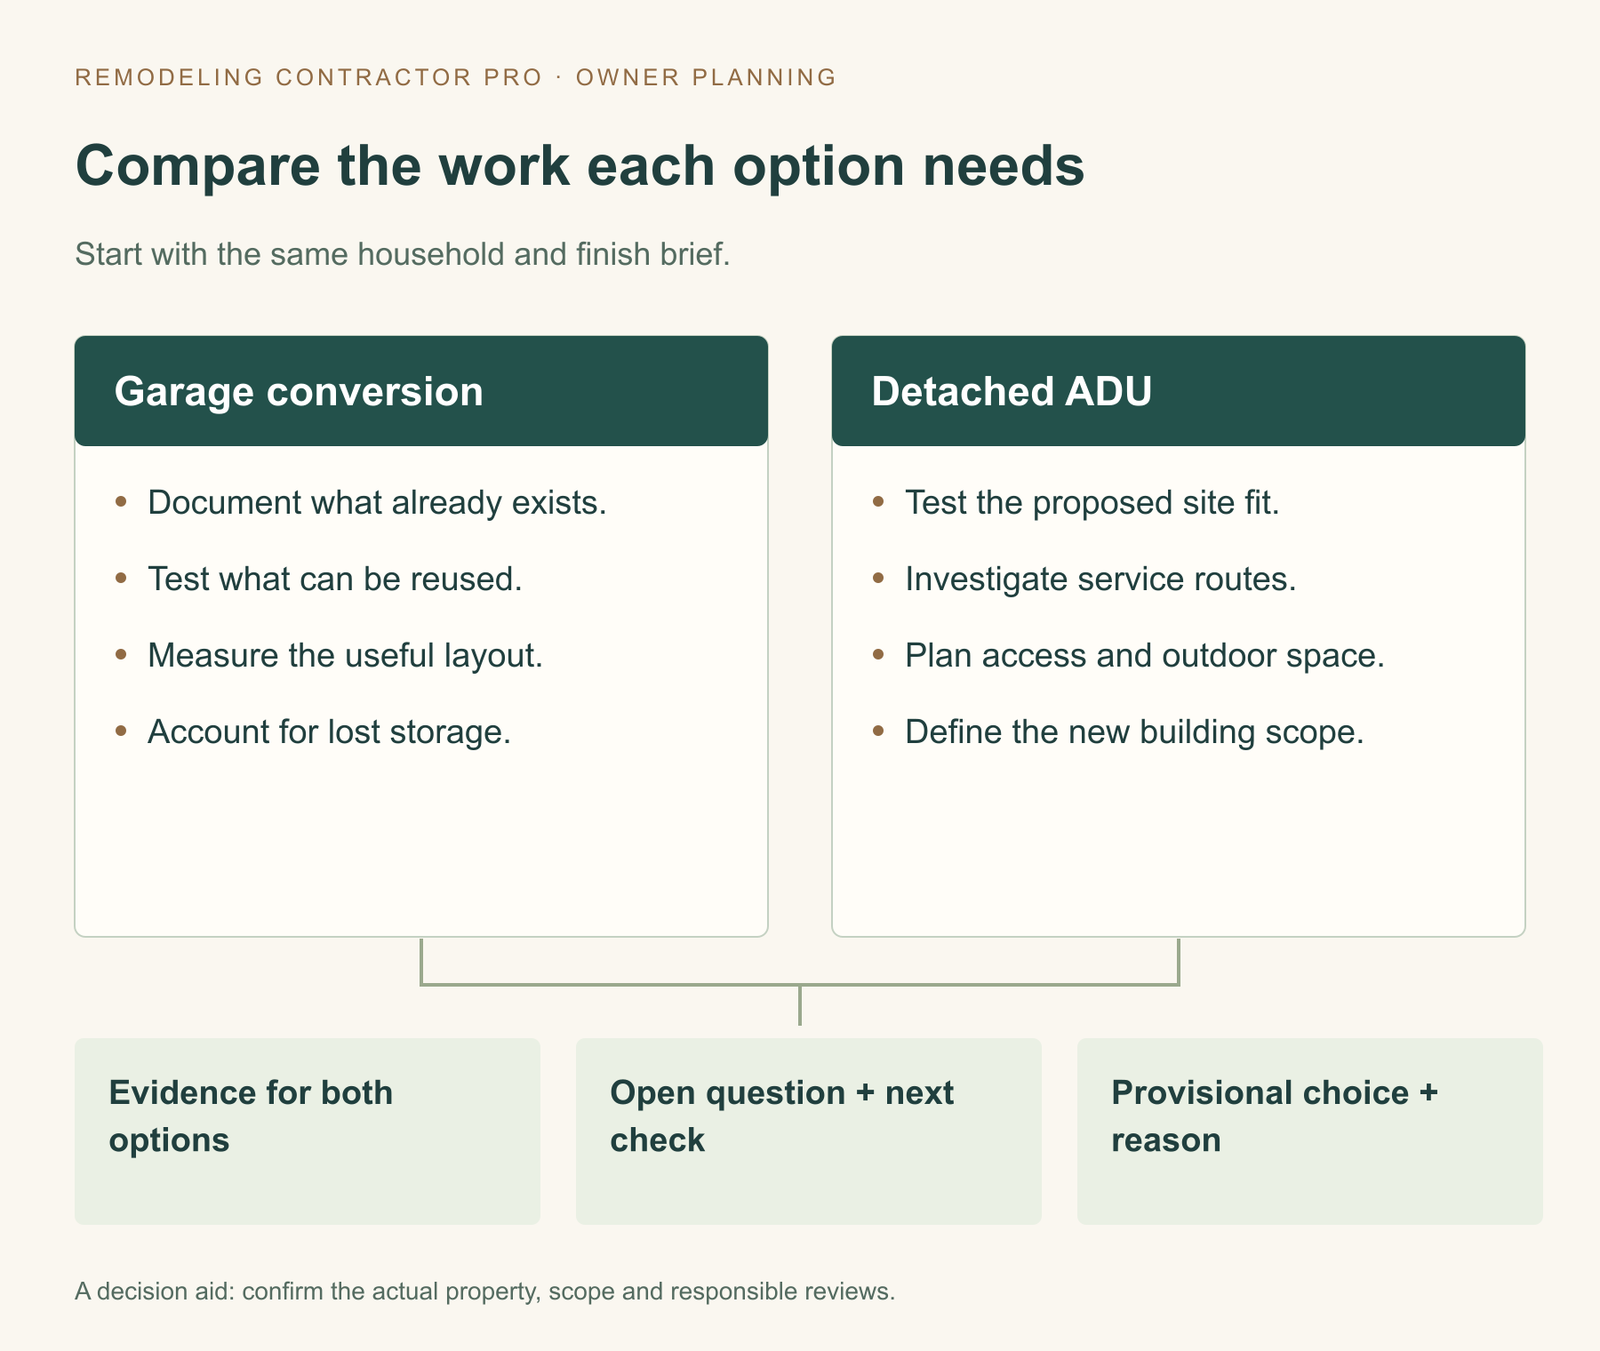
A garage conversion is worth investigating when the existing building can support a useful home without consuming storage or access you still need. A detached ADU is worth investigating when a separate footprint would make the layout, privacy or household arrangement work better. The choice becomes clearer when you compare both options for the same occupants, rooms and level of finish.
Existing walls alone cannot establish the better project. A garage might contribute a usable structure in a helpful location, or its condition and shape might constrain every room you want to create. A new building offers a different design starting point, but it also claims space for foundations, construction access, utility work and the finished outdoor arrangement.
The practical question is: What would each approach have to deliver on this property, and what evidence could change our preference? This guide walks through that comparison and includes an ADU option comparison worksheet you can use before committing to one scheme.
Explore the guide
Define the household need before choosing the building
Start with the person who would live in the ADU. A parent planning to stay close to family, an adult child working from home, and a future tenant can need very different arrangements. Decide what daily life should feel like before comparing building footprints.
California’s housing department describes an ADU as a unit providing independent living facilities. Converting existing space and constructing a detached unit are different ways of creating that housing. That distinction is useful: the goal is a workable home, rather than a garage with residential finishes. See the California HCD ADU Handbook, glossary and types of ADUs.
Write a short room program for both options. Include the sleeping arrangement, kitchen use, bathroom, laundry, storage and a place to sit or work. If a separate bedroom matters, say so. If an occupant would prefer more open living space, make that equally explicit. Compare the same needs in both drawings rather than giving the detached version a larger room program and treating the results as equivalent.
Then rank the nonnegotiables. Perhaps a parent needs an easy route from the driveway, while the main household needs to retain a workshop. Perhaps a quiet outdoor sitting area matters more than a larger living room. Naming these priorities helps the designer resolve tradeoffs instead of guessing which space should shrink.
Also establish how the main home should relate to the ADU. Will the households share meals and a garden, or need clear separation? Where should deliveries go? Who will use the side gate? The garage’s current position may answer some of these questions conveniently, while creating others. A detached unit may allow a different entrance arrangement but still share a path with the house.
Keep the first comparison small enough to be useful: one household brief, two preliminary options, and a list of facts to establish. Elaborate finish selections can wait until you know whether the basic living arrangement works.
Investigate what the garage can actually contribute
The most useful starting documents are the existing permits, available approved drawings and a measured record of the building. Establish what was approved, what exists, and where those two differ. The City of Los Angeles’s conversion bulletin calls for previous permits and, if previously permitted, a Certificate of Occupancy to verify approved use. Its records guidance is in LADBS bulletin P/BC 2026-150, section III.B.
For an initial conversation, photograph the outside, the interior, the roof where safely visible, the garage door opening, and the route back to the house. Record visible alterations and areas you cannot inspect. Give the design and construction team the whole picture, including problems you hope are minor. A clear starting record is more useful than a set of flattering exterior photos.
Measure the interior you would be living in
Ask for a measured layout that shows wall positions, openings, ceiling conditions and floor levels. The garage’s outside dimensions do not tell you how the finished home will function. Test the room arrangement with the proposed wall assemblies, fixtures and storage in place.
The former garage-door opening deserves attention. Converting it into a wall or new glazing changes the entrance, privacy and furniture layout. A plan that looks open before that wall is designed can become awkward afterward. Consider where the occupant would arrive, set down groceries and move toward the kitchen without crossing a sleeping area.
Separate reusable structure from correction work
An existing slab should be evaluated as part of the proposed residential conversion. It is not possible to establish its suitability from a smooth surface or a photograph. Ask what is known about the foundation, slab, moisture conditions and floor level, and which questions need investigation before the reuse assumption becomes part of the price.
The City’s bulletin permits some existing foundations and slabs to remain when its stated criteria are met; it also addresses conditions for retaining existing framing. New or altered framing is subject to the applicable current City-amended requirements. That supports a project-specific assessment rather than either extreme of assuming everything can stay or everything must be replaced. See P/BC 2026-150, sections IV.A and IV.B.
Have the reviewer connect each finding to the design. A correction that changes the floor level can affect the entry and ceiling relationship. A framing decision can affect openings or roof work. The question is not merely whether a component exists; it is whether it can serve the proposed home, and what work is needed to make that happen.
A useful handoff separates three groups: components proposed for retention, components clearly included for replacement, and unresolved items awaiting evidence. If a bid assumes retention, ask where that assumption is written and how a changed finding would be handled. This keeps an apparent reuse benefit from disappearing inside an unexplained allowance.
Test a detached ADU as a complete site arrangement
Place the proposed building on a site drawing alongside the main house, garage, boundaries, outdoor uses and access routes. The drawing should explain where the unit could go and how the property would continue to function around it. A floor plan shown without this context leaves too much of the decision unanswered.
For a City of Los Angeles property, City Planning’s zoning search guidance directs users to ZIMAS for zoning and planning information, including overlays. Use that as an early screening step, then have the applicable project constraints reviewed for the actual parcel. A map result is one input to the design investigation.
Draw the outdoor rooms as well as the indoor rooms
Sketch the spaces people use now: a play area, outdoor dining, planting, equipment storage or a place for pets. Show what the detached unit occupies and what remains accessible. A patch of leftover yard behind a building is different from a connected garden that both households can use comfortably.
Consider the view in both directions. Where would bedroom windows face? Does the new front door look directly into the main home’s living room? Can planting or entrance placement improve the relationship without making the walking route awkward? These are practical design questions to test in the scheme, not reasons to assume one building type always offers more privacy.
Resolve access and services early
Ask the construction team how materials, equipment and waste would move to and from the work area. Identify any fences, gates, paths or planting that could need temporary removal or protection. Include their reinstatement in the scope. If access depends on a neighboring property, have the right people establish what permission or agreement would be required before relying on that route.
Trace likely service routes on the same drawing and mark them provisional until investigated. A connection point that appears close on a map may still need professional or provider review. For properties in its territory, LADWP’s electric-services guidance identifies site and load information among the inputs for underground-service feasibility. Use the actual provider’s process for the property.
Compare the two homes through an ordinary day
Walk through each preliminary plan with the intended occupant. Begin at the property entrance, continue through the kitchen and living area, and finish with the bedroom, bathroom and outdoor space. Use actual furniture dimensions where available. The comparison becomes more revealing when you follow a routine rather than looking only at room labels.
Try these questions: Where does a delivery driver stop? Where are shoes, cleaning supplies and suitcases stored? Can one person cook while another sits at the table? Where would laundry dry or be folded? Where do rubbish bins travel on collection day? If the occupant sometimes needs help, can a visitor approach and enter in a useful way?
Test the main household’s routine, too. A garage conversion might preserve most of the garden but remove the only secure place for tools and bicycles. A detached unit might retain the garage yet place the new entrance along the main family’s preferred outdoor seating area. Write down the replacement arrangement rather than treating either loss as an invisible inconvenience.
| Activity | Garage conversion question | Detached ADU question |
|---|---|---|
| Arrival | Does the converted entrance work without the garage door? | Is the route from the street clear and comfortable? |
| Storage | Where will the garage’s present contents go? | Does retaining the garage still leave access to it? |
| Cooking and living | Does the existing shape accommodate furniture and circulation? | Does the proposed layout fit the agreed room program? |
| Outdoor time | Can the occupant reach a useful outdoor area? | Does the remaining yard function for both households? |
| Privacy | What do new windows and the entrance face? | How do the two homes overlook one another? |
Where future accessibility matters, describe the occupant’s needs to the designer before choosing a plan. Ask how the route, entry, bathroom and everyday circulation would respond. Avoid selecting a building because a drawing simply labels it “accessible”; the useful discussion is about the actual people, features and requirements involved.
Put both options on the same scope and budget sheet
To compare cost meaningfully, ask both schemes to deliver the same household brief. Align the room program, appliances, finish expectations, laundry arrangement and outdoor access. If one option is deliberately different, show the difference beside the price rather than letting it appear as a construction saving.
For the garage conversion, separate existing elements proposed for reuse from corrections and new residential work. For the detached unit, identify the new foundations, structure and enclosure. Then add the items that can appear on either side: design, permits, services, fixtures, site work, access, disposal and restoration.
Keep an owner-cost column. If converting the garage means replacing storage, clearing its contents or moving equipment, record that consequence. If the detached unit requires a revised garden or new paths, carry those items into the comparison. The relevant number is the commitment needed to achieve the chosen arrangement, including items outside a contractor’s stated scope.
Ask for a clear basis for utility work. Certain existing-space ADUs meeting the statutory pathway described by HCD cannot be required to have a new or separate utility connection, with an exception for concurrent construction with a new single-family home. That limited connection rule should not be read as a promise of no electrical changes, trenching or utility expense. Review HCD’s utilities discussion, pages 41–42, with the project team and relevant providers.
Energy compliance is another scope question. HCD distinguishes solar treatment for new detached ADUs from conversions within existing space and notes exceptions. Have the designer identify the applicable current energy approach for each option; do not build a budget around a blanket exemption. See the handbook’s solar requirements discussion, page 39.
Mark each amount as a supported quote, an allowance, a working estimate or unknown. State which investigations could change it. A garage figure relying on an unconfirmed slab is less settled than a similarly sized figure based on a reviewed scope. The same applies to a detached proposal with unresolved site access or services.
Ask what the proposal leaves for you to complete
Read the starting and finishing points of each proposal. Does it begin with a cleared work area, or include clearing it? Does it end with finished interior rooms, or also include exterior paths, fences and affected landscaping? Is appliance installation included when the owner supplies the appliance? Small differences in wording can leave the two proposals describing different deliverables.
Request a written response for each meaningful gap. If a conversion proposal excludes roof work because retention is assumed, keep that exclusion beside the roof assessment. If a detached proposal leaves trench restoration to the owner, carry the restoration into the owner column. Do not erase a cost from the comparison simply because it sits outside the main agreement.
Compare sequencing assumptions as well. For example, if the garage contents must be relocated before work starts, identify where they will go and who arranges the move. If the detached work area depends on removal of a gate, identify when access must be available and when the gate will be restored. These are practical scope decisions you can resolve before asking anyone to defend a total.
A useful comparison can remain provisional. You may learn that one route deserves further design while the other can be set aside. What you should avoid is treating incomplete totals as equal evidence simply because both have dollar signs.
Confirm the jurisdiction and applicable ADU pathway
First establish which city or county department reviews the property. A Los Angeles mailing address alone should not be the basis for applying City of Los Angeles procedures to a different municipality or an unincorporated area. Record the parcel, reviewing authority and utility providers at the top of your comparison.
Within the City, LADBS lists new buildings, structural alterations, interior floor-plan changes and changes of use among work requiring plan approval before permit issuance. Both a conversion and a detached scheme therefore need an applicable review strategy. See the LADBS building-permits overview. The existence of a garage does not establish the project’s permit route or schedule.
Parking deserves a separate legal and practical discussion. HCD explains the state’s general restriction on requiring replacement of off-street parking demolished or converted with an ADU. That can matter to the review, but it does not resolve where your household wants to keep vehicles, bicycles or equipment. Carry the practical decision into the owner comparison even where a replacement-parking requirement does not apply. See HCD’s parking guidance, pages 33–34.
For broader legislative context, use our California ADU laws for 2027 guide. Keep the effective date of any future change separate from the rules applicable to the planned submission. A headline about next year’s law is not a substitute for confirming which provisions govern your design and application.
Three hypothetical choices—and the evidence that could reverse them
The following are invented planning situations, not completed projects. They show how to make a provisional choice without pretending that unanswered questions have already been resolved.
1. The garage looks promising, but its reuse is unconfirmed
A household wants a one-bedroom home for a parent. The garage is close to the main house, and its position would preserve a favorite garden. Their first preference is conversion. They can describe the proposed kitchen and entrance, but have no approved drawings and no assessment supporting retention of the floor and structure.
The next useful evidence is a records review, measured scheme and project-specific assessment of the proposed retained elements. If those support a sensible conversion scope and the parent likes the layout, the preference gains support. If corrections substantially change the floor, structure and room arrangement, a detached comparison may become more attractive.
The reversal point is specific: Does the investigated garage still provide a useful contribution to the home we want? An attractive exterior and an informal reuse assumption cannot answer it.
2. A detached unit preserves storage, but access needs a better solution
Another household uses its garage for a workshop and secure bicycle storage. It initially prefers a detached ADU so those uses can stay. A preliminary building outline appears to fit in the rear garden, but the drawing has not tested access to the workshop or the construction route.
The team develops a site arrangement showing both household circulation and construction logistics. If the detached layout maintains useful access, protects the workshop function and produces workable outdoor space, it addresses the owner’s concern. If it blocks the very uses the family wanted to preserve, the comparison changes.
The owner then tests a conversion with a separate, realistically scoped storage arrangement. That is a different package, not a free solution. The reversal evidence is the measured access and replacement-storage plan. The household can compare the two complete arrangements rather than comparing “keep storage” against “lose storage” in the abstract.
3. A constrained garden favors conversion until the living plan is tested
A third household wants to protect outdoor dining and children’s play space. It prefers converting a narrow garage at the edge of the property. The concept looks efficient when the plan contains only room names, but the intended occupant works from home and needs a quiet sleeping area as well.
The designer tests furniture, cooking, work and storage in the measured conversion. If these functions fit comfortably enough for the occupant, the garage preference has a practical basis. If the arrangement forces persistent conflicts, the household asks whether a differently positioned detached unit could provide a better home while retaining a coherent outdoor area.
The choice could reverse after the two furnished layouts and outdoor arrangements are compared. Neither additional indoor area nor preserved lawn automatically wins. The owner needs to see which complete plan serves the people and priorities identified at the start.
Turn the comparison into a decision you can explain
Open the garage-or-detached ADU comparison worksheet and work across each row. It provides separate columns for garage evidence, detached evidence and the next check or person responsible. Use it to collect the results of real conversations and investigations.
For example, “garage floor looks fine” is an observation. A dated assessment identifying what can remain and which corrections are included is stronger decision evidence. “Utilities nearby” is an initial note; a reviewed service approach with scope boundaries is a more useful budget input. Keep the distinction visible in both columns.
For unresolved questions, record what needs checking, who will answer and which decision it affects. Some questions matter immediately, such as whether the proposed rooms fit. Others can follow after a preferred route emerges. Prioritize the items that could reverse the choice before spending time on finish details.
The worksheet includes prompts for your current preference, what remains to be confirmed and what changes after team review. Print the worksheet, or choose “View entered notes” and copy the displayed summary into your project record. Keep your own saved record as the design develops; a browser session should not be your only project file.
You do not need a numerical score to choose well. A short explanation supported by a workable layout, a defined scope and an honest list of remaining conditions is more useful than a winner calculated from guessed inputs.
Questions homeowners ask before choosing
Is converting a garage always cheaper than building a detached ADU?
No price conclusion follows from existing walls alone. Compare the proposed reusable elements, required corrections, equivalent living layouts, services, owner costs and site work. This guide does not assign a universal saving because no scope-matched bids for your property have been established.
Can I assume the existing foundation and framing will stay?
Carry retention as an assumption until the applicable project review supports it. The City conversion bulletin allows retention in specified circumstances, but a professional needs to assess the actual conditions and proposed work. Ask the estimate to distinguish confirmed scope from unresolved reuse assumptions.
Should I buy a floor plan before checking the site?
A sample plan can help you describe preferences. Before committing to it, test the building location, measured existing conditions, household program, services and review pathway. A useful plan must work with the property and occupant, including the outdoor and access arrangements.
Does an existing unpermitted living space follow the same process?
Identify it clearly at the start. The LADBS bulletin addresses new conversions and specified older unpermitted-unit situations separately. Do not apply a legalization pathway to a newly proposed conversion simply because both involve an existing building. Have the team confirm the appropriate route from the actual history.
Bring both options to an ADU planning conversation
For a useful first discussion, gather the property address, available permit records, photographs, intended occupant’s needs and a short explanation of what you want to preserve. Add the comparison worksheet, even if several answers are still unknown.
Tell the team which choice currently appeals to you and what evidence could change your mind. That gives the conversation a practical purpose: establish what each option would require before committing to one design. Explore our ADU services and architectural planning, or discuss your Los Angeles-area ADU project with Remodeling Contractor Pro.
Open the ADU option comparison worksheet
ADU option comparison worksheet
Record what each option needs on the same property. Leave unresolved conditions visible rather than scoring a winner from assumptions.
Type into the fields or print a blank copy. Entries stay in this page and are not sent anywhere. They are not saved automatically. Use View entered notes to select and copy a summary, or print / save as PDF before closing or reloading.
On a small screen, scroll the table sideways to reach every field.
| Question | Garage conversion evidence | Detached ADU evidence | Next check / owner |
|---|---|---|---|
| Existing structure and records | |||
| Useful rooms and intended occupants | |||
| Foundation / floor / moisture review | |||
| Utilities and service routes | |||
| Parking and storage displaced | |||
| Privacy and outdoor space | |||
| Access during construction | |||
| Planning and permit route | |||
| Scope and owner-paid items | |||
| What could change the choice |
Resolve before the next commitment
Your entered notes
Download a fillable PDF copy of the worksheet. Open it in a PDF reader that supports forms and save a copy after entering your information.


