
Home additions · Los Angeles
Home Addition Costs in Los Angeles: Build a Budget That Covers the Whole Project
Understand a published local benchmark, separate the contractor’s scope from your total commitment, and build a budget that keeps missing costs visible.
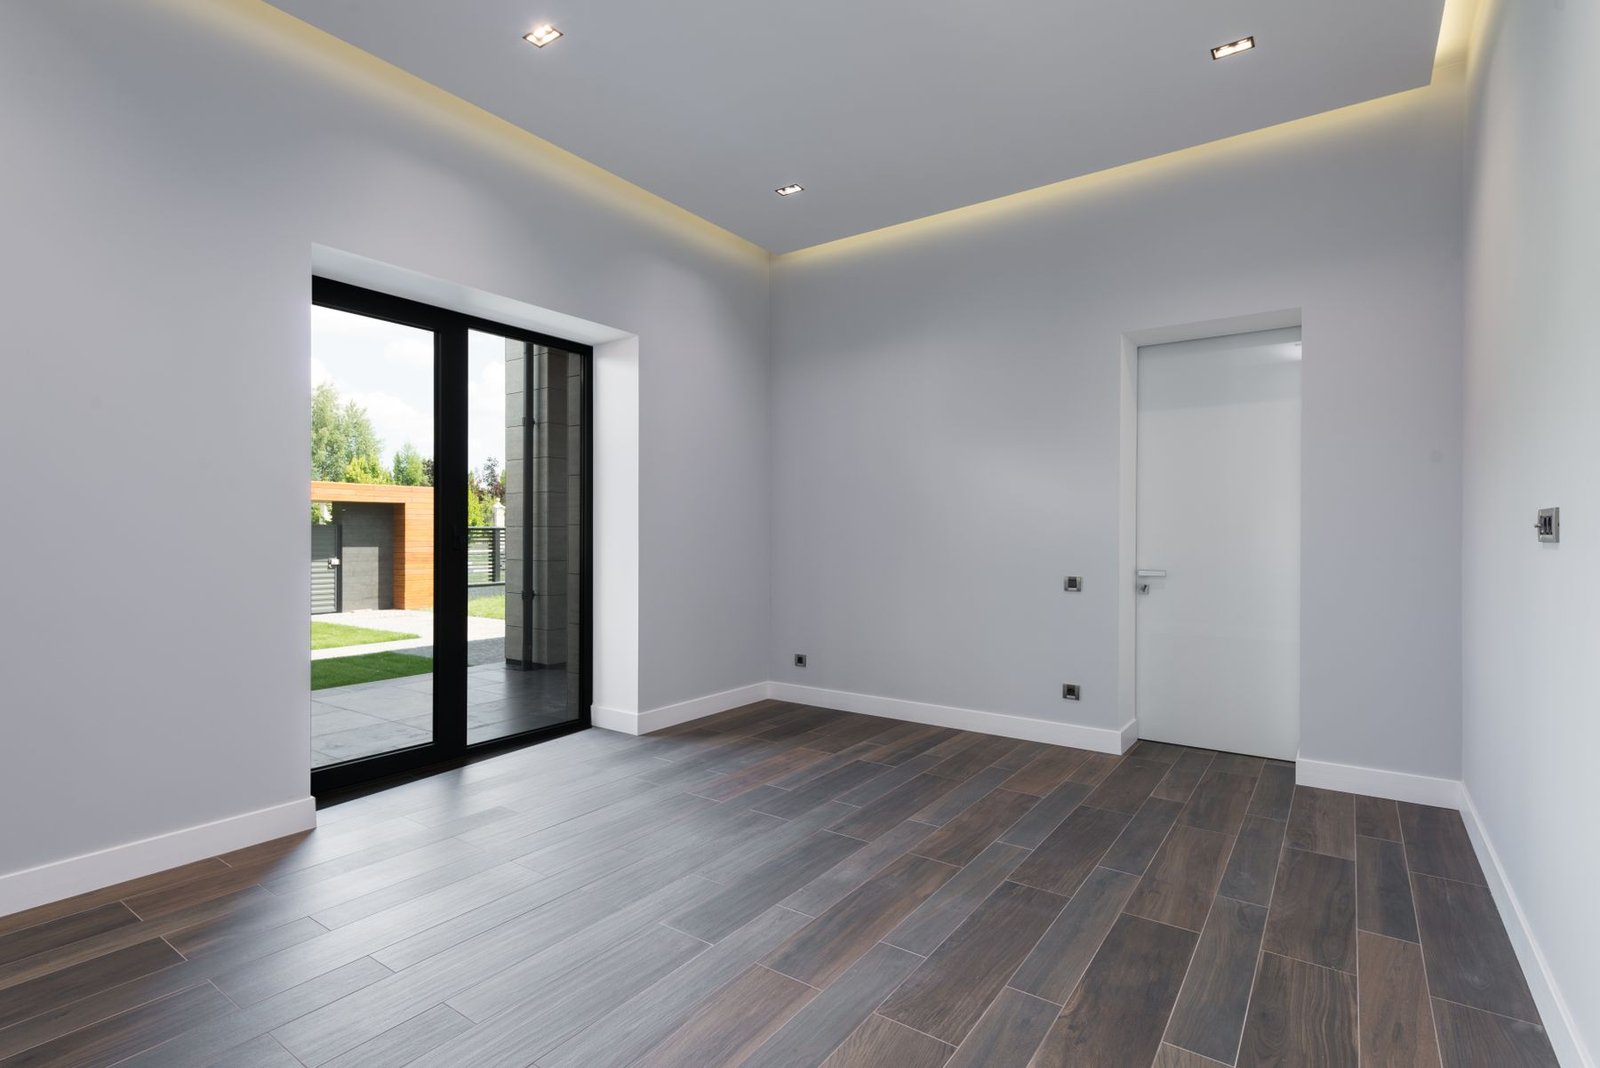
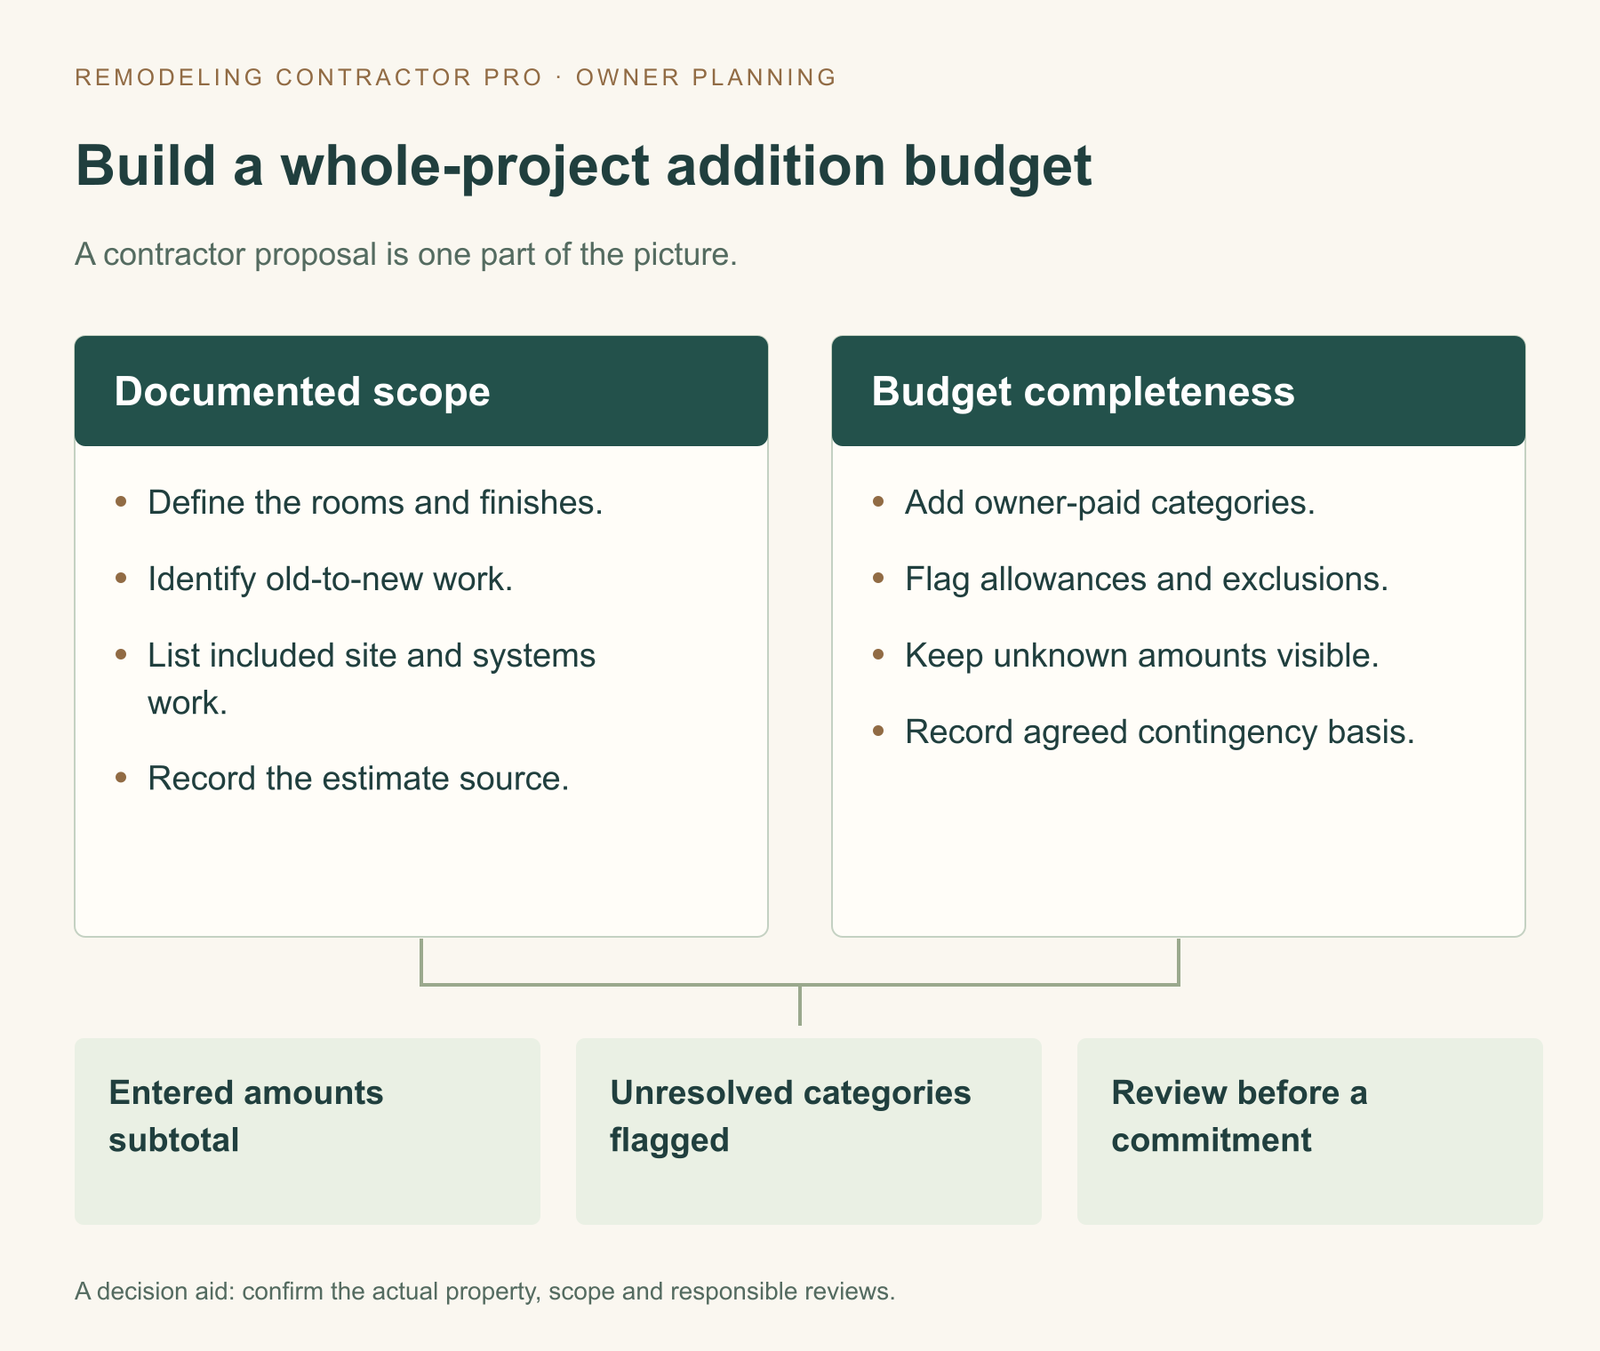
One published Los Angeles cost reference is $182,518 for a defined midrange primary-suite addition in the 2025 Cost vs. Value report. Its scope is a 24-by-16-foot addition over a crawlspace, with a bedroom, closet and bathroom. That is a dated modeled benchmark for a particular project—not a current average for every home addition or an estimate for your house. See the Los Angeles report and project description.
For your own addition, the useful number is the cost of delivering the entire agreed project: new rooms, changes to the existing home, design, applicable fees, services, finishes, site restoration and costs you will pay separately. A construction proposal can be one substantial part of that commitment without covering all of it.
This guide explains how to move from an early cost question to a scope-based budget. Use the home addition whole-project budget worksheet alongside drawings and proposals. It totals the amounts you enter while keeping blank categories visible, so an incomplete budget does not silently become a finished price.
Explore the guide
What does a home addition cost in Los Angeles?
A useful early cost answer needs a defined type of addition and a clear statement of what the number covers. A new dry room, a primary suite with a bathroom and an upper-level addition are different scopes. Their costs cannot be made comparable simply by calling each one an addition.
The 2025 primary-suite benchmark supplies a concrete reference: a 24-by-16-foot footprint, or 384 square feet, over a crawlspace, with specified bedroom, closet and bathroom work. The Los Angeles column gives its modeled job cost as $182,518. Keep those details attached whenever you use the number. A smaller room without that bathroom is a different project; a suite with different foundations, access or finishes is also a different project.
The report’s 2025 methodology explains its cost modeling and localization using building-product and wage indices and Verisk XactRemodel data. It is not a collection of Remodeling Contractor Pro invoices or a census of what Los Angeles homeowners paid. Its guidance on interpreting the numbers also emphasizes that scope, size and finish differences affect price and that local estimates are needed.
Use the benchmark to recognize the scale and specificity of the question. Then develop a description that allows the team to evaluate your property. Ask for the estimate’s date, drawings or written scope used, important assumptions, exclusions and unresolved conditions. A number becomes more useful as these inputs become more specific.
A single cost-per-square-foot figure hides those boundaries. Before comparing one, establish what area was counted and which costs are in the numerator. Does it include only construction of new space, or also modifications inside the existing house? Are design, fees and owner purchases included? Dividing an incomplete construction allowance by added floor area does not produce a whole-project budget.
Describe the new rooms and the existing-home work separately
Prepare a short scope that has two parts: what will be added and what must change in the existing home. For the new space, name the rooms, approximate intended size, storage, bathroom or kitchen functions, doors, windows and finish expectations. For the existing home, identify every room or system the addition might touch.
That second part deserves its own drawing or marked-up plan. Show where the opening between old and new would be, which circulation routes change, and what happens to existing closets, windows or doors. If the new bedroom would be reached through another bedroom, resolve that design question before treating the added area as a complete solution.
Next, describe the household constraints. Will people be living in the home during work? Which bathroom and kitchen must remain usable? Where can materials be stored? Does the main entrance need to stay available? These are useful inputs to construction planning and temporary arrangements, even before the team can quantify their effect.
If the basic direction remains undecided, compare building up versus building out first. Once you have a preferred approach, the cost discussion should become specific to its structure, connections and work areas rather than repeating a generic list of advantages.
Confirm the reviewing jurisdiction as well. For City of Los Angeles projects, additions and structural alterations are among work addressed by LADBS building plan review and permitting. A property in another municipality or an unincorporated area needs the applicable authority’s process. Put the correct jurisdiction on the scope so design and fee discussions start from the right place.
Keep this brief alongside each estimate version. If the room program or existing-home work changes, update both the scope and budget. Otherwise, a later total may appear to be a price increase when it actually describes a different project.
Build the complete budget in eleven categories
The following categories match the accompanying worksheet. They are a planning structure, not a claim that every contractor prices work this way. A proposal might combine several categories. Reference the combined amount once and explain its scope so you avoid counting it again in another row.
1. Design and specialist investigations
Include the agreed design services and the investigations needed to develop the project. Ask which measured information, engineering or other specialist inputs are included, who commissions them and what would require an additional service. Distinguish a concept drawing from the later documents and coordination covered by the design agreement.
Record any unanswered investigation question that could change the construction scope. “Existing conditions to be confirmed” should lead to a named check and decision, rather than disappearing from the budget.
2. Permits, reviews and fees
Identify the relevant agency charges and the person responsible for obtaining current estimates. LADBS publishes separate fee schedules and a permit-fee estimator. City Planning has its own fee estimator for applicable planning applications. A figure from one source should not automatically be treated as the total for all agencies or providers.
Keep the estimate date, jurisdiction and application assumptions beside the allowance. No project-specific fee has been calculated in this guide.
3. Site preparation and access
Describe clearing, demolition, protection, waste removal, deliveries and the route to the work area. Ask which existing surfaces, gates or fences must be removed or protected. If a proposal assumes the owner supplies a clear site, carry the clearing work into the owner budget.
Show where equipment and materials could go while the household uses the property. The access arrangement should be reflected in the scope rather than left as an informal understanding.
4. Foundations and supporting work
Use the structural and site information for the chosen scheme. Identify new foundations and any work proposed to existing support elements. Keep unresolved conditions visible until the project team determines the required approach.
Ask what evidence the estimate assumes. A foundation allowance based on a preliminary sketch and an estimate based on developed engineering carry different levels of detail; their labels should reflect that.
5. Structure, roof and weather enclosure
Include the agreed framing, roof, exterior walls, windows, exterior doors and associated enclosure work. Describe the roof connection and exterior finish rather than relying on “match existing” as the entire specification. Ask what happens where new work exposes adjacent existing surfaces.
Separate work included for the addition from broader replacements you may want elsewhere. That makes optional improvements easier to evaluate without confusing them with the minimum agreed project.
6. Old-to-new connections and existing-home repairs
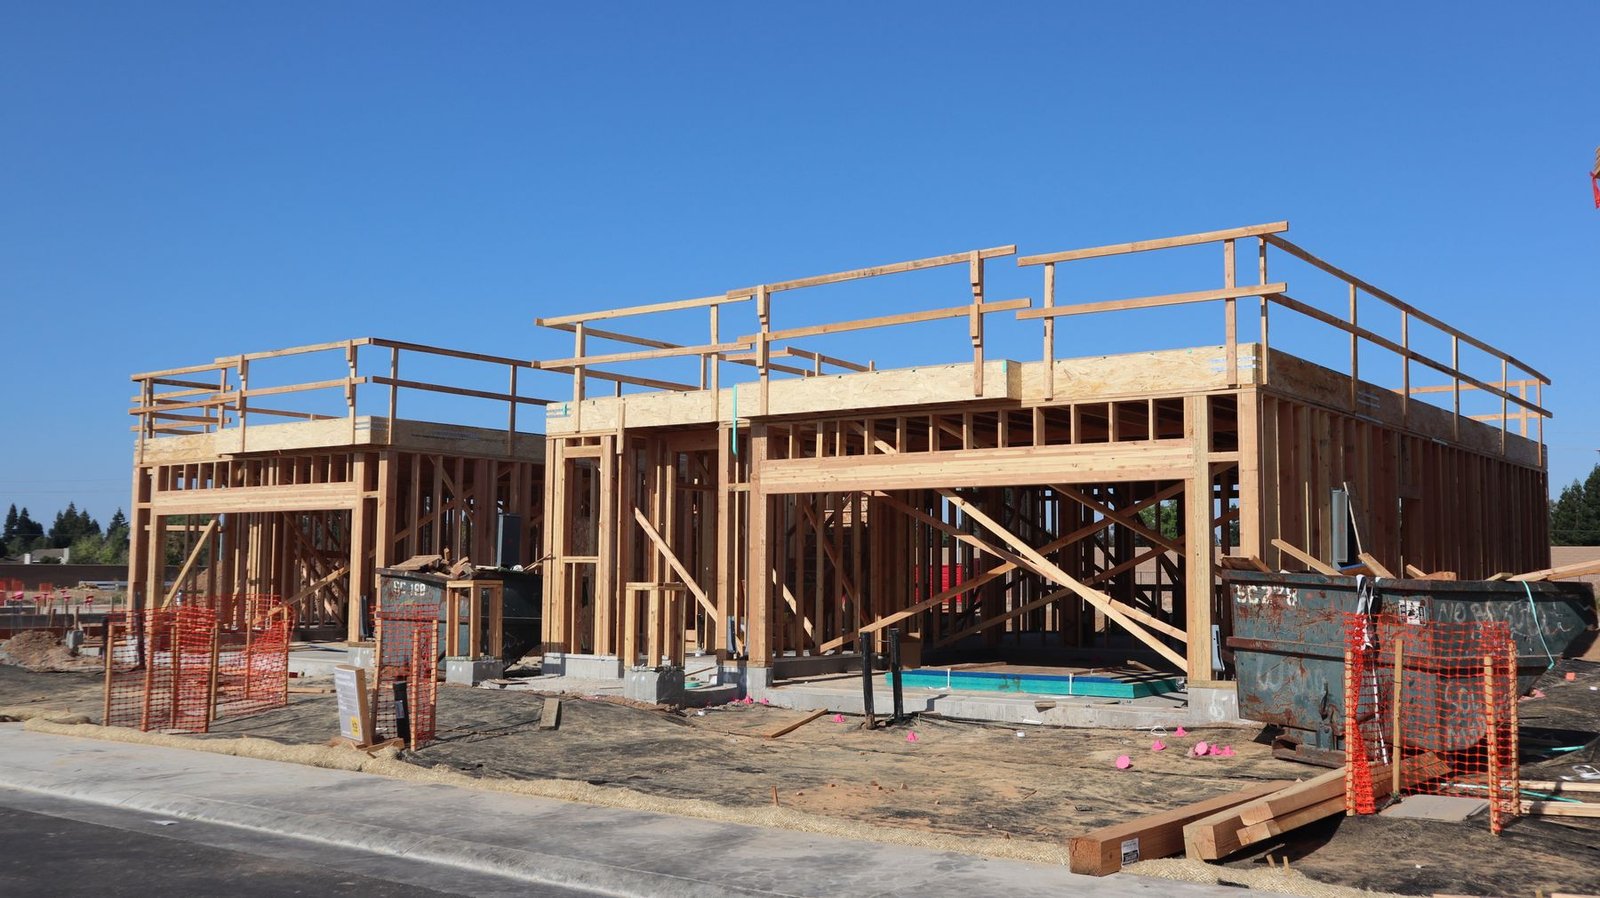
List openings, affected rooms, local demolition, patching, finish transitions and other work inside the existing building. Identify how far paint, flooring or exterior repairs extend. A small connecting opening and a reconfigured existing living area are different packages, even if the new addition has the same footprint.
Keep this category visible in early estimates. It explains why the budget cannot always be understood through new floor area alone.
7. Electrical, plumbing and mechanical work
Identify which fixtures and equipment the new rooms need and which existing systems will be affected. Ask the project team to distinguish in-building work, provider-related work and unresolved capacity or routing questions. Establish who obtains any necessary provider input.
Carry changes serving both old and new space only once. If a system replacement is already included in a construction package, reference that inclusion instead of adding a duplicate owner allowance.
8. Interior finishes and fixtures
Define flooring, wall finishes, cabinetry, hardware, lighting and bathroom fixtures where relevant. For each important allowance, identify the quantity or selection basis and whether supply, delivery and installation are included. A fixture allowance means little if it does not say what the owner can select within it.
Write down the selection deadlines agreed with the team so the budget tracks what has actually been chosen.
9. Site restoration and landscape
Include affected paths, planting, irrigation, fences and other outdoor surfaces that form part of the intended finished project. Ask whether restoration returns an area to its prior arrangement or delivers a newly designed one. Keep optional landscape improvements separate from repairs needed because of access or construction.
Define the handover boundary. A completed room with an unfinished route to its exterior door may not be the outcome you thought you had budgeted for.
10. Owner purchases and temporary arrangements
List items paid outside the contractor agreement: selected appliances or fixtures, storage, moving, temporary accommodation or other household arrangements where applicable. Establish the purchase and delivery responsibilities before ordering. Also confirm how owner-supplied products interact with the contractor’s installation scope.
If an owner purchase replaces an included allowance, reconcile the allowance rather than counting both as full costs.
11. Other documented project costs
Use this row for a real project cost that does not fit elsewhere, with a description and source. It should not become an unexplained miscellaneous percentage. Give unresolved items their own notes so the team can establish whether they belong in a defined category.
Keep the contingency or owner reserve decision distinct from these defined costs. A reserve is money retained for uncertainty; it is not evidence that the underlying scope has been priced.
Understand why the connection to your home matters
The addition must join the existing building physically and functionally. Ask the team to explain that connection on the drawings: structure, roof, enclosure, services, room access and finishes. This is where a simple description such as “one extra bedroom” can leave meaningful work undefined.
At a roof junction, identify the proposed extent of work and what is assumed about the existing roof. At the interior opening, identify the affected wall, finishes and adjacent rooms. For flooring, decide whether the budget includes a local transition, replacement across a connected room, or a wider finish upgrade requested by the owner.
Consider an existing exterior window that becomes internal to the proposed arrangement. The design should explain what happens to it and how the affected room will work afterward. The same practical review applies to relocated doors, closets or equipment. These decisions help define the addition’s true scope before a contractor assigns a price.
Older-house work needs its own investigation. EPA’s Renovation, Repair and Painting guidance describes requirements for covered paid work that disturbs paint in pre-1978 housing, with exceptions and testing pathways. Ask how the affected existing-house work will be evaluated. Do not infer that every older home contains lead or that the addition requires full-house abatement.
If the connection grows into extensive changes elsewhere, review the broader plan. Our guide to planning a whole-home renovation can help organize household disruption and decisions across multiple rooms. Keep the added work explicit so it does not distort comparisons with a smaller addition-only proposal.
Compare allowances and exclusions before comparing totals
Read proposals against the same current drawings and scope. Where wording differs, ask for clarification in writing. One contractor may include an owner-selected door package, another an allowance, and another installation only. Those totals describe different commitments until the missing supply cost is reconciled.
CSLB’s home improvement contract guidance calls for detailed descriptions of products and work and identification of permit responsibility. Use that consumer guidance as a practical standard for the questions you ask. Specific quantities, selections and responsibilities give the budget a usable basis.
| Proposal wording | Useful clarification |
|---|---|
| Fixture allowance | Which fixtures, quantities and supply costs are covered? What happens when selections change? |
| Owner-supplied items | Who orders, receives, stores and installs them? Which related work remains included? |
| Match existing | Which product or finish is assumed, and how far does repair or replacement extend? |
| Permits by owner | Which applications and charges are excluded, and who coordinates the process? |
| Site work excluded | Which access, excavation, disposal or reinstatement items must be budgeted elsewhere? |
| Existing conditions allowance | What is assumed, which investigation is pending and what finding would change the scope? |
Keep alternatives visible. If you are deciding between two window systems or levels of cabinetry, ask the team to show the difference for a defined selection. Avoid replacing the original budget with a more expensive option and losing the record of what changed.
Review delivery, installation and related work together. Buying a product directly does not by itself establish the installed cost. Confirm what the construction scope covers and reconcile any allowance or credit before calling an owner purchase a saving.
If the budget does not fit, compare complete alternatives
Return to the problem the addition is meant to solve. Identify the essential rooms and everyday functions, then separate preferences you are willing to change. Ask the team to price a coherent base scheme and clearly described alternatives rather than removing scattered items until an attractive total appears.
For example, the household might consider a different room arrangement, a simpler opening system or a narrower finish selection. Have the designer and contractor explain the work that changes with each choice. A smaller room still needs a functioning entrance and the applicable structure and services; reducing floor area alone does not tell you the revised project price.
Be careful with postponing work. If you plan to complete landscaping or another item later, record the unfinished condition, the later scope and who will deliver it. The cost has moved to another stage; it has not vanished. Confirm that the proposed handover and sequence are appropriate for the actual project before relying on them.
Keep necessary work tied to the agreed design and applicable requirements. An affordability decision should be a deliberate scope choice, supported by revised documents and estimates. Once you select an alternative, replace the old scope in the working budget while retaining the prior version for reference. This makes the financial effect of the decision understandable and gives everyone the same project to discuss.
Give every budget amount a status
Use a few plain labels consistently. Quote-supported means the amount comes from an identified proposal for a described scope; it still needs its date and terms. An allowance is a provisional amount for a defined item or selection. A working estimate is an early planning input whose basis should be stated.
Owner-held identifies a cost you expect to pay separately. Unknown means the amount remains unresolved. Excluded means it is outside the particular proposal; determine whether it is excluded from the project entirely or needs another budget line. An exclusion from the contract is not automatically a zero project cost.
Attach the source and scope to each amount. A total with several unknown categories should be labeled incomplete. If the amount is genuinely zero because the work is unnecessary or included elsewhere, explain that basis. This makes the distinction between “no cost here” and “not yet priced” clear to everyone reviewing the sheet.
Discuss an owner reserve in relation to the project’s unresolved conditions and your financial circumstances. There is no preset contingency recommendation in the worksheet. Adding a reserve to an incomplete subtotal still leaves an incomplete budget; it does not price missing work.
As decisions change, keep a dated version and explain the reason. For applicable home improvement contracts, CSLB says changes in scope or price require a written change order signed before the change. See its contract and change-order guidance. A reserve provides financial capacity, while the agreement still needs the proper approval for changed work.
Three hypothetical additions show why scope matters
These are invented planning examples, with no market prices or RCP project history attached. They illustrate what should change in the scope before the totals are compared.
A bedroom with a straightforward room connection
An owner wants a new bedroom reached from an existing hallway. The scope still needs foundations, enclosure, electrical and other applicable services, interior finishes and site work. The team identifies the hallway opening and its repair boundary separately. If a bathroom is not part of the agreed program, do not compare the estimate directly with the primary-suite benchmark as though it describes the same work.
A similarly sized addition containing a bathroom
A second owner wants sleeping space, storage and a bathroom. The added floor area might resemble the first example, but the plumbing, fixtures, wet-area finishes and service approach introduce a different package. The budget also needs to define the route and connection to existing systems. Matching floor area does not make the room programs equivalent.
An upper-level room with changes below
A third owner wants space above part of the home. The proposal must address how the new level is supported and reached, what happens to the roof, and which lower-level rooms are affected. Stair location can change the existing plan. Compare the scope of those supporting and connecting works alongside the new upper-level room.
Across all three, the useful question is what must happen to deliver a functioning addition on the actual property. Where an assumption changes—room program, structure, access or finish—update the description before comparing the price.
Use the worksheet to build a whole-project working total
Open the home addition whole-project budget worksheet. Enter an amount only when you can describe what it represents. Use the source and notes column for the proposal date, included work, status and unresolved conditions. If a bundled proposal covers several categories, enter the amount once and note the included categories in the other relevant rows.
The worksheet totals entered amounts and reports blank categories. Leave an unknown unresolved rather than entering zero to make the sheet look complete. Use its optional reserve input only after deciding what that reserve represents. The displayed total remains a working subtotal when categories are still blank.
A hypothetical arithmetic example
The following invented amounts demonstrate addition only. They are not market prices, recommended allowances or a quote for any property. For a simplified teaching example, assume these four amounts cover nonoverlapping scopes:
| Component | Hypothetical amount |
|---|---|
| Construction scope | $180,000 |
| Separately paid design and fees | $18,000 |
| Owner items outside those scopes | $12,000 |
| Subtotal of defined example costs | $210,000 |
| Separate owner-held reserve | $20,000 |
| Example commitment including reserve | $230,000 |
The arithmetic is $180,000 + $18,000 + $12,000 = $210,000, plus a $20,000 reserve. A real budget needs the eleven-category review so these simplified headings do not hide missing costs. If an owner item is already in the construction allowance, reconcile that overlap before adding it separately.
Print the worksheet, or choose “View entered notes” and copy the displayed summary into your project record. Keep that version with the corresponding drawings and proposals. Before approving a change, update both the amount and its description. A clear version history helps you see whether the project became more expensive, more complete or simply different.
Common questions about addition costs
Is the published $182,518 benchmark what I should budget today?
Use it as a 2025 modeled reference for its defined 24-by-16-foot primary-suite scope. A current project budget requires property-specific design, investigation and estimates. Keep the benchmark’s date and scope attached; do not treat it as a current contractor offer.
Are design fees and permits included in a contractor’s price?
Read the particular proposal. Record each inclusion, allowance and exclusion, including which agency charges are covered and who handles them. Carry separately paid items into the whole-project budget once. Marketing language about an all-inclusive process is not a substitute for the written scope.
Why do cost-per-square-foot estimates disagree?
They may describe different rooms, finishes, properties, area measurements or included costs. Ask for the numerator, denominator and scope. Work inside the existing house and outside the new footprint can make added floor area an incomplete basis for comparison.
Can I leave unknown costs until construction starts?
Prioritize unknowns that could change the design, work package or affordability. Ask the team which checks can resolve them before commitment and how remaining uncertainty will be handled. An unresolved item should have a next step rather than an assumed zero.
Bring a defined addition to the cost conversation
Gather the property address, intended rooms, available plans, photographs of the proposed connection and a list of household constraints. Include your worksheet with the unknowns still visible. Explain your spending expectations and which choices remain flexible.
That gives the discussion a practical starting point: a project to evaluate, scope boundaries to clarify and evidence to gather. Explore architectural services or discuss your Los Angeles-area addition with Remodeling Contractor Pro.
Open the Home addition whole-project budget
Home addition whole-project budget
Enter amounts only when you know their scope and basis. The calculator totals entered amounts; blank categories remain unresolved and are excluded from the total.
Type into the fields or print a blank copy. Entries stay in this page and are not sent anywhere. They are not saved automatically. Use View entered notes to select and copy a summary, or print / save as PDF before closing or reloading.
On a small screen, scroll the table sideways to reach every field.
| Budget category | Amount entered ($) | Source / included work / unresolved items |
|---|---|---|
| Design and specialist investigations | ||
| Permits, reviews and fees | ||
| Site preparation and access | ||
| Foundations and supporting work | ||
| Structure, roof and weather enclosure | ||
| Old-to-new connections and existing-home repairs | ||
| Electrical, plumbing and mechanical work | ||
| Interior finishes and fixtures | ||
| Site restoration and landscape | ||
| Owner purchases and temporary arrangements | ||
| Other documented project costs |
Entered amounts
Choose a percentage with your project team. No percentage is recommended or preset here; a blank percentage adds zero to the calculation.
- Subtotal of entered amounts
- $0.00
- Contingency on entered subtotal
- $0.00
- Working total
- $0.00
Resolve before the next commitment
Your entered notes
Download a fillable PDF copy of the worksheet. Open it in a PDF reader that supports forms and save a copy after entering your information. The PDF does not calculate totals; use the online calculator above for calculations.


