
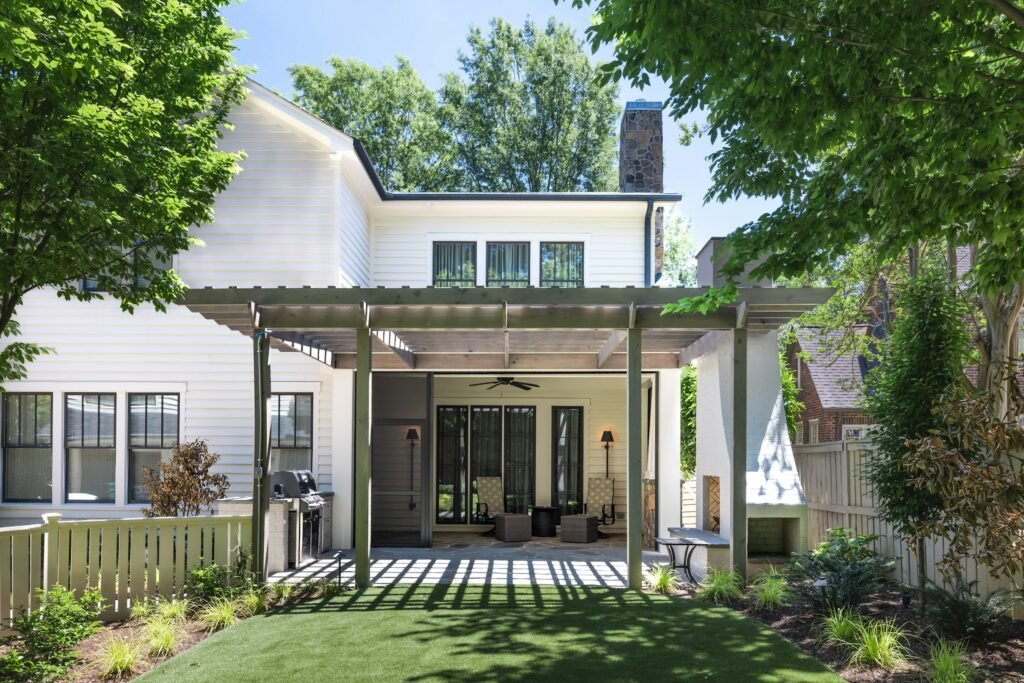
Los Angeles home addition planning
Build Up or Build Out? How to Choose a Home Addition in Los Angeles
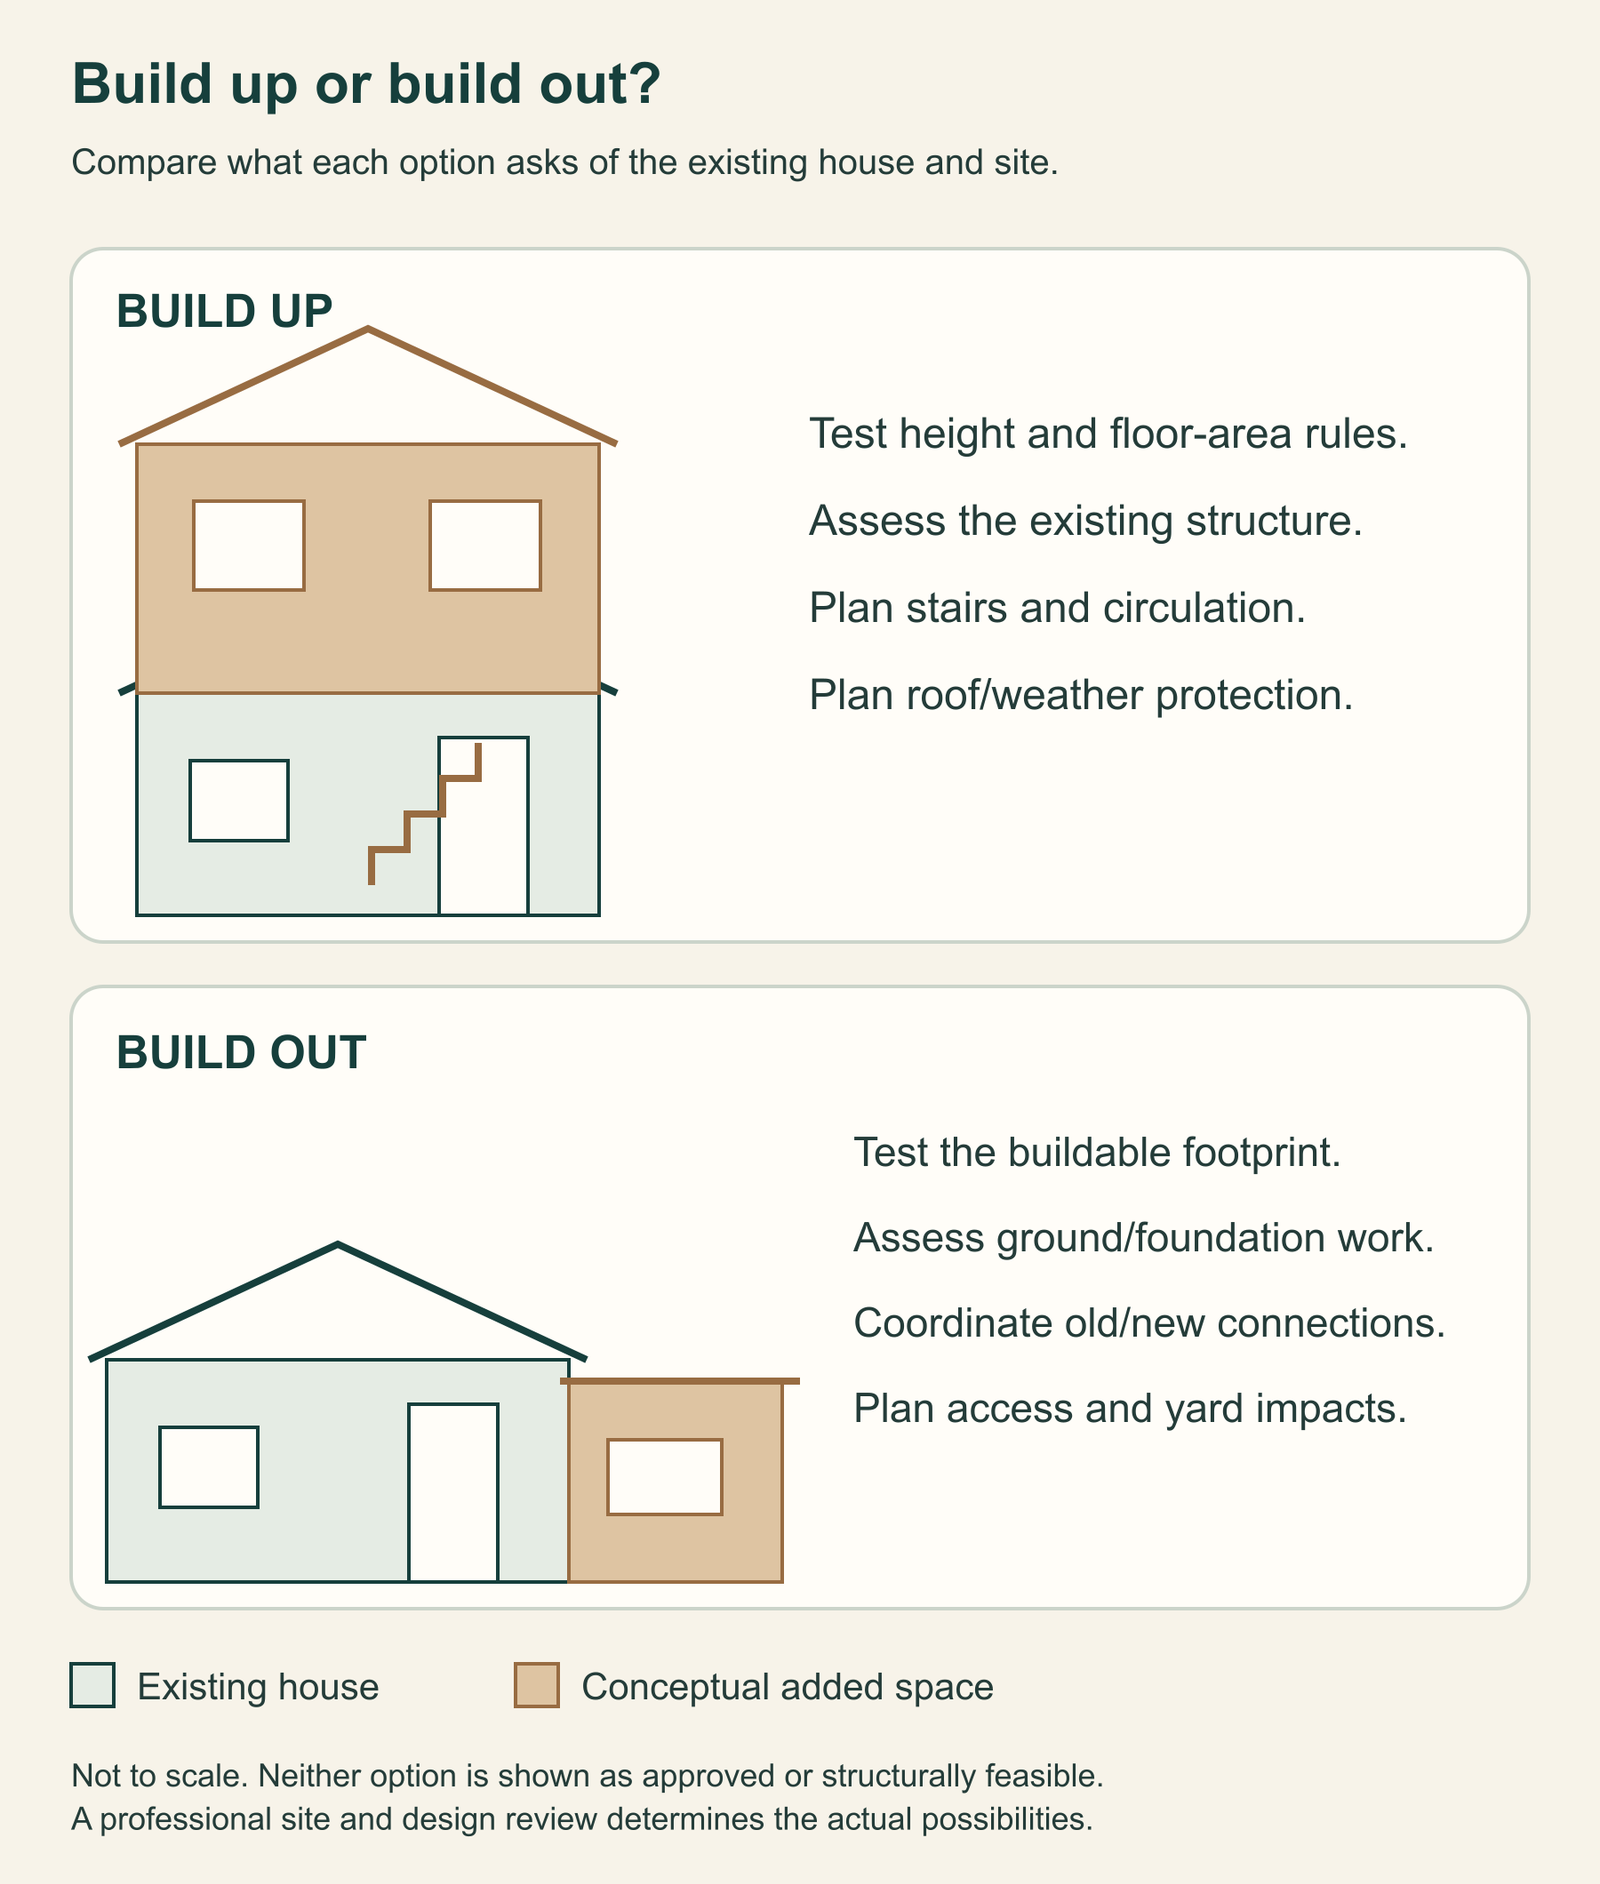
Building up deserves a close look when preserving the yard matters and the existing house can be adapted for another story. Building out deserves a close look when daily living on one floor matters and the property has a suitable, permitted place to expand. Neither direction is automatically cheaper, easier or better. Compare what each option gives your household, what it changes in the existing home and what must be confirmed before pricing it.
There is also a third option: rework rooms you already have. A new bedroom may require an addition; a quiet workspace might need a better layout. Start with that distinction before committing to a second story or sacrificing outdoor space.
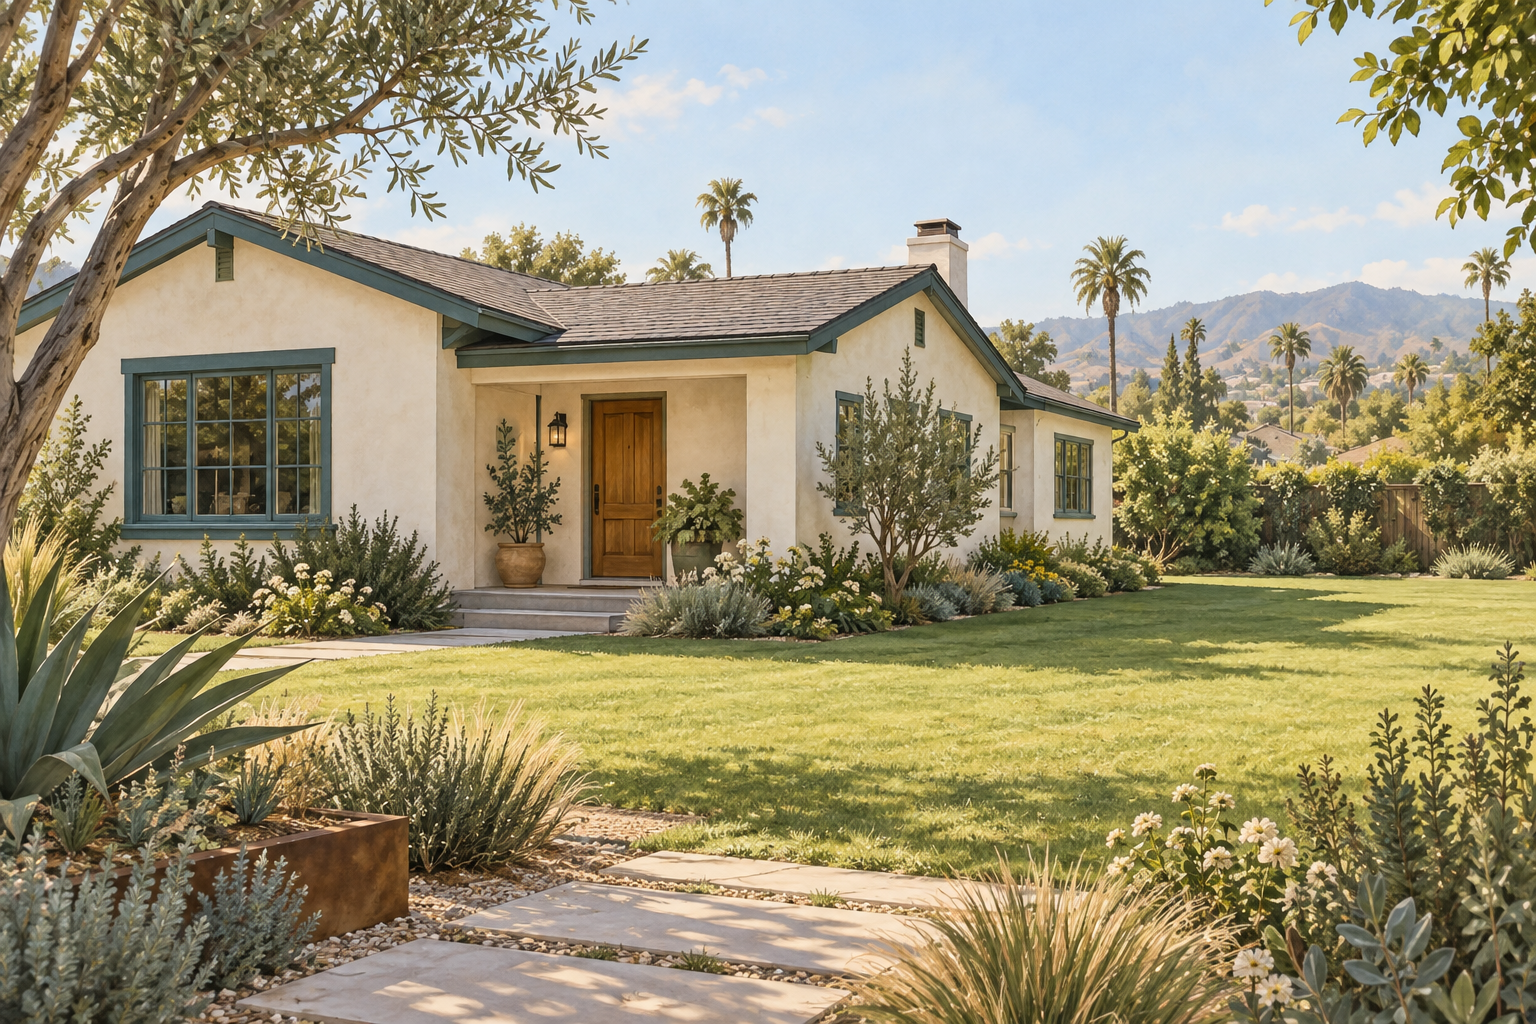
Explore this guide
The quick comparison: up, out or a better layout
Use this table to decide which alternatives deserve investigation. It is a starting point for a design conversation, not a finding that your property can accommodate any particular option.
| Option | Worth exploring when | Question that can change the decision |
|---|---|---|
| Build up | You need additional rooms while retaining valued outdoor space. | Where will stairs go, and what work would the existing structure require? |
| Build out | You want connected living space on one floor and can accept a smaller yard. | Is the proposed footprint actually buildable, and how will it connect to existing rooms? |
| Rework existing rooms | Your main problem is awkward circulation, duplication or poorly used space. | Can a revised layout meet the full household need without creating another problem? |
A useful comparison holds the goal constant. If the upstairs scheme includes two bedrooms and a bathroom while the ground-floor scheme includes only one room, their totals answer different questions. First compare options that deliver the same essentials. Then decide whether any extras are worth pursuing.
Start with the space problem, not the direction
Write a short description of an ordinary day in the house. Where do people work, sleep, eat, store belongings and interrupt one another? “We need more square footage” is difficult to design around. “We need a bedroom near a bathroom, a door that closes during work calls and a place for laundry that does not block the hallway” gives a designer something to test.
Separate the requirements into essentials and preferences. An essential might be keeping a bedroom and bathroom on the entry level. A preference might be a larger closet or a view from a desk. These distinctions matter when a promising sketch encounters a site constraint: the team can adjust a preference without losing the reason for the project.
Also describe relationships between rooms. A new bedroom reached through another bedroom does not necessarily solve a privacy problem. An upstairs office might separate work from family life, but it may be inconvenient if you make frequent trips to supervise children or receive deliveries. A larger kitchen is less useful if the addition leaves dining awkwardly disconnected.
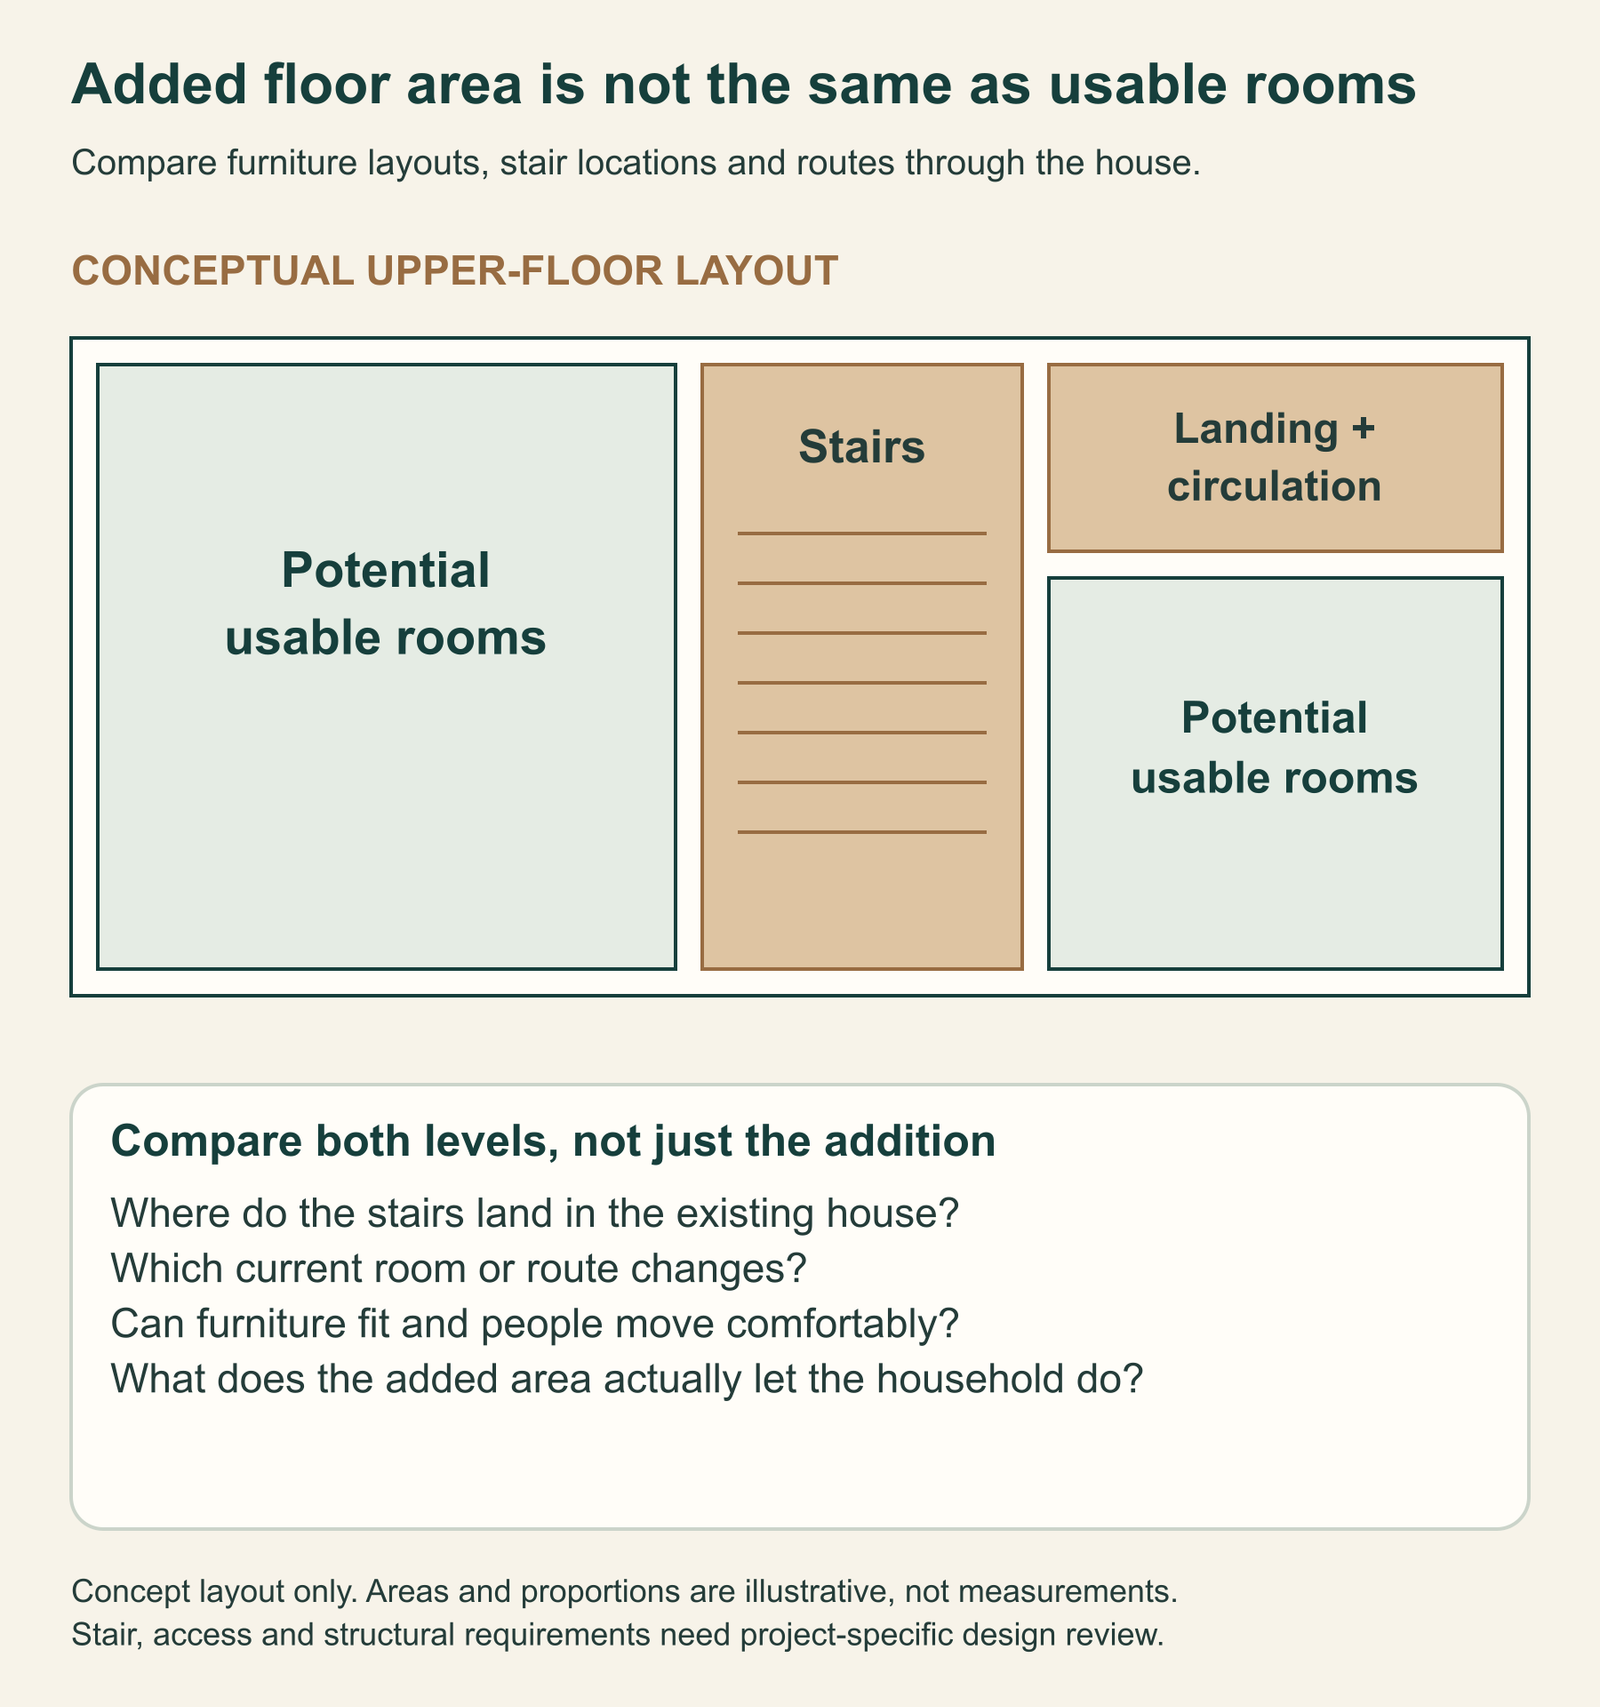
Compare usable space as well as added area
Ask to see furniture, door swings, storage and circulation in every concept. For a vertical addition, show the stairs on both levels and identify what they replace downstairs. For a horizontal addition, show the route from the existing rooms into the new space. Keep a separate note of any existing room that becomes smaller, darker or less private.
This is an owner-use comparison, not a substitute for the floor-area calculations used in permitting. Record three outcomes for each scheme: rooms gained, useful existing space changed and household needs still unmet. That description is often more revealing than a single added-area total.
Check the property constraints before choosing a favorite
Begin with the actual jurisdiction. A Los Angeles mailing address does not settle which agency reviews the project. The City has its own construction process; Los Angeles County provides building services in unincorporated communities and certain contract cities. Confirm the responsible building and planning departments for the property. The official City construction process and County Building and Safety information are useful starting points.
For a City of Los Angeles parcel, use City Planning’s zoning search guidance to investigate zoning, overlays and related records, then have the applicable controls confirmed for the proposed work. A map is a research tool; it is not permission to build the illustrated addition.
Under the City’s Original Zoning Code framework, setbacks, height and floor area are distinct controls, and additional conditions or overlays may apply. Confirm which zoning code governs your parcel. Keeping the same footprint does not make a second story exempt from height or floor-area limits; open yard does not establish an unrestricted building site.
Request a short feasibility record
Ask the design team to write down the finding for each option, the supporting record and any remaining question. A useful entry might read: “Proposed rear expansion needs property-line confirmation before this layout advances.” That is more actionable than “the lot looks large enough.” Keep unresolved items visible instead of allowing an attractive rendering to imply they are settled.
The City’s addition submittal bulletin identifies site-plan information including property lines, structures, easements and visible utilities. Its document list is scope-dependent. Use available surveys, title information and building records to help your team identify what needs further investigation.
Look beyond the outline of the addition. Ask where materials would enter, where equipment could operate and what must happen to drainage, outdoor equipment or landscape features. In the City, protected private-property trees and shrubs and parkway trees have a tree-removal permit process. Have the relevant tree status checked before assuming that clearing space is an available solution.
Keep two findings separate: whether the desired use and form can be approved, and what construction would be needed to achieve them. A feasible zoning concept can still involve extensive work. A straightforward structural concept can still conflict with the parcel’s development controls.
Ask which unresolved question could eliminate an option or substantially redraw it. Investigate that question before refining finishes for the preferred concept. For example, an unclear buildable footprint deserves attention before choosing windows for a rear room, while an unresolved stair location deserves attention before arranging upstairs bedrooms. Agree on the next deliverable and who will provide it, rather than requesting a broad assurance that the project is feasible.
Building up: evaluate the downstairs consequences
The attraction of a second story is easy to see: new rooms above the house can preserve outdoor space that a ground-level addition would occupy. The harder question is what must happen below those rooms. Ask for a concept that shows the entire affected home, rather than an upstairs plan with the first floor treated as a blank base.
The City’s addition bulletin calls for structural information addressing vertical and lateral loads, foundations, framing and connections. Whether existing components can remain, need reinforcement or require another approach depends on the project. A home’s age, appearance or a neighbor’s addition cannot establish that finding. See the LADBS submittal requirements.
Make the stair location an early decision
Test the stairs before becoming attached to an upstairs bedroom arrangement. Ask what happens to the room at the bottom, where someone arrives at the top and how both levels function with furniture in place. Avoid treating a stair symbol on a small sketch as proof that the layout works.
Compare daily routines with each possible location. Stairs near the entry may create a different household experience from stairs reached through a shared living room. Consider bringing laundry upstairs, carrying luggage, nighttime bathroom access and whether a useful bedroom remains downstairs. These are personal priorities to discuss, not reasons to assume that one stair position fits every household.
Define the work outside the new rooms
Ask the contractor and design team to identify the first-floor rooms affected by the structural concept, service routes and stair opening. Request a marked plan showing areas expected to be opened and restored. Include the intended finish at each repair: a patch, replacement within a room or a more extensive finish change are different scopes.
Discuss how roof work would be sequenced and how the existing home and belongings would be protected while the building enclosure is changing. Ask who is responsible for temporary protection, monitoring it and responding if conditions change. These responsibilities should remain clear even if the construction sequence is revised.
The vertical option becomes easier to judge when you can describe both the new living arrangement and the downstairs recovery work. If you can picture the finished upstairs but cannot identify the affected rooms below, the comparison is not ready for a confident decision.
Building out: evaluate the yard and the connection
A ground-floor addition may fit a household that wants essential rooms on one level or a stronger connection between indoor and outdoor living. Start by drawing the yard after construction. Include the activities you actually value: sitting outside, gardening, pets, children’s play, outdoor meals or access around the house.
A leftover strip of open space is not necessarily a useful yard. Review its shape, access and relationship to doors and windows. If the addition takes the area you use every evening, describe what replaces that experience. A larger house can still feel like a compromise if the plan removes the outdoor feature that made the property enjoyable.
Review the old-to-new transition
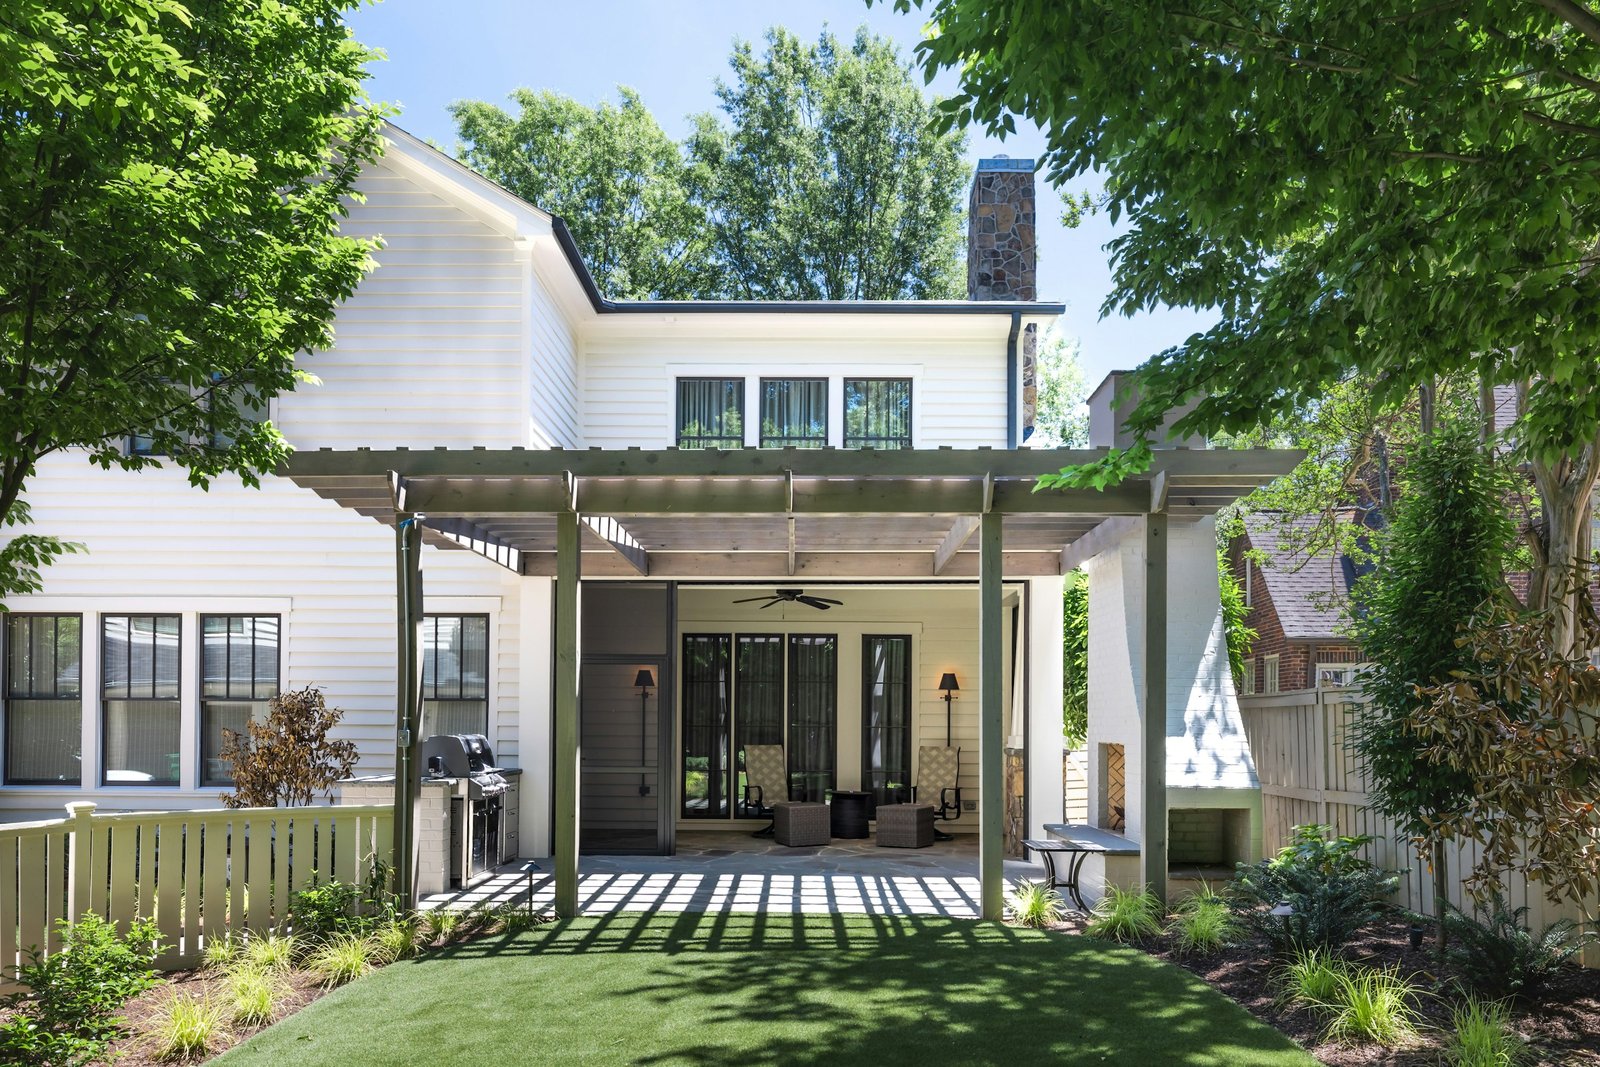
Ask the designer to walk you through the connection at eye level. Where do you enter the new space? What do you see from the existing room? Which windows or doors change? Are there unexpected level changes? A new family room reached through an awkward passage may provide ample area without improving the way the house feels.
Request explicit discussion of floor levels, roof and exterior transitions, drainage and finish boundaries. Ask where the proposed work ends in each existing room. If a new opening changes a wall that carries cabinetry or furniture, include that consequence in the plan and estimate.
Site preparation also needs a defined scope. The City’s addition guidance lists grading plans when grading is proposed and a soils report where applicable; neither should be assumed identical for every lot. Your team should establish the investigation appropriate to the actual site. Refer to the scope-dependent submittal list.
Finally, trace the construction route. Ask whether workers, equipment and deliveries can reach the addition area without unacceptable interference with household access. Record what happens to paving, irrigation, fencing and planting along that route. Include the agreed restoration in the comparison rather than leaving it as a task for the owner after the building work ends.
Give reworking existing rooms a fair comparison
Before paying to design substantial new space, ask for one concept that works within the existing house. This is particularly useful when rooms sit unused because they are difficult to furnish, duplicate another function or connect poorly to the rest of the home.
Give that concept the same household brief as the addition options. It should solve the essential needs, not appear attractive only because it drops a bathroom, removes needed storage or puts the workspace in a hallway. Equally, do not require it to reproduce every optional extra in the largest addition scheme.
Ask the designer to explain the losses as clearly as the gains. Converting a formal dining room to an office may be appealing if the household already eats elsewhere. It may be unacceptable if that room is used for regular gatherings. Combining rooms can improve one activity while removing acoustic separation that another family member relies on.
A revised interior layout is not automatically simple or free of permit and structural considerations. Establish the proposed scope before assuming it can avoid those reviews. The useful question is whether the work produces enough benefit for this household, given the rooms and systems it affects.
You can also test a smaller addition paired with selective interior changes. Keep this as a clearly described alternative, with its own drawing and scope. Do not let a hybrid scheme become an informal collection of extras that disappears from the estimate. Architectural planning can help turn these competing ideas into options that are clear enough to compare.
Compare complete scopes before comparing prices
“Which is cheaper, building up or out?” becomes answerable when both options are defined for the same property and household goal. A price attached to a sketch may carry different assumptions from a price based on coordinated plans. Ask what each estimate is based on and what still needs investigation.
Give each estimator the same room program, desired finish level and existing-condition information. Request separate identification of known work, allowances for undecided items and exclusions. An allowance is a budgeting placeholder, not confirmation that your eventual choice is covered. Ask what quantity and quality assumption it represents.
| Category | Make the assumption explicit |
|---|---|
| Design and investigation | Which drawings, measurements, professional reviews and investigations are included or excluded? |
| Existing-house changes | Which rooms, finishes, stairs and service routes are affected, and how are they restored? |
| Structure and enclosure | What structural scope, roof work, exterior connections and temporary protection are assumed? |
| Building systems | What service extensions, capacity checks, equipment and related repairs are included? |
| Site and household logistics | Who covers access preparation, protection, storage, temporary arrangements and site restoration? |
| Approval and completion | Who handles permits, fees, inspections, required documentation, cleanup and remaining work? |
Systems deserve their own discussion. The California Energy Commission identifies applicable HVAC requirements for additions and alterations; the requirements depend on the work proposed. Do not assume every addition needs complete equipment replacement, or that an existing system can simply serve the new rooms unchanged. Ask the team to explain its project-specific approach using the Energy Commission’s addition and alteration guidance.
Keep an owner-budget column beside contractor estimates. This can identify costs outside the construction agreement, such as separately retained consultants, temporary accommodation or furniture. Leave unknown amounts visibly unresolved until supported; entering zero makes an incomplete total look more certain than it is.
Then ask what could change the comparison. If one option depends heavily on an unverified existing condition, identify the investigation needed to resolve it before treating the difference between estimates as dependable. A useful answer names the uncertainty, who will investigate it and which part of the scope could change.
When proceeding, put the agreement in writing. California Contractors State License Board guidance calls for clear work and product descriptions, permit responsibility and completion terms. It also requires a written change order signed by the customer and contractor before a change in price or scope. Keep decisions traceable as the project develops.
Plan for living arrangements and construction disruption
Do not make staying home the default assumption for either direction. Ask the project team to assess the proposed sequence, separation of living and work areas, essential services, access and household needs. A decision that works during one stage may need to change when the roof, structural connections or service systems are affected.
Review the plan against a normal weekday. Where will people sleep, prepare food, bathe, work and enter the house? Where will children or pets be separated from construction? What happens when an expected service interruption lasts longer than planned? These questions help expose arrangements that sound workable in a meeting but are difficult to live with.
Request clear advance-notice arrangements for stages that affect occupancy. Identify the person who communicates changes and the conditions that would trigger temporary relocation. If temporary housing is part of the plan, compare that practical burden across options as well as the construction scope. Do not rely on an informal promise that the crew will “work around you.”
The construction sequence also needs inspection points. LADBS states that work requiring inspection must remain accessible and visible until the relevant inspection is approved. Ask how those points are reflected in the schedule and who arranges them. See the City’s inspection guidance.
Before removal work begins, have the team confirm applicable environmental requirements. South Coast AQMD’s Rule 1403 guidance distinguishes renovation from demolition and addresses removal of load-supporting members. Ask the contractor and, where appropriate, a Certified Asbestos Consultant how the proposed scope is classified; ordinary project labels do not settle that question. The district’s Rule 1403 questions and answers explain the distinctions.
Use the addition decision worksheet
The printable addition comparison worksheet (fillable PDF) keeps building up, building out and reworking existing rooms beside one another. Record the benefit, the compromise and the evidence still needed for each option. Entered values must be printed or saved before closing the worksheet.
Download the fillable PDF and open it in a PDF reader that supports forms. Save a copy after entering your information.
For each decision factor, note your priority and the professional responsible for confirmation. Useful rows include room needs, parcel constraints, structural questions, stairs and circulation, yard use, affected existing rooms, systems, occupancy and exclusions. Use “unresolved” when information is missing. A completed column is a record of questions answered, not a permit or engineering approval.
Avoid adding scores into a single winning number. A high score for yard preservation cannot cancel an unresolved approval issue, and several appealing extras cannot replace an essential bedroom arrangement. Instead, distinguish requirements that must be satisfied from preferences you can trade. After the next investigation, revisit only the findings it changes and note why an option advances, needs revision or is set aside.
Hypothetical household 1: preserve a small, well-used yard
Imagine a household seeking another bedroom and a quiet workspace. The yard is used daily, so retaining it is a high priority. The owners start with a vertical concept, then ask where the stairs go and which downstairs spaces change. They also request a smaller ground-level concept so the outdoor compromise is visible rather than assumed.
The next decision depends on the evidence. If a suitable stair arrangement and structural approach emerge, the vertical scheme may deserve further development. If it removes the only comfortable shared living area, preserving the yard may not compensate for that loss. The worksheet should capture that tradeoff in plain language.
Hypothetical household 2: keep essential living on one floor
Imagine owners who want a bedroom, bathroom and main living spaces on the entry level for long-term convenience. They begin with a ground-floor option, but have the footprint and site constraints reviewed before committing to a layout. They mark the yard features they are willing to change and those they want to retain.
A second story might still provide optional rooms, yet it does not automatically satisfy the essential one-floor brief. The comparison should state which needs remain downstairs in every concept. That prevents a larger upstairs plan from winning on room count while missing the household’s highest priority.
Hypothetical household 3: fix an awkward house before enlarging it
Imagine a home with an unused formal room, an overcrowded family room and a workspace on the dining table. The owners compare an interior revision with a modest addition. Their test is whether both adults can use the house comfortably during the day while retaining the rooms needed in the evening.
If reconfiguration solves the problem, the owners can investigate that scope further. If it merely moves the crowding elsewhere, the addition remains relevant. These are illustrative exercises, not RCP projects or approved outcomes. Their purpose is to show how the same worksheet can support different priorities without declaring a universal winner.
Common questions about Los Angeles home additions
Is it cheaper to add a second story or extend the ground floor?
There is no dependable answer from the direction alone. Compare project-specific scopes that include the same room needs, existing-house repairs, site work, systems, finishes and temporary arrangements. Resolve major unknowns before treating an initial price difference as the basis for a decision.
Can photographs show whether a house supports a second story?
Photographs can help start a discussion, but they cannot establish the adequacy of the existing structure. Ask the design team what records, site observations and investigations it needs to evaluate the proposed work. Do not treat an online image assessment as a structural approval.
Does building up let me avoid setback restrictions?
Keeping an existing footprint may change the nature of the zoning questions, but it does not establish that the proposed upper floor is allowed. Have the design reviewed against the parcel’s applicable controls, including height, floor area and any conditions affecting the project.
Is an addition the same as an ADU?
This guide compares ways to enlarge or reorganize the primary home. If your goal is an independent dwelling, tell the design team at the beginning so it can evaluate the appropriate project type and rules. Do not use an ADU example as proof that an ordinary home addition has the same approval path.
What should I bring to the first conversation?
Bring the property address, available plans and permit records, a list of essential rooms, photographs of the affected areas and your priorities for the yard and daily living. Include budget expectations and target timing, along with any known occupancy constraints. Clearly separate confirmed information from assumptions.
Turn the comparison into a defined project
Choose the next investigation that will make the decision clearer: parcel review, an existing-condition assessment or comparable layout concepts. Bring the worksheet to a discussion of Los Angeles remodeling services so the conversation starts with your needs and unresolved questions.
Remodeling Contractor Pro prioritizes project inquiries with budgets of $10,000 or more; that is an inquiry threshold, not an addition estimate or starting price. Discuss your project with Remodeling Contractor Pro, including the property’s location, desired changes and preferred timing. The team can confirm service-area fit and discuss the next step.


