

New construction · Los Angeles
Building a Custom Home in Los Angeles: Timeline and Key Decisions
A practical roadmap from the first property questions to move-in, with the decisions, approvals and evidence that make a schedule useful.
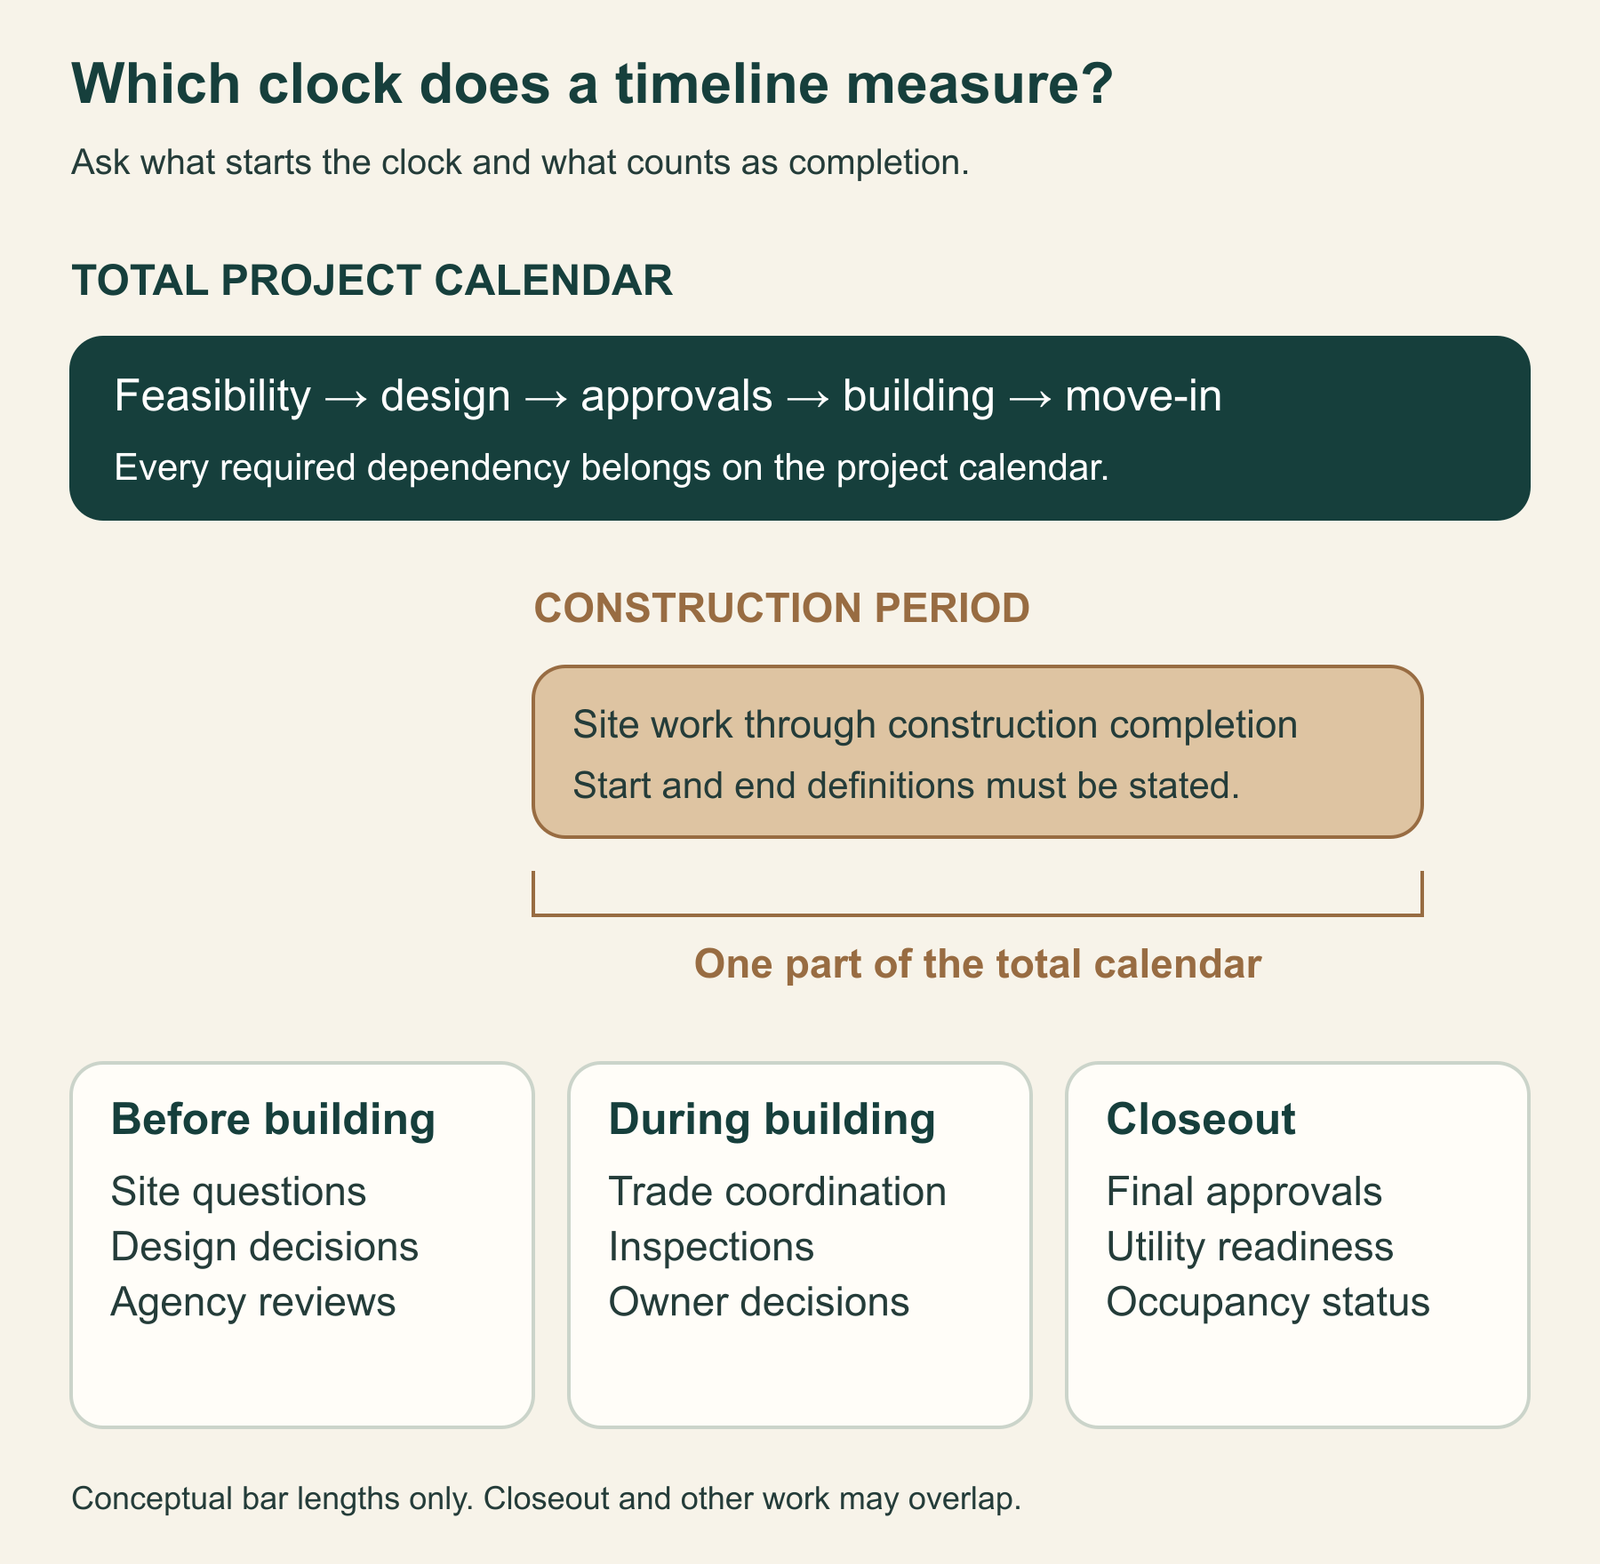
A custom-home timeline in Los Angeles needs to cover feasibility, design, approvals, purchasing, construction and permission to occupy the finished home. A construction-only estimate leaves out work you may still have to complete before a crew can start. To obtain a meaningful move-in forecast, ask for a schedule tied to your property, agreed scope, outstanding approvals and actual supplier information.
A single number of months cannot responsibly stand in for those details. An empty lot with a settled design and a teardown with unresolved site questions are different scheduling problems. Your first objective is to identify which decisions release the next stage and which dates still depend on someone outside the construction team.
This guide gives you a way to do that. Use the milestone questions below, then complete the accompanying custom-home schedule and decision register (fillable PDF) with your designer and contractor. The result should be a calendar you can update when something changes, with a clear explanation of what the change means for move-in.

Start by defining what the timeline measures
When a builder gives you a duration, write down its start and finish events. Does the clock begin at your first meeting, at permit issuance, or when excavation begins? Does it end when major construction is complete, when the final approvals are received, or after the last agreed correction? Two proposals can sound very different while describing different parts of the same project.
Keep three dates visible: your desired move-in date, the team’s current forecast, and the date of the next meaningful confirmation. The desired date expresses a household need. The forecast reflects what is currently known. The confirmation date tells you when an unresolved item should become clearer. Combining all three into one bold date hides uncertainty instead of helping you manage it.
Published housing statistics also need careful interpretation. The U.S. Census Bureau separates authorization-to-start and start-to-completion periods. Its Survey of Construction provides national and regional housing information. Those measures are useful context, but they do not establish how long your Los Angeles custom home will take from initial design discussions through move-in.
Ask the project team to build an initial forecast with explicit assumptions, then refine it as design, approvals and procurement become more certain. A range can be useful if its endpoints have reasons behind them. “Earlier if the current design proceeds without another revision; later if this approval requires redesign” gives you something to investigate. An unexplained range gives you little basis for planning a lease or a move.
If you have a firm household deadline, work backward with the team rather than making it the assumed completion date. Identify the latest acceptable move-in, the evidence needed before committing to it, and which earlier decisions would have to be settled. If the current project cannot support that sequence, compare changes to scope, timing or housing arrangements while those choices are still available. A target can guide decisions without becoming a promise that the underlying schedule cannot support.
Feasibility: resolve the property questions before fixing the calendar
Start with the parcel, then the house you want to build. Confirm which building and planning authorities serve the address. City of Los Angeles procedures do not automatically apply throughout Los Angeles County. LADBS’s construction-process guide begins with property research and directs owners outside its jurisdiction to the County’s service locator. County Building and Safety serves unincorporated areas and participating contract cities.
For a City parcel, City Planning’s ZIMAS guidance explains how to investigate zoning, planning history and property limitations. Treat that information as a starting point for the design team’s review, not as approval of a proposed home. Ask which rules and parcel conditions govern the planned height, floor area, placement and any special review. A street address alone cannot answer those questions.
Next, translate your wish list into a short written project description. Identify the spaces you need, how they will be used, the outdoor areas you want to retain, and any features you would reduce to preserve the budget or schedule. Distinguish a genuine requirement, such as a ground-floor bedroom, from a preference, such as a particular exterior finish. That distinction helps the team respond if the first concept does not fit the property or budget.
Request a list of unresolved investigations with a person responsible for each. These might concern site levels, existing records, drainage, access, utility service or the need for soils and engineering information. LADBS’s new single-family dwelling submittal bulletin identifies a range of plans and supporting documents; the applicable package depends on the project. The useful scheduling question is which investigation must finish before the next design commitment.
If an existing building will be removed, make that a separate work package. Within South Coast AQMD’s jurisdiction, asbestos survey and notification requirements may affect how demolition is prepared and scheduled. Have the responsible specialists classify the work using the agency’s survey guidance and Rule 1403 guidance. An air-quality notification and a local demolition permit are separate matters. A vacant-lot project should not inherit a demolition allowance simply because a generic schedule includes one.
Evidence to request before advancing: a defined scope, confirmed jurisdiction, a written list of property constraints, and the investigations still needed. Unanswered questions can remain, but the team should explain which later commitments they could change.
Design and engineering: make decisions in the order they affect the work
Design progress should be measured by coordinated decisions, not only by attractive images. A rendering may show the desired room, while the team is still resolving how its openings, structure, mechanical equipment and lighting fit together. Ask what has been approved by you, what has been coordinated by the professionals, and what remains provisional.
Create a decision list around the work each choice controls. The kitchen appliance package influences cabinetry and service coordination. A large glazed opening raises questions about dimensions, structure and the selected window or door system. Mechanical equipment needs agreed locations and routes. These are examples of coordination questions for the team; a homeowner should not have to design the technical solution.
The official LADBS submittal list for a new single-family dwelling includes architectural and structural information, building-system information and energy documentation as applicable. Ask the designer to identify the documents your project requires and who is coordinating changes across them. For covered applications submitted on or after January 1, 2026, California’s 2025 Energy Code applies. The design team should confirm the project’s applicable requirements before equipment and envelope choices are treated as final.
Organize owner approvals into packages that are small enough to review properly. For each package, request the current drawing or specification, the decision needed, its budget effect, and the deadline agreed with the team. An approval such as “kitchen looks good” leaves room for disagreement. A dated approval of a particular layout and appliance schedule gives everyone a more useful reference.
Keep a separate record of changes after approval. You can still improve a design, but ask what the change will reopen before authorizing it: drawings, calculations, a permit response, an order or completed work. The right time to compare alternatives is before the team proceeds on conflicting instructions.
Evidence to request before submission or purchasing: the agreed scope and current drawing set, a list of unresolved selections, and a coordinated response to decisions that affect multiple trades. RCP’s architectural planning page is a relevant starting point for discussing the design portion of your project.
Plan review and permits: track the action behind the status
“In permitting” is too broad to manage. Ask whether the application has been submitted, is awaiting review, has received comments, is being revised, or is waiting on a separate clearance. LADBS describes a process involving plan review, any necessary agency approvals and permit issuance. The agencies involved depend on the scope. Its construction-process overview is a useful orientation, not a promise of a project completion date.
Keep an approvals log with one entry for each application or clearance. Record its reference number, current status, responsible contact, next action and the document that will confirm completion. For a correction, also record who must supply the response. This separates time awaiting an agency decision from time awaiting a design revision, an owner choice or missing information.
Do not convert a review-service description into a total permitting allowance. LADBS’s regular plan-check page describes review returns in relation to workload; that does not settle how many responses your project will need or when separate clearances will be finished. Ask the person managing the application for a project-specific forecast and the assumptions supporting it.
Agree how the construction start will be confirmed. An issued permit is an authorization milestone; it does not prove that materials, trades, access and temporary services are ready. Conversely, an available crew does not replace the required permit. Schedule a readiness review that brings those two sides together before committing to a start that affects your housing arrangements.
Useful progress updates are specific: “The designer is responding to these comments, and this clearance remains open.” They should also say whether the issue changes the current forecast. A long list of activity can sound reassuring while leaving the actual start date unexplained.
Evidence to request before the permitted work begins: issued permits for that scope, the current approved documents, resolved prerequisites, and the contractor’s confirmation that the planned work is ready to proceed.
Procurement and preconstruction: turn selections into usable delivery dates
Choosing a product, placing an order and receiving the correct item are separate milestones. A schedule should show the steps between them. Ask who confirms measurements and specifications, who approves any supplier drawings, when the order is released, and what the supplier has actually confirmed. A showroom estimate should not silently become a promised installation date.
Work backward from the point the item is needed. The team should identify the installation date, delivery allowance, manufacturing or supply estimate, required approvals, and the owner’s decision deadline. Keep the source of each date beside it. A supplier’s written acknowledgement is stronger support than a remembered conversation, although a forecast can still change.
Agree who checks substitutions. A product that appears similar may require the designer or installer to reconsider dimensions, connections, clearances or finish details. The homeowner’s role is to authorize the choice after those effects are explained. Buying an alternative independently to “save time” can create a coordination problem if the people installing it have not reviewed it.
A hypothetical window change
Imagine that an owner approves a larger living-room window after the original opening has been coordinated. The designer first determines what changes to the drawings and supporting work are needed. The contractor identifies affected tasks. The supplier then confirms the revised specification and order information. Only after those questions are answered can the team assess the effect on delivery, installation and enclosure.
The schedule entry should identify that chain. “Waiting for windows” is not enough. Record the unresolved decision, who owns it, which work depends on it and when the forecast will be updated. The change might fit within existing schedule flexibility, or it might affect later work. This hypothetical example provides no fixed delay because that conclusion requires the actual project’s sequence and supplier information.
Also review the practical conditions for starting: site access, deliveries, material storage, temporary services and protection of areas that will remain. Where LADWP serves the property, its construction-services resources distinguish temporary and permanent water and electric service needs. Confirm the actual provider before using its process, and give utility requests their own dates and owners.
Evidence to request before mobilization: a coordinated start plan, confirmed priority orders, open-item assignments and a utilities plan. Early ordering should include a clear discussion of redesign, cancellation and storage exposure before the owner approves the purchase.
Construction: measure progress by completed prerequisites
A visible milestone is satisfying, but the schedule needs to show what it releases. Framing that looks nearly finished may still have unresolved details. A room ready for a finish trade may depend on an inspection or another installation. Ask the contractor to describe the next release point and the evidence that it has been reached.

The following roadmap is an editorial planning aid. Your contractor and design professionals should replace it with the sequence appropriate to the approved plans, site conditions and required inspections.
| Milestone | Question for the team | Useful confirmation |
|---|---|---|
| Site and foundation work | What conditions, documents and inspections must be resolved before the next operation? | Current plans, required reports and inspection records for the work involved. |
| Structure and enclosure | Which openings, connections and deliveries control the next stage? | Resolved design questions, coordinated delivery information and required approvals. |
| Rough building systems | Have equipment locations and routes been coordinated before concealment? | Current system information and the relevant inspection acceptance. |
| Interior finishes | Are the preceding work, selections and material deliveries ready? | Completed prerequisites and an agreed installation sequence. |
| Completion and closeout | What remains for final approvals, utilities, handover and occupancy? | A closeout list with a named owner and evidence required for each item. |
For City projects, LADBS requires inspections before relevant work is concealed. Work generally proceeds through successive inspection approvals, and completed work requires final inspection and approval. The schedule should account for these checkpoints and any necessary corrections. Do not treat an inspection request as equivalent to acceptance.
At progress meetings, ask what has finished, what is now ready to start, and what is preventing the next milestone. Keep the answers tied to named tasks. A reported percentage complete is less useful for your move-in decision than knowing that one unresolved service item controls the remaining work.
Some activities can overlap. Others must wait. Ask the contractor to show the chain that currently controls completion and the tasks with room to move without changing the finish date. If a delay occurs, the team should explain whether it affects that controlling chain, uses up available flexibility, or can be accommodated elsewhere. Avoid simply adding every reported delay to the move-in date; also avoid assuming parallel work eliminates its effect.
Closeout: separate a finished-looking house from move-in readiness
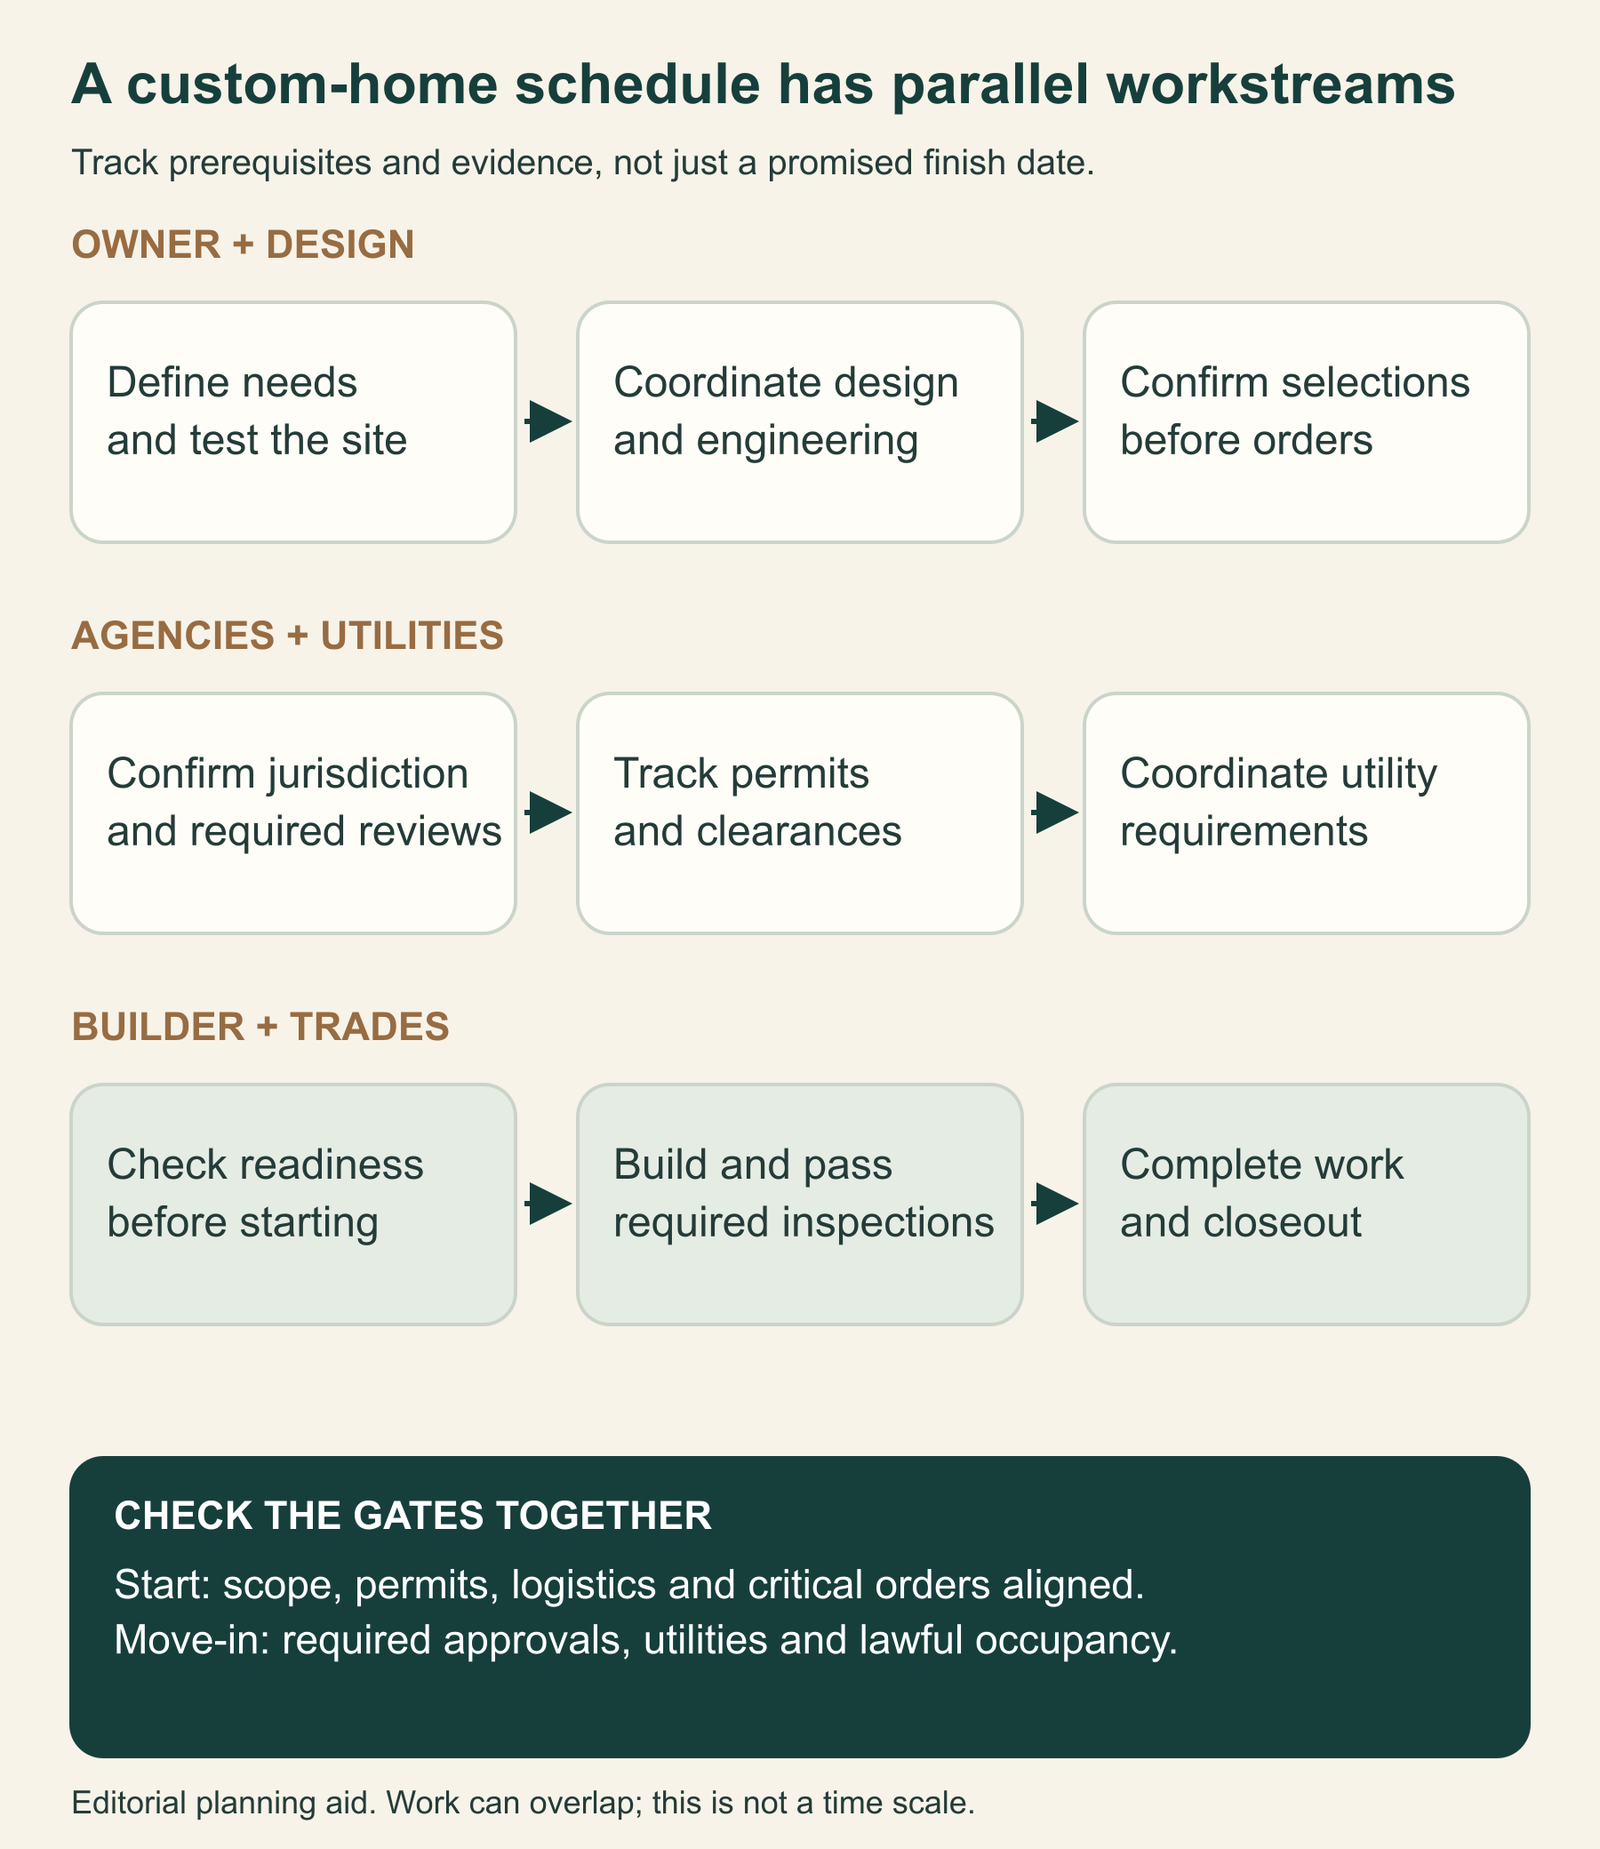
Plan closeout while there is still time to act on it. Ask the contractor to maintain three lists: required approvals, utility and system readiness, and remaining contractual work. A paint touch-up and an unresolved occupancy requirement should not disappear into the same undifferentiated punch list.
LADBS’s design-professional guide includes final inspection and obtaining a Certificate of Occupancy where applicable. For your new dwelling, have the responsible team confirm the exact occupancy documentation and required signoffs. A walkthrough with the builder, furniture delivery or completion of most finishes does not establish permission to occupy.
Keep permanent utilities on the closeout schedule even if temporary service has supported construction. LADWP provides separate construction-service request and tracking resources; the relevant provider must confirm your property’s service steps. Ask who is coordinating the request, what prerequisites remain, and what event supports the expected connection date. Do not assume that a building inspection automatically books a utility appointment.
Prepare a handover folder containing the applicable final records, product and equipment information, warranties, agreed maintenance instructions and remaining-item list. Ask for a walkthrough of the systems you will operate, including the location of controls and shutoffs identified by the team. Record who will respond to any unresolved handover item and when you should expect an update.
Before fixing a moving date, review the evidence with the project team. Which approvals are complete? Which appointments are confirmed? Which items still depend on a response? Keep temporary-housing and delivery decisions aligned with those answers. The goal is to reduce the gap between a hopeful finish date and a home that is actually ready for your household.
Build your own schedule and decision register
The most useful owner schedule can be simple. Give every important milestone a prerequisite, a person responsible and evidence of completion. Add the owner decision deadline, target date and whether the date is assumed or confirmed. Record the next action whenever an item is unresolved. This is a planning method you can adapt, not an agency form or a substitute for the contractor’s detailed schedule.
Start with the decisions that control other work. The example below shows how a vague milestone becomes something you can discuss. It is hypothetical and contains no promised dates or project-specific engineering advice.
| Milestone | Prerequisite and responsible party | Date and evidence to record | Next action |
|---|---|---|---|
| Release window order | Designer and contractor coordinate the specification; owner approves the selection. | Agreed owner deadline, approved specification and supplier order acknowledgement. | Supplier confirms the delivery forecast and any outstanding conditions. |
| Start permitted site work | Permit coordinator confirms authorization; contractor confirms site readiness. | Issued permit and contractor’s start confirmation, with assumptions identified. | Resolve any open access, delivery or temporary-service item. |
| Plan move-in | Project team confirms required approvals, service readiness and handover status. | Current forecast plus actual final records and confirmed service information as available. | Identify the remaining dependency before fixing moving arrangements. |
Use the register to review a change
Suppose a supplier updates an expected delivery. Keep the previous forecast visible in the change record, enter the new information, and ask the contractor which tasks it affects. The person responsible should then explain the response: resequence suitable work, investigate an approved alternative, or revise the forecast. Do not erase the original assumption; retaining it helps everyone understand why the schedule moved.
Record the decision you are being asked to make, including any cost or quality consequence. If the alternative requires design review, give that review an owner and a deadline before authorizing the purchase. If there is no responsible action you can take yet, record the next confirmation date. A clear pending item is more useful than an optimistic completion mark.
Choose one shared schedule version and one person to maintain it. At each agreed update, compare the important milestones with the previous forecast and explain material changes. Include owner decisions that are late or newly required. This keeps responsibility visible without turning every meeting into a debate about whose calendar is correct.
Use precise status language. “Assumed” means the schedule currently relies on information that still needs confirmation. “Confirmed appointment” means a particular event has been booked; it does not mean the event has occurred successfully. “Complete” should point to the record that closes the task. For example, an inspection appointment and an accepted inspection belong in different status categories. This distinction helps a homeowner read a schedule without mistaking a reservation, application or order for a finished prerequisite.
Open the printable custom-home schedule worksheet (fillable PDF) to create your register. It includes space for milestones, prerequisites, responsible parties, owner deadlines, targets, assumptions, evidence and next actions. Print or save the completed worksheet before closing it; entered information should not be assumed to persist.
Download the fillable PDF and open it in a PDF reader that supports forms. Save a copy after entering your information.
Questions to ask before accepting a completion date
Compare proposed schedules on the same basis. Give each bidder the same current scope and ask for written answers to these questions:
- What exact event starts your duration, and what is included at the finish?
- Which design decisions, permits and clearances are assumed complete?
- Which deliveries and utility steps have supporting information?
- What can overlap, and what currently controls the completion date?
- When will you need owner approvals, and how will changes be recorded?
- What evidence will make the move-in forecast more reliable?
Compare two proposals with different assumptions
Consider a hypothetical comparison. Proposal A starts its clock when the site is available, the permit is issued and all priority materials are ready. Proposal B begins with remaining design coordination and continues through final handover. Even if Proposal A quotes a shorter period, you have not yet learned which team forecasts an earlier move-in. First add the work excluded from its stated duration, identify possible overlap, and compare both proposals from the same current project stage.
Then look at responsibility. One proposal may assume the owner buys several products and delivers them to the site. Another may include supplier coordination. Ask who approves specifications, receives deliveries, handles damaged or incorrect items and communicates revised dates. A task excluded from the contractor’s scope still needs a place in the project calendar and a person prepared to manage it.
Finally, ask each team to explain the assumptions most likely to change its forecast. Request the next step for testing each assumption and the point at which the schedule will be updated. The purpose is to compare how complete and usable the proposed plan is. Choosing a team on an early date alone can leave you comparing promises built on different information.
Check the contractor as well as the schedule. CSLB’s homeowner checklists recommend checking license status and references. Ask references about how changes and unresolved issues were communicated, while recognizing that another home’s duration does not establish yours.
Can design, permitting and purchasing overlap?
Some work can proceed in parallel when the team identifies the dependencies. Ask which decisions are stable enough to support a purchase and what happens if approval changes the design. An early order is a project decision with possible cancellation, storage or redesign consequences.
Should I commit to a move-in date before permits are issued?
You can set a goal, but separate that goal from a supported forecast. Ask the team to identify unresolved approvals and how they affect construction readiness. Use that information when evaluating housing commitments, and revisit it as the project progresses.
What should I bring to the first scheduling discussion?
Bring the property address, any existing plans or reports, your proposed scope, budget expectations and the reason behind your preferred timing. Include household constraints such as a lease end or school transition. The team needs to understand both the building and the decision you are trying to make.
Discuss your Los Angeles custom-home plans
Explore RCP’s new construction and custom homes services, or discuss your project with Remodeling Contractor Pro. Share the property location, scope, current design stage, budget and target timing so the conversation can focus on the next decisions.
RCP’s inquiry focus includes Los Angeles and properties within a 50-mile radius, subject to location confirmation, with a minimum project-budget qualification of $10,000. That qualification is not a custom-home price estimate or starting construction cost.


