
General Construction · Los Angeles
Custom Home Builder Bids in Los Angeles: Make Every Proposal Comparable
Compare received proposals through the drawings, specifications and property responsibilities behind each price.
Before choosing among custom home builder bids in Los Angeles, give every bidder the same documented project and reconcile each offer against it. Match the drawing revision, specifications, area definitions and site information, then identify exclusions and unresolved assumptions. Comparing totals before doing that work can make different assignments look like competing prices for the same house.
A useful comparison ends with a written account of what each provider will deliver, what you will pay separately and what still needs a decision. It does not end with a score that automatically awards the work to the lowest total. Qualifications, communication, contract terms and the uncertainty remaining in the offer still require judgment.
This guide concerns proposals for a new main residence. ADU agreements, ordinary remodels and qualifying declared-disaster rebuilding can involve different contract rules. Confirm the classification of your actual project rather than applying one residential-contract rule to every kind of construction. The examples below are fictional document exercises, not RCP bids or Los Angeles construction prices.
Explore this guide
Compare the same custom-home project
Start with a short owner program: the spaces you need, the intended finished condition and the external work included in the assignment. Then identify the documents that express it. The program helps explain your priorities, while the drawings and specifications give bidders a common basis for pricing. Neither should quietly change from one offer to the next.
A custom home proposal may represent early feasibility, a developed estimate or an offer tied to a detailed package. Ask which you have. If substantial selections, engineering or site questions remain open, record those limitations rather than treating the headline figure as a settled cost. The comparison can still be useful, but its purpose is different from comparing fully developed offers.
The California Contractors State License Board advises comparing estimates based on the same plans and specifications. For a new main house, extend that common basis to site work, external services, landscape limits and owner-direct contracts. A building-only price is not comparable to an offer covering the building and substantial property work.
Agree on area definitions. Ask what the proposal calls conditioned living area, garage, covered exterior space or other separately described areas. Do not assume every square foot carries identical work or that a simple total-area comparison explains the price. Retain the stated area basis in the bid record, especially if an early estimate uses an area-based method.
Keep the goal practical: you need to understand the offer well enough to choose knowingly. You do not need to recreate a contractor’s entire internal estimate. Request sufficient detail to identify scope, responsibilities, allowances and qualifications without pretending that every line from different estimating systems will match perfectly.
Freeze the drawing and specification basis
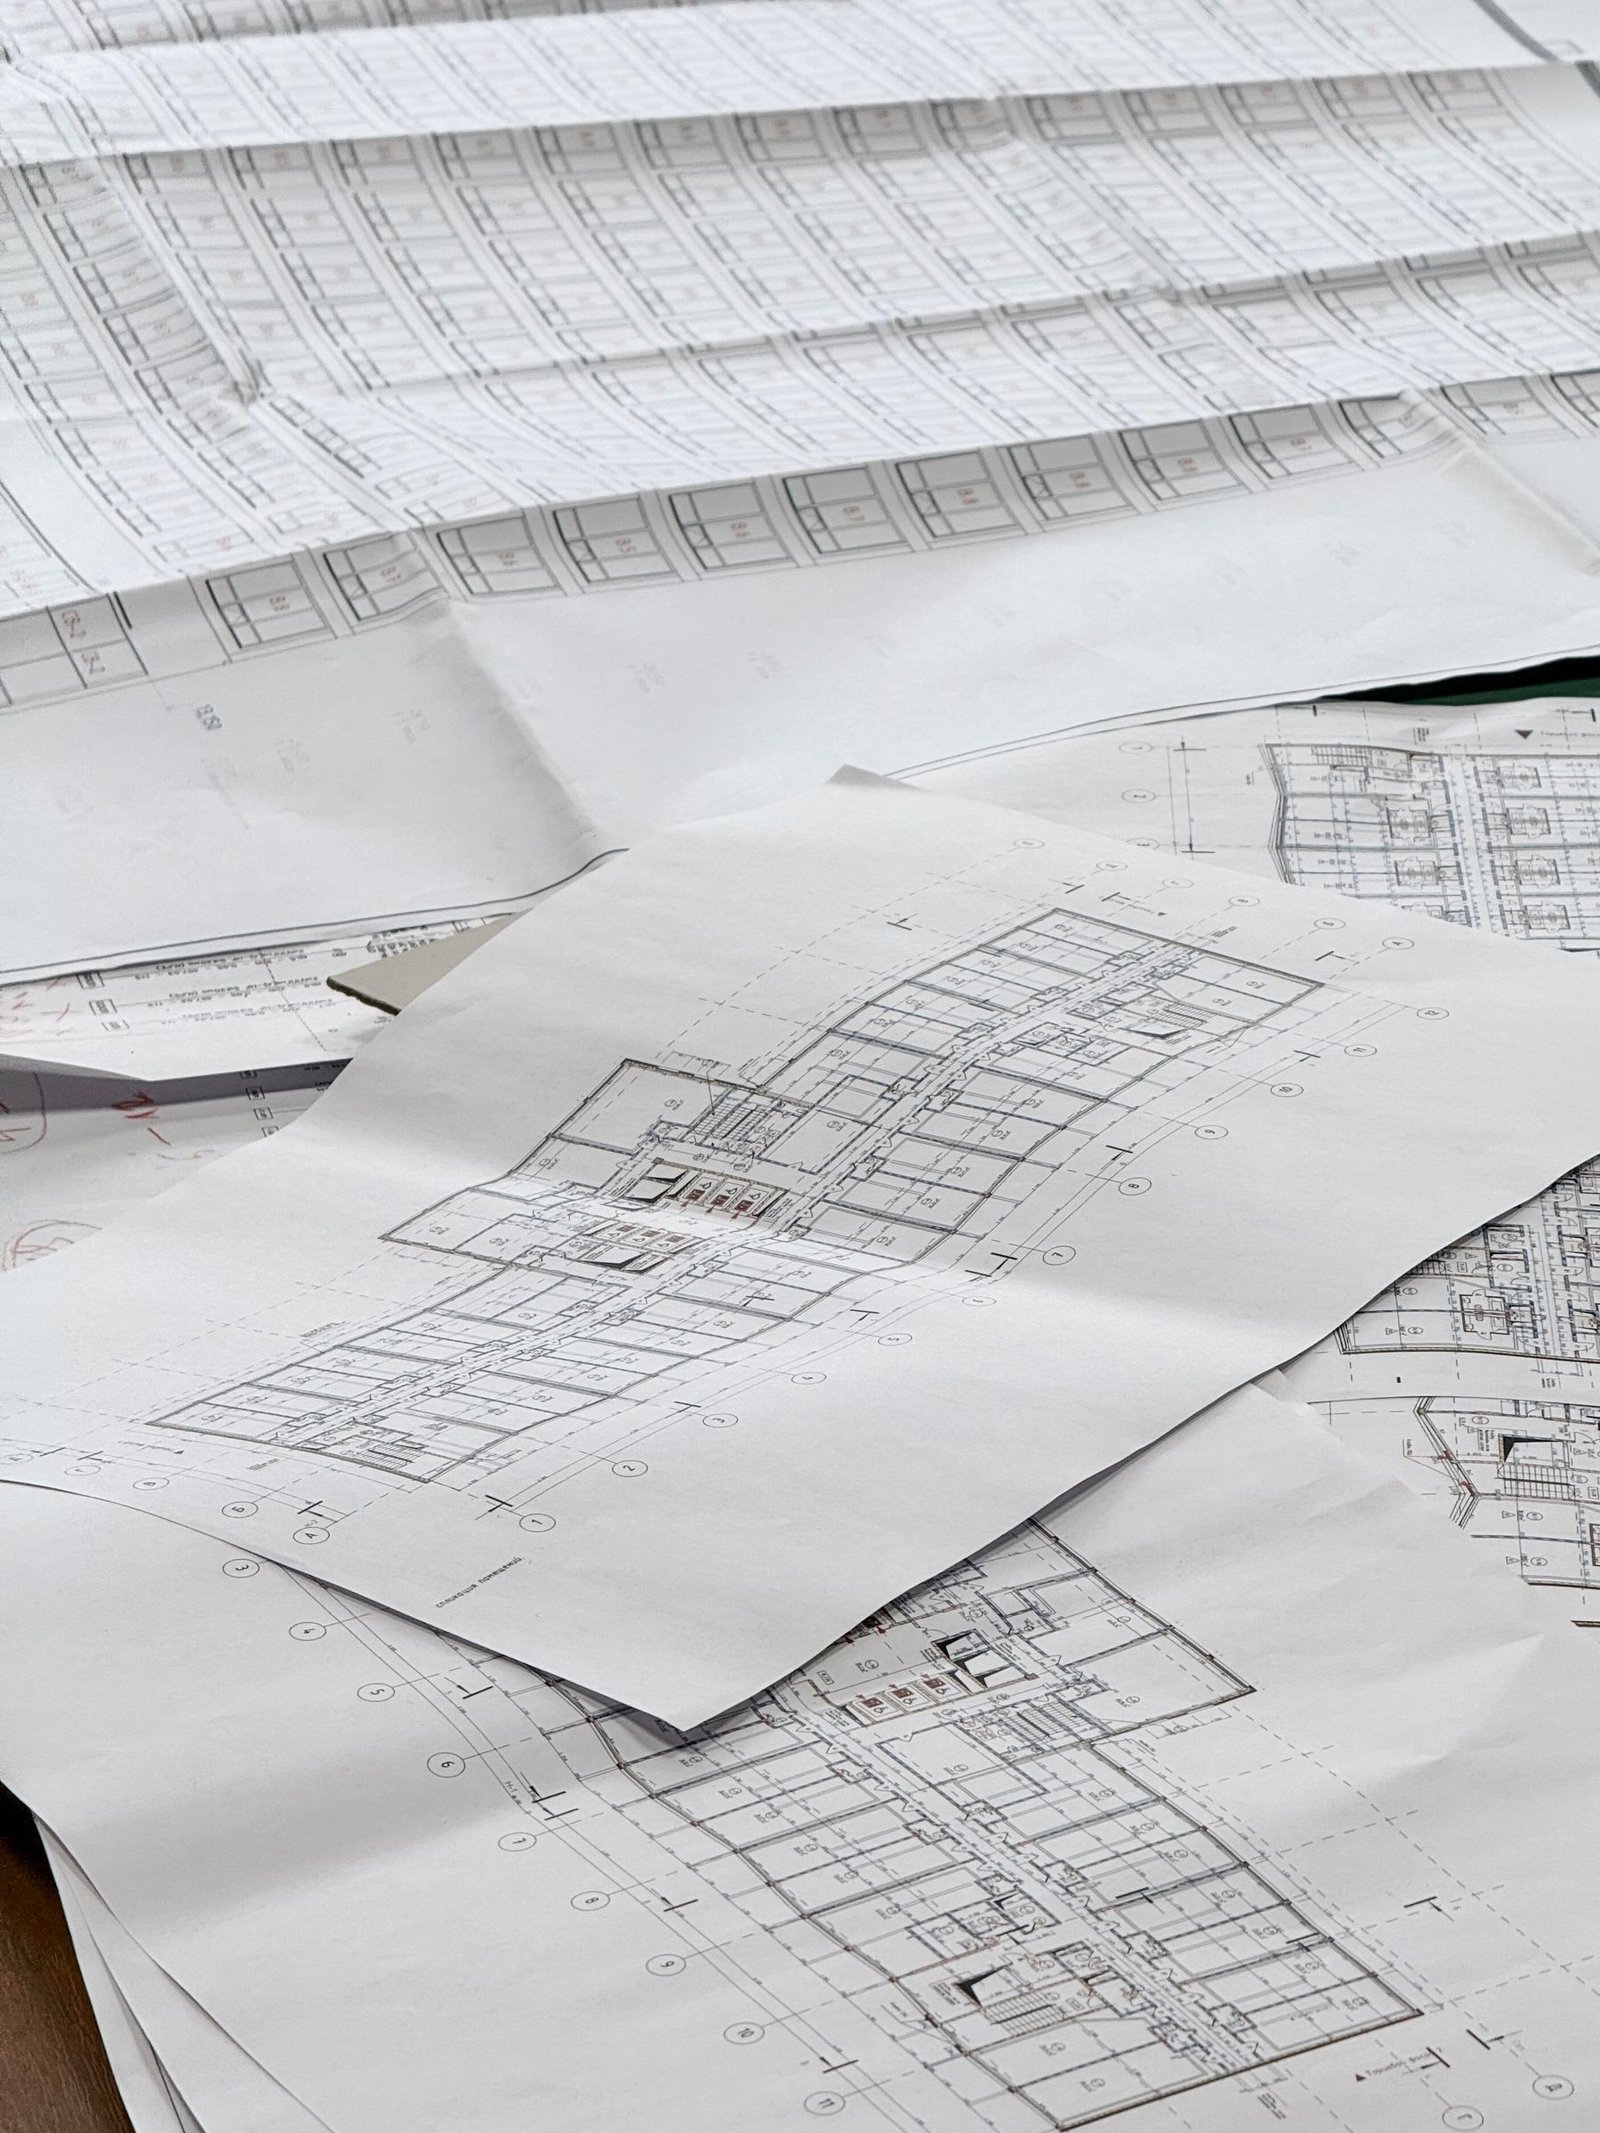
Create a bid-document list with each drawing set, report, specification and owner instruction. Include issue dates and revisions. Ask every bidder to acknowledge that list and identify any document it did not use. If a report was supplied to only one builder, correct that information gap before interpreting a price difference.
A floor plan revision can affect more than room dimensions. A changed window may alter the enclosure specification; a moved appliance can affect services and cabinetry; a revised exterior level can change a doorway interface. The design professionals determine the technical consequences. Your comparison task is to make sure each bidder is working from the same instruction.
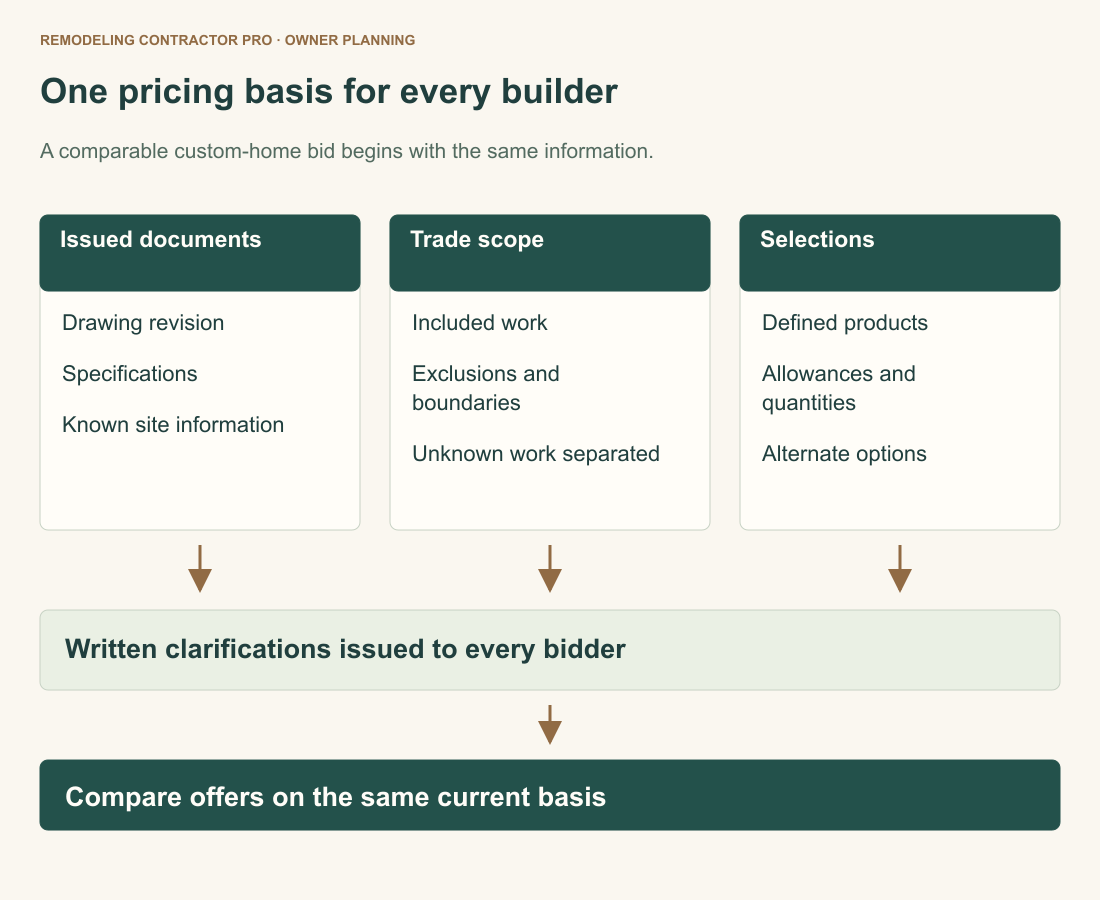
Use a common written addendum when clarifications affect the intended work. Describe the question, the agreed interpretation and the relevant document revision. Send it to all bidders who are still being considered and request a response identifying any price or schedule change. A private clarification with one provider leaves the comparison uneven.
Keep bid clarifications separate from design approval. A builder may propose a substitution or an alternative detail, but the owner and appropriate design professionals still need to evaluate it. Record whether the offer prices the base design or an alternate. Otherwise, a cheaper alternative can be mistaken for a lower price on the original specification.
At the end of this step, your file should answer a simple question: if two people open the two offers, can they tell that both refer to the same house and the same document version? If not, request the correction before spending time normalizing smaller allowances.
Build a main-house trade scope map
Use the house’s major systems to review completeness. Begin with site preparation and the specified foundation, then structure, enclosure, plumbing, electrical, mechanical systems and interior finishes. Add external services, affected site restoration and closeout. The categories help you locate work; they are not a technical construction sequence or a universal bid template.
For structure and enclosure, compare the actual drawing and specification references. Confirm whether the proposal includes the identified framing, roof assembly, windows, exterior doors and finish systems. Avoid substituting broad descriptions such as “premium construction” for the agreed materials and performance requirements. A quality adjective does not resolve which product or assembly was priced.
For services, ask each bidder to identify equipment and distribution assumptions, the points where work connects to outside providers and the limits of its responsibility. Confirm whether related design or coordination is part of the offer. Where a separate consultant or trade agreement is involved, put that interface on the map.
| Scope group | Document to compare | Typical clarification |
|---|---|---|
| Foundation and structure | Current structural drawings and relevant site reports | Which report assumptions and design revisions were priced? |
| Enclosure | Window, door, roof and exterior schedules | Are specified products included or substituted? |
| Services | Project equipment and distribution documents | Where do builder and provider responsibilities meet? |
| Interiors | Room, finish and fixture schedules | Are quantities, material allowances and installation consistent? |
| Property work | Site plan and defined restoration limits | What external work is excluded or separately contracted? |
| Handover | Closeout requirements | Which approvals, records and equipment documents are delivered? |
Check the boundaries between these groups. An exterior door can be in the building scope while its landing is excluded. Equipment may be supplied under one agreement while electrical connection is assigned elsewhere. Put each boundary in writing so neither omission nor duplication is hidden by a tidy category total.
Ask how a rejected or unapproved substitution returns to the specified product. The offer should distinguish a documented base inclusion from a proposed saving. You need to know which price remains valid if the alternate is not accepted.
Separate building and site assumptions
A proposal for the house above its foundation can leave substantial property obligations outside its boundary. Review excavation assumptions, access, material handling, temporary facilities, utility routes and the defined site finish. Ask what information supports each assumption and what happens when a missing report or agency response changes it.
Give bidders the available survey and relevant site reports, then ask them to identify the information they still require. Do not ask a builder to replace an engineering conclusion with an informal promise. A defensible offer can state a limitation, but that limitation must remain visible when you compare it with an offer that includes more resolved work.
Access deserves a clear description. A site with constrained storage or an occupied adjacent area needs a project-specific logistics discussion. Record the agreed work area, owner restrictions and external arrangements assumed in the proposal. Do not import another property’s equipment plan or duration as if it applies automatically.
Trace utilities to an identified scope boundary. Confirm who obtains provider information, who performs the defined on-site work, who pays outside charges and who restores affected surfaces. Keep provider decisions distinct from a contractor’s estimate of them. A proposal can coordinate an application without controlling the provider’s eventual requirement.
If you are still evaluating whether the parcel supports your intended program, use our Los Angeles land buildability guide before treating bids as the final feasibility answer. Construction-price comparison cannot settle unresolved land-use, site or access questions by itself.
Read finishes beside allowances
Compare product selection, quantity and installation basis together. An allowance for a finish is useful only when you understand what it covers and how it adjusts. A material-only allowance should not be compared casually with a supply-and-install amount, even if the displayed figures look similar.
Consider an original fictional example involving three bathroom vanities. Offer A includes the three scheduled units and their installation. Offer B carries an allowance for two units and excludes installation of owner-selected cabinetry. The issue is not simply that one allowance is smaller. The quantities and responsibilities differ. Ask for a revised basis before comparing the offers.
For windows and doors, compare the schedule references rather than counting openings alone. Ask whether the proposed product matches the specified configuration and agreed requirements. If a substitution is offered, have the appropriate project professionals review it and record the acceptance. A bidder’s description of equivalence does not itself amend the design.
Owner-direct purchases need delivery and coordination rules. Identify who verifies the selection, who receives it, where it is stored and who installs it. Ask how schedule effects and damaged or unsuitable products are handled. Moving procurement to the owner changes responsibilities; it does not erase the item from the complete project.
Separate undecided selections from intentional alternates. An undecided countertop needs a defined allowance or later pricing mechanism. An alternate countertop is a deliberate comparison with a base selection. Keeping those concepts separate helps you understand which cost is carried in the proposal and which decisions remain yours.
At the end of the finish review, issue one agreed schedule or clarification list to every remaining bidder. Ask them to confirm its effect on their proposal. That creates a more reliable comparison than trying to mentally adjust several different finish packages.
Understand pricing and change responsibility
Read the written definition of the pricing arrangement. Fixed price, cost plus and a stated maximum price describe different approaches, but none of those labels alone answers every scope question. Examine the work included, reimbursable costs, fees or markups, allowances, exclusions and the treatment of design changes.
For a fixed-price offer, identify the documents and assumptions fixing that price. Ask which events permit an adjustment and how an owner change is priced. For a cost-based offer, ask what records support reimbursable expenses, how fees apply and how the forecast is updated. For any maximum, identify what sits inside it, what sits outside it and what can alter it.
Keep these as contract-specific questions rather than a claim that one pricing model is always superior. A clear definition and an understood allocation of responsibility are more useful than a reassuring label. Obtain legal advice where necessary before accepting consequential or unfamiliar terms; this comparison method is not a legal contract review.
Ask for the change process in concrete terms. Who submits a proposed change? What description, price effect and schedule effect must be documented? Who has authority to accept it? How are changes reflected in the current forecast? A casual owner request during a site visit should not create confusion about whether a design discussion became an instruction.
Separate corrections to the bid basis from later owner changes. If the common documents already specify three vanities, correcting a two-vanity offer is part of reconciling the original scope. If the owner later adds another bathroom, that is a new program decision. Keeping the distinction clear improves both the comparison and the project record.
Check the contract framework for the actual project
For construction of a single-family dwelling retained by its owner for at least one year, California Business and Professions Code section 7164 requires a signed written contract and written changes. It addresses items including contractor identification, approximate start and substantial-completion dates, the site description and specified disclosures. See the section 7164 text in CSLB’s law book for the actual provisions.
Do not automatically import the ordinary home-improvement downpayment rule into every new main-residence agreement. Equally, do not assume everything called new construction falls outside home-improvement rules. ADUs and qualifying declared-disaster rebuilding can fall within that framework. Confirm the classification and applicable protections for your particular agreement before accepting its payment terms.
Match the contractor’s legal name and license information across the proposal, agreement and license record. Review insurance information separately; a contractual disclosure is not proof that a particular coverage is in force. Ask for the appropriate evidence and confirm what it means for the actual project rather than relying on a logo or broad “insured” statement.
Coordinate financing requirements with the proposed payment schedule. The Consumer Financial Protection Bureau explains that construction loans commonly advance funds as building progresses. Your lender’s actual draw conditions, inspections and documentation need confirmation. A builder’s requested installment and a lender’s available draw are not automatically identical.
Plan lien-release administration as well. CSLB’s conditional and unconditional forms address different payment situations: pending payment and payment already received. Paying the prime contractor does not by itself demonstrate that every downstream claimant has been paid. Establish the document process with qualified advice where needed.
Compare management and documentation deliverables
Ask how the builder will keep the owner informed about decisions, procurement, progress and forecast changes. Request a description of the actual proposed process. Do not assume a polished presentation establishes how the job will be administered, and do not require a particular software brand as a substitute for useful information.
For selections and submittals, identify who issues the request, who reviews it and when an owner answer is needed. For procurement, ask how long-lead decisions are identified and how substitutions are proposed. For progress reporting, ask what the update includes and how unresolved questions are carried forward.
A sample document can clarify the process if the builder is authorized to share it and removes private client information. You are looking for intelligible content, not someone else’s project details. Ask how the proposed reporting will apply to your agreement and which services are included in its price.
Define closeout early. List the inspection and approval records applicable to the project, equipment information, warranties actually provided, selection records and remaining-item process. Ask who compiles each item and what marks substantial completion versus final completion under the agreement. Do not infer a universal warranty from an undefined promise to “stand behind the work.”
Preserve the roles of the designer and engineer where they are retained. The builder’s coordination process should identify how questions reach the appropriate professional. California civil engineers can undertake structural engineering within their competence, while use of the structural-engineer title requires additional authorization, as explained by the California engineering board’s consumer guide. Verify the actual professional and scope.
Review schedule dependencies and exclusions
Compare the beginning and end of each proposed schedule. Does it start at agreement, permit issuance, site possession or another milestone? Does it end with a particular construction stage, completed inspections or a defined handover? Different boundaries can explain apparent duration differences without establishing that one builder works faster.
Ask which owner decisions, outside contracts and agency actions are assumed complete at each stage. A kitchen package cannot be procured against selections that remain open indefinitely. Site work cannot rely on an unconfirmed external connection without that dependency appearing somewhere. The builder should explain the actual sequence for your project rather than offer an unsupported generic duration.
The City of Los Angeles plan review and permitting process remains project specific. A construction agreement or preconstruction payment is not permit issuance. Other Los Angeles-area jurisdictions use their own review processes. Confirm the agency and the project’s current status before accepting a schedule assumption.
Ask how the schedule changes when an owner selection, design revision or outside action is delayed. You need a process for notification and updated expectations, not a promise that no disruption can occur. Link significant date assumptions to the common documents so a revised scope can be evaluated with its time implications.
For the broader planning sequence, see our custom-home timeline and decision guide. Keep this bid review focused on what each provider assumes and undertakes, rather than using a general timeline as a contractual promise.
Use drawing-to-bid reconciliation
Imagine two fictional bids for the same main house. A later drawing revision changes an exterior door arrangement and adds a defined site-finish area. Offer A refers to the earlier drawings; Offer B refers to the later version but leaves part of the site finish excluded. Neither total can be compared fairly until those differences are resolved.
Issue a common addendum identifying the current drawings and the site-finish boundary. Ask both builders to state their revised inclusions, exclusions and price effects. Do not privately add a guessed amount to one bid and treat it as a builder commitment. The clarification should come from the responsible provider and be incorporated into the offer.
The following invented arithmetic illustrates how known separate items can change a comparison. It assumes that written values have been obtained and that none duplicates work already included. These are not actual bids or indicative custom-home prices.
| Item | Offer A | Offer B |
|---|---|---|
| Quoted construction | $900,000 | $940,000 |
| Identified separate site work | $40,000 | $15,000 |
| Identified separate finish items | $20,000 | $5,000 |
| Illustrative combined amount | $960,000 | $960,000 |
Here, $900,000 + $40,000 + $20,000 = $960,000, while $940,000 + $15,000 + $5,000 = $960,000. Equal sums do not establish equal quality, contract terms or uncertainty. If a consequential item remains unresolved in either offer, describe the comparison as incomplete and identify the answer needed.
Finish with a short reconciliation memo: common documents, accepted clarifications, separately paid work, remaining questions and the date of each revised offer. That memo gives the owner and advisers a stable basis for reviewing the agreement instead of relying on the first price shown in an email.

Close the clarification loop before selecting a builder
Choose a limited set of material questions for the final comparison meeting. For each, state the document reference, the difference between offers and the answer needed. This is more productive than asking every bidder whether its price includes everything. No provider can answer that question meaningfully without an agreed definition of everything.
If one builder declines to separate a particular internal cost, focus on the resulting scope commitment. You may still be able to confirm that the specified work is included for the stated price and that the exclusion list is complete. The owner needs an understandable offer, not necessarily access to every estimating assumption or subcontractor negotiation.
If an answer depends on unresolved design, route it back to the designer rather than collecting several inconsistent builder interpretations. Issue the agreed clarification to all remaining bidders. That preserves a common basis while respecting the different roles of design and construction. Ask each provider whether the answer changes its offer and which revision records that change.
Check expiration and acceptance conditions before relying on a revised figure. If the offer’s validity period has passed or a substitution is no longer available, request confirmation. Do not compare a currently offered price with an obsolete number as though both remain available on the same terms.
Prepare a final list of remaining uncertainty, even when you decide to proceed. Identify the contractual treatment, responsible party and next decision for each item. A consciously accepted open issue is different from an omission no one noticed. Keep that list with the final document set and agreement so the next stage begins with a shared understanding.
Choose with documented scope clarity
Keep accepted alternates and declined alternates in separate lists. A proposal packet may contain several possibilities, but the final comparison should identify the actual selected combination. Check that the agreement incorporates the correct documents and clarifications. An impressive estimate file is useful only when the version being accepted describes the house and responsibilities you intend to buy.
Use the custom-home drawing-to-bid comparison to record the parcel, owner program, drawings, reports and proposal identities. Continue through site assumptions, major systems, finish allowances, external contracts, pricing, schedule dependencies and closeout. Give each clarification an owner and a written response.
The tool is a notes worksheet with a summary, clear control and browser printing. It does not calculate costs, rank builders, save automatically or submit your information. Retain your completed notes before leaving the page, together with the underlying proposals and the final common-document list.
Do I need a fully complete design before talking to builders?
No. Early conversations can test feasibility and identify information needs. Label preliminary estimates honestly and record their assumptions. Request comparable offers again when the project documents are developed enough for the decision you intend to make.
Is a more detailed bid always the better bid?
Detail helps when it makes the scope and responsibilities understandable. A long estimate can still contain broad exclusions or inconsistent document references. Review the substance and the proposed agreement alongside the provider’s qualifications and communication.
What should be resolved before selection?
Resolve the material scope differences, contracting identity, pricing and change rules, payment administration and schedule assumptions. Keep any remaining uncertainty explicit. Do not let a request to choose quickly turn an unanswered question into an assumed inclusion.
Comparing proposals for a new main residence? Contact Remodeling Contractor Pro about your property, drawings and construction scope. Share the current document stage and the proposal differences you need to resolve.
REMODELING CONTRACTOR PRO · OWNER PLANNING
Custom-home drawing-to-bid comparison
Use this worksheet to record the actual property, proposed work and questions you need to resolve. Keep the source of an answer, who is responsible and the next action beside your notes. Leave an unknown item visibly unresolved.
Create a separate saved copy for each option, concept or service you are comparing. This tool does not submit your entries or save them automatically. Use View entered notes to select and copy a summary, or Print / save as PDF through your browser before closing or reloading. It does not calculate costs or determine approvals.
Your entered notes


