
ADU design decisions · Los Angeles
ADU Floor Plans in Los Angeles: Choose Rooms for the People Who Will Use Them
Compare a studio, one-bedroom and two-bedroom program by everyday activities, furniture and privacy before choosing a plan by its bedroom labels.
Choose an ADU room program by asking what must happen at the same time. A studio may suit a resident whose activities can share one room. A separate bedroom becomes useful when sleeping needs separation from visitors, work or another person’s schedule. A second bedroom earns its place when it solves a recurring need without making the shared living space difficult to use.
That decision comes before a favorite plan becomes a commitment. Test the same household, furniture and priorities in each alternative, then connect the preferred arrangement to the actual property. The most persuasive drawing is not necessarily the most useful home once doors open, groceries arrive and someone needs a quiet place to sleep.
Explore this guide
Choose a room program before chasing maximum size
A room program describes the spaces and activities the ADU must support. It is not yet a floor plan. “One resident, frequent video meetings, overnight guests several times a year, everyday cooking and indoor laundry” gives a designer a useful problem. “Two bedrooms because more is better” leaves the underlying decision unexplained.
Start by separating simultaneous activities from activities that can share a place. Eating and occasional paperwork may use the same table if clearing it is acceptable. Sleeping and a late-night work call may need separation. A guest visit might justify a temporary arrangement, while a resident’s everyday work may deserve permanent space.
The California HCD ADU handbook recognizes efficiency units as an ADU type; a separate bedroom is not universal. It also distinguishes interior livable space from only the living and sleeping rooms. Bathrooms, kitchens, closets and laundry take part of the overall program. Leaving them out makes the apparent room budget misleading.
Do not begin by dividing an advertised footprint into bedrooms. Exterior dimensions, wall thicknesses and interior measurements are different quantities. Ask which area definition a plan uses and keep it consistent when comparing alternatives. A furniture plan still needs project-specific checking for usable dimensions and applicable building requirements.
Maximum allowable area is a separate feasibility question. State law constrains local size rules through different ADU pathways, but a single number is not a promise of a buildable envelope on every parcel. Use the California ADU laws guide for that wider legal discussion, and confirm the rules and effective dates that apply to the planned application.
The useful first outcome is a ranked list of activities, not a final room count. Once that list exists, a studio, one-bedroom and two-bedroom arrangement can be compared for what each preserves, what it sacrifices and what remains unresolved on the site.
Write the occupant brief with schedules attached
Describe the intended residents without reducing them to a category. Two adults may have compatible schedules or very different ones. A single resident may need more work privacy than a couple who work elsewhere. A visiting grandchild may need occasional sleeping space without needing a permanent bedroom every day.
Map a typical weekday and a busy weekend. Include breakfast, work, laundry, relaxing, exercise or hobbies and visitors. Identify which activities create sound, need privacy or require equipment to stay set up. This makes it possible to compare actual conflicts instead of assuming a door will solve them all.
Put possessions into the brief
List the items that are large, important or difficult to store: a dining table, musical instrument, desk with monitors, bicycle, luggage or hobby materials. Include the furniture people already own if it is expected to move in. A plan furnished only with unusually small symbols can overstate its usefulness.
Separate must-haves from preferences. For example, a dedicated place for confidential calls may be essential, while a dining table for a large holiday group may be flexible if the main house hosts those meals. Write the alternative beside each flexible item so “flexible” does not silently mean that the function disappears.
| Broad wish | More useful brief | What the plan must show |
|---|---|---|
| Work from home | Calls overlap with another resident’s rest | Separation, desk location and the route past it |
| Guest space | Occasional overnight stays | Sleeping setup, luggage and bathroom access |
| Good storage | Bicycle, linens and kitchen equipment | A specific place for each category |
| Room to entertain | Regular dinners with two visitors | Seating and movement with the table in use |
If future occupants are unknown, avoid designing around a fictional rent premium. Choose understandable adaptability instead: a room that can support more than one stated use, accessible service locations and furniture arrangements that can change. Future rental suitability still depends on the property, unit and actual market evidence. Keep the present resident’s essential activities visible while alternatives are explored; an uncertain future use should not quietly displace a clearly stated daily requirement.
Test whether a studio can keep its shared room useful
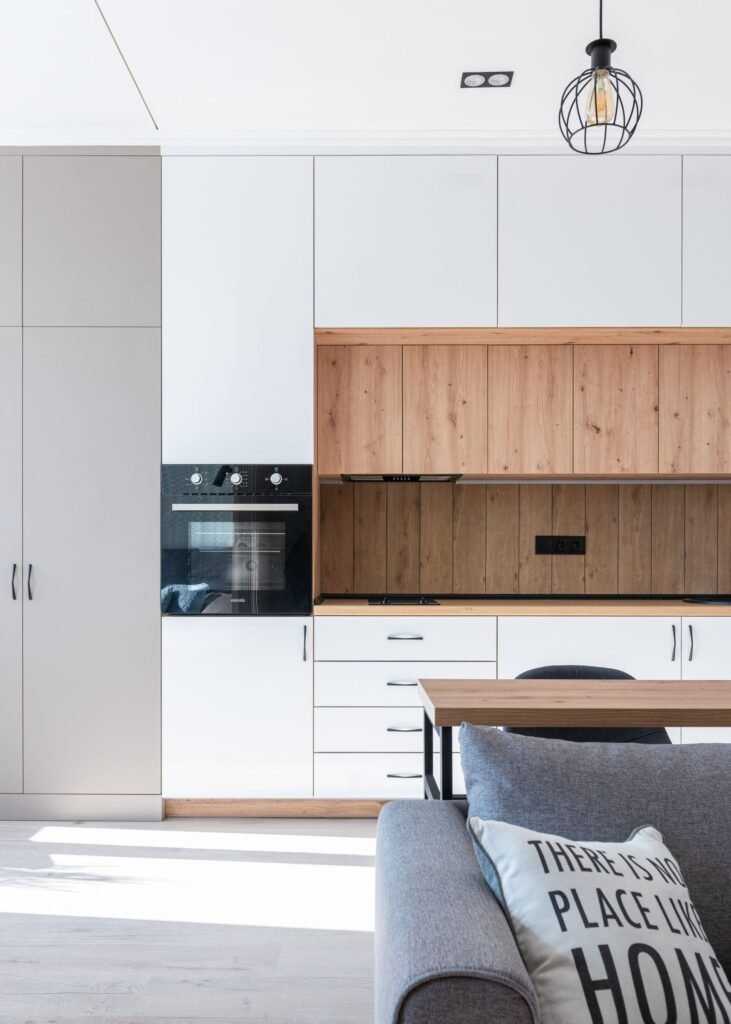
A studio combines functions in a primary living and sleeping area. That can suit someone who values an open arrangement, but it places more responsibility on furniture, storage and the timing of activities. The central question is what must be rearranged each day and whether the resident accepts that routine.
Begin with the sleeping arrangement in its ordinary position. If the plan uses a folding or convertible bed, show it both stored and open. Where do loose cushions and bedding go? Can the bathroom and entrance still be reached? A convertible setup only helps when its operation and storage fit the resident’s habits.
Next place a real table or desk. A surface shown as dining, work and food preparation space may be unavailable for one use while another is happening. That can be an acceptable compromise for one person. It becomes less comfortable if two residents repeatedly need it for different tasks at the same time.
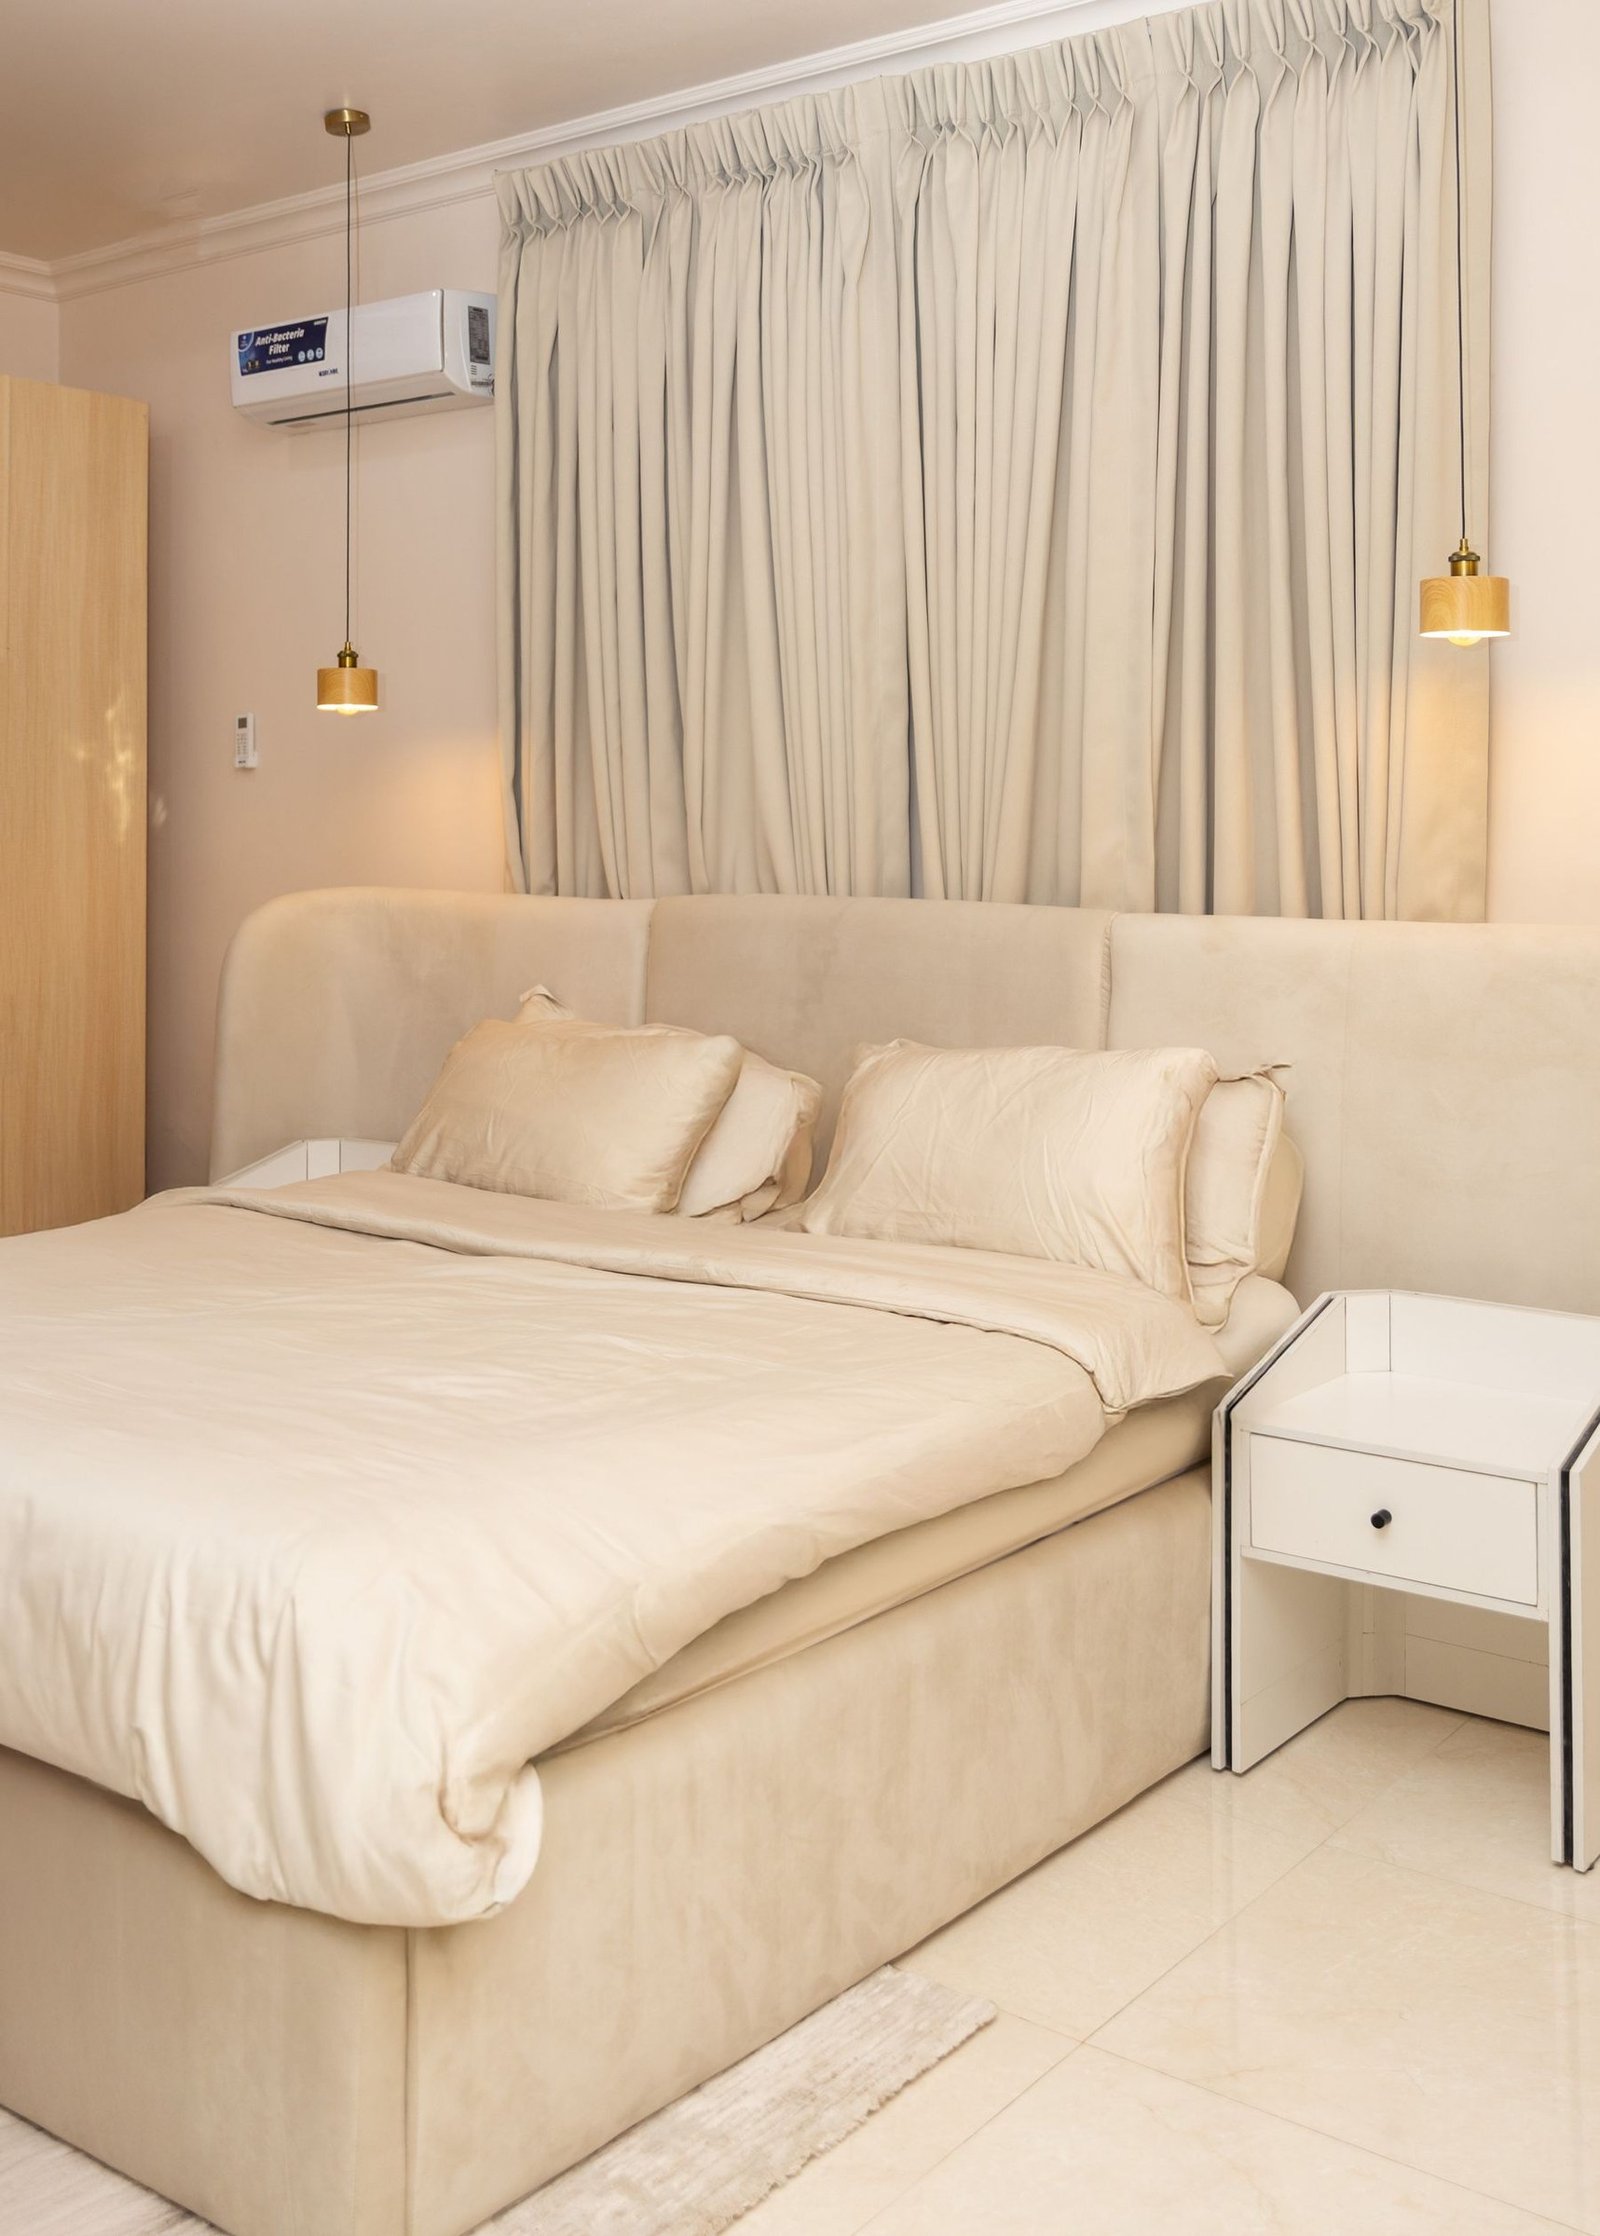
Privacy is not limited to guests seeing the bed. Consider a video-call background, changing clothes, separate sleep schedules and the relationship between the entrance and bathroom. A screen or furniture arrangement may help with some preferences, while others genuinely call for a separate room. Define the desired separation before deciding whether a studio provides enough of it.
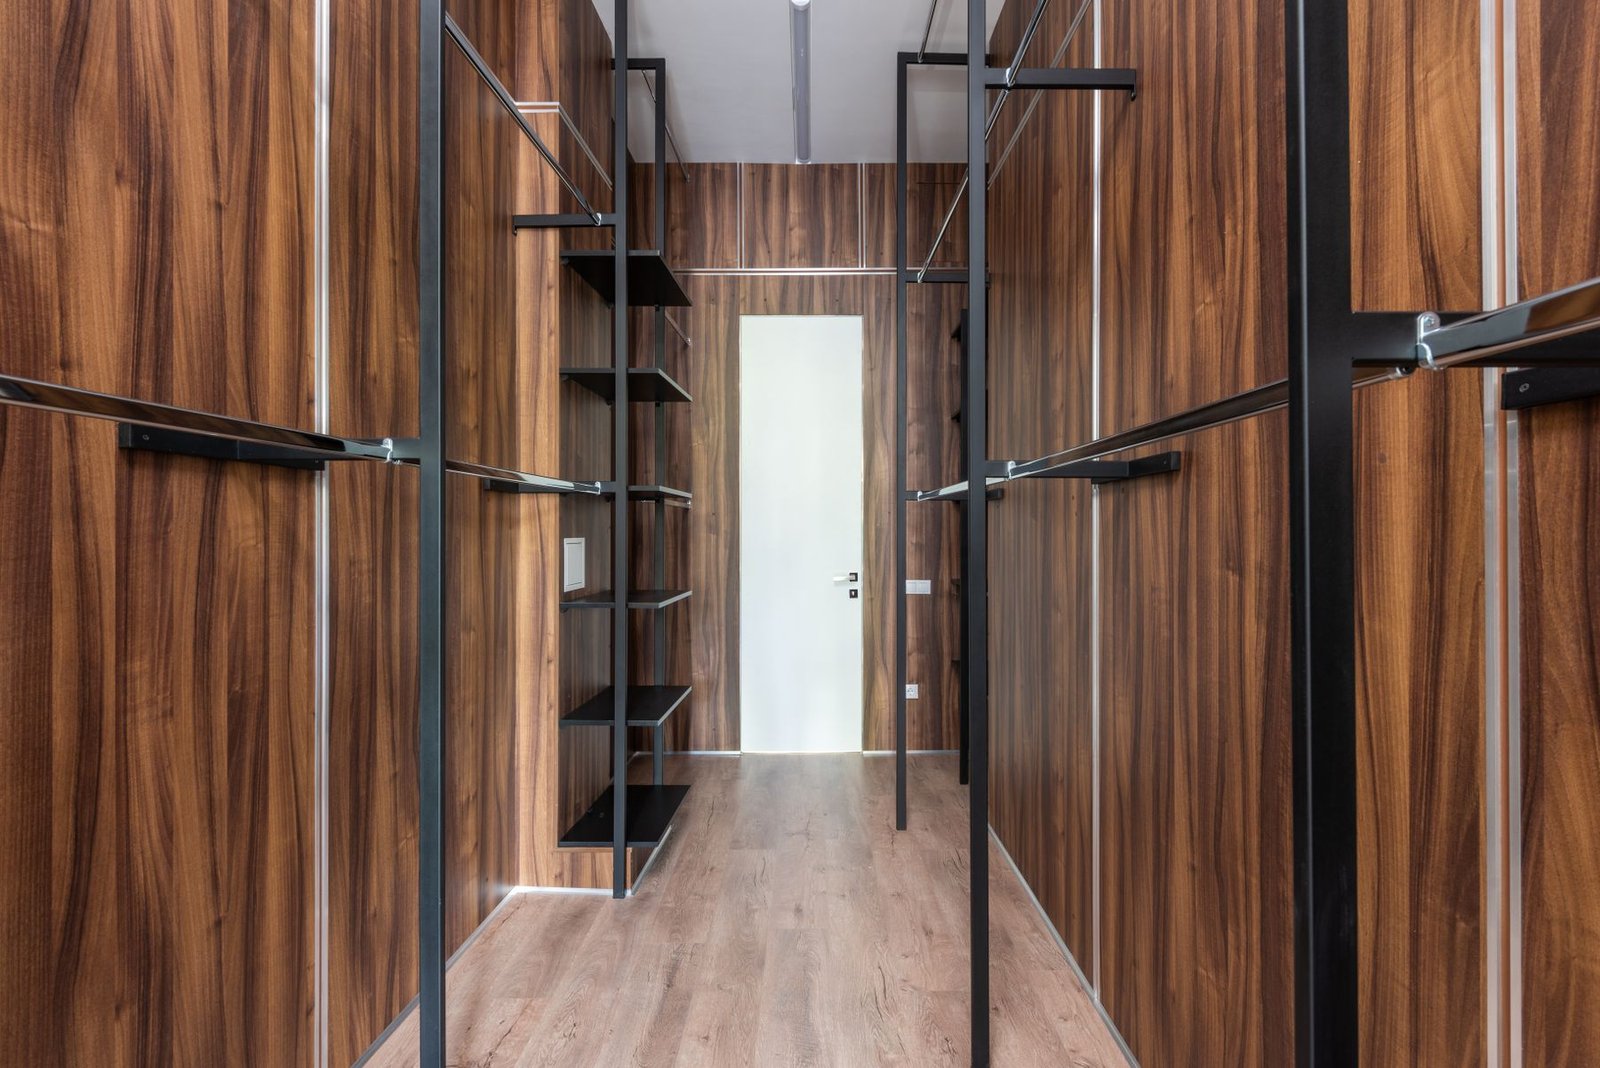
Storage is especially important when the main room must change roles. If everything needed for work remains on the dining table, the room may never reset as intended. Show a practical place for work items, cleaning equipment and bulky possessions rather than relying on an unspecified future cabinet.
Keep the kitchen and bathroom fully accounted for. A studio is still a dwelling, and choosing fewer internal doors does not remove building or energy requirements. The studio test is successful when the resident accepts its specific shared-space compromises, not when a drawing makes those compromises hard to see.
Decide what a separate bedroom actually solves
A one-bedroom program can let one person sleep while another uses the living area. It can also provide separation between a bedroom and a work or visiting space. Identify the intended benefit and check whether the arrangement delivers it once doors, windows and everyday routes are included.
A bedroom opening directly onto a noisy living area creates a different experience from one reached through a small transition space. The transition itself consumes area. Neither arrangement is automatically wrong; the relevant question is whether the household values that separation enough to allocate space to it.
Draw the bed and storage before judging the room. Show wardrobe and drawer operation, access to the preferred side of the bed and the path to the bathroom. Check whether a bedroom is also expected to contain a desk, exercise equipment or a visitor’s cot. Those additional functions should be visible in the comparison.
A separate bedroom can improve the common room’s usefulness by keeping sleeping furniture out of it. Yet the common room still needs a credible dining or work arrangement. Avoid moving every unresolved activity into the bedroom simply because a door makes it less visible on a sales illustration.
Think about bathroom access when guests visit. If the only route passes through the bedroom, the plan may conflict with the privacy that motivated the separate room. A different bathroom relationship may consume more circulation, so compare that tradeoff openly instead of treating circulation as wasted space in every case.
Finally, coordinate bedroom requirements with the actual design. The City’s existing-structure ADU conversion bulletin addresses sleeping-room emergency escape and rescue along with room-environment requirements. Its scope is conversion guidance, not a complete dimensional checklist for every new ADU. A bedroom label or closet alone does not establish compliance.
Ask what a second bedroom would displace
A second bedroom may serve a second resident, regular overnight support or a dedicated work function. Begin with that purpose. If the reason is only an assumed future rental advantage, the design decision is depending on evidence that has not yet been established.
Within a constrained envelope, another enclosed room may take area from shared living, storage, kitchen functions or circulation. Test the resulting home with both bedrooms occupied. Can everyone sit, eat and store daily belongings? Can someone pass through while another person opens an appliance? A plan should support residents outside their bedrooms too.
Two bedrooms do not necessarily provide two useful workspaces. Consider where calls occur, whether sleeping and work share a room and whether a second desk displaces clothing storage. If the second room is intended mainly as an office, compare a smaller dedicated work area or a different one-bedroom arrangement before committing to the bedroom count.
Bathrooms also need a shared-use test. Map the morning sequence when both occupants are getting ready. Where are towels, toiletries and dirty clothes kept? A second bathroom might answer one conflict but would introduce another claim on area and systems. It should be a reasoned program choice rather than an automatic addition to the wish list.
Outdoor space can contribute to how the home is used, but it does not replace necessary indoor functions. Weather, privacy and household schedules may limit its role. A patio used for occasional dining is different from relying on it as the only comfortable place to host a visitor.
Compare the second bedroom’s everyday value against these sacrifices. It may be clearly worthwhile for two residents with distinct schedules. It may be less useful than a more generous shared room for one resident with rare guests. The decision belongs to the intended use, and neither a rent increase nor resale gain should be assumed from the extra room alone.
Use furniture and routes to expose hidden compromises
A furnished plan should explain how the home works, not merely decorate empty rooms. Ask for the dimensions of the depicted furniture, then compare them with actual pieces. Include clearance needed to use moving parts, such as a dining chair pulled back, a recliner extended or a drawer open.
Trace a delivery from entrance to kitchen, laundry from machine to storage and a nighttime trip from bed to bathroom. Look for routes that depend on another activity stopping. A narrow-looking gap may be inconsequential in one location and a recurring conflict in another; the activity tells you why it matters.
Doors deserve their own layer on the drawing. Show entry, bedroom, bathroom and cupboard doors in use alongside appliance doors. A different swing or door type may help, but it must be coordinated with construction, privacy and applicable requirements. Do not choose a door solely because its symbol occupies less floor space.
Test storage by category and volume. A tall cupboard may hold cleaning equipment but not a bicycle. A wardrobe may fit hanging clothes while leaving linens unresolved. Give each awkward item a proposed home, and check whether accessing it blocks a room’s normal use.
Consider maintenance and replacement routes too. Equipment will eventually need service, and a large item may need to come out through the entrance. Discuss access to service panels and utility equipment without treating every leftover corner as storage. A compact home needs these functions integrated rather than hidden behind furniture.
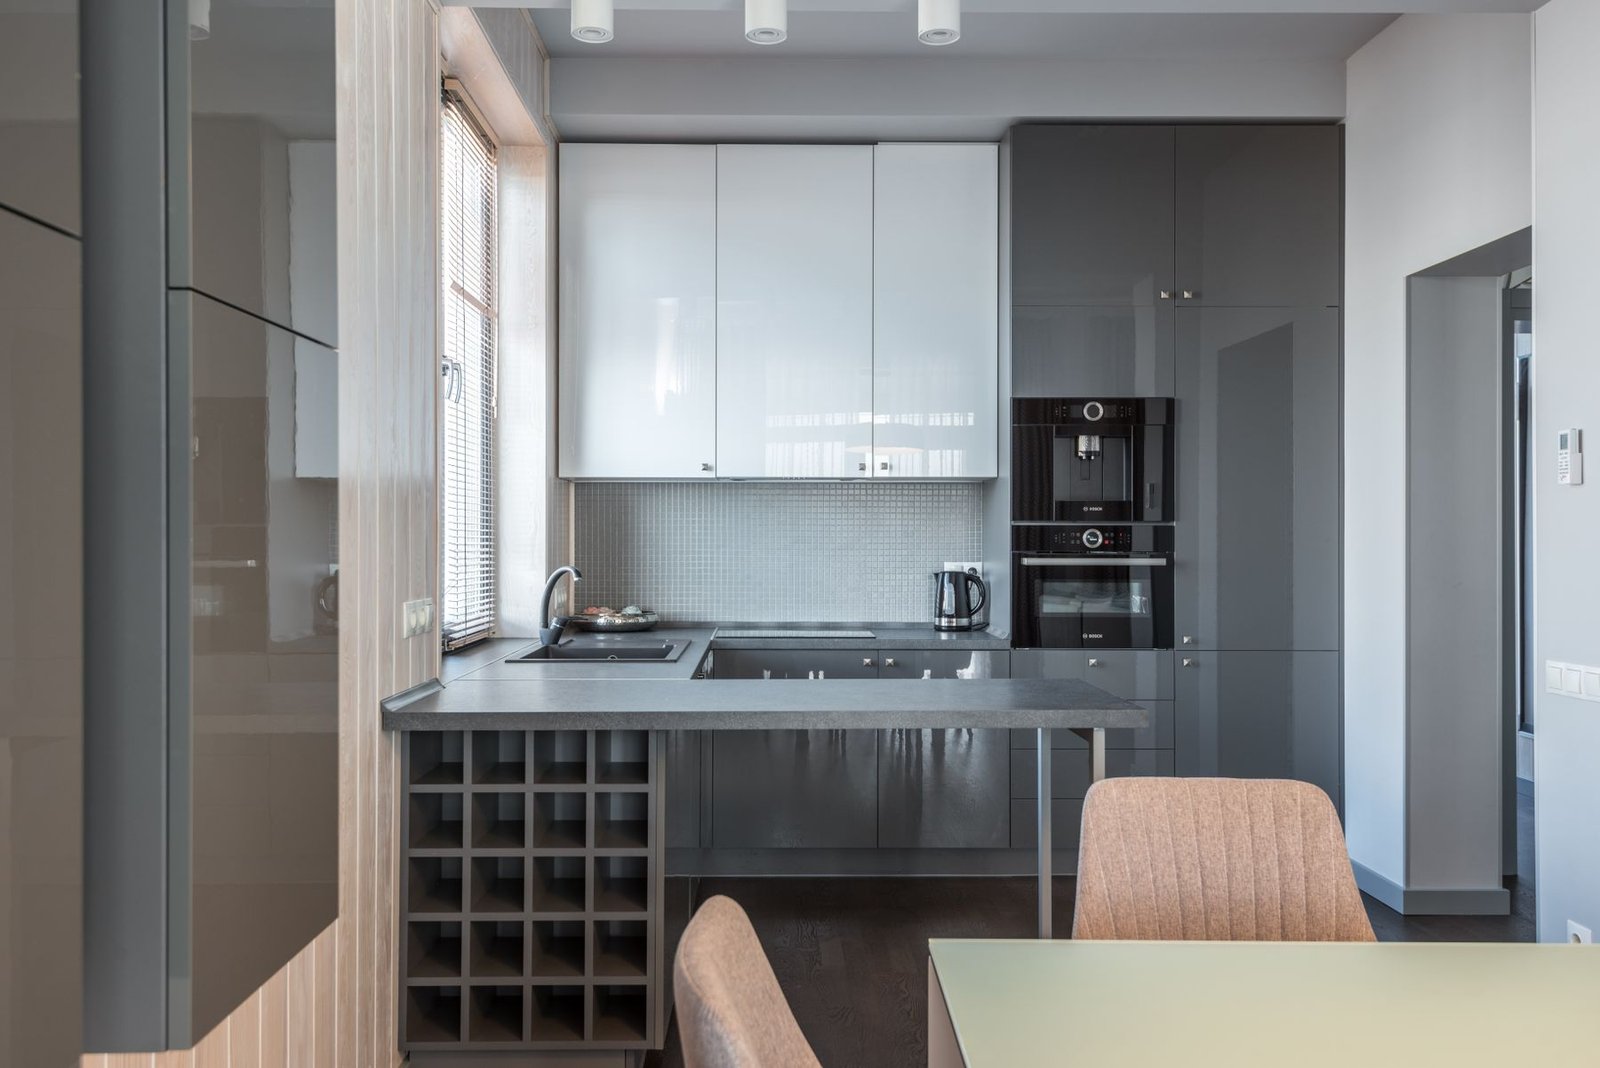
Where individual mobility needs matter, have the design reviewed for the intended user as well as applicable requirements. This planning exercise does not provide universal dimensions or certify an arrangement. A room can appear spacious in a photograph while having an awkward route around a particular bed or mobility device.
Connect room relationships to the actual lot
The same interior plan behaves differently depending on where its entrance and windows face. Put the preferred program onto a site drawing that shows the main house, routes, neighboring relationships and outdoor areas. Consider the resident’s arrival separately from service access and the family’s shared route.
Look outward from each important seat and work surface. A window may provide useful light while facing a busy path. Another orientation may offer privacy but require a different furniture arrangement. Resolve these relationships together rather than choosing windows independently after the room plan is fixed.
The Los Angeles approved standard plans program still requires property-specific zoning and foundation review. Standard plans can be a starting point, but a published drawing does not establish fit, approach, utility connections or an approved permit for a particular parcel. Confirm the correct jurisdiction for properties outside the City.
Energy requirements also depend on the project category. The California Energy Commission’s ADU guidance distinguishes new detached construction, additions and alterations. Choosing another bedroom does not by itself explain the applicable energy scope. Coordinate envelope, equipment and other requirements with the project design.
In a conversion, existing geometry may have a strong influence on the room program. Have known structural and service conditions considered before falling in love with a layout that assumes every wall, opening or drain can move freely. A new detached building offers a different design problem, but it still needs site and utility coordination.
If the larger question remains whether to build a separate dwelling at all, the ADU versus home addition comparison addresses that decision. Once an ADU is the preferred direction, the room program should explain how its separate home will function.
Compare three alternatives using one fictional household
Consider a hypothetical resident, Jordan, who works from home, cooks most evenings, owns a bicycle and occasionally hosts a friend overnight. Jordan wants to keep work materials set up but is willing to use the dining table for occasional projects. These preferences are invented to show a comparison method, not a completed project or rental-market profile.
In a studio, Jordan must decide whether the desk and bed can stay in place without making dining awkward. A separate bedroom could allow calls and visitors in the living area while keeping sleeping private. A two-bedroom option could provide a dedicated office, but Jordan must test whether the remaining shared room still accommodates daily meals and a guest.
| Program | Potential fit for Jordan | Compromise to test |
|---|---|---|
| Studio | Open living and working arrangement | Whether work, sleep and guest setup repeatedly compete |
| One bedroom | Sleeping separated from calls and visiting | Where a permanent desk fits without displacing dining |
| Two bedrooms | Separate office or guest room | Whether daily shared space and storage remain useful |
The comparison should use equivalent assumptions. Do not show the studio with a large dining table while furnishing the two-bedroom plan with a tiny counter and then declare the latter more efficient. Keep the required functions visible in every alternative, including the bicycle and visitor luggage.
Keep an area allocation distinct from a permit plan
Here is a separate hypothetical arithmetic illustration: 220 square feet for combined living and kitchen functions, 150 for a bedroom, 55 for a bathroom, 35 for laundry and storage, and 100 for circulation total 560 square feet. These invented allocations add correctly, but they do not establish room dimensions, legal area measurement, external footprint or code compliance.
The example makes a useful point: reallocating area has a consequence somewhere else. Adding a room within the same total would require different allocations or a different arrangement. It does not follow that a designer can simply divide one category in half and obtain a compliant second bedroom. Walls, openings, room proportions and site fit still need design.
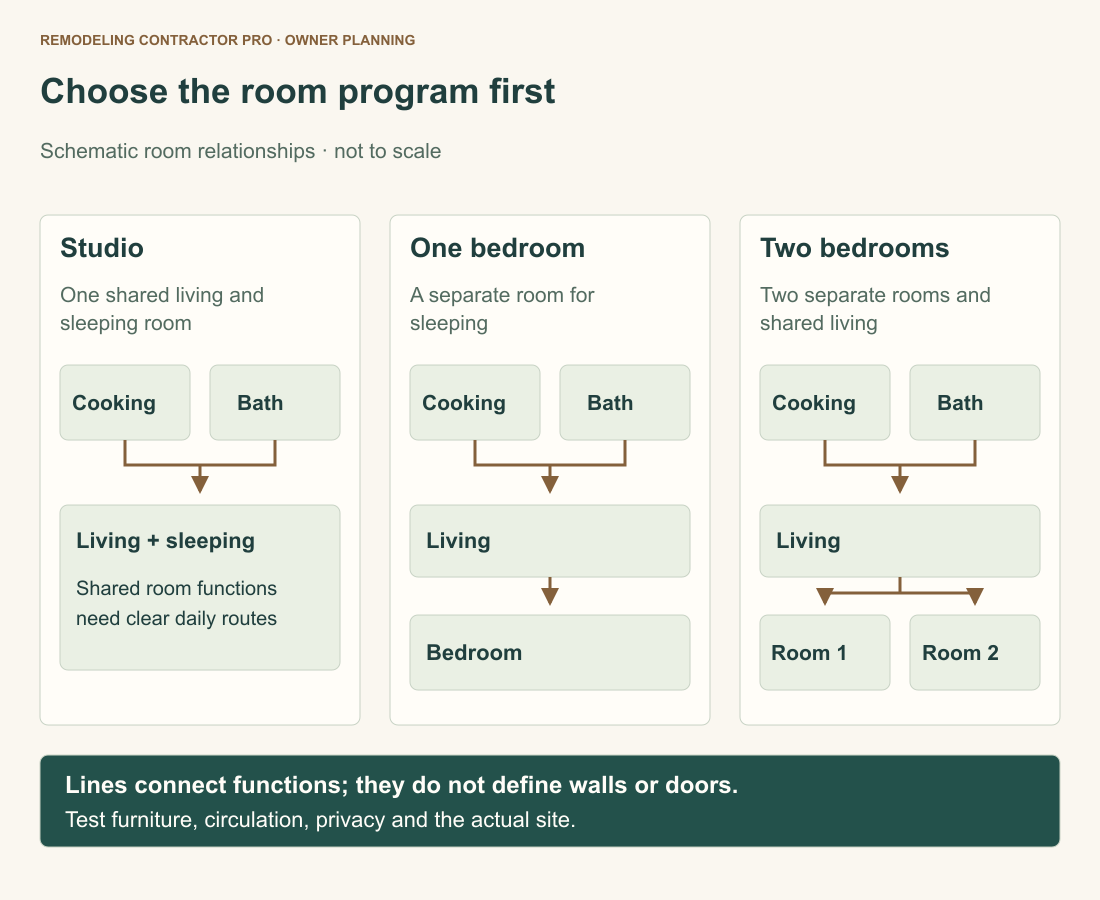
For Jordan, the next decision is not a universal winner. It is which compromise is acceptable: shared sleeping and living, a desk in the common area or less common space in exchange for a separate office. A clear answer gives the designer a direction to test instead of an unexplained preference for more bedroom labels.
Use the room-program worksheet to compare decisions
The ADU room-program comparison worksheet has 20 editable notes fields covering intended residents, schedules, furniture, studio, one-bedroom and two-bedroom tradeoffs, site questions and the preferred direction. It produces a notes summary, clears entries and supports browser printing. It does not autosave, submit data, calculate area or judge code compliance.
Fill the household and site fields first, then compare the three programs against the same brief. Record the function that each option loses or moves, rather than writing only “too small” or “more flexible.” A specific note such as “guest bed blocks the desk when open” can be addressed in design.
Bring actual furniture dimensions, available property documents and the unresolved site questions to the next meeting. Keep the preferred program provisional until its feasibility has been checked. Save the discussion with browser printing before leaving the worksheet if you want to retain it.
Hold a plan review around three ordinary moments
Use a morning, a working afternoon and a visiting evening to review the preferred scheme. These moments reveal different demands on the same spaces. Mark the people, furniture and equipment present in each one, then follow the actual activity. The exercise works best when someone explains the routine aloud while another person traces it on the drawing.
For the morning, show clothing storage open, the bathroom occupied and breakfast being prepared. If there are two residents, include both schedules. Notice where a person waits, where towels or clothes are placed and whether the kitchen path passes through a work area. A conflict that occurs every morning deserves more attention than a rare inconvenience.
For the working afternoon, show the desk, screens, chair and background needed for calls. Then add normal deliveries, laundry and movement to the bathroom. If work takes place at a dining table, agree on what happens when someone wants to eat. A plan can share space successfully when the residents accept the reset required; it should not depend on a reset nobody intends to do.
For the visiting evening, put the intended number of guests into actual seats. Show where coats and bags go, how food reaches the table and how someone uses the bathroom. If a guest stays overnight, open the sleeping furniture and add luggage. Check that the resulting arrangement preserves the routes the resident needs.
Review each moment against the same priorities. A larger bedroom is not necessarily a worthwhile exchange for losing the only useful work surface. A smaller bedroom may be acceptable if it fits the required furniture and gives the shared room the space it needs. These decisions become clearer when activities are visible instead of reduced to room labels.
Ask for unresolved alternatives to be compared at the same level of detail. One should not have carefully placed furniture while the other remains an empty rectangle. Keep window positions, door operation, storage and essential equipment visible so the comparison measures the arrangements fairly.
End the review with a short list of decisions: accepted compromises, items to redesign and questions that need site or code confirmation. For example, “accept occasional guest setup in the living room” is a decision; “make it flexible” is still a wish. The clearer language gives later design changes a purpose and a boundary.
If the preferred option fails an important everyday moment, return to the program rather than forcing it through furniture substitutions. Removing a required desk or bicycle from the drawing does not solve its storage. A different bedroom count, entrance relationship or shared-space arrangement may provide a more useful home for the intended resident.
Resolve these questions before a plan becomes fixed
Is a two-bedroom ADU always the strongest choice?
No universal conclusion follows from bedroom count. A second room may be valuable for the intended occupants, but the common-room, storage and site consequences still need testing. Rental and resale assumptions require their own evidence.
Can an office simply become a bedroom later?
Do not assume a room name determines its permitted use. Have the proposed future use checked against applicable requirements, including sleeping-room considerations. A flexible furniture arrangement and an approved bedroom are different claims.
What should be decided before selecting finishes?
Confirm the main activities, separation needs, furniture, storage, door relationships and outdoor connection. Finishes can improve a well-resolved plan, but they do not create a missing dining place or settle a conflicting bathroom route. Review these relationships with the proposed furniture before making the plan a procurement commitment.
Discuss your ADU room program and property with Remodeling Contractor Pro. Bring the intended use, address, room priorities and proposed budget so the design conversation starts with the household and site.
REMODELING CONTRACTOR PRO · OWNER PLANNING
ADU room-program comparison
Use this worksheet to record the actual property, proposed work and questions you need to resolve. Keep the source of an answer, who is responsible and the next action beside your notes. Leave an unknown item visibly unresolved.
Create a separate saved copy for each option, concept or service you are comparing. This tool does not submit your entries or save them automatically. Use View entered notes to select and copy a summary, or Print / save as PDF through your browser before closing or reloading. It does not calculate costs or determine approvals.
Your entered notes


