
Bathroom remodeling · Los Angeles area
Bathroom Remodel Permits in Los Angeles: Build a Scope Checklist
Start a bathroom permit inquiry with the property address and a complete description of the work. Keeping the same layout, replacing tile or choosing an express process does not settle every approval question. The useful answer identifies the governing authority, the actual work it reviewed and who will obtain each required approval.
Explore this guide
Start with the address, then identify the authority
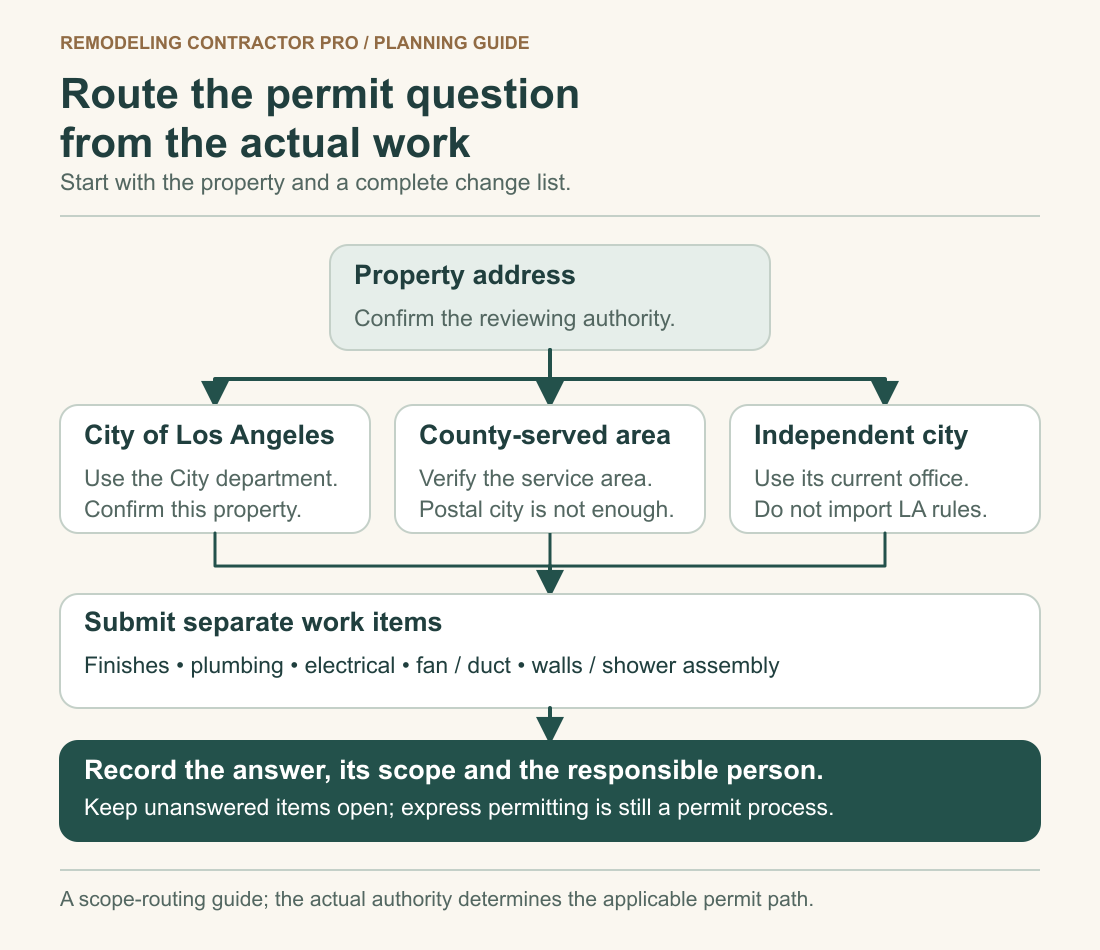
A bathroom remodel may look entirely internal, but its permit path still belongs to a particular jurisdiction. Begin your project folder with the street address, parcel information if available, existing bathroom location and the official source used to identify the building department. The name on a mailing address is a starting clue rather than a complete jurisdiction determination.
For a property believed to be in the City of Los Angeles, the City’s contractor step-by-step guide directs readers to ZIMAS for property information and to the County service locator for services outside the City. Follow that routing with an address-specific inquiry when the result is uncertain. A failed search should become a question to resolve, rather than a reason to select whichever permit portal seems easiest.
Los Angeles County Building and Safety describes its remit as unincorporated areas and cities that contract for its services. That distinction means a County location alone does not identify the reviewing office. Start with the County’s Building and Safety information, then confirm which office handles the actual property and proposed work. Independent cities may administer their own process.
Record the authority’s name and the address result together. If a contractor identifies a different office, compare the underlying property information before discussing application forms. This small administrative step prevents the rest of the scope checklist from being organized around an agency that cannot answer for your property. Keep service-area eligibility separate as well: a contractor’s operating area does not establish permit jurisdiction.
Describe the change beneath the finish
“Remodel one bathroom” explains the room but barely describes the work. “Replace the tile” can mean a new finish over a retained surface, removal of an existing shower assembly or opening walls to change fixtures. Those are different questions. Write down what will be removed, what will stay and what will be installed before asking whether a permit is needed.
Use ordinary verbs. Replace the vanity cabinet; retain the sink location; replace the faucet; investigate the existing shutoff connections; remove the shower enclosure; replace the shower receptor; add a ceiling light; relocate the exhaust outlet. These statements are easier to review than a shopping list of product names. Add the product information when it helps explain the change, particularly if a selected fixture has requirements that affect concealed work.
Make uncertainty visible. If the plumber has not assessed the drain, write “existing drain condition and connection unknown.” If nobody has followed the fan duct, write “existing exhaust destination unverified.” An honest unknown allows the authority and project team to identify the information needed. Calling the same item “existing to remain” can create the false impression that someone already checked it.
Photographs support the description when they are labeled by room and viewpoint. Include a simple existing layout, a marked proposed layout and close views of the elements being changed. Avoid treating a picture as proof of concealed construction or prior approval. The point is to make the written inquiry understandable, while preserving the difference between what is visible, what records show and what still requires investigation.
Separate finish, fixture and building-system questions
Organize the inquiry by work item rather than trying to assign one permit answer to the entire room. The following is an original planning table. It supplies questions and recording fields; it does not classify your project as permitted, exempt or approved. Replace the example wording with the actual work described by your contractor or designer.
| Actual work to describe | Question for the authority | Documented answer and source | Responsible party |
|---|---|---|---|
| Replace wall or floor finish; identify underlying layers to be disturbed | What is the applicable treatment of this exact finish scope and any related assembly work? | Record the response, its conditions and the scope version reviewed. | Name the person providing assembly information and making the inquiry. |
| Replace sink, faucet or toilet at the existing location | Which fixture and connection work must be included in the plumbing inquiry? | Keep the fixture description with the written response. | Identify the contractor or trade confirming the proposed connections. |
| Move a drain, supply connection or vent | Which plumbing approval and supporting information apply? | Record the required route, submission or further question. | Assign the applicant and the person developing the plumbing scope. |
| Disturb or replace a shower receptor | What assembly information, permit and inspection questions need resolution? | Retain the answer without extending it to different shower work. | Identify who supplies the system description and handles follow-up. |
| Add or alter lighting, outlets, circuits or a fan | Which electrical and mechanical work should be identified separately? | Record each trade answer and any unresolved dependency. | Name the coordinating contractor and relevant qualified trade. |
| Alter a wall or opening | What information is needed to determine structural and review scope? | Keep the required investigation or design response. | Assign professional assessment and application responsibility. |
The fourth column matters as much as the first. An item can be correctly identified but remain unresolved because everyone assumes someone else is asking about it. Use names or clearly defined project roles in your own record. “Contractor to confirm” should lead to a particular answer and document, rather than remaining a permanent note on every version.
Understand what an express permit answer actually means
The City of Los Angeles’s current Express Permits bulletin, P/GI 2026-003, includes residential kitchen and bathroom remodels without structural changes among eligible work. This is a useful question to raise for a qualifying City project. It is a permit processing path, not a statement that the room is permit-free.
Keep three questions separate: does the work require approval, which processing path applies, and what trade or inspection matters accompany it? An answer to one may leave the others open. If the response refers to a nonstructural bathroom remodel, confirm what work that description includes. A wall change added later cannot quietly inherit a response obtained for an earlier finish-and-fixture scope.
The County describes its own express permits as serving eligible simple residential work without plan review. Its examples do not establish that every bathroom project qualifies. Use that page as a route to the correct County inquiry when County services apply; do not substitute the City’s bulletin for the County’s determination.
A permit label also does not describe the complete construction agreement. Ask which applications the proposal includes, who supplies any required supporting information and what remains outside the quoted scope. Avoid allowing “express” to become an informal promise about processing time. The property, submission and reviewing office still control the actual result.
Use an independent-city example without importing its rules
Burbank illustrates why a regional answer needs local confirmation. Its Building Permits page places kitchen and bathroom remodels without interior wall demolition in its Tier 1 category and generally calls for a before-and-after floor plan. That is Burbank’s published description. It should not be relabeled as a City of Los Angeles procedure.
For a Burbank property, the relevant question is whether the proposed scope actually fits that category and what the submission needs. For another independent city, identify its current building department and ask the same scope-based question there. A nearby homeowner’s approval can help you recognize a topic to discuss, but their result does not answer for a different authority or a different work list.
The comparison is particularly useful when your project has several versions. Perhaps the initial idea retained all walls, while a later drawing removes an interior partition. Describe that change explicitly. The revised version may no longer match the category discussed earlier, even though the owners still call the project a bathroom refresh.
Keep the official URL and the response in the same folder as the scope. If the department directs you to another division, record the handoff and the question that division will answer. A chain of clear, limited answers is more useful than one broad assurance that “bathrooms are simple.” It lets the next participant understand which issue was actually resolved.
Ask precisely about tile and shower work
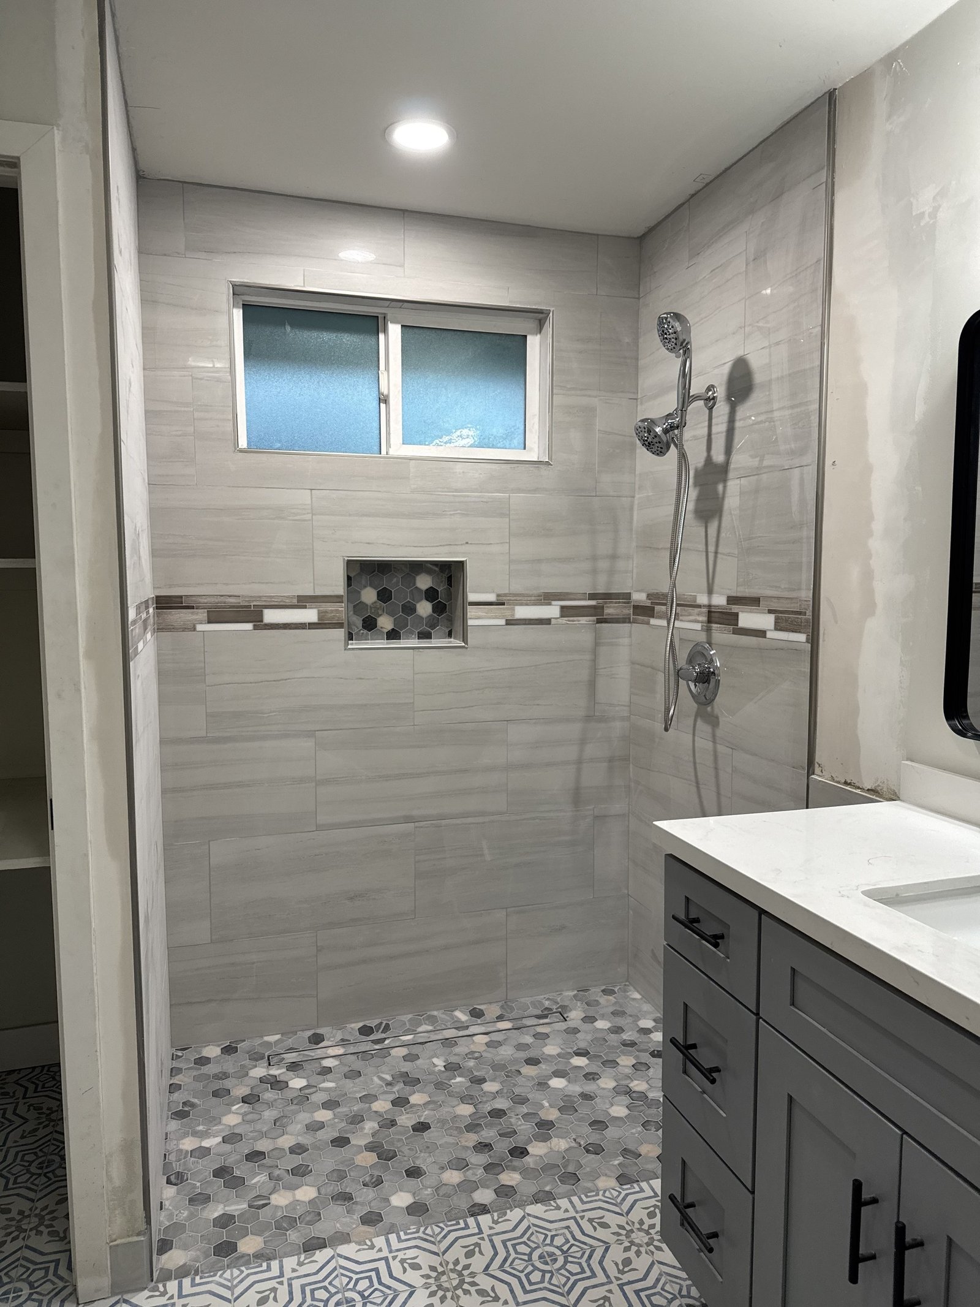
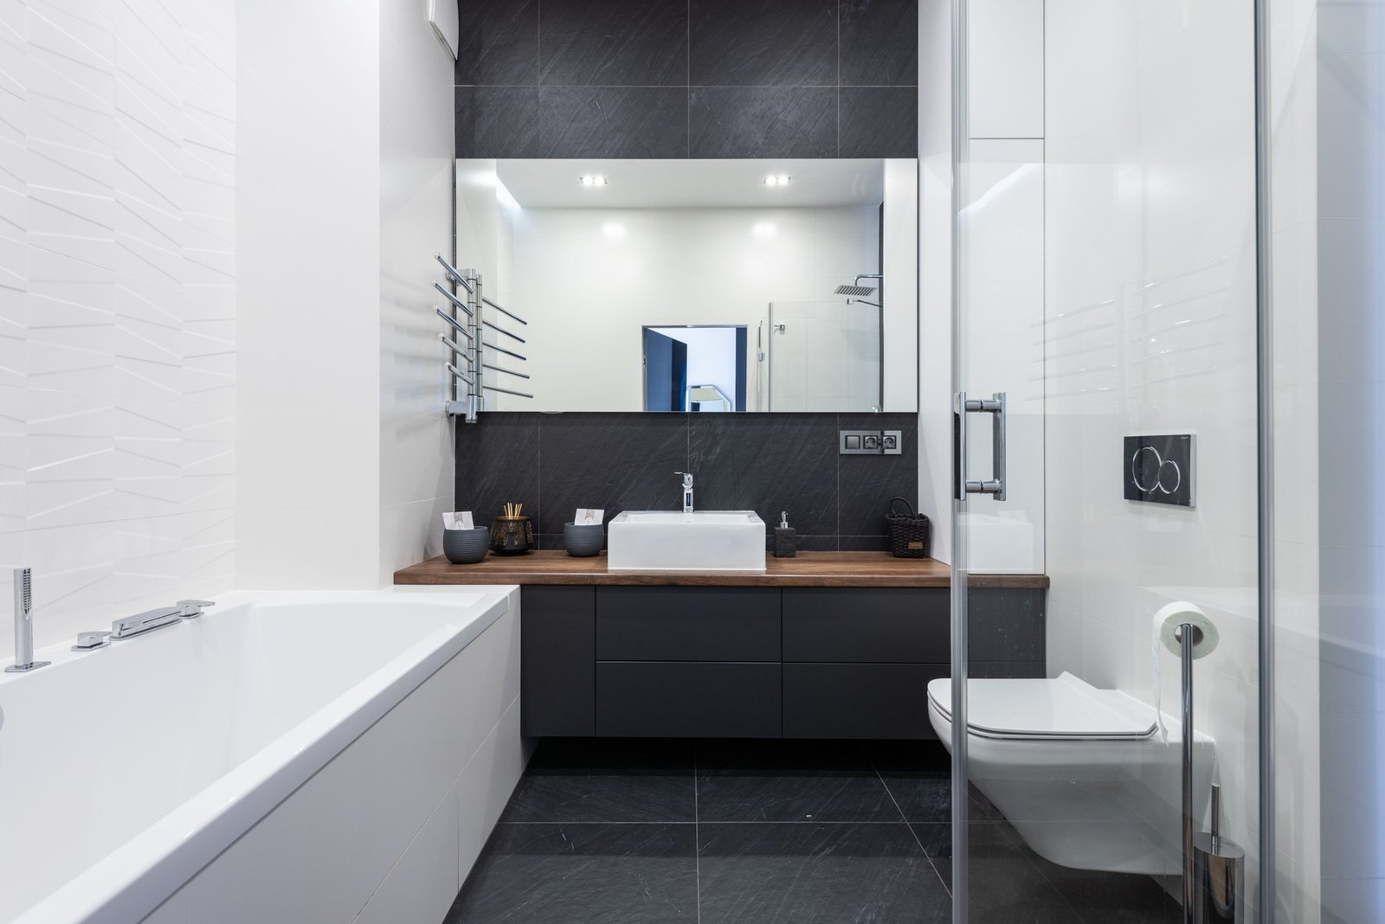
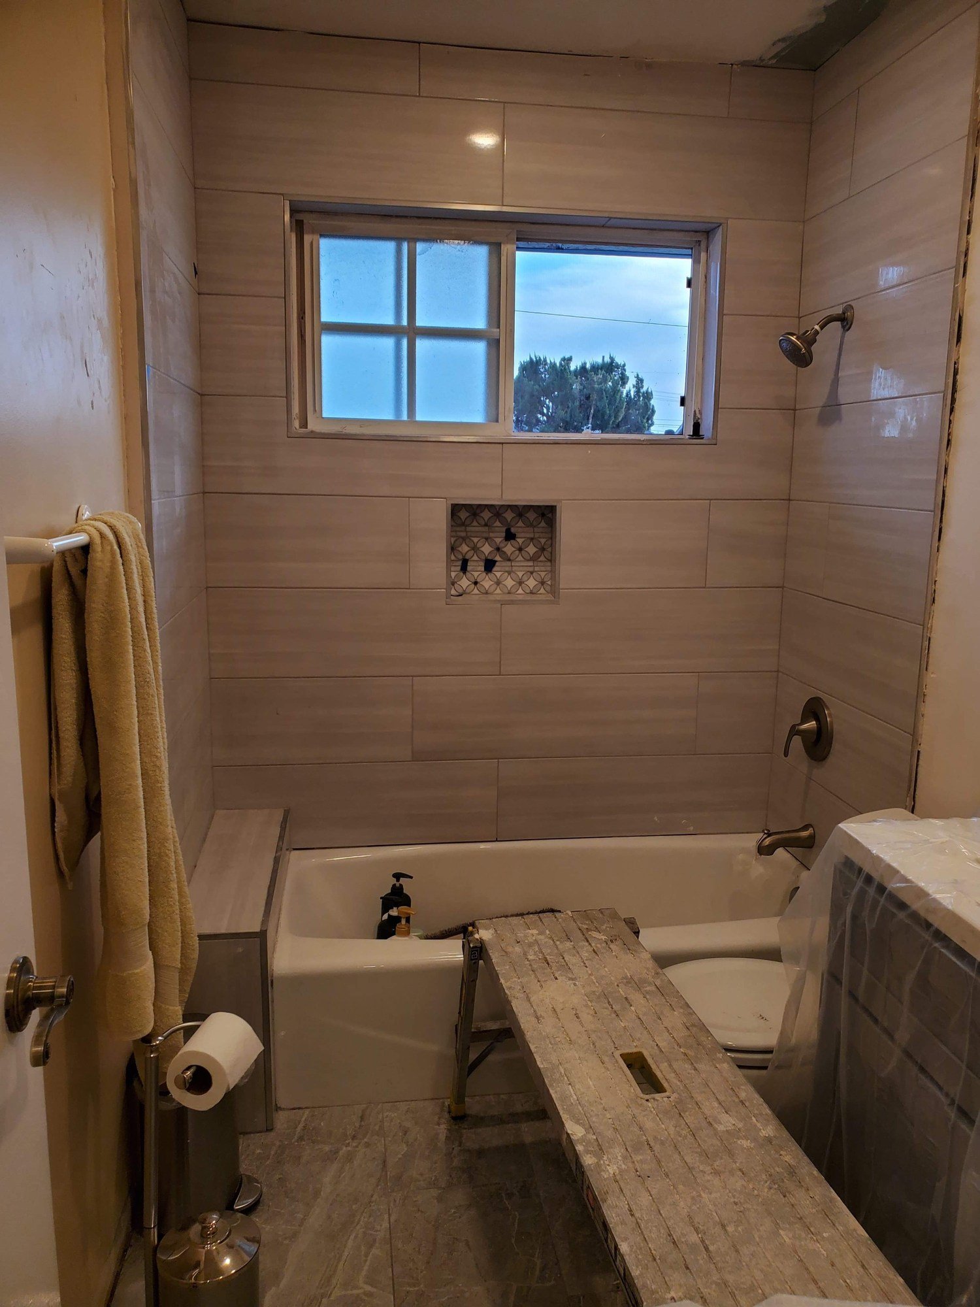
Tile is one of the easiest places for the owner’s description and the construction scope to diverge. A homeowner may be choosing a color while the contractor is pricing removal of an entire shower. Before asking for a permit ruling, agree on whether the work affects only a finish or also its supporting and water-management assembly.
Burbank’s published exemption discussion warns that exempt work can still be subject to applicable rules. Combined with the separate building and trade routes described by the City of Los Angeles, this supports a practical approach: do not extend a limited finish answer to concealed plumbing, wall alteration or an entire shower receptor. Submit the full description to the authority that serves your property. See Burbank’s permit and exemption discussion.
Ask the installer to describe the layers being removed and retained, the proposed receptor or waterproofing system, drain work and enclosure changes. You do not need to write installation instructions yourself. You need enough information for the authority and qualified project team to understand what the question covers. If the system has not been chosen, identify that as a selection still required for a reliable answer.
A useful follow-up is: “Does your response cover only the tile finish, or also the receptor, drain connection and wall assembly described in the attached scope?” Preserve any distinction in the reply. This prevents a narrow answer from expanding through repetition until nobody remembers what was originally asked.
Keep fixture location separate from plumbing scope
Keeping a sink or toilet in the same place may simplify a design decision, but it does not describe every connection the remodel will disturb. Identify the fixture and the associated piping work separately. A retained layout can still involve new fixtures, altered water connections or investigation of an existing drain.
The City’s plumbing permit information includes installation or modification of drainage, waste and vent systems and potable-water piping among the systems within its permit scope. Use that information to frame the inquiry. Do not use it to decide an ambiguous fixture-only exemption remotely, or to imply every plumbing detail receives the same review.
List what the trade has actually confirmed. “Sink remains at existing wall; new faucet and basin selected; connection work to be described after assessment” is more informative than “no plumbing changes.” If a proposed cabinet conflicts with the existing connections, revise the description before relying on the earlier answer.
For the separate design question of whether to retain or relocate fixtures, see Bathroom Remodel Costs in Los Angeles: Keep the Layout or Move the Fixtures? Once the intended arrangement is clear, bring its actual work items back into the permit inquiry. The permit record should follow the selected scope rather than preserve an abandoned layout assumption.
Give electrical, ventilation and wall changes their own lines
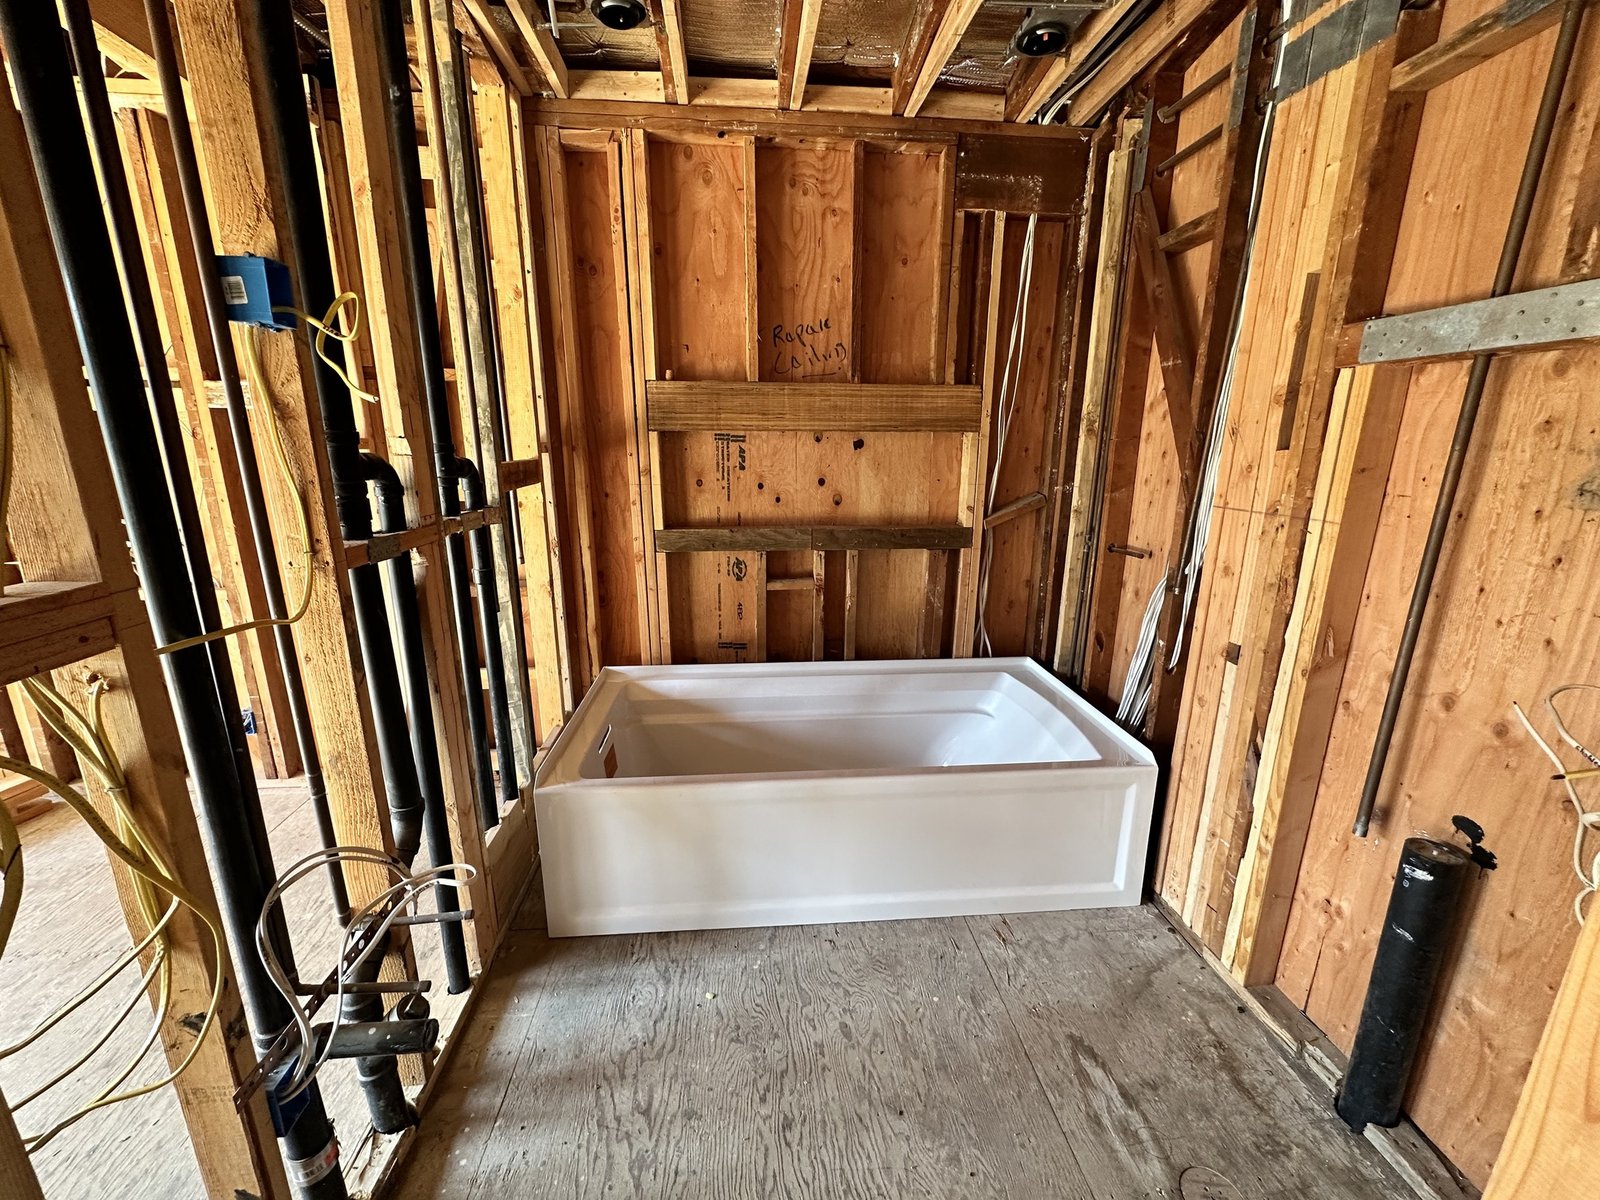
A new mirror light, outlet location or fan can be lost in a finish-oriented proposal. Create separate lines for these changes even when the bathroom layout remains familiar. Ask the qualified trades to identify what is being replaced, added, relocated or retained, and then confirm the applicable approval route.
For ventilation, distinguish the visible fan or grille from its concealed route and exterior outlet. A proposal to change the fan alone is different from a proposal to create a new duct path and exterior penetration. This article’s task is to ensure those differences reach the permit inquiry; the equipment and route need their own coordinated technical review.
For walls, state whether the work involves finishes, opening an existing cavity, moving a partition or changing an opening. If structural involvement is unknown, record the required assessment. Do not allow the phrase “nonstructural remodel” to become a substitute for establishing what the work actually affects.
These interfaces are also why a changed product can require a scope update. A different mirror, shower system or fan may affect connections, support, electrical work or the enclosure. Ask the contractor which prior assumptions remain valid after the selection changes. The current scope and the authority response should describe the same project, even when several people are making selections.
See how a hypothetical inquiry becomes more useful
Consider a hypothetical owner who initially asks, “Do we need a permit to retile our bathroom?” The proposed work actually includes replacing the vanity, rebuilding the shower, adding a light and changing a noisy fan. No property, approval or project outcome is implied by this example. Its purpose is to show how a better description changes the quality of the question.
The owner first obtains a marked work list. The vanity stays on the same wall, but its fixtures and connections need a trade description. The shower receptor will be replaced, with the assembly information still being developed. The electrician will identify the lighting work. The fan destination has not been verified. The owner now has four clear inquiries and several information requests, rather than one tile question.
A suitable inquiry might read: “For the attached property and scope version, please identify the applicable building, plumbing, electrical and mechanical approval questions, whether any portion is eligible for your simplified process, and what further drawings or product details you need. Please distinguish the finish work from the described shower and trade work.” This is suggested question wording, not an official application or a legal determination.
Suppose the reply answers only the finish portion and asks for more shower information. The owner records the finish response within its limits, assigns the shower follow-up and leaves that item open. The result is progress without pretending the whole remodel has been cleared. That is the central habit behind a reliable scope checklist.
Attach each answer to a scope version and a person
An answer is easiest to reuse when it identifies the question it resolves. Save the work description, sketches and attachments as one dated version. Preserve the agency response with that version, including any conditions, missing information and direction to another office. If an answer arrives verbally, make a written note and ask how to obtain confirmation where the issue is material.
Then connect the response to the agreement. California’s home improvement contract provisions call for a description of the work and significant materials, and CSLB consumer guidance advises identifying who obtains permits. See the CSLB law book, Business and Professions Code section 7159, and its contract guidance. A complete contract has requirements beyond this checklist.
Ask who prepares information, submits applications, responds to corrections, coordinates required inspections and keeps the resulting records. These can be different responsibilities. “Permits included” is worth clarifying when it does not state which applications and supporting work the phrase covers. Resolve exclusions as tasks that still need an owner.
Also identify the event that requires a fresh inquiry: a wall change, newly discovered condition, different shower assembly or added trade scope. Rather than asking for every possible future answer now, agree that the affected work will be reviewed when the change is defined. This keeps the record manageable while preventing the first response from being treated as unlimited authorization.
Review unresolved items before committing dependent work
Before demolition or an order that depends on an unresolved detail, read the inquiry record once as a decision list. Which authority has been confirmed? Which description did it receive? What further information did it request? Which part of the proposal depends on an answer that has not arrived? These are more useful questions than asking whether the project has been “handled.”
Separate information gathering from construction authorization. A site assessment may clarify a concealed condition, but its scope and permissions need their own discussion with the contractor. Do not assume that an unknown can be opened casually because the owner intends to remodel eventually. Ask the project team what may proceed, what must wait and what documentation supports that boundary.
After work begins, concealed conditions can change the original description. For the broader construction decisions at that stage, use Bathroom Walls Are Open: What to Repair Before Tile and Drywall. Bring any resulting scope changes back to the permit record so the approval inquiry and construction description remain connected.
You are ready for a more concrete project discussion when the remaining questions have names, documents and next actions. You do not need to pretend every concealed condition is known. You need to know which assumptions are supporting the proposal and how the team will resolve them before the related work moves forward.
Resolve partial answers without losing their limits
A reply can be accurate and still leave part of your project unanswered. “Submit through the express system” may identify a portal while leaving the trade descriptions and required attachments unsettled. “No structural work proposed” may repeat the applicant’s description rather than confirm the wall’s construction. Read the response against the individual rows in your scope record.
Mark a row answered only to the extent the response covers it. If one email discusses the vanity but says nothing about the shower receptor, keep those rows separate. Ask a short follow-up that identifies the missing item instead of sending the entire project story again. For example: “Thank you for clarifying the fixture replacement. What information do you need to address the proposed receptor replacement shown in item three?”
When answers appear to conflict, first compare the facts supplied. Two people may have answered different versions of the project, or one may have assumed a retained wall while the other considered demolition. Send the current description through the authority’s appropriate clarification process and ask which response applies. This is more productive than choosing the answer that produces the least paperwork.
Keep a correction trail. Preserve the earlier answer as superseded, identify the changed fact and record the current direction. That history is useful when a designer or trade joins later. It shows why an assumption changed without forcing the homeowner to reconstruct several conversations from memory. The active scope should be easy to recognize among the older versions.
Test the documents with three ordinary project questions
First ask, “Could another qualified participant tell what we are changing?” Hand them the work list and proposed layout without explaining the project aloud. If the shower work is represented only by the word “tile,” or the fan line says only “upgrade,” the description needs more detail. This is a communication test, not a substitute for agency or professional review.
Second ask, “Can we trace each important assumption to a source?” For an existing condition, that source may be a contractor’s assessment, available plans or an explicitly labeled observation. For an approval answer, it should be the relevant authority response and the scope submitted. A product brochure establishes product information; it does not establish how the existing room was built or approved.
Third ask, “Who acts when this assumption changes?” Consider a hypothetical revised vanity that requires different connections. The owner supplies the selected model, the trade explains the changed work, and the assigned applicant asks whether the earlier approval response still applies. The record should make that chain visible before the product becomes an order that the project must accommodate.
These questions help distinguish a complete-looking folder from a useful one. A large set of screenshots can still lack an address-specific answer. Conversely, a concise record can be effective when it contains a clear scope, current response, responsible person and unresolved action for each issue. Keep the documents focused enough that the contractor, designer and owner can use the same version during the next discussion.
Use the bathroom permit inquiry record
For a shared project folder, give each attachment a descriptive name and identify the active version on the inquiry record. A photograph of the existing sink and a drawing of the proposed sink should be distinguishable without opening both. Keep superseded selections out of the active submission set. This simple organization supports the scope discussion without implying that document organization itself establishes approval.
The Bathroom permit inquiry record provides 20 editable notes fields covering the address, authority, existing records, finish work, shower work, plumbing, electrical work, ventilation, walls and concealed unknowns. It also records the submitted description, authority response, confirmed path, applicant, required information, inspections, work awaiting confirmation, unresolved question, next action and retained documents.
Fill it in with your actual scope and source documents. It can create a notes summary, clear the entries and use browser printing. It does not autosave, calculate a permit result or submit anything. Keep a printed or otherwise retained copy of the notes you need before clearing or leaving the worksheet. Its value is in collecting the questions and responses, not issuing a compliance finding.
To discuss a substantial bathroom remodel, contact Remodeling Contractor Pro with the property location, existing layout, proposed changes and unresolved approval questions. Confirm service availability for the address and the proposed scope during that discussion.
REMODELING CONTRACTOR PRO · OWNER PLANNING
Bathroom permit inquiry record
Record the actual property, proposed work and the decisions you need to resolve. Keep the source of an answer, the responsible person and the next action beside your notes. Leave an unknown item visibly unresolved.
This worksheet does not submit or save entries automatically. Use View entered notes to select and copy a summary, or Print / save as PDF through your browser before closing or reloading. It does not calculate costs, design construction or determine approvals. Keep a separate saved copy for each option you compare.
Your entered notes


