
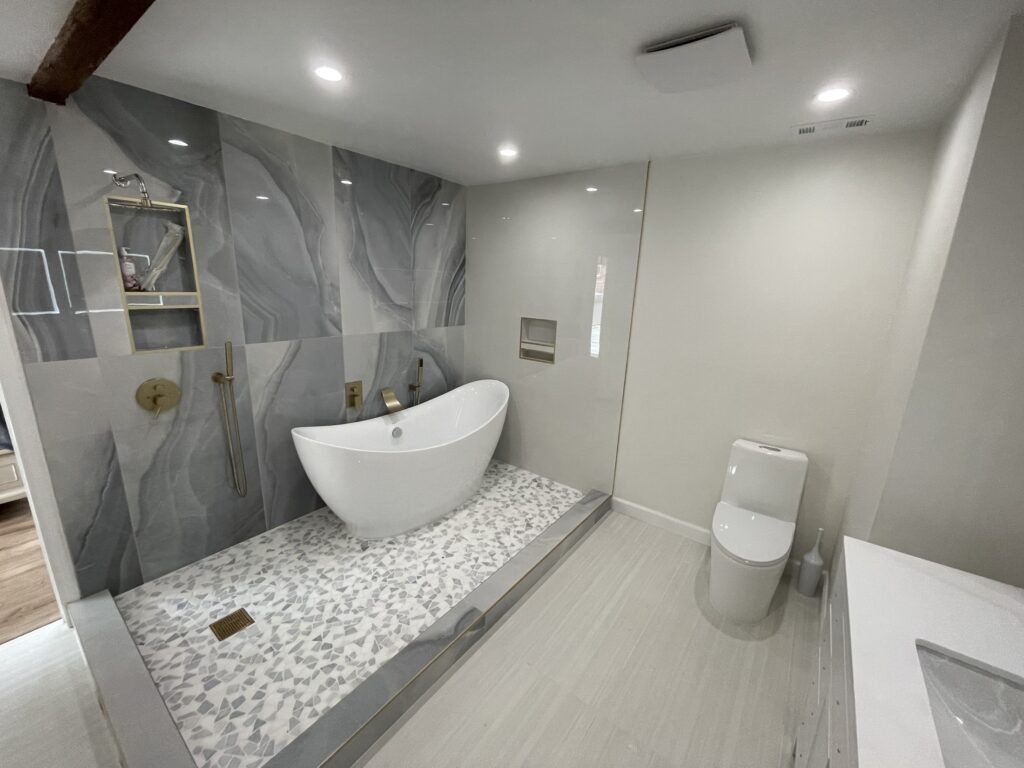
Bathroom remodeling · Los Angeles area
Bathroom Ventilation in a Remodel: Plan the Fan, Duct and Outlet
Plan bathroom ventilation as a complete system: room air, fan, duct route, outdoor exhaust outlet, controls and service access. Verify what exists before selecting a replacement, and agree how the installed system will be checked. A higher airflow number on a fan carton cannot resolve an unknown duct, unsuitable outlet or uncoordinated control.
Explore this guide
Start with the system the remodel will deliver
In this guide, the outlet is the outdoor exhaust termination, not an electrical receptacle. Identify that destination along with the fan location and the route between them. A bathroom drawing that shows only a ceiling symbol leaves important decisions to be discovered during construction, when framing, lighting and finishes may already limit the options.
Bathroom local exhaust removes moisture and odors near their source. It has a different role from whole-dwelling ventilation, which serves the home more broadly. The California Energy Commission’s residential HVAC guidance distinguishes those functions. Ask the responsible designer to identify the systems and alteration requirements applicable to the actual project rather than assuming one replaces the other.
Begin with a short outcome brief: which bathroom is served, which equipment and route will remain, which components will change, how controls will operate and what completion information the owner will receive. Keep unknowns explicit. If the duct has not been followed, the description should say so instead of treating reuse as established.
For the broader concealed-work decisions, see Bathroom Walls Are Open: What to Repair Before Tile and Drywall. This guide develops the ventilation questions further so the fan and route become a coordinated scope, rather than a single line item hidden among bathroom finishes.
Verify the existing fan and concealed route
Record the visible fan or grille location and any accessible identifying information. Ask the qualified contractor to determine what equipment it is and what it serves. A ceiling grille could be part of a system different from the one the owner assumes. Appearance alone cannot establish fan capacity, duct condition or outdoor discharge.
Have the team identify the evidence for the existing route: accessible observation, retained plans, photographs from earlier work or a further investigation still required. Keep those evidence types separate. An old plan can describe an intended route without proving what was installed; a photograph can show one connection without revealing the entire path.
Ask whether the route is continuous to a confirmed exterior termination and whether its condition and configuration suit the proposed equipment. PNNL’s bathroom exhaust guidance calls for outdoor discharge rather than discharge into an attic, crawlspace or concealed cavity. A grille visible outside is not proof that it serves this bathroom; the connection still needs verification.
Do not open wiring, roofing or concealed assemblies yourself to answer these questions. Describe the uncertainty and ask what qualified assessment is needed. The owner’s useful role is to ensure an unverified route is not priced or retained as though someone has already checked it.
Compare route alternatives before fixing the fan location
A route is more than a line connecting the fan to the nearest exterior surface. Ask the designer or contractor to consider framing, available cavities, other services, exterior openings, termination requirements and future access. A short-looking route may encounter a conflict that a different route avoids. A longer-looking alternative may introduce additional turns or difficult service access.
Request a marked sketch showing the proposed path and the information still unverified. Identify where the route changes direction, where it crosses an assembly and which existing finishes may be opened. The contractor should coordinate the actual duct and selected fan using its installation instructions and applicable local requirements.
PNNL and the selected manufacturer’s instructions describe why duct configuration matters to installed performance. Use the PNNL system guidance and the actual product instructions as technical inputs. The Panasonic installation document is one example of model-specific guidance, not a recommendation to buy that product or a specification for every fan.
Do not set a universal duct diameter, maximum run or acceptable bend count from an article. The responsible installer needs the actual model, route and local requirements. The homeowner can still compare alternatives by asking what each route disturbs, what remains uncertain and how the team will verify the finished result.
Work through two hypothetical routing constraints
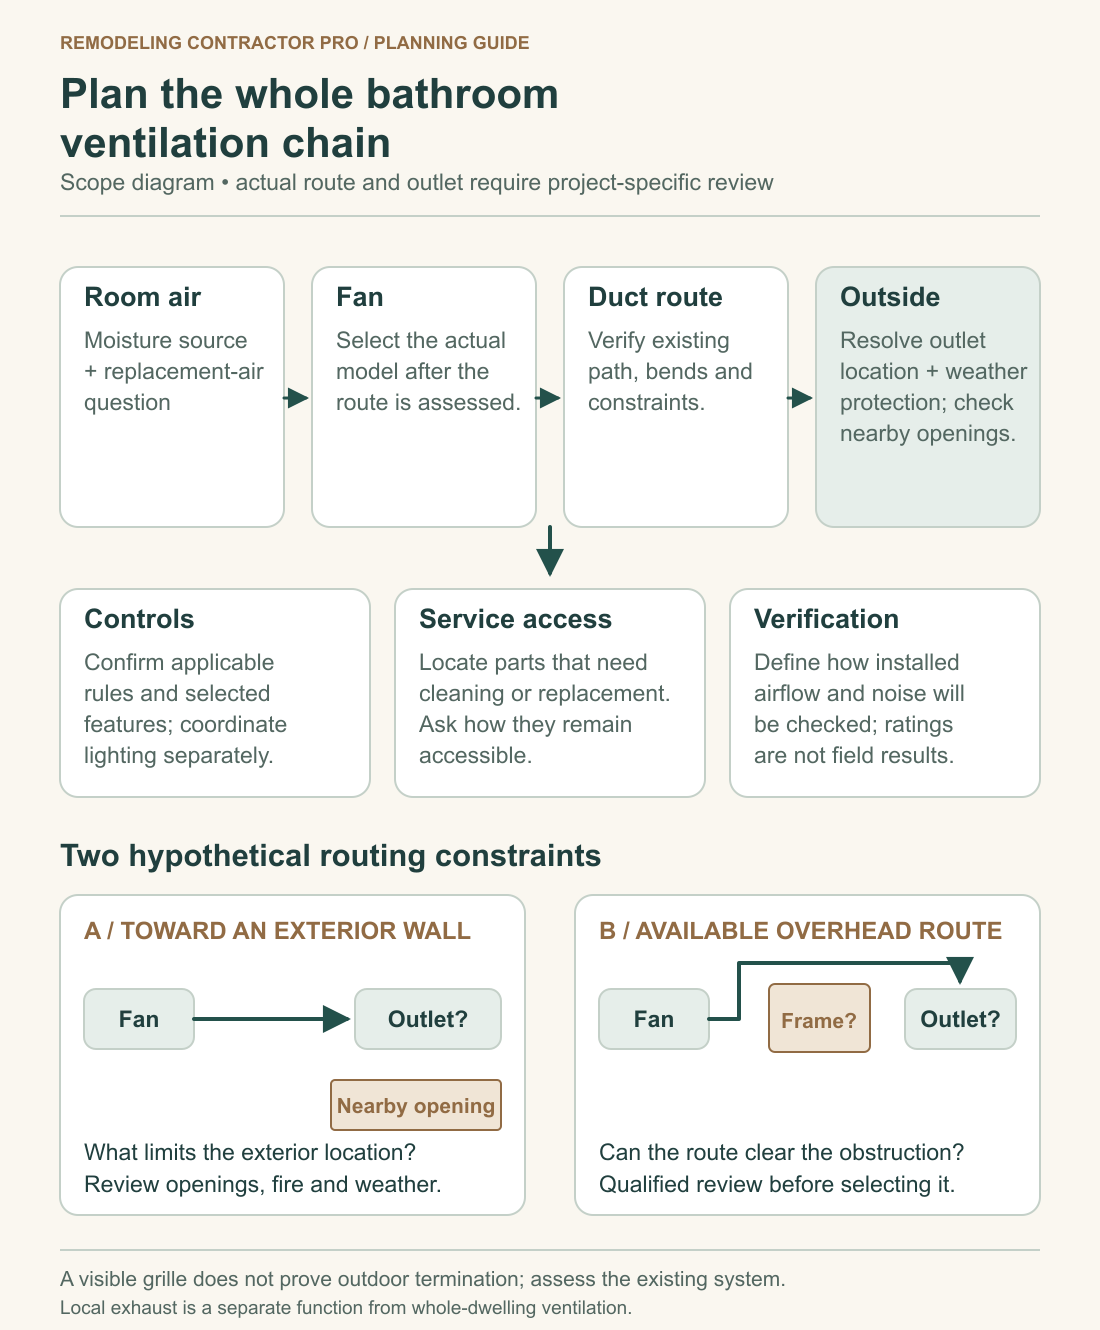
Consider a hypothetical bathroom being remodeled while its ceiling is accessible. One possible path runs toward an exterior wall near an opening. Another uses an available overhead route but encounters a framing question. These are conceptual alternatives without dimensions, approved outlet locations or a claim that either route can be built.
Route A: toward the exterior wall
The apparent advantage is a direct relationship between the room and an exterior surface. The unresolved question is whether an acceptable outlet can be located there, considering the actual opening, intakes, boundaries, weather exposure and other applicable conditions. The design also needs a coordinated penetration and exterior restoration detail.
Ask who will review the outlet position and who is responsible for the exterior work. A convenient interior fan location should not become a commitment until the outdoor end is resolved. If the proposed location conflicts with an existing opening or another requirement, the team may need a different route or fan position.
Route B: through the overhead space
The apparent opportunity is an available path above the bathroom. The unresolved question is whether framing and other services allow the proposed route without unreviewed structural changes. The route may also introduce turns, connections and access questions that the equipment selection needs to account for.
Ask the qualified team to investigate the conflict and explain the effect on the rest of the scope. Do not assume that framing can be cut to suit a duct. If a revised path requires opening another ceiling or changing the termination surface, identify those consequences before choosing the option.
| Comparison | Hypothetical wall route | Hypothetical overhead route |
|---|---|---|
| Information needed | Suitable outdoor location, openings and penetration conditions. | Framing, other services, complete path and service access. |
| Equipment coordination | Selected fan and actual terminal/duct configuration. | Selected fan and actual route, turns and connections. |
| Restoration | Interior and exterior surfaces affected by the penetration. | Ceilings or other assemblies opened along the path. |
| Decision evidence | Reviewed termination position and installation scope. | Resolved route conflict and installation scope. |
Neither route wins on appearance alone. Compare confirmed information and remaining dependencies, then have the responsible professionals select and detail the system. If an essential fact remains unknown, identify the next investigation instead of calling either alternative approved.
Resolve the outdoor outlet as part of the scope
Ask the contractor to show the actual termination point, not merely a general wall or roof direction. Identify the exterior assembly, weather-protection responsibility, surrounding openings and other conditions the designer must check. This is a professional coordination task; the homeowner’s diagram should not prescribe a clearance or penetration detail.
Clarify which trade installs the terminal and which trade restores the surrounding exterior. The duct connection, terminal and weather protection need to work together. A fan replacement quote that excludes exterior work may leave an important part of the proposed route unresolved. Ask that the boundary be stated rather than assuming another trade will cover it.
Keep the terminal identifiable in the completion record. A photograph and a simple route annotation can help distinguish it from unrelated vents or louvers later. Do not label every exterior grille as a bathroom exhaust outlet based on its appearance. Its service and connection should be verified.
Ask how access for inspection and future maintenance will be addressed. A location that is difficult to inspect or reach may affect the practical scope of service. The answer should come from the actual site and selected equipment; this guide does not specify a universally suitable wall or roof position.
Separate fan ratings from installed performance
A fan’s airflow rating describes a tested product condition. The installed duct and termination influence what the system delivers in the home. PNNL and manufacturer guidance discuss the importance of the complete installation. A larger advertised number is therefore not proof that an existing route will deliver the intended result. See PNNL’s bathroom exhaust guidance.
Ask the designer or installer for the airflow design basis and how it applies to this bathroom and control mode. Applicable requirements can distinguish operating conditions and project types. A single number lifted from a table should not become a shopping rule for every bathroom or a conclusion that every replacement has the same trigger.
The same distinction applies to sound. Compare the product’s sound rating, then ask about installed noise and how mounting, route and operation will be checked. Do not promise a specific acoustic result from the label alone. The owner can describe a priority, such as reducing disturbance to an adjacent bedroom, while the team determines the appropriate system.
Request documentation of the actual selected model and settings. Similar-looking products can have different features and installation requirements. If the product changes, ask the installer to confirm that the route and controls remain suitable. A revised purchase should not quietly inherit the assumptions made for a different fan.
Coordinate controls with the applicable City rules
Control preference is not simply a finish choice for the switch plate. The City of Los Angeles’s 2026 residential additions and alterations green checklist calls for covered bathroom exhaust fans to terminate outdoors and be ENERGY STAR compliant. It also calls for humidity control where the fan is not functioning as a component of whole-house ventilation. Confirm the checklist’s application to the actual scope. See the City green checklist, item 36.
That whole-house-system distinction matters. Ask whether the bathroom fan serves only local exhaust or is part of a broader ventilation design, and have the qualified team identify the resulting control requirements. Do not apply a local-fan assumption to a system whose continuous or other operation has a separate purpose.
Then explain the household’s operating preferences. Should residents be able to activate exhaust without full room lighting? How will the required humidity function be explained? Which settings or features does the selected product support? These questions help coordinate usability with the applicable requirements rather than treating a timer, switch and sensor as interchangeable accessories.
Electrical design and installation belong to qualified professionals. The owner’s task is to approve an understandable operating arrangement and know what it is intended to do. Avoid accepting a control description that is inconsistent with the selected fan, the system role or the applicable authority’s requirements.
Avoid a universal runtime or window substitute
There is no single after-shower duration in this guide that establishes satisfactory operation for every bathroom. Source recommendations, product features, humidity conditions and adopted requirements need to be considered together. Ask the installer to explain the selected control and appropriate operation for the actual system. A product’s optional timer setting is not a universal legal rule.
For City of Los Angeles work within the current residential checklist’s scope, a window alone is not an acceptable method of providing bathroom humidity exhaust where the room contains a tub, shower or combination. See the City’s residential checklist, room-environment section. Do not treat an attractive new window as a substitute for resolving the applicable exhaust requirement.
A window can still be part of a room’s design and everyday use, but its presence does not settle the fan scope. Keep daylight, view, privacy and ventilation requirements as connected but separate questions. This is particularly useful when the chosen enclosure or a revised room arrangement changes how residents expect to use the space.
Independent cities and unincorporated County areas require their own current authority review. Do not import the City’s checklist as though all Los Angeles-area properties share one enforcement office. Identify the property’s jurisdiction before using a local requirement to guide the specification.
Ask how room air reaches the exhaust
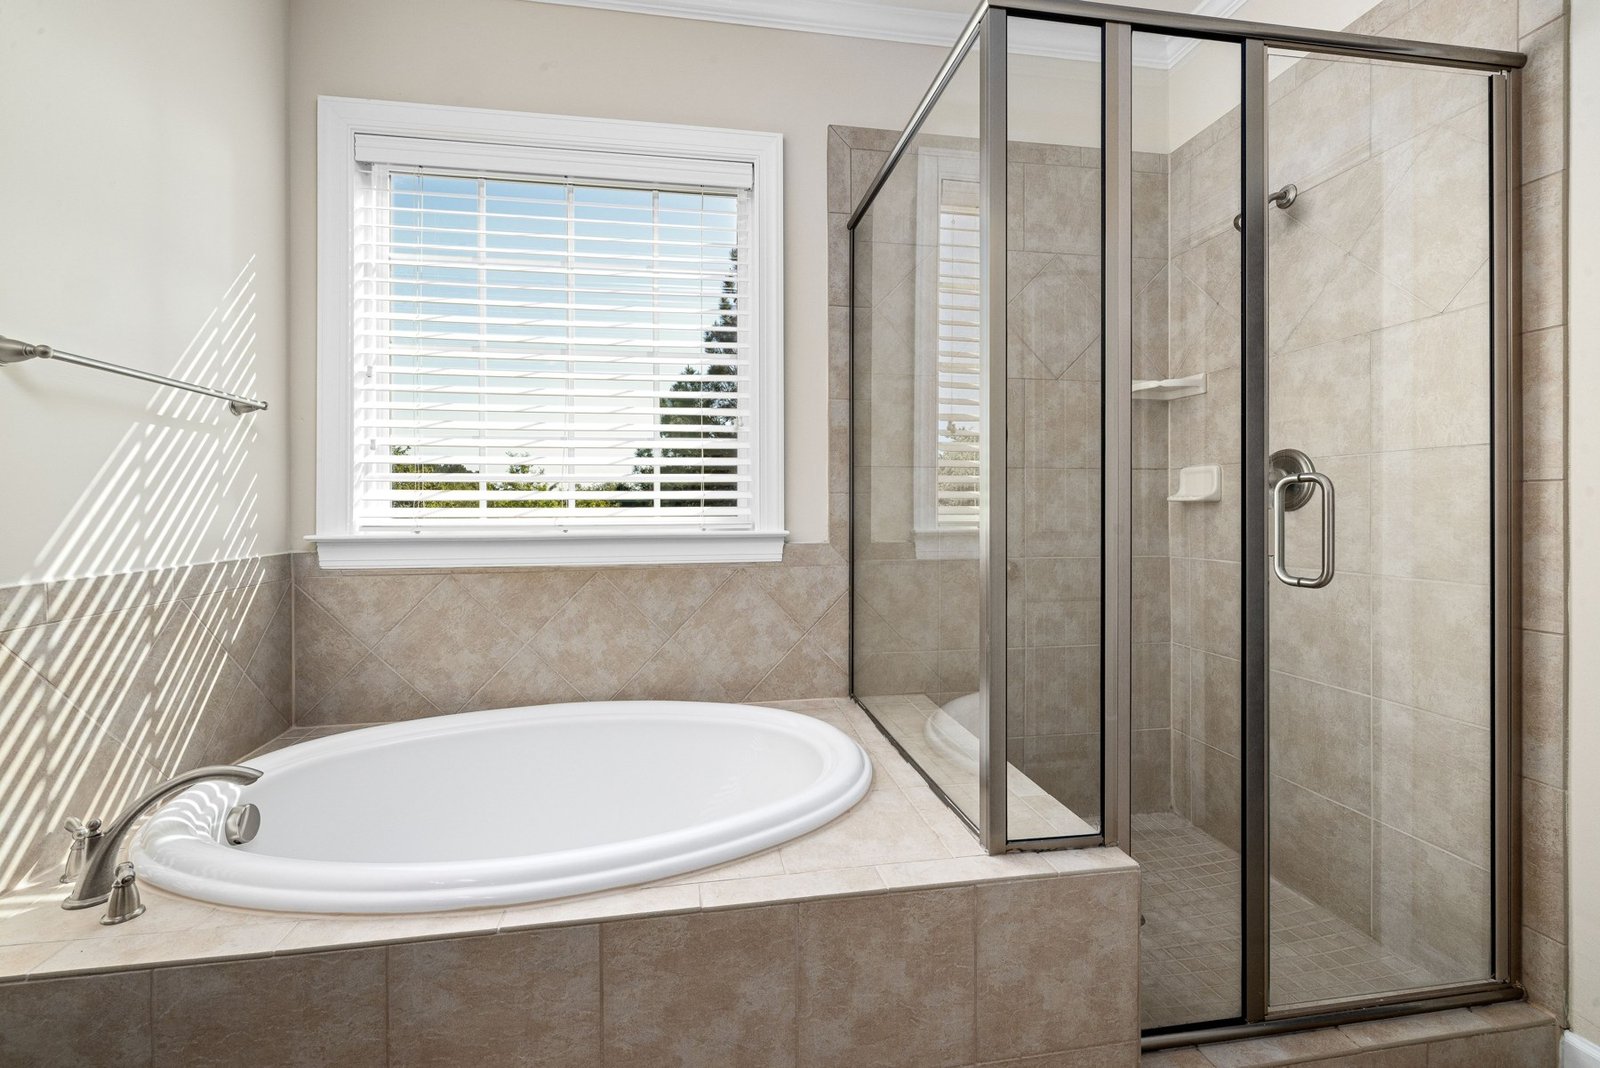
The fan location should be considered with the shower enclosure, doors and the intended path of air. Show those elements on the room plan. Ask the qualified team how replacement air is addressed and whether the proposed arrangement supports the system’s design. This guide does not prescribe a door modification or an opening size.
Describe how the room is used. A closed shower enclosure, a separate toilet compartment or a bathroom door normally kept closed may be relevant to the review. Give the team that information rather than assuming the fan’s proximity to the shower answers every airflow question.
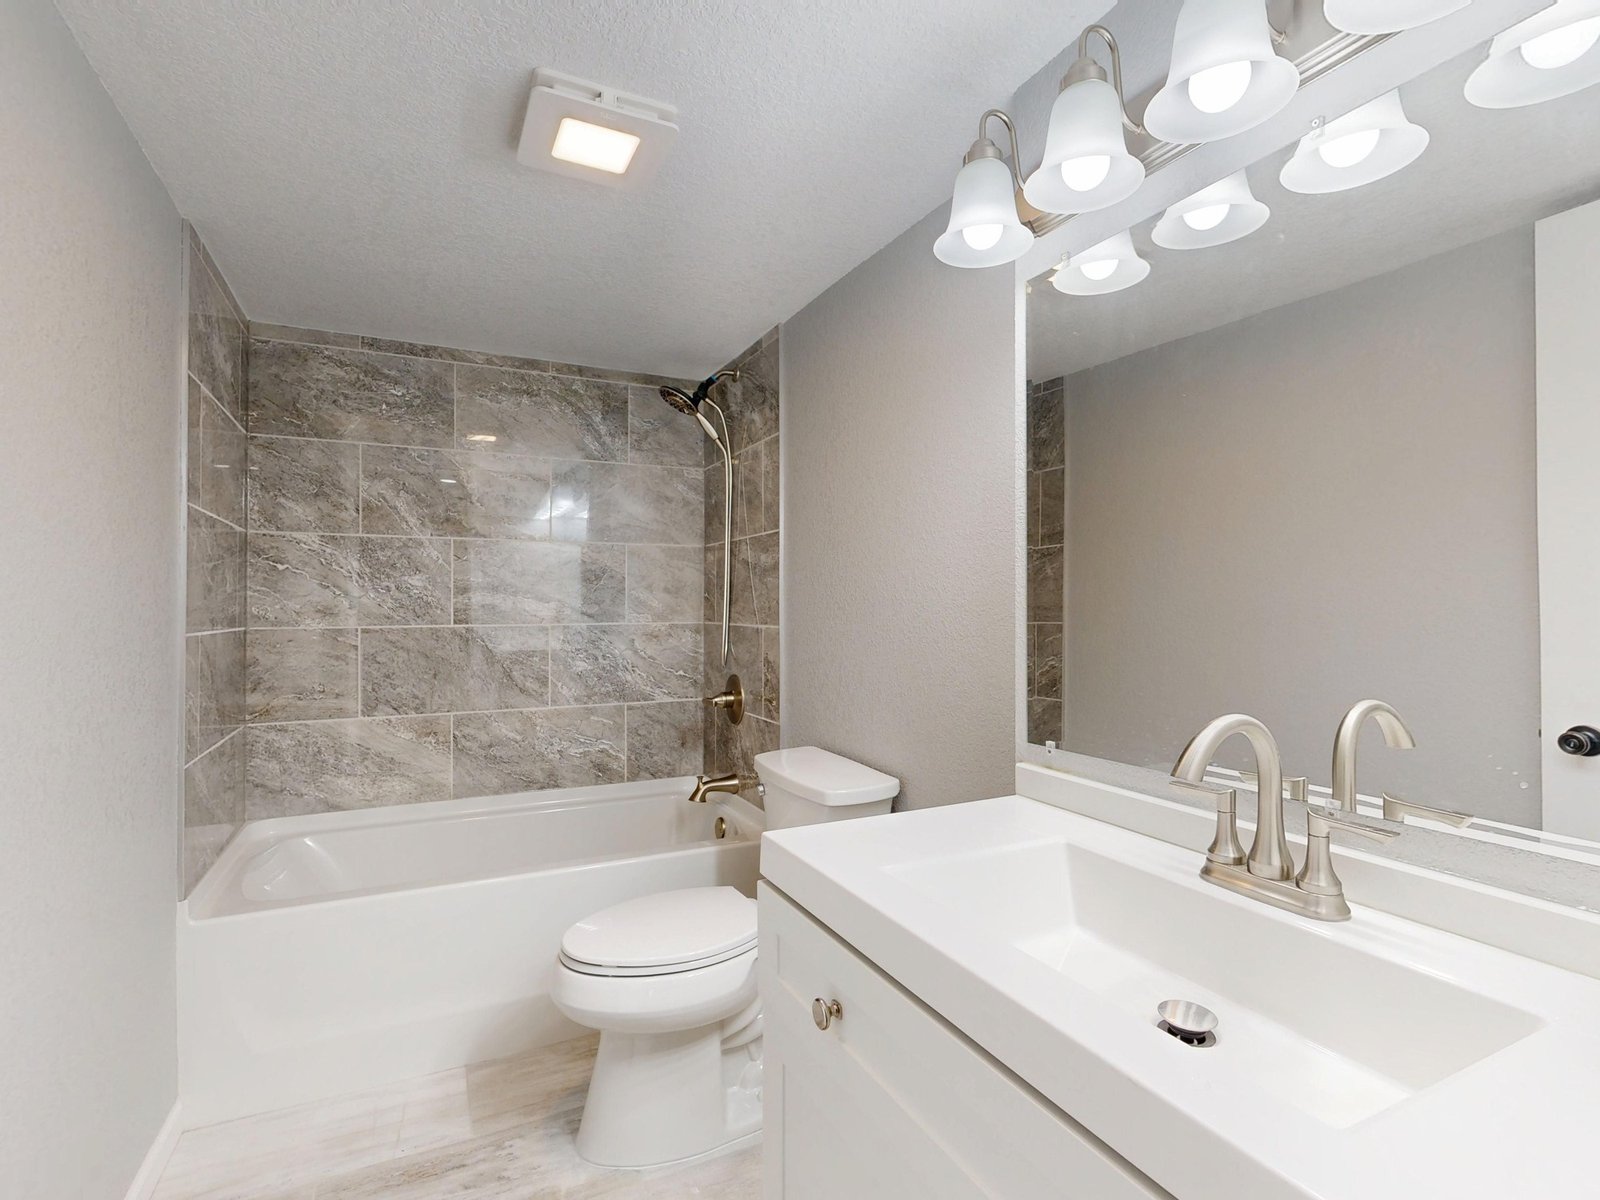
Coordinate the grille with lights, ceiling features and access. A product selected late can compete with a lighting layout already treated as final. Ask the contractor to identify the actual housing and service space needed before finishes close. A ceiling plan should represent compatible components rather than several symbols occupying the same available area.
If the bathroom layout is still changing, use Bathroom Remodel Costs in Los Angeles: Keep the Layout or Move the Fixtures? for the broader layout decision. Bring the selected arrangement back to the ventilation review, especially when an enclosure, wall or fixture position affects the proposed fan and route.
Plan service and cleaning access before closing finishes
Ask how the fan and any serviceable components will be accessed after the remodel. The selected manufacturer’s maintenance instructions should inform that discussion. A clean-looking ceiling does not answer whether a component can be serviced without disturbing finishes or whether a proposed access point will remain available.
Clarify which parts can be reached from the bathroom and which require another route. If access depends on a closet, attic opening or other room, identify it in the scope and completion record. Avoid assuming that a future technician will know where a concealed connection or component was placed.
Ask what ordinary cleaning the product instructions assign to the owner and what should be handled by a qualified service provider. Retain those instructions with the actual model information. This article is not a cleaning procedure, and product-specific directions should not be replaced by advice for a different fan that happens to look similar.
Have the team explain any tradeoff between the preferred appearance and serviceability. The owner can then choose with a clearer understanding of the maintenance arrangement. If access is unresolved, leave it on the decision list rather than marking the system complete because the visible grille has been installed.
Agree how installed operation will be checked
Discuss verification before the final stage, when a failed assumption can be harder to investigate. Ask who will check the selected settings, control operation, route and outdoor discharge, and how installed airflow will be evaluated or measured as applicable. PNNL’s guidance on ensuring successful installation supports checking the complete system rather than relying on the product label.
Distinguish a design target, a product rating, an operating observation and a measured installed result. They answer different questions. A running motor establishes that something operates, but does not quantify the delivered exhaust. An informal observation should not be represented as a certified test.
Request a record identifying the bathroom, model, operating mode or setting, verification method, result and responsible person where a measured check is performed. Have the qualified team explain the relevant acceptance criteria and applicable review. The worksheet provides a place to retain that information; it does not create a test standard or certify the result.
If the result needs further work, assign the follow-up and the next check. Avoid assuming the remedy is automatically a larger fan. The responsible team may need to investigate the actual route, terminal, controls or other system conditions. The useful handover is an explained result with any remaining issue visible.
Investigate moisture beyond the fan
A ventilation upgrade does not replace investigation of leaks, water intrusion or other moisture sources. EPA’s moisture guidance emphasizes addressing the water source. Describe visible staining, recurring dampness or known leaks to the project team so the remodel scope can include the appropriate assessment.
Keep observations distinct from diagnoses. “Staining at the ceiling near the grille” records a location; it does not establish whether the cause is duct condensation, roof leakage, plumbing or another condition. Ask the qualified team what investigation is required rather than allowing a new fan purchase to stand in for that answer.
Coordinate the result with the bathroom’s broader moisture-management work. Fan operation, shower assembly details and correction of water intrusion serve related but different purposes. No product or operating duration in this guide guarantees a mold-free room or a particular health outcome.
During remodeling, planning also needs to address moisture and ventilation in occupied areas. EPA’s remodeling guidance offers general context. Ask the contractor how those concerns are handled for the actual work without assuming that a finished-room fan is the construction ventilation plan.
Connect the technical decisions to permit and scope questions
Describe the actual mechanical, electrical and exterior work when asking about approvals. Reusing a fan location, creating a new route and making a new exterior penetration are different descriptions. The City’s permit process guidance distinguishes simpler express work from work requiring plan review. It does not establish a blanket fan-swap exemption or approval for every new route.
Ask who makes the inquiry, supplies the product and route information, obtains any required approvals and coordinates inspections. Keep the authority response attached to the scope it reviewed. If a route or equipment change alters that scope, the responsible person should confirm whether the earlier response still applies.
Before accepting the ventilation line item, check for the fan, duct, terminal, controls, electrical coordination, penetrations, finish restoration, service access and verification responsibilities. Identify exclusions as tasks that still need an owner. A new ceiling grille is one visible component of a much larger decision.
The preferred system is one the qualified team can substantiate for the property and explain to the household. If an essential route, outlet or control issue remains open, identify the next action before closing the related finishes. That is more useful than treating a selected model number as the end of ventilation planning.
Read a hypothetical handover record carefully
Imagine a hypothetical handover note that says only “new fan installed and working.” It does not identify the model, operating mode, outdoor destination or method used to assess performance. Ask the contractor to distinguish what was installed, what was observed and what was measured. The purpose is to make the evidence understandable, not to assign a pass or fail from a sentence.
A more useful record identifies the bathroom and selected product, describes the confirmed route and termination, and records the control arrangement. If installed airflow was measured, the record should identify the method, result and operating condition, with the responsible professional explaining its significance. If measurement remains pending, the note should say so and name the follow-up.
Now suppose the household reports that the operating behavior differs from what it expected. The first question is whether the demonstrated control function matches the agreed description and product instructions. A humidity feature may have a different role from a manual request or lighting switch. Have the qualified team explain the actual setup rather than treating the owner’s expectation as evidence of a mechanical fault.
If the team identifies a performance issue, retain the original observation and the corrective action with the later result. This creates a record of what changed. Avoid replacing the first note with a generic “resolved” label that loses the route, setting or other relevant information. The documentation should help a future service provider understand the system without reconstructing the remodel.
Review the remaining dependencies before finishes close
Ask which ventilation decisions are complete and which still depend on access. The route may be confirmed while the exterior restoration is unfinished, or the equipment may be selected while its control arrangement remains unresolved. Give each dependency a person and next action. A visible component should not conceal the fact that another part of the system still needs a decision.
Keep the reviewed route sketch, actual product instructions and agreed scope together. When a selection changes, ask the responsible installer to identify which assumptions need checking again. That disciplined handoff lets the owner follow the project without attempting to design the system or relying on an earlier model’s features after a substitution.
Use the bathroom ventilation scope record
Ask which documented settings the household should retain, and keep the demonstrated control arrangement alongside the actual product instructions.
The Bathroom ventilation scope record provides 20 editable fields for the bathroom, existing fan, duct evidence, concealed unknowns, termination, design basis, installed verification, routing, controls, sound rating, enclosure, replacement air, exterior work, electrical coordination, instructions, service access, permits, completion records, unresolved issues and the next action.
It can generate a notes summary, clear entries and use browser printing. It does not autosave, calculate fan sizing or submit information. Keep the notes you need before leaving or resetting it. Use it to collect the qualified team’s responses and completion information, rather than as an installation design or a performance certificate.
To discuss ventilation within a substantial bathroom remodel, contact Remodeling Contractor Pro with the property address, room photographs and the fan, route and outlet questions still unresolved. Confirm service availability and the proposed scope for the property.
REMODELING CONTRACTOR PRO · OWNER PLANNING
Bathroom ventilation scope record
Record the actual property, proposed work and the decisions you need to resolve. Keep the source of an answer, the responsible person and the next action beside your notes. Leave an unknown item visibly unresolved.
This worksheet does not submit or save entries automatically. Use View entered notes to select and copy a summary, or Print / save as PDF through your browser before closing or reloading. It does not calculate costs, design construction or determine approvals. Keep a separate saved copy for each option you compare.
Your entered notes


