
Los Angeles rebuilding planning
Rebuilding After a Fire in Los Angeles: Where to Start
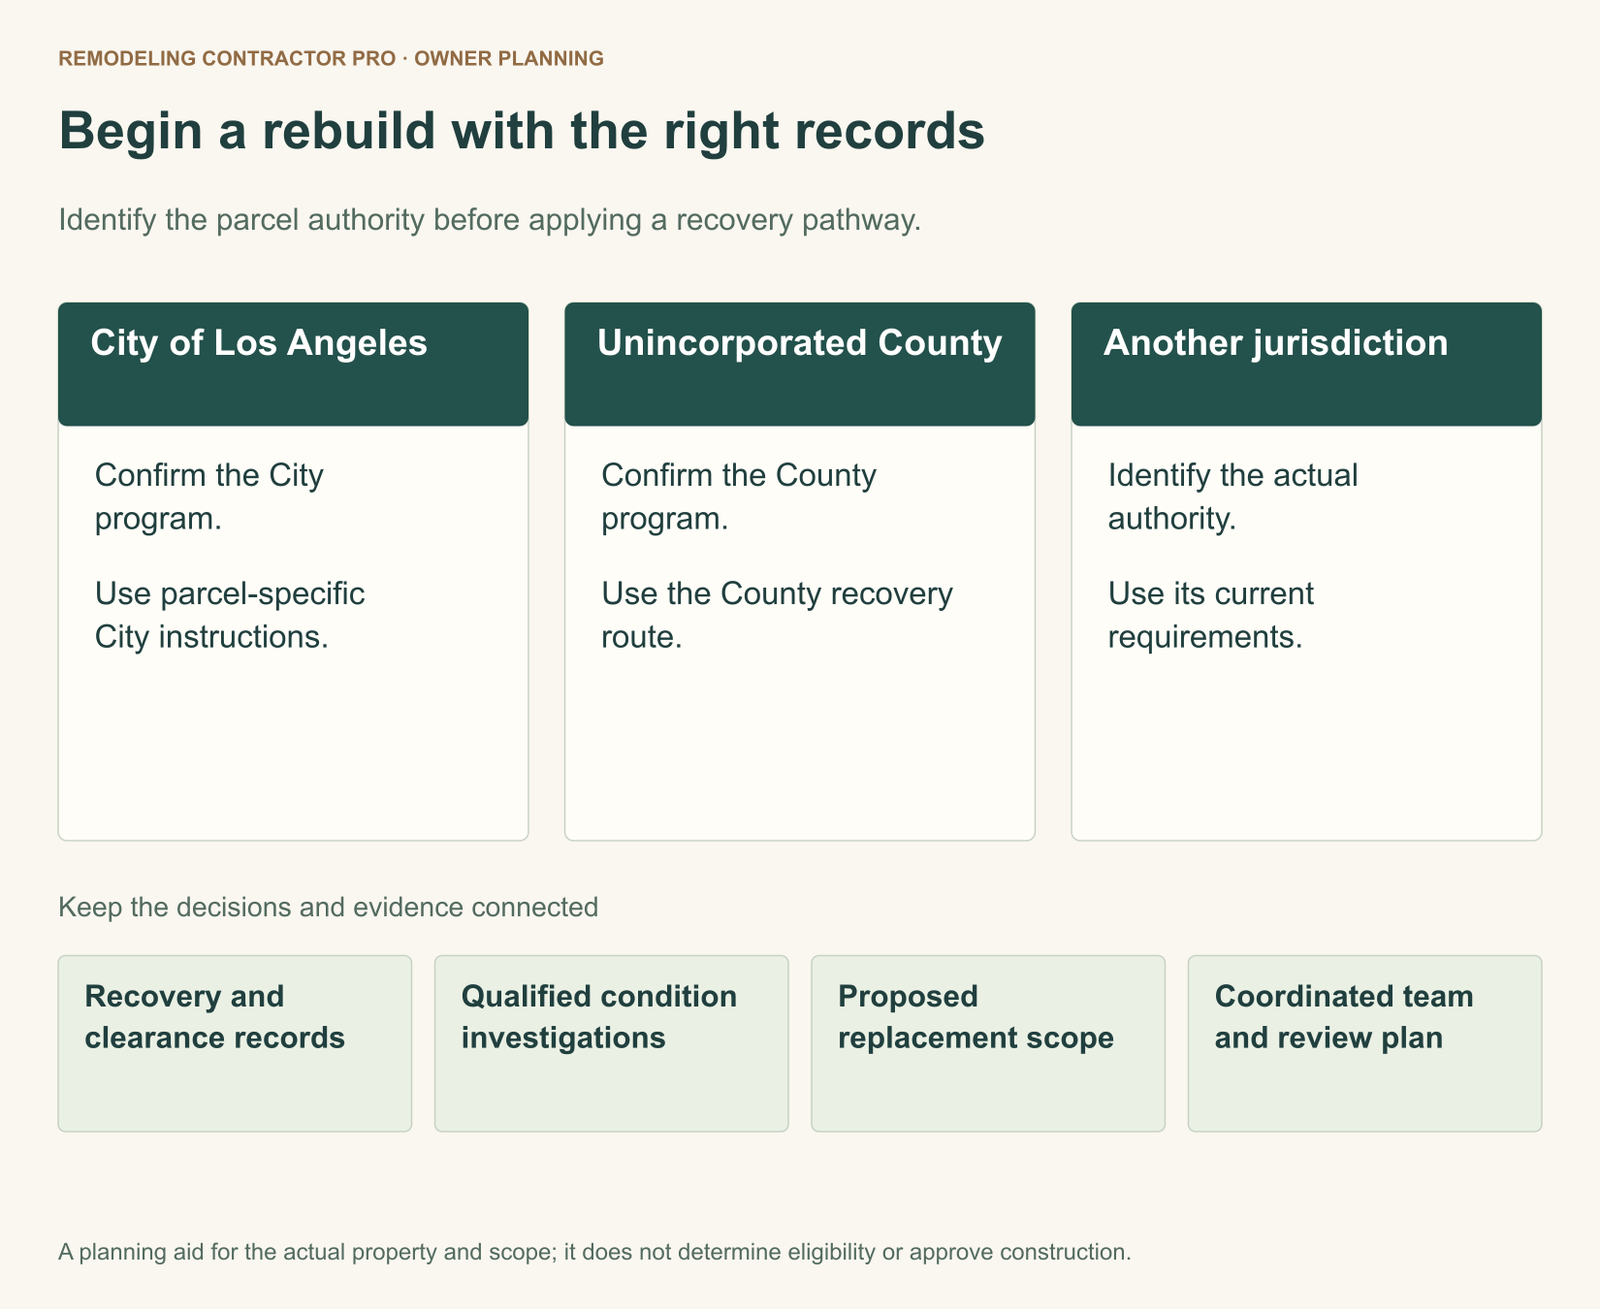
Start with a reliable record of the property, its recovery stage and the home you want to replace. That record lets the design team and builder distinguish decisions that can move forward from assumptions that still need evidence.
Before commissioning a full rebuild design, organize five things: the property’s reviewing authority, records of the former approved home, documents addressing recovery and site access, the status of retained foundations or other elements, and a clear description of the replacement home. You do not need every answer to have a useful first conversation. You need to know which answers are documented, which are owner preferences and who is responsible for resolving the rest.
A folder of reports alone will not do that. A report may cover debris removal but say nothing about a foundation. An old floor plan may show a room without establishing its permit history. A builder’s proposal may assume reusable utilities while the design team is still investigating them. The practical starting point is one readiness register that connects each important assumption to its source, status, responsible person and next action.
This guide focuses on that preparation for residential fire reconstruction. Once the recovery and design questions are organized, the separate guide to custom-home construction stages explains the broader building sequence. Here, the goal is to arrive at that sequence with a scope the owner and project team can actually discuss.
Explore this guide
Build a usable record of the former home
Create a simple document index before sharing a large folder. Give each file a short name, identify where it came from and describe what it establishes. An approved plan, a permit-status record, an owner’s sketch and an undated photograph serve different purposes. Preserving those differences helps the designer reconstruct the baseline without quietly turning memories into approved conditions.
Begin with plans and permit records that are available, then add surveys, prior soils or structural reports, utility information and photographs already in your possession. Keep original files intact. If you annotate a plan to show a desired change, save the marked copy separately and label it as an owner request. A file called “approved plan with new bedroom” creates confusion if only the original building was approved.
Use a document index that answers a decision
A useful index entry reads: “Former-home floor plan; received from agency records; date shown on sheet; room names legible; approval status being checked; designer to reconcile with permit history.” A less useful entry reads “house plans.” The extra detail tells the next person what can be used and what remains open without making them inspect every file first.
Separate at least three kinds of information in that index:
- Recorded baseline: documents the team is reviewing to establish the former approved building and site conditions.
- Owner knowledge: remembered layouts, uses and changes that help locate missing records but are not treated as approvals.
- Replacement preferences: the rooms, access, systems and features the owner wants now.
For a missing record, identify the consequence rather than simply writing “pending.” A missing foundation plan may affect how the structural investigation is scoped. A missing permit record for an enclosed porch may affect the replacement baseline. A missing utility response may leave a service assumption unresolved. Those are different tasks with different owners.
Do not delay a first design discussion solely because the archive is incomplete. Instead, share the index and flag the questions that matter to the next decision. The designer can then distinguish useful concept work from work that depends on a verified baseline. That makes early effort easier to direct and easier to explain when new records change the proposal.
Keep a small current packet beside the full archive
Use one cover sheet for the property identity, current replacement brief and unresolved conditions. Behind it, place the current document index and the drawings being discussed. Keep older revisions in the archive rather than mixing them into the current packet. If the builder and designer are discussing different layouts, even an accurate report can be applied to the wrong proposal.
When a new file arrives, note what it changes. For example: “New permit record received; enclosed porch now shown in record search; design lead has not yet reconciled its status.” Preserve the earlier question until the review is complete. This avoids an equally common error: turning the arrival of more information into a decision before anyone has interpreted it. Share the changed page or entry with the person responsible for the next action, along with the source document.
Separate site access, debris documentation and construction readiness
A visibly cleared lot does not answer every rebuilding question. Track authorized access, debris-related documents, retained-element investigations, design approvals, utility coordination and construction permissions as separate entries. This prevents a broad phrase such as “the site is cleared” from carrying more meaning than its source supports.
Fire debris can contain hazardous substances. Los Angeles County Public Health’s wildfire FAQs, including “Returning and Assessing Your Property,” explain why a damaged site requires precautions. Gather information through existing records and appropriately authorized project participants; this planning exercise does not require an owner to enter a damaged property to collect measurements or photographs.
For each clearance or recovery document, record its exact name, issuer, parcel reference, stated scope and unresolved conditions. “Document received” and “document accepted for the next project step” deserve separate status notes. If the issuing agency has provided a completion record, retain the actual record instead of substituting a contractor’s summary email.
The County states in its rebuilding FAQ that debris removal must be complete before building-permit issuance. That is one County dependency, not an instruction to assume the same document or program applies everywhere. In the register, connect the document to the authority that will rely on it and identify whether any further clarification is needed.
Turn an ambiguous status into a precise next action
Suppose the owner has an email saying cleanup is complete, but the project folder contains no attached completion document. The register can say: “Completion email received; underlying document absent; owner to request a copy from issuer; design lead to confirm whether it satisfies the next submission requirement.” This records real progress while leaving the unanswered part visible.
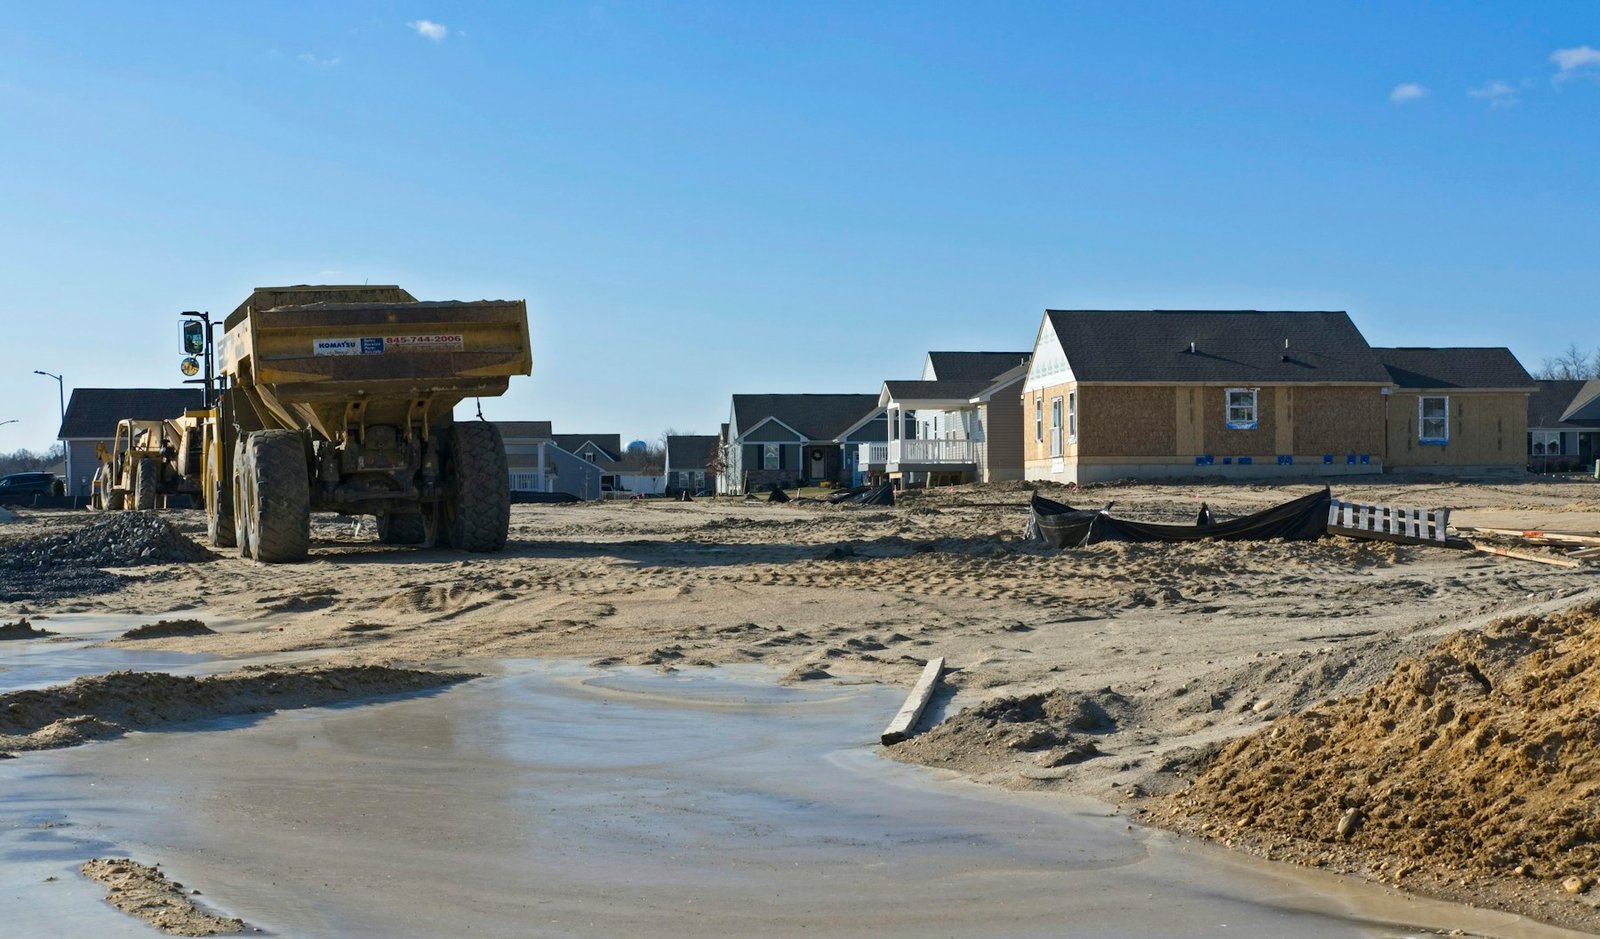
For site logistics, add what the builder needs to investigate: access arrangements, staging areas, neighboring work, protection of retained features and the sequence of any remaining site operations. Do not treat a truck in a photograph as proof that deliveries can reach your property. The point is to identify a site-planning task and assign it before the proposal quietly assumes ordinary access.
Make foundation and retained-element decisions evidence based
A remaining foundation is a question to investigate, not an automatic asset in the construction scope. Before arranging the replacement layout around it, identify who will evaluate it, what information they need and what conclusion the design and reviewing teams require. Keep physical condition, suitability for the proposed home and agency acceptance distinct in the record.
The County’s foundation-reuse FAQ describes evaluation by a design professional with supporting testing or forensic analysis and addresses under-slab systems. Its guidance does not allow a reuse decision from appearance. A surviving slab also does not establish the condition of buried plumbing or whether the proposed structural layout can use the same support.
Use the same discipline for any other retained component. Name it precisely: a wall, retaining structure, driveway, service line or site feature. Then record the proposed role. “Retain if suitable for the new scope” is a provisional design objective. “Accepted for use under the current proposal” should point to the professional finding and any applicable review, including its limitations.
Plan both sides of a conditional decision
While an investigation is pending, ask the design lead and builder to describe how the scope would change if the element cannot be reused. This is a planning branch, not an instruction to perform demolition. It helps expose dependent assumptions: whether the layout would change, whether utilities need a different approach and whether the proposal presently includes any alternative work.
A practical register entry might read: “Existing foundation; evaluation not complete; structural lead to define investigation; builder proposal excludes replacement pending design; owner decision on layout held.” That is more informative than marking the foundation simply “good” or “bad.” It states exactly why a commitment remains open.
Soils and site information deserve a parallel entry. Identify existing reports, whether the proposed design team has reviewed them and what additional work is being requested. County plan-preparation guidance recognizes that complex soil, foundation, site and structural conditions can require detailed engineering. An old report is useful evidence to review; its existence alone does not establish that it answers the new project’s questions.
Define the replacement home before combining every wish into one plan
Write a short replacement-home brief in ordinary language. Describe who will use the home, the spaces that matter, circulation, indoor-outdoor access, storage and important equipment needs. Then make a separate list of changes from the former documented home. This gives the design team both a living brief and a clear comparison to investigate.
Distinguish needs from specific solutions. “A bedroom and bathroom usable by a visiting parent” describes a functional goal. “Put a new suite in the former garage” is a design proposal with additional questions. Keeping both statements lets the team consider alternatives without losing the reason for the request.
| Topic | Former condition and source | Desired replacement | Decision still needed |
|---|---|---|---|
| Rooms and use | Plan set being reconciled with records | Room-by-room owner brief | Which differences affect the proposed approval route? |
| Building location and form | Survey and former records where available | Retain location or explore a change | What baseline and review apply? |
| Foundation and structure | Professional investigation status | Reuse only if supported for the proposal | What remains conditional? |
| Utilities and equipment | Existing records and provider responses | Desired systems and future needs | Which service questions affect design? |
| Outdoor spaces | Existing site information | Access, patios and useful connections | Which site features and reviews enter the scope? |
On an eligible City LA EO1 project, even the height baseline can require specific documentation. LADBS’s guidance on changed grade addresses pre-fire grade certification by a licensed surveyor or civil engineer. The owner-level lesson is simple: preserve the baseline question for the appropriate professional instead of measuring a new allowable envelope from today’s cleared ground.
Include wildfire-resilience goals in the design brief early enough to coordinate them with the architecture. CAL FIRE’s home-hardening guidance addresses roofs, vents, windows, walls, decks and attachments. Ask the team to distinguish applicable requirements from additional owner choices. Treat the house as a coordinated set of details; selecting one product does not settle every exposure point or guarantee survival.
If the remaining home creates an elective retain-versus-replace question beyond the recovery scope, the existing guide can help you compare renovation and replacement. Keep that broader choice connected to the actual condition evidence, rather than letting a general remodeling comparison stand in for a fire-damage investigation.

Connect design, utility and recovery responsibilities
Name a design lead who can keep the replacement brief, investigations and drawings aligned. Define that person’s actual assignment rather than assuming a title includes every service. The working question is who coordinates each input, who prepares it and who confirms it has been incorporated into the current documents.
County guidance describes permit packages that can include architectural and structural plans, calculations, energy documentation and foundation-reuse information. Its permit-process page also identifies water, fire, electrical-service and, where applicable, onsite-wastewater items. This illustrates why a complete drawing set and a complete readiness record are related but different things.
Keep utility questions specific to the actual provider and desired home. Record the service being discussed, the proposed equipment or use, the provider contact, the information requested and the response received. An existing connection on the site is a starting fact to investigate; it should not become an unqualified promise that the replacement scope needs no service work.
For example, a household may want different cooking equipment, heating or future vehicle charging in the replacement home. Put those preferences in the brief before the service question is sent. Then record which version of the equipment list the provider or designer reviewed. A response about the former home’s demand should not silently become a response about a changed proposal.
Follow the same handoff through the drawings and builder scope: who supplies the equipment information, who resolves the service question, who shows the resulting work and who includes it in the proposal? If those responsibilities sit with different participants, the register should connect them. The useful outcome is a closed information loop, with the answer reflected in the current project documents, rather than an isolated email that nobody has incorporated.
For insurance-related questions, create a separate entry addressed to the insurer or a qualified insurance professional. Attach the construction scope or document they need and record their response separately from a builder’s estimate. A construction proposal describes offered work. It does not determine coverage, payment or the owner’s rights under a policy.
Use milestone conditions instead of unsupported dates
For each upcoming decision, write the condition that makes it possible: former scope reconciled, investigation received, provider question answered, or proposal revised. Then record an owner-entered target discussion date. If the condition is not met, the date is a coordination target rather than evidence of readiness.
The City’s implementation guidelines describe particular disaster-review targets, while County publishes its own plan-review steps. Neither should be converted into an all-inclusive rebuild promise. A useful project discussion names what is ready to submit, what remains outside that review and who is following each dependency.
Compare builder proposals using the same evidence and scope
A meaningful comparison begins before the totals. Give each prospective builder the same current drawings or concept information, document index and unresolved-assumptions list. Identify the version sent. Otherwise, one proposal may describe a replacement foundation while another assumes reuse, and the difference can disappear inside the final price.
The California Contractors State License Board recommends checking contractor license status and insurance and comparing written bids based on identical plans, specifications and scope. Use its contractor-selection guidance as part of your own checks. A marketing statement or a project photograph does not substitute for those checks.
Ask for a plain explanation of inclusions, exclusions and assumptions. For investigations, design coordination, remaining site work, utility work and permit-related tasks, identify whether the builder performs the service, coordinates someone else’s work or excludes it. Those are three different commitments. If a proposal says “by owner,” put a responsible person and next action beside it.
Normalize one uncertain line before comparing the whole proposal
Consider two hypothetical descriptions. Proposal A includes site preparation “as shown” and assumes foundation reuse. Proposal B excludes unresolved site work and prices only the current replacement structure. Neither description alone establishes which is better. Ask both builders to identify the plan revision, the retained-element assumption and the work that would require a revision. Then compare the same defined package.
Use a scope meeting to resolve differences that can be resolved now and to preserve conditions that cannot. Record how a future investigation finding will be communicated, who updates the design and when a revised proposal will be discussed. Do not force an unresolved technical condition into a yes-or-no box merely to make a comparison table look complete.
A builder conversation is productive when it produces clearer responsibilities and a narrower list of unknowns. It does not need to end with a final construction commitment. The appropriate next step may be a defined preconstruction assignment, additional document work or a revised replacement brief.
A hypothetical example: the remembered room and the missing foundation finding
Imagine an owner who wants the former home back, with a larger kitchen and the enclosed room they remember using as an office. The available plan set does not clearly show that enclosure. A debris-completion email is in the folder, and part of the foundation remains, but no professional reuse finding has been received. This is a planning example, with no assumed approval outcome.
The owner’s first useful move is to split one broad request into three register entries. The office becomes a former-scope question supported by the owner’s recollection and a request for additional records. The kitchen becomes a replacement preference to explore in concept design. The foundation becomes an investigation task with a named design professional and an unresolved reuse assumption.
| Item | Evidence now | Next action | Decision held open |
|---|---|---|---|
| Former office enclosure | Owner recollection; available plans incomplete | Design lead reconciles records and proposed baseline | Whether it belongs in the documented former scope |
| Larger kitchen | Owner’s functional brief | Designer explores options and identifies proposed changes | Which replacement configuration to advance |
| Foundation reuse | Foundation remains; no reuse finding received | Professional defines and completes the appropriate investigation | Whether the design and proposal can rely on it |
| Debris completion | Email without underlying document in folder | Owner obtains document; lead confirms next-step relevance | What documentation remains outstanding |
Concept discussion can continue around how the kitchen should work and what the household needs. The builder can review logistics and explain proposal structure. But neither should describe the office baseline or foundation reuse as settled. When new records arrive, update the affected entry and the design assumptions together. That is the register’s value: one new fact changes the right decision without forcing everyone to reconstruct the entire conversation.
Use the Fire Rebuild Readiness Register
Open the Fire Rebuild Readiness Register worksheet and start with the decision you want the next meeting to resolve. The worksheet provides space for owner-entered notes, a view of entered notes and printing or saving as PDF through the print dialog. It does not calculate eligibility, engineering conclusions, insurance outcomes or construction prices.
Begin with property address/APN, jurisdiction/reviewing authority and the authority source/date. Add the former-home plans and permit record status. For each clearance document, enter its name, issuer and status; record site-access status separately. Then enter retained foundation/structure assessment and soils/geotechnical information status, including a missing report or an unresolved condition where appropriate.
Next, describe desired replacement rooms/use and changes from the former approved scope. Add the design lead/contact, utility provider/service questions, a specialty-review question and any question for an insurance professional. Use builder inclusion/exclusion to connect the construction conversation to the same assumptions.
Finish each important entry with its evidence/document source, responsible party, next action, owner-entered target discussion date and condition preventing a decision. Use “not yet requested,” “requested,” “received—review pending” or a similarly precise description. Reserve a completed status for the particular task actually completed; receipt of a report does not complete every decision it touches.
At the next meeting, review the highest-consequence open entry first. If the missing foundation finding controls the layout and proposal basis, it deserves attention before a finish selection that can wait. After the meeting, revise the entry to capture the new evidence and decision. Keep the corresponding document in the indexed folder so the register remains a usable route to the source.
Bring a clear starting point to the rebuild conversation
For a conversation with Remodeling Contractor Pro, bring the property location, reviewing authority if confirmed, current recovery stage, available document index and a short description of the home you want to replace. Include the register’s unresolved conditions and your most important next decision.
That gives the conversation a concrete purpose: identify the information needed next, clarify the construction scope that can be discussed now and assign responsibility for the gaps. A useful rebuild plan begins when evidence, owner priorities and the proposed work are visible in the same place.
REMODELING CONTRACTOR PRO · OWNER PLANNING
Fire Rebuild Readiness Register
Use this worksheet to record the actual property, proposed work and questions you need to resolve. Keep the source of an answer, who is responsible and the next action beside your notes. Leave an unknown item visibly unresolved.
Create a separate saved copy for each option, concept or service you are comparing. This tool does not submit your entries or save them automatically. Use View entered notes to select and copy a summary, or Print / save as PDF through your browser before closing or reloading. It does not calculate costs or determine approvals.
Your entered notes


