
ADU project planning
ADU Utility Connections in Los Angeles: Sewer, Water and Power
A useful utility plan connects the provider’s requirements, the actual route and the complete construction scope. Build that record before comparing allowances or choosing equipment.
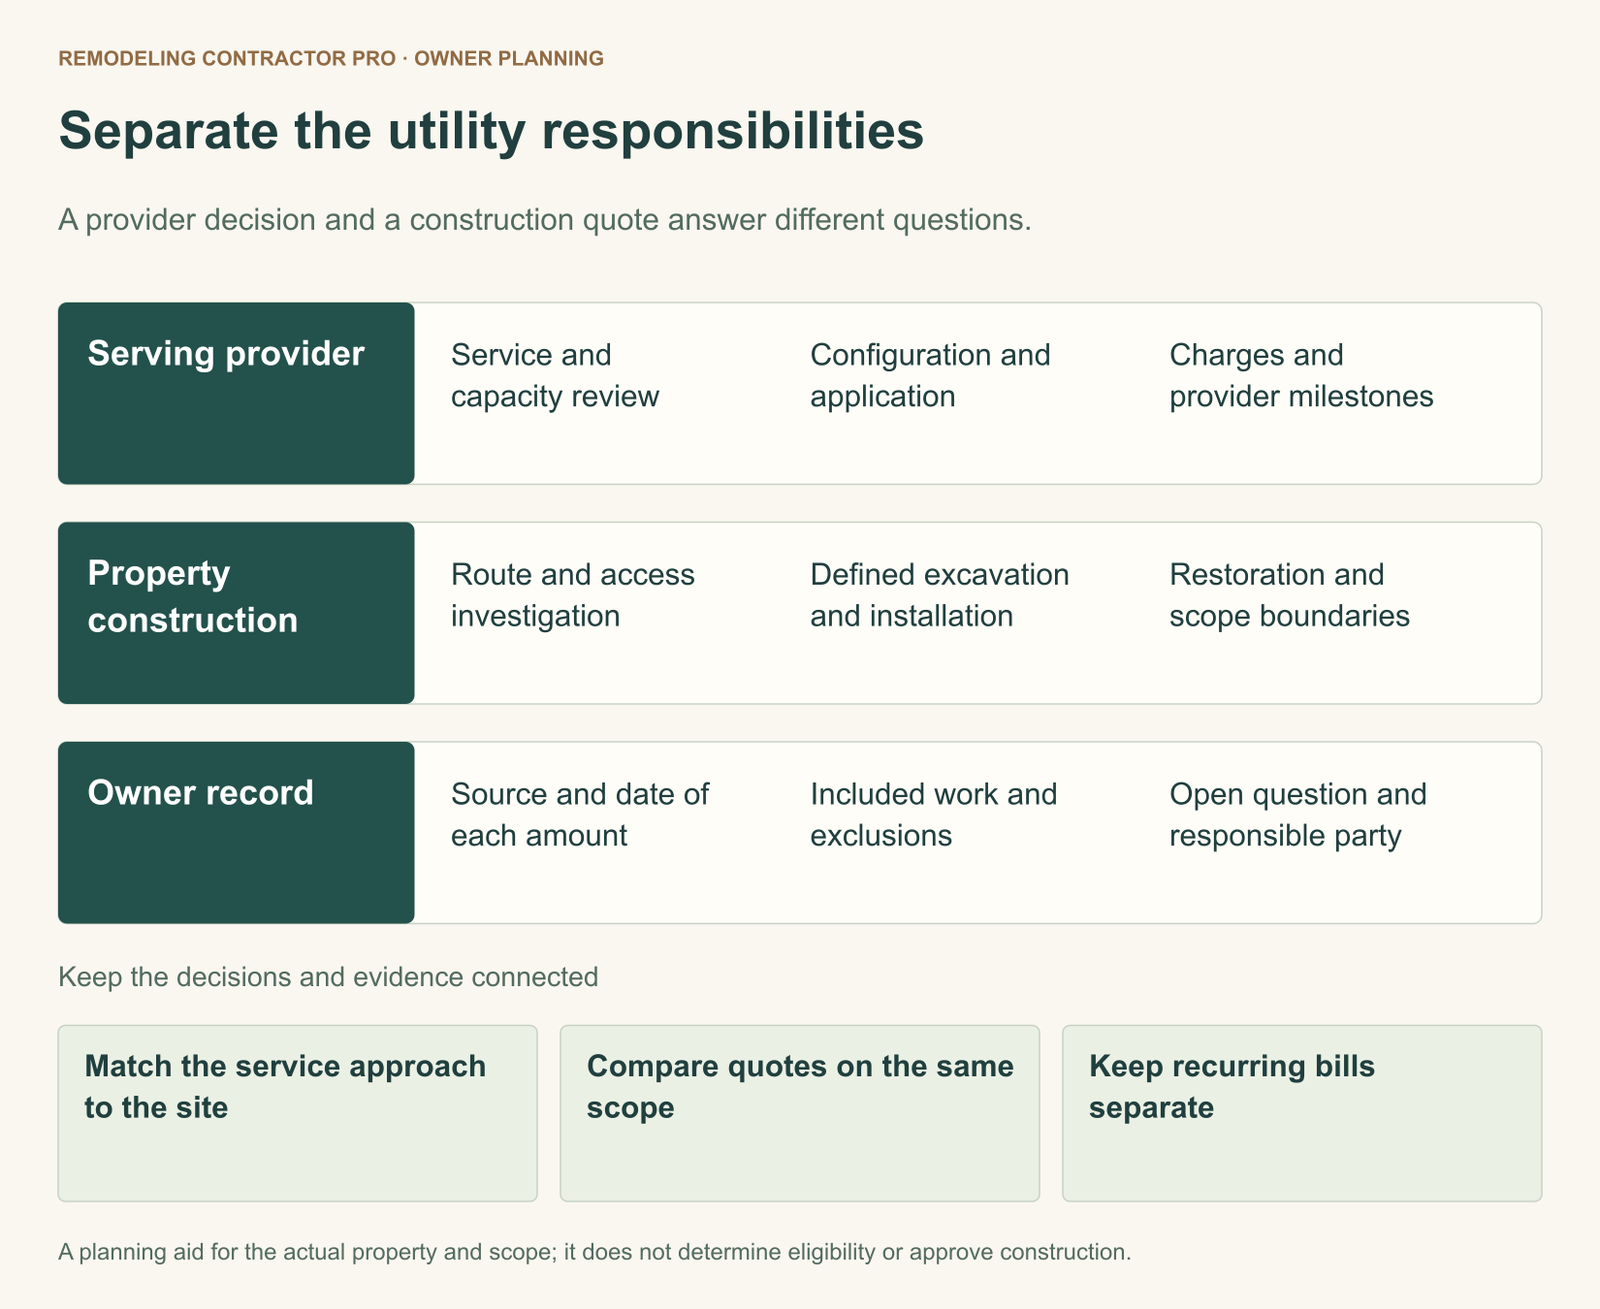
Before comparing ADU utility proposals, establish who serves the property, what is known about the existing services and which route and capacity questions remain open. Then separate provider charges from the contractor’s work and surface restoration. “Utility connections included” is not a complete description unless the proposal explains the starting point, ending point, assumptions and exclusions for each service.
Sewer, water and power also reach completion through different decisions. A pipe route on an old plan is not a verified connection design. A service request is not an installed service. A meter is not proof that power is available for use. An owner can make these distinctions visible without performing electrical calculations or choosing installation details. The planning task is to keep the evidence, responsibility and next action together.
Explore the guide
Start with the provider, not the city in the mailing address
Put the property address, parcel information and jurisdiction at the top of the project record. Identify the water provider, electric provider and sewer authority separately. A familiar Los Angeles mailing address does not answer every service question, and the same organization need not perform every function. Provider-specific advice becomes useful only after it is matched to the property.
This guide uses LADWP and the City of Los Angeles Bureau of Engineering as scoped examples. LADWP has its own residential electric-service request process and water-service installation process; City BOE has its own sewer-availability clearance procedure. Those procedures should not be applied automatically to another city, district or provider’s property.
Gather available bills, earlier permit records, service drawings and correspondence. Record the source and date of each item rather than treating the folder as one undifferentiated set of facts. A previous invoice may help identify an account; it does not necessarily establish a service’s current capacity or the acceptability of the proposed ADU connection. Use old information to form precise questions for current review.
Give each utility its own contact and reference
For each service, keep the provider name, department, contact method and project reference together. Record what was requested, what documents were supplied and what response remains outstanding. This makes it easier to distinguish a general customer-service answer from a project-specific service determination. When a response is verbal, record the issue and request written confirmation of the point the design or proposal will rely on.
The owner, designer, contractor and provider may each hold a different part of the record. Decide who maintains the current version and who follows up on unanswered requests. Otherwise, a revised drawing can arrive at one party while another continues pricing an earlier route. A small record with clear ownership is more useful than a large email chain that no one can reconcile.
Build a route record that shows what is known and what is inferred
Start with a simple description of the proposed ADU location and the existing property’s services. Mark a route as documented, observed, proposed or awaiting verification. These labels prevent a line drawn for discussion from acquiring the authority of a field finding. Include the evidence behind the label: an available drawing, a professional observation, a provider response or an assumption in a proposal.
| Record | Useful information | What remains open |
|---|---|---|
| Earlier service drawing | Where a previous record depicts a service. | Whether it matches existing conditions and the proposed work. |
| Visible equipment or cover | A feature that can be recorded without disturbing it. | Ownership, concealed route, condition and suitability. |
| Professional field findings | What was investigated and observed within the stated scope. | Any inaccessible areas, qualifications and required design decisions. |
| Provider correspondence | The issue reviewed, requested configuration and stated conditions. | Unmet conditions, later approvals and installation steps. |
| Contractor proposal | The work and assumptions being offered. | Excluded investigation, unresolved provider decisions and changes. |
Ask for the boundaries of every investigation. If a report covers only a particular accessible section, preserve that qualification. If the provider has not accepted a proposed connection point, keep that issue open even when the route looks convenient. A tidy drawing is helpful for coordination, but clarity of presentation should not hide uncertainty.
Utility notification is different from a complete design survey
DigAlert’s general FAQs explain that member utilities mark facilities they own or maintain and do not determine buried-facility depth. Private or certain non-pressurized lines may remain unmarked. An excavation-notification record should therefore not be presented as a complete private-utility survey, depth report or permission to excavate.
There is a separate planning resource: DigAlert’s design-stage lookup supplies member utility engineering contacts, not maps. Use the appropriate process for its actual purpose, and have the responsible professionals define any further investigation. The owner-facing record should identify the missing evidence and who obtains it, rather than prescribe probing, excavation or installation methods.
Sewer: confirm a usable connection, not just a nearby line
Begin the sewer discussion with three questions: which authority reviews the connection, what evidence describes the existing private route, and what must be established for the proposed ADU. Distinguish the building’s interior drainage work, the on-property connection route and any interface with the public system. A proposal can include one of these while excluding the others.
The City BOE sewer-availability procedure distinguishes physical availability from the mere presence of a sewer nearby. For a City-served project, that is a reason to obtain the applicable clearance information rather than infer a usable connection from a map. It does not establish that every ADU requires a separate public lateral.
Have the project record identify the questions requiring professional investigation: the proposed connection point, existing line condition, route, relevant elevations and any capacity issue. The owner does not need to select pipe sizes or set installation slopes to ask whether those questions have been answered. The useful deliverable is a finding or design basis that the proposal can reference.
Keep public-system review separate from private construction
BOE describes Sewer Capacity Availability Review as review of the collection system’s ability to accommodate new sewage, and explains the purpose of its sewer-connection S Permit. Confirm which reviews and permits apply to the proposed unit through the BOE S Permit guidance. Do not label every ADU as requiring SCAR, a separate lateral or the same charge.
For proposal comparison, request a plain-language sewer boundary: work begins at this identified part of the proposed building system and ends at this investigated or proposed connection point. Add a separate note for the status of that point. If it remains unconfirmed, identify the investigation and the condition under which the proposal would be revised. “Connect to existing sewer” alone leaves the owner unable to compare scope.
Include the affected surfaces and existing features in that description. A connection route beneath an area the owner intends to retain presents a different coordination question from a route through an area already being rebuilt. Do not assume the shortest line on a site sketch is the accepted design or the complete construction boundary.
Water: separate demand, service configuration and the private route
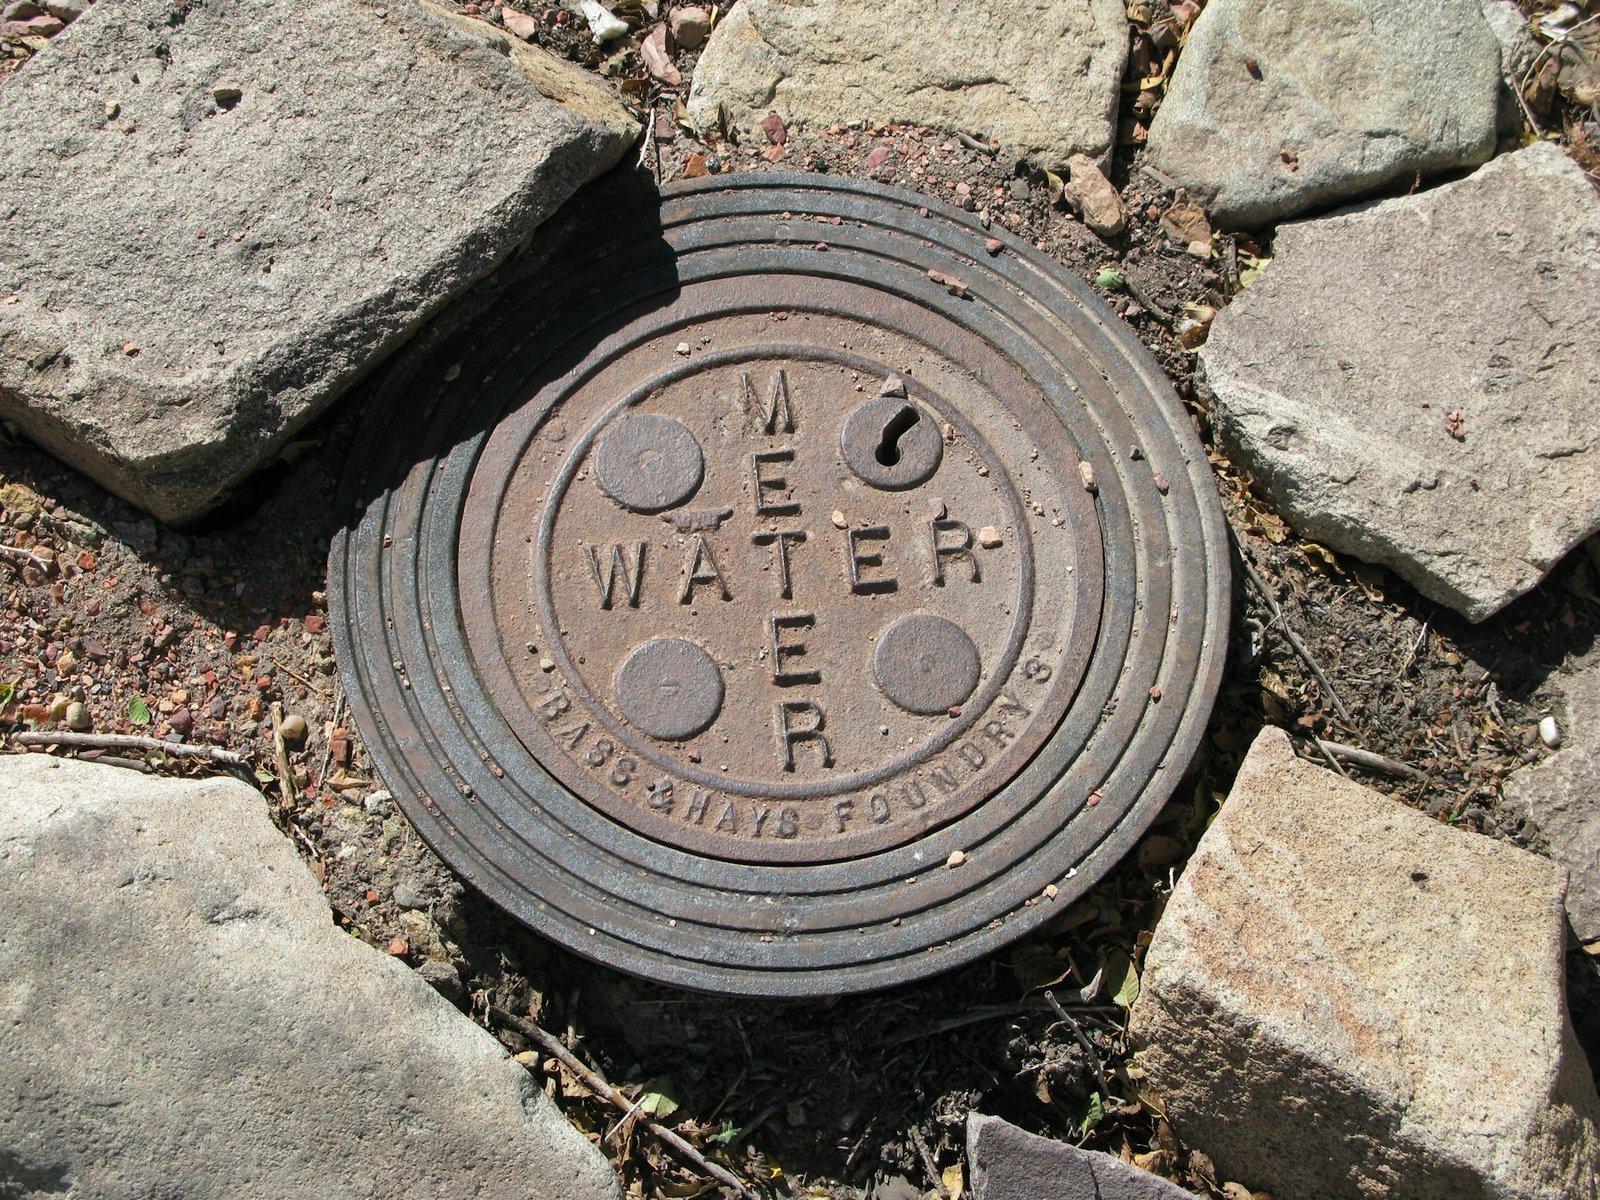
Collect the proposed ADU’s fixtures and intended uses in a format the plumbing professional can review. Include the retained property’s relevant uses rather than describing only the new kitchen and bathroom. The list supports an assessment; it is not itself a service-sizing calculation. Record what is known about the existing water service and which information the provider requires for a new or modified arrangement.
For LADWP-served properties, the water installation and upgrade guidance calls for a licensed plumber to establish water needs and describes service-request information, pressure and sizing considerations, and a provider Cost Letter. The appropriate outcome depends on the project. The existence of an ADU does not, by itself, settle whether a second meter or larger service is needed.
Keep three decisions visible: the capacity question, the metering or service configuration, and the physical private route. A preference for separate accounting does not establish the adequacy of a pipe. An adequate existing service does not settle the legal or provider requirements for a requested configuration. Ask the provider response and professional design to address the relevant issues rather than let one answer stand in for all three.
Read the provider’s scope alongside the contractor’s scope
LADWP lists potential water-installation work beyond the meter, including main or facility work and possible street-restoration charges. Its published process or charge information is not a complete installed bid for the owner’s ADU. Keep the provider’s work, private plumbing, excavation and surface restoration separately identifiable so that a missing piece does not disappear between documents.
If a provider letter changes the assumed service arrangement, update the drawing and proposal references together. Record which version each contractor has priced. A revised provider requirement should lead to a traceable scope adjustment, rather than a vague note that “water may be extra.” The same practice helps avoid paying twice for an item described in both the utility letter and a contractor allowance.
Power: distinguish the load review from meters and billing
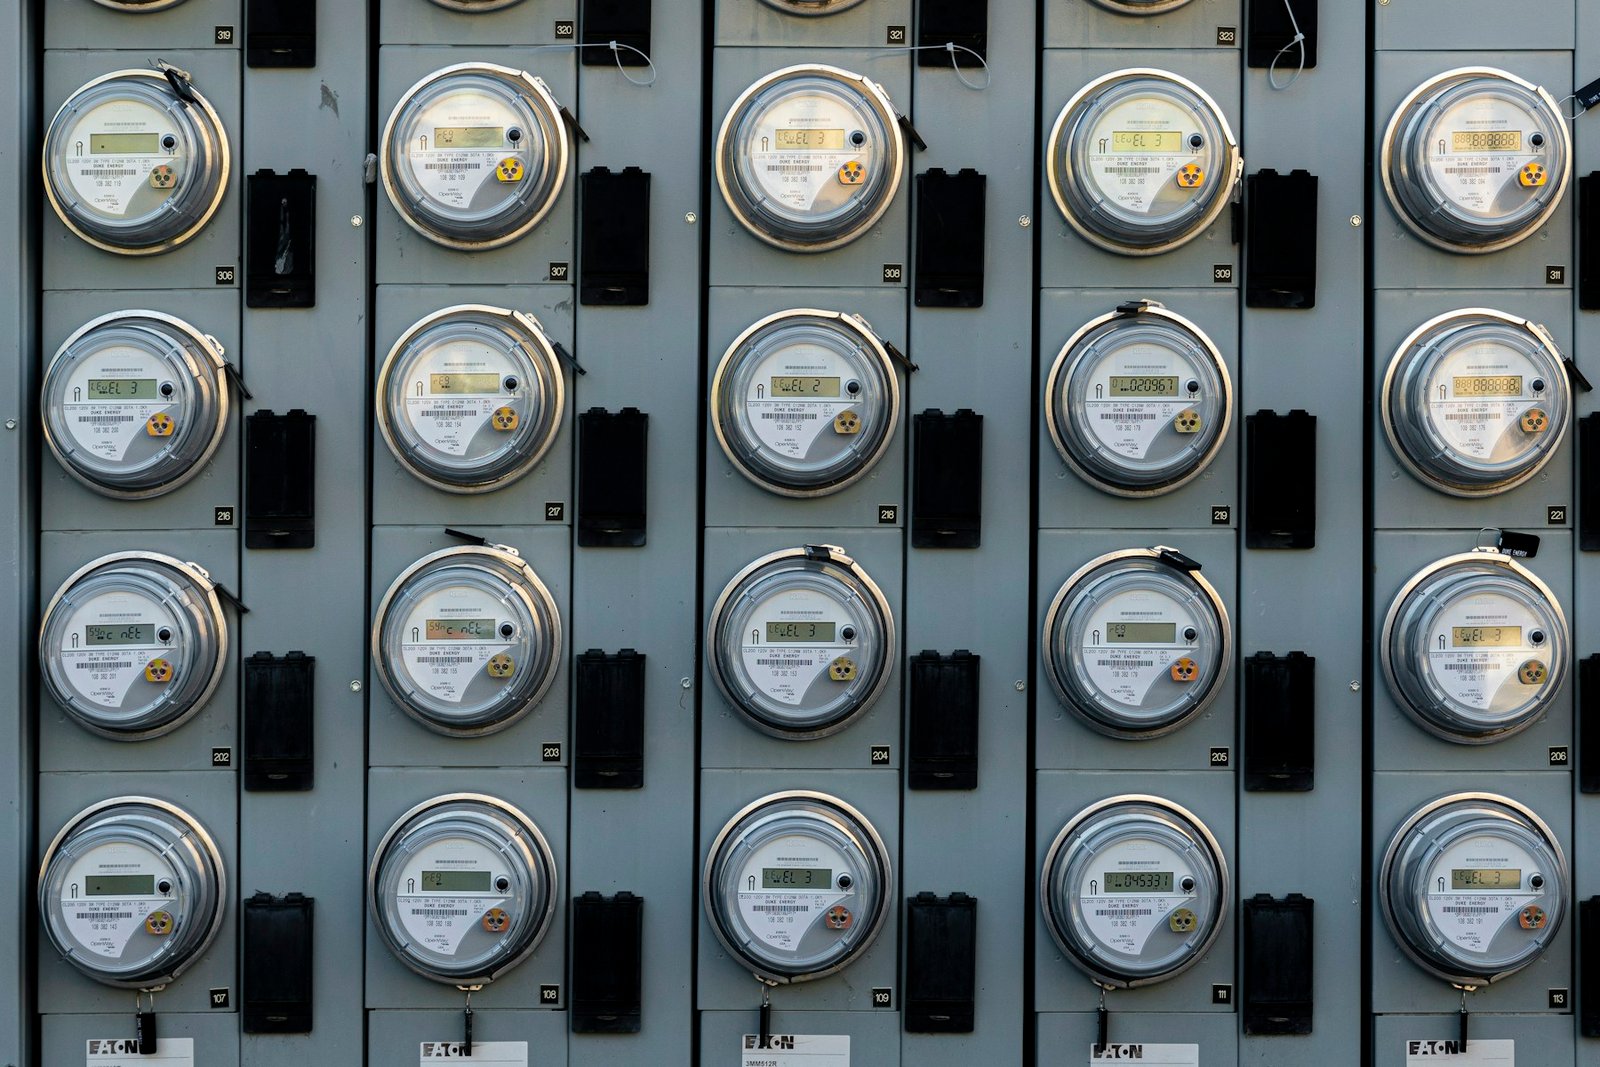
Prepare an appliance and equipment list that reflects the intended ADU and relevant existing property loads. Include proposed changes elsewhere on the property that belong in the same review. Give that information to the responsible electrical professional. A list of equipment is a starting point for qualified analysis, not a basis for the owner to select a panel rating or promise that the existing service will be sufficient.
LADWP’s residential service-request page covers new and modified loads, equipment and meters, with an ADU project selection. Treat the service-design request as its own task. Establishing or changing a billing account is a different task and does not replace review of the proposed installation.
For underground-service feasibility, LADWP’s electric FAQs call for a site plan, load schedule and one-line drawing. The same guidance describes conditional installation charges involving public-property conduit, distribution or transformer work and resurfacing. An adequate existing service can avoid some installation charges in certain upgrades, while private equipment and contractor work can still have a cost.
Consequently, neither “every ADU needs a 200-amp upgrade” nor “the existing meter means no electrical work” is an adequate planning assumption. Ask what the qualified review and actual provider response establish for this property. Keep any proposed future equipment separate from confirmed current scope so the decision-maker can see what changed the service question.
Energy compliance is a separate coordination question
The California Energy Commission’s ADU FAQs distinguish new detached buildings, additions involving attached or unconditioned-space ADUs, and alterations to conditioned space. That distinction matters to the compliance investigation. It does not establish a universal panel size, identical solar scope or the same equipment requirements for every ADU.
Keep energy-compliance documentation, electrical service capacity and the meter/account arrangement as separate entries that must be coordinated. A discussion of annual energy use does not answer whether the proposed electrical installation has been accepted. Likewise, an owner’s wish to divide bills does not determine the physical service design or the provider’s metering rules.
Separate four money categories before interpreting any exemption
Write every amount under a named category. This matters even when the owner is not ready to compare totals, because an exemption or quoted amount usually addresses a particular item. It does not automatically speak to the whole installation.
| Category | Record to request | Keep separate from |
|---|---|---|
| Specified impact fees | Applicable authority, legal basis and ADU category. | Provider service work and private construction. |
| Provider connection, capacity or installation charges | Itemized provider response, conditions and current charge basis. | The contractor’s private work unless expressly included. |
| On-property construction and restoration | Defined proposal, investigation status, exclusions and affected surfaces. | Recurring bills or a general agency fee exemption. |
| Recurring utility bills | Actual provider/account arrangement and applicable billing information. | Initial connection and construction amounts. |
The March 2026 HCD ADU Handbook, printed page 22, states that an ADU with 750 square feet of interior livable space or less is exempt from the specified impact fees; larger ADUs have proportional treatment. That rule is not a waiver of every fee, provider installation charge or contractor cost. School fees have separate treatment.
The handbook’s utilities discussion, printed page 41, links the new/separate-connection protection to the existing-space ADU/JADU category in Government Code section 66323(a)(1), with the concurrent new-single-family construction exception. Other ADUs may require new or separate connections. Its discussion of section 66311.5 also describes proportional connection or capacity charges where applicable. Category and exceptions matter; do not expand that protection to every conversion or detached ADU.
Ask the charging authority to identify the type of charge and its applicable basis in writing. Keep an unresolved classification visible rather than filling it with a presumed zero. The broader guide to California ADU laws for 2027 offers legal context, but a fee discussion still needs the current provision and the actual project category.
Recurring bills belong in a separate operating discussion once the provider and account arrangement are known. This planning register does not forecast rent, divide a tenant’s bill or estimate monthly consumption. Its purpose is to help the owner understand what initial work and charges a proposal actually includes.
Make the construction boundary visible on both sides of the connection
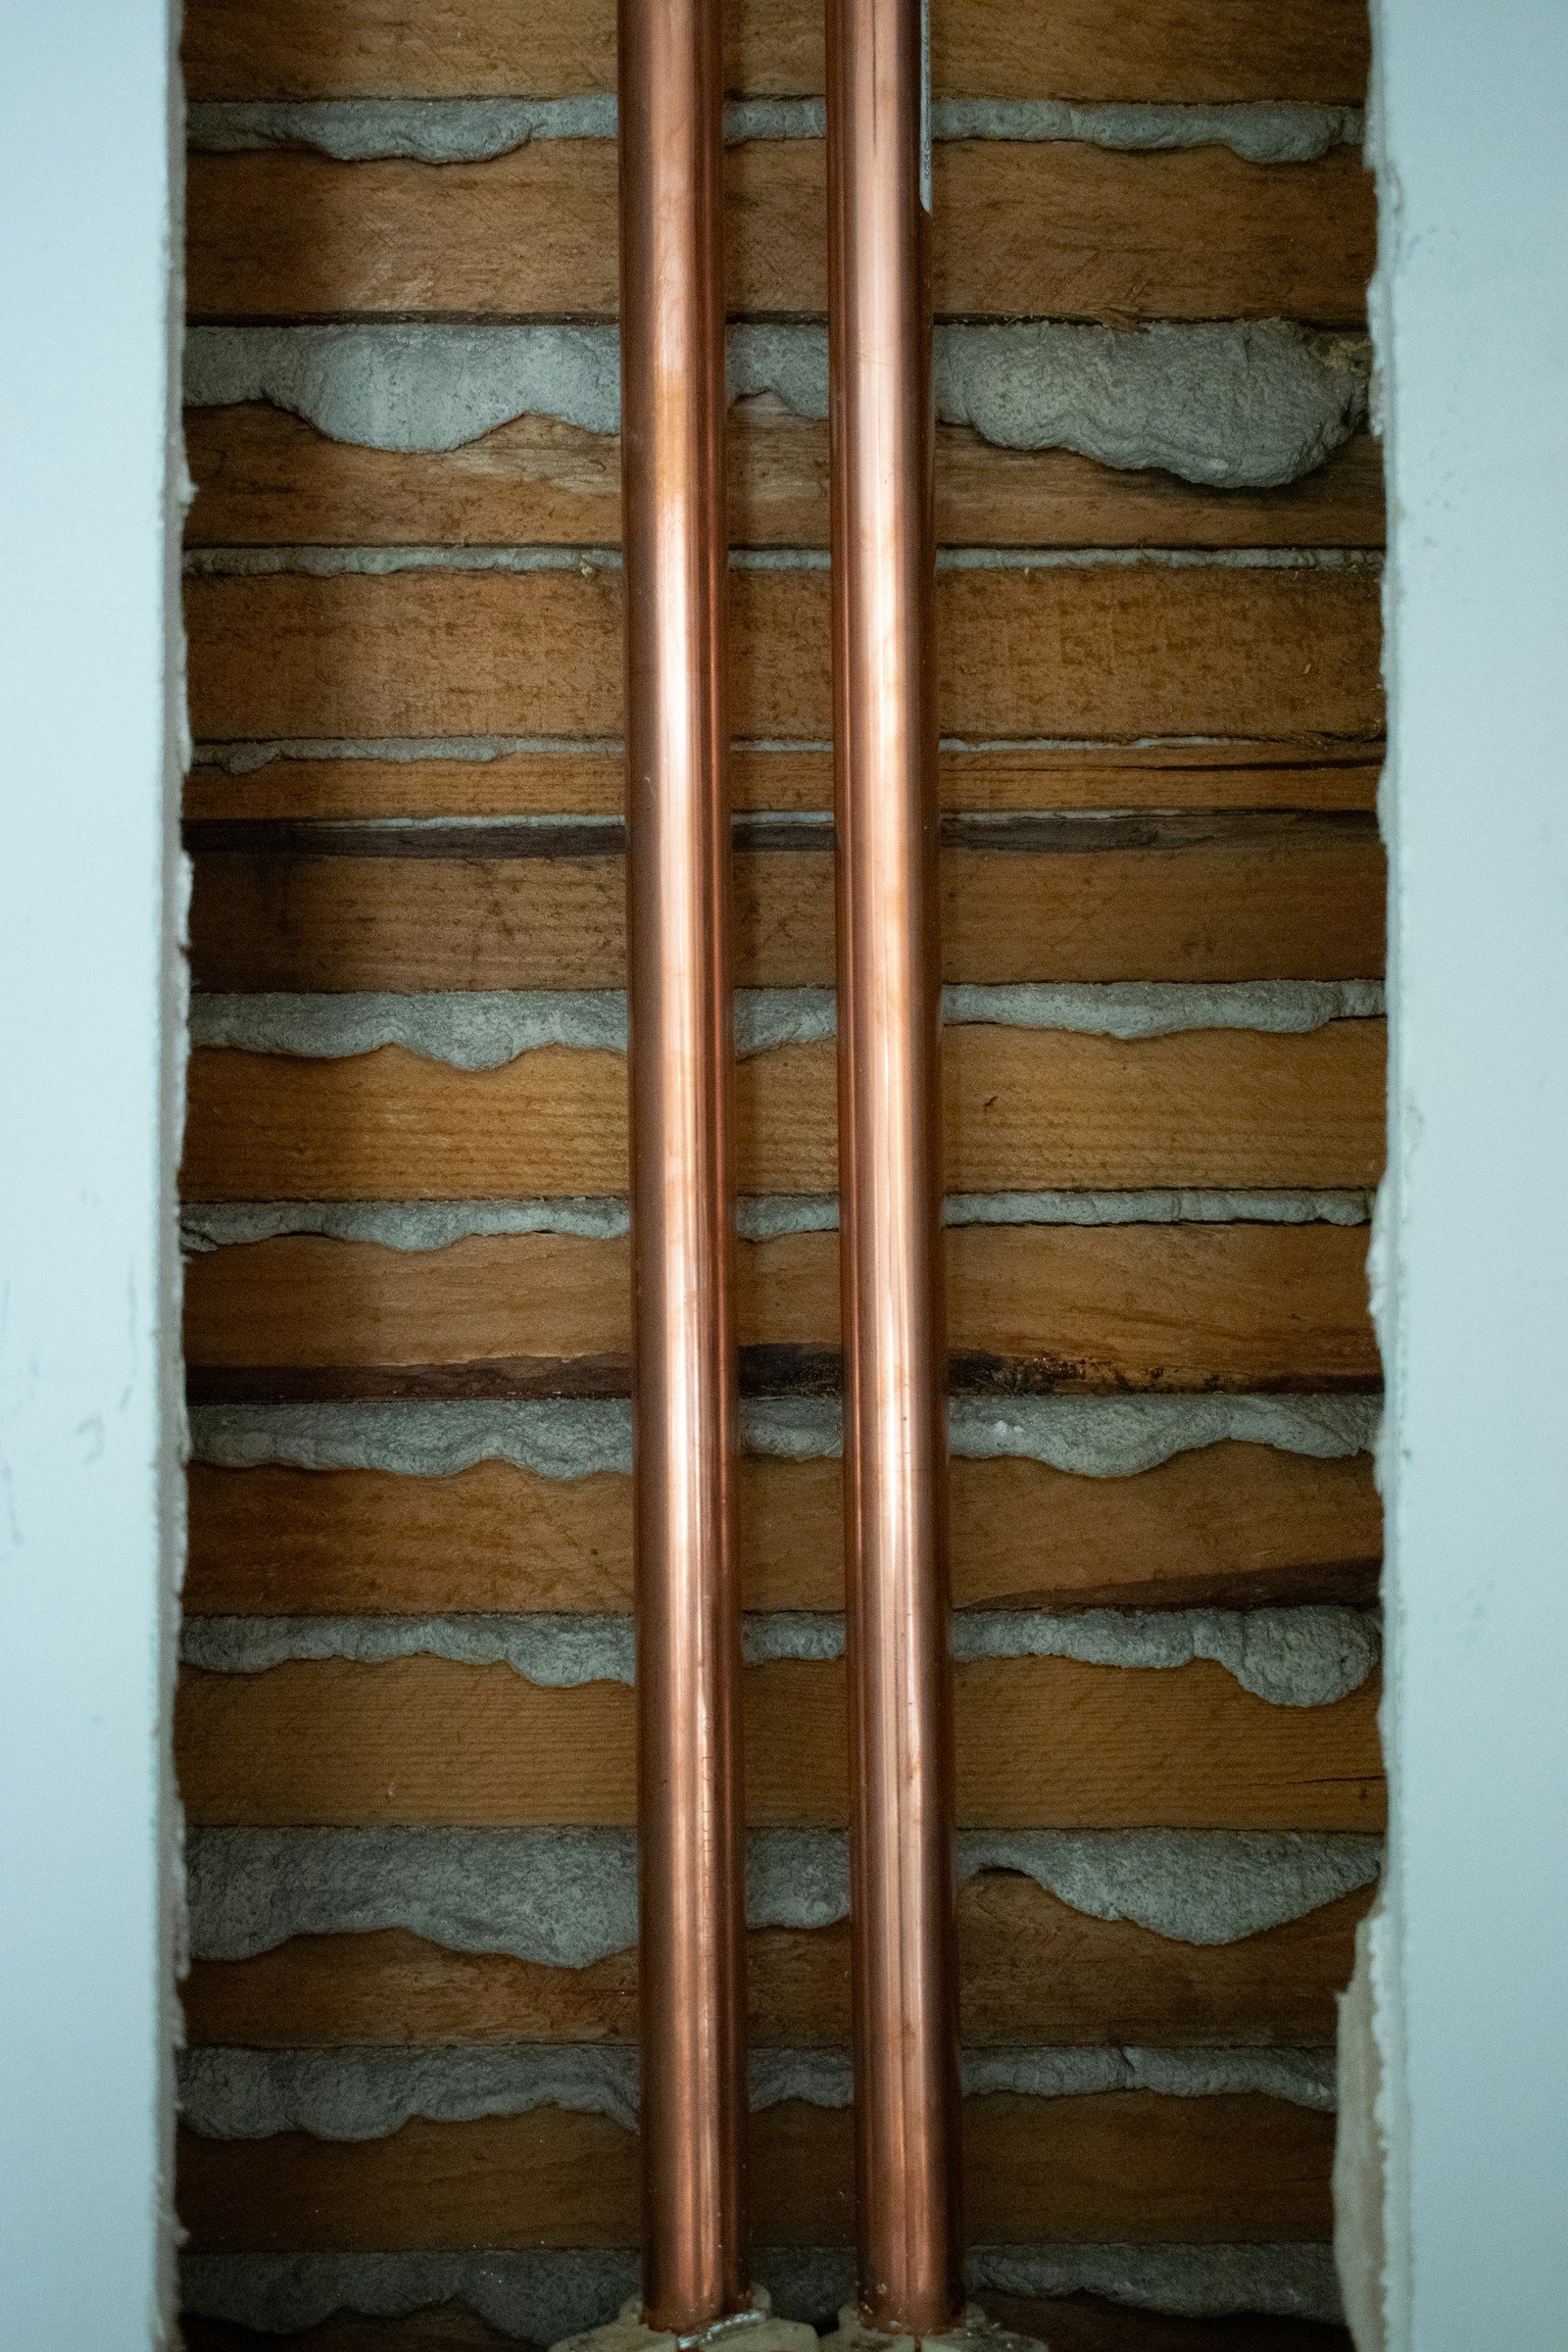
For each utility, ask the proposal to describe the work from the ADU to the identified service interface. Include the status of the route, the construction activities included and the surfaces affected. If an existing service is being reused, identify the evidence supporting that assumption and what happens if the investigation shows a different condition. A complete description can still contain uncertainty; it simply makes that uncertainty actionable.
Restoration needs a boundary of its own. “Backfill included” does not describe the final paving, planting or other finishes. Record which areas are to be reinstated, what the proposal includes and which owner selections remain open. If a route passes through a retained outdoor area, clarify responsibility for protecting surrounding features as well as restoring the portion directly affected.
Coordinate shared work without assuming a shared design
Several utilities may affect the same general part of the property. That creates coordination questions about access, sequencing and restoration. It does not establish that they may use a single trench or a particular arrangement. Have the responsible design and provider reviews determine the installation requirements; keep the owner’s comparison focused on the resulting scope and responsibilities.
Ask whether investigation, private construction, public work and restoration appear in one proposal or several. When several parties are involved, identify the handoff point between them. “By others” becomes useful only when the other party is named and the related scope is visible. This is particularly important where one party’s completion is needed before another can proceed.
Read each proposal once for work and once for assumptions
On the first pass, highlight verbs: investigate, design, apply, install, connect, inspect and restore. These describe different commitments. A proposal that includes an application does not necessarily include the resulting provider work. A proposal that includes installation may rely on an owner-supplied design. Copy the relevant wording into the register without shortening it to a broader promise.
On the second pass, highlight conditional phrases: subject to provider review, assuming existing capacity, excluded, allowance and by owner. Link each material condition to the corresponding work item. For example, an installation item may appear complete until a later note excludes public-property work. The useful question is how the project will resolve that boundary, not whether the proposal uses a particular reassuring heading.
Prepare a short clarification request using the same categories for every proposal. Identify the utility, the precise unanswered condition and the document that would resolve it. “Please identify whether this item includes courtyard surface restoration after the private connection work” is easier to answer than “Does this include everything?” Preserve the written answer with the proposal version it clarifies.
When an amount changes, record the changed input as well as the new figure. A service redesign, a newly observed condition and an owner-selected finish change are different explanations. Keeping the reason visible helps the owner distinguish an expanded scope from a revision to an earlier assumption. It also makes later decisions easier to reconstruct when several people have contributed information.
Finish the comparison with an open-item list rather than forcing a total before the scope is ready. A useful list might identify a pending provider response, one private-route finding and a restoration selection. Assign each a person and next action. Those specific tasks move the project toward comparable proposals more effectively than collecting another broad utility allowance based on the same unanswered questions.
For applicable home-improvement work, the CSLB contract guidance calls for defined work and materials, permit responsibility and written signed change orders for changes. Translate unresolved conditions into clear proposal assumptions and a process for addressing new findings. A general utility allowance should not be treated as a complete commitment to every concealed condition.
A hypothetical two-proposal comparison shows why the route matters
Imagine an owner planning a detached ADU behind an existing home. The available drawing shows an earlier service route near a paved courtyard, but its agreement with current conditions has not been confirmed. Two proposals both use the phrase “utility connections.” The owner initially sees them as comparable because each lists sewer, water and power.
Proposal A identifies route investigation as included, states which proposed connection points remain subject to confirmation and describes restoration of the affected courtyard surface. Provider charges are excluded but have an assigned follow-up action. Proposal B assumes usable existing services, excludes concealed-route investigation and leaves surface finishes outside its utility description. Neither has a final written provider determination.
The first decision is to request matching scope, not to choose a price winner. The owner asks Proposal B to address investigation and restoration, and asks both parties to identify the same service interfaces and provider-charge boundaries. The register now shows three open conditions instead of one misleading “connections included” line: route evidence, provider configuration and restored surface.
Changed evidence should change the comparison
Suppose a later professional investigation supports part of the assumed private route, while the provider response requires a different service arrangement than either proposal initially described. Update those two facts separately. The route question is partly resolved; the service-design and construction boundary still need revision. The owner requests updated proposals tied to the new information instead of treating the investigation as proof that every utility issue is settled.
Now change one more input: the owner decides to replace the courtyard surface as part of another approved project scope. Restoration must still be allocated, but the required finish boundary may differ from the original reinstatement plan. Record that owner decision and coordinate the two scopes. The evidence did not produce a universal cheaper route; it produced a clearer description of what should be priced and who should perform it.
The lesson is practical: a proposal is comparable when its assumptions and boundaries can be traced. A more detailed document is easier to evaluate, but detail alone does not establish that the design is accepted or the amount is appropriate. Resolve the material differences before interpreting the totals.
Track the steps from a planning response to a usable service
Use separate milestones for application, design response, conditions satisfied, construction, inspection, provider installation, account requirements and activation. The exact sequence belongs to the actual provider and project. Keeping the milestones distinct prevents a completed administrative step from being described as complete service readiness.
LADWP’s electric FAQs specifically explain that a newly installed meter can still lack energized service when billing applications or applicable holds remain unresolved. The owner should therefore ask which conditions are outstanding, who controls them and what evidence will confirm completion. A photograph of installed equipment cannot replace that status record.
Before covering or closing work, the responsible project team should have the required inspection and documentation process coordinated. Record who obtains results and where they are kept. At handoff, collect the applicable approval, inspection, service and account records for the work actually performed. Avoid marking all three utilities complete because one has reached its final milestone.
Use the 22-field route and quote register for the next conversation
Open the ADU Utility Route and Quote Register and begin with one utility. Enter the property, provider, contact and reference, then describe existing records and the appliance or use information awaiting qualified review. Use the known-route and field-verification fields to distinguish documented information from unanswered site questions.
Complete the capacity, meter/service configuration and application fields separately. In the charge field, identify the source and status of any connection or capacity charge. In the construction fields, state the on-property boundary, excavation boundary and surface-restoration boundary. Record owner-paid items and exclusions rather than leaving them implicit.
If you enter an amount, include its date, validity and status as a fee, quote, observed contract amount or assumption. The tool does not calculate totals or validate prices. Name the responsible party, unresolved condition and next action. Preserve a separate copy for each utility or clearly label multiple utility notes within the fields.
Select View entered notes to review your entries. Use Print / save as PDF to open the browser’s printing options and retain the record you need. Notes are not automatically saved or submitted. The register supports coordination; it does not select equipment, approve a route or authorize excavation.
If the building-type decision is still open, review garage conversion versus detached ADU alongside the route record. Existing-space and new-building options can raise different questions, but neither should receive an assumed utility outcome before the relevant evidence is available.
REMODELING CONTRACTOR PRO · OWNER PLANNING
ADU Utility Route and Quote Register
Use this worksheet to record the actual property, proposed work and questions you need to resolve. Keep the source of an answer, who is responsible and the next action beside your notes. Leave an unknown item visibly unresolved.
Create a separate saved copy for each option, concept or service you are comparing. This tool does not submit your entries or save them automatically. Use View entered notes to select and copy a summary, or Print / save as PDF through your browser before closing or reloading. It does not calculate costs or determine approvals.
Your entered notes


