
ADU · Los Angeles
ADU Builder Quotes in Los Angeles: Compare the Scope Before the Price
Turn a stack of different proposals into a clear account of the dwelling, site work and owner responsibilities each one actually covers.
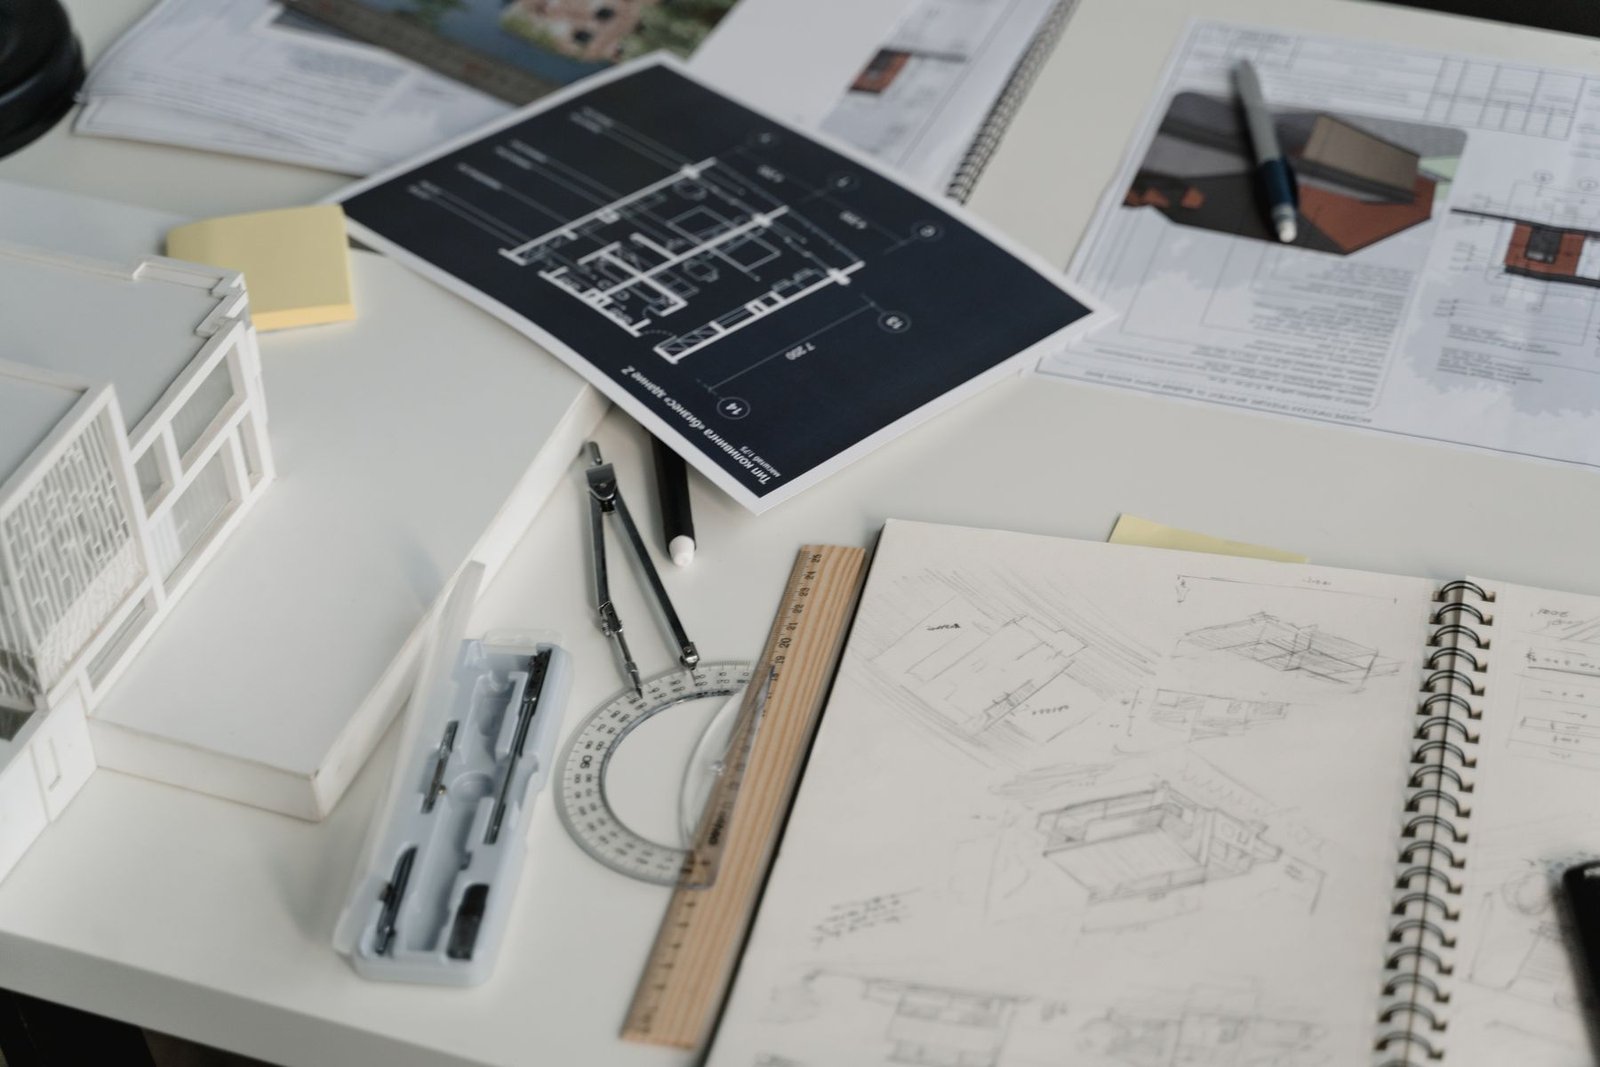
The most useful ADU quote is one you can trace to a defined finished project on your property. Before comparing totals, establish that each builder priced the same drawings, the same interior specifications and the same site responsibilities. A smaller number can reflect a smaller assignment; a larger number can still leave important work unanswered.
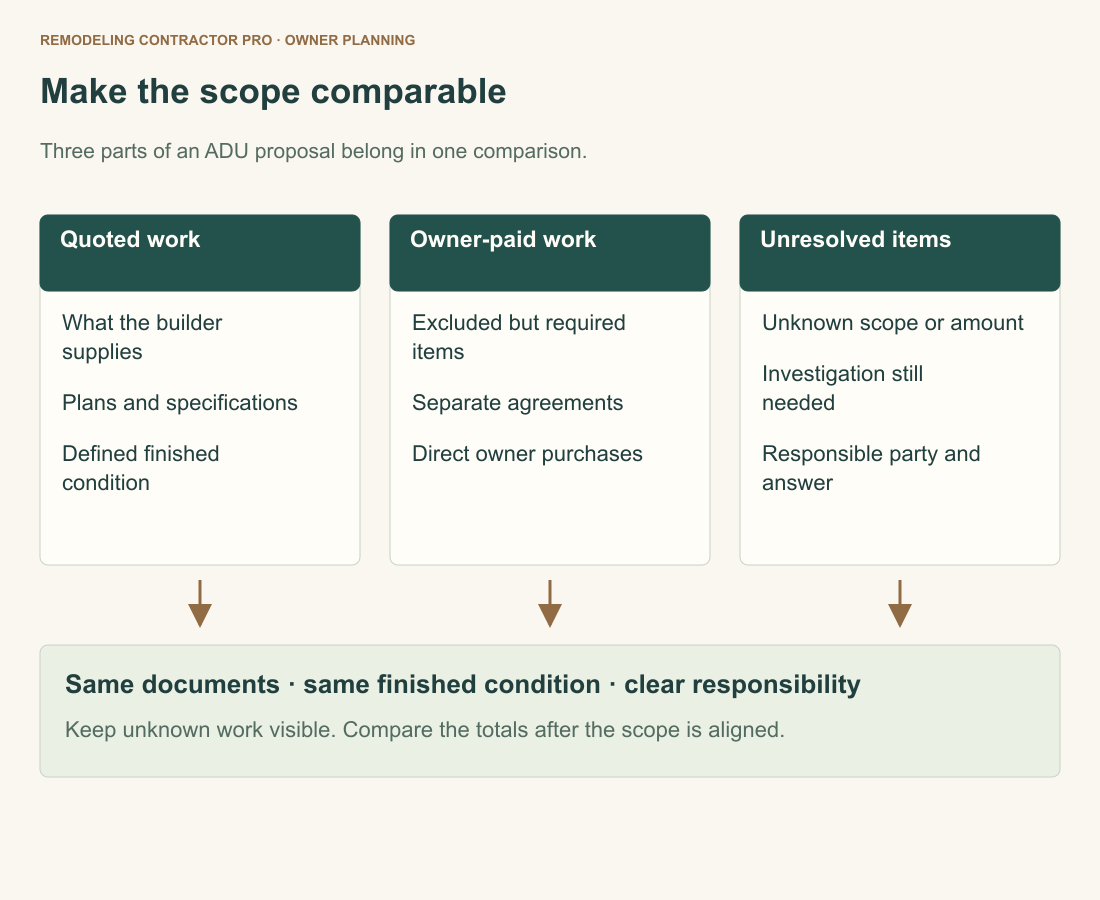
Use three statuses for every major item: included in the proposal, paid separately by you, or unresolved. Keep unresolved work visible rather than assigning it a zero cost. Your first objective is a comparable scope. Choosing a contractor comes after you understand that scope, the contractual terms and the qualifications of the people offering it.
This guide focuses on comparing proposals you already have for a Los Angeles-area ADU. It does not supply a market price or rank builders. The comparison method works for a conversion or a new detached unit, but those projects need different rows and different investigations. Identify the actual permitting jurisdiction before treating a City of Los Angeles requirement as applicable to your address.
Explore this guide
Compare a finished project before comparing totals
Write a short description of the result you want to receive. For example: a detached one-bedroom dwelling with a finished kitchen and bathroom, specified appliances, completed utility connections, a usable entrance route and restoration of the affected yard. That statement is a starting point for questions, not a substitute for plans or a construction specification.
Now read each proposal against it. “ADU construction” might describe a complete dwelling, a weather-tight shell or a building package installed on a foundation provided under another agreement. “Turnkey” also needs a definition. Ask which rooms, equipment, exterior work and closeout documents make up the promised handover. A label cannot tell you who pays for a sewer investigation or replaces the walkway removed for trenching.
The California Contractors State License Board recommends detailed written estimates based on the same plans and specifications. Apply that advice to the owner-paid portions as well as the builder’s work. Two identical kitchen descriptions do not make the proposals comparable when only one includes utility trenches and finish restoration.
Keep the resident’s intended use in view. A family unit with laundry and substantial storage has a different finished scope from a simple guest arrangement without those selections. Resolve that program before requesting final revisions. Otherwise, a later addition to the project can look like an original pricing omission when it was actually a new owner decision.
Establish the proposal and drawing basis
Give each proposal a document identity: provider, issue date, validity period and the drawings it relies on. Record the plan date and revision, the finish schedule, any written clarifications and the site information supplied. A floor plan screenshot and a coordinated permit set are different pricing inputs, even when both show the same square footage.
An early feasibility estimate can help decide whether to continue design. It should not be treated as the same offer as a proposal based on resolved drawings and product selections. Ask the provider to identify which decisions remain open and what would cause the price to change. Preserve that answer beside the estimate rather than remembering it from a phone call.
If one company received a newer plan, issue the same update to the others and request a written acknowledgment. Suppose a laundry closet was added after the first estimate. The later proposal may include the appliance connections, ventilation arrangement, cabinetry and related finishes, while the earlier one still prices a storage closet. Comparing their totals without correcting the plan basis obscures the actual difference.
Do not assume an approved standard plan settles every property question. The City of Los Angeles ADU Approved Standard Plans Program still involves property-specific zoning and foundation review. Record which site-specific documents are included and who supplies them. A standard-plan package and a completed site approval are different deliverables.
Keep a simple revision log with four entries: what changed, who issued it, who received it and which proposal reflects it. That record becomes especially useful when a builder answers questions in several emails. Attach the final clarifications to the revised offer so the scope does not depend on reconstructing an inbox later.
Separate design, permit and construction responsibilities
Identify the party making each promise. A company may offer design and permit assistance while a separate contractor performs construction. Another proposal may combine services under one agreement or refer to separate agreements with related businesses. Compare the actual legal entities, their duties and their contracts rather than assuming a shared brand creates a single responsibility.
Use a responsibility map for drawings, engineering, agency responses, permit applications, construction, inspections and closeout. For each row, distinguish coordination from performance and payment. “We handle permits” needs clarification: does the provider prepare and submit documents, respond to corrections, pay agency charges, obtain issuance, or only assist the owner?
| Proposal wording | Clarification to obtain | Where to record the answer |
|---|---|---|
| Design included | Which drawings, consultants and revisions are included? | Design agreement and document list |
| Permit assistance | Who submits, responds, pays and obtains issuance? | Responsibility and agency-charge rows |
| Construction package | Who is the contracting builder and what site work is outside the package? | Construction scope and exclusions |
| Final completion | Which inspections, records, equipment documents and restoration define handover? | Closeout schedule |
The CSLB home-improvement contract guidance calls for clear work, materials, permit responsibility and completion terms. Use that guidance when reviewing the eventual agreement. A comparison worksheet helps identify missing answers; it does not replace the contract or establish that its legal terms are adequate.
Check the actual contractor license record and match the contracting name to the proposal. Keep generic vetting separate from the scope decision: a valid license does not prove every promised service is included, and a comprehensive scope does not establish the provider’s qualifications. Both checks matter before signing.
Normalize site work and utility scope
Follow the project from the public approach to the proposed unit. Note where materials arrive, how the work area is reached, which existing surfaces may be disturbed and what condition you expect afterward. Ask each bidder to state the access assumptions behind its offer. A proposal allowing ordinary side-yard access is not automatically comparable to one that includes a different handling arrangement.
For grading and foundations, separate information already available from investigations still needed. Record whether the offer includes the specified foundation work, associated excavation and disposal, and restoration at the limits of that work. Leave engineering conclusions to the qualified project team. The comparison should reveal assumptions, not create a foundation design.
Utilities deserve their own rows for investigation, design, construction, provider work and restoration. “Connections included” can leave all five ambiguous. Ask whether the quoted limit begins at the unit, the main house, a proposed connection point or another defined location. Ask who is responsible if the actual approved route differs from the route assumed in the proposal.
The California HCD ADU Handbook distinguishes utility treatment across ADU pathways. It does not establish that every connection, capacity improvement or provider charge disappears. For a closer look at the planning questions, use our Los Angeles ADU utility connections guide alongside the bid record.
Trace restoration to a finished boundary. If trenching crosses paving and irrigation, who repairs each surface and system? Does “patch” mean a limited repair or replacement of a larger continuous area? If an owner wants a matching finish beyond the disturbed strip, record that preference explicitly. It may be an owner upgrade rather than included restoration.
Do not convert an unanswered site question into an assumed allowance simply to complete the spreadsheet. Ask what investigation would resolve it, who arranges that investigation and when a revised proposal can reflect the result. The uncertainty is part of the decision until it is actually resolved.
Read shell and finished-unit descriptions room by room
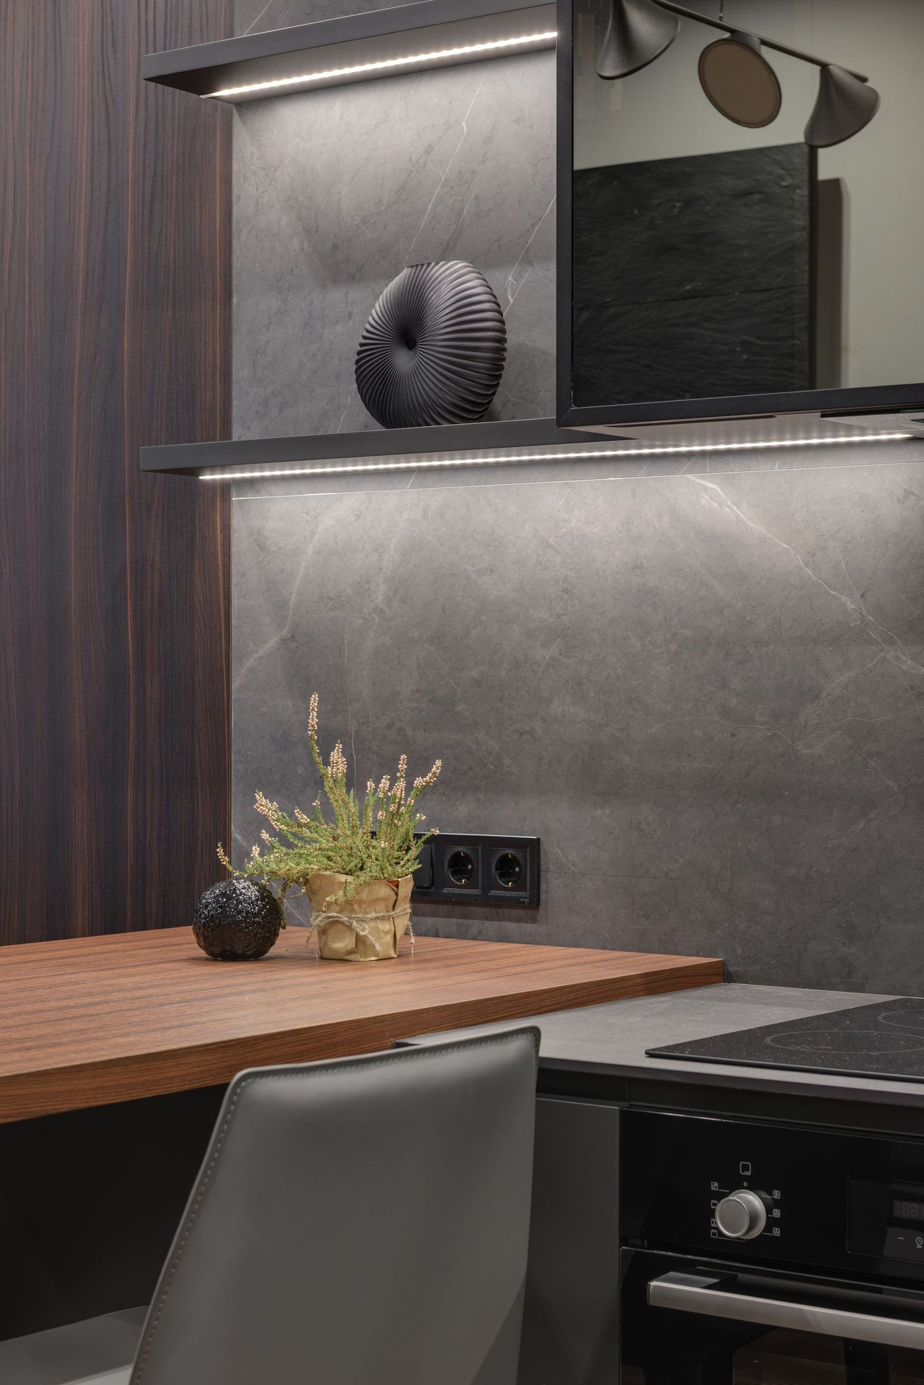
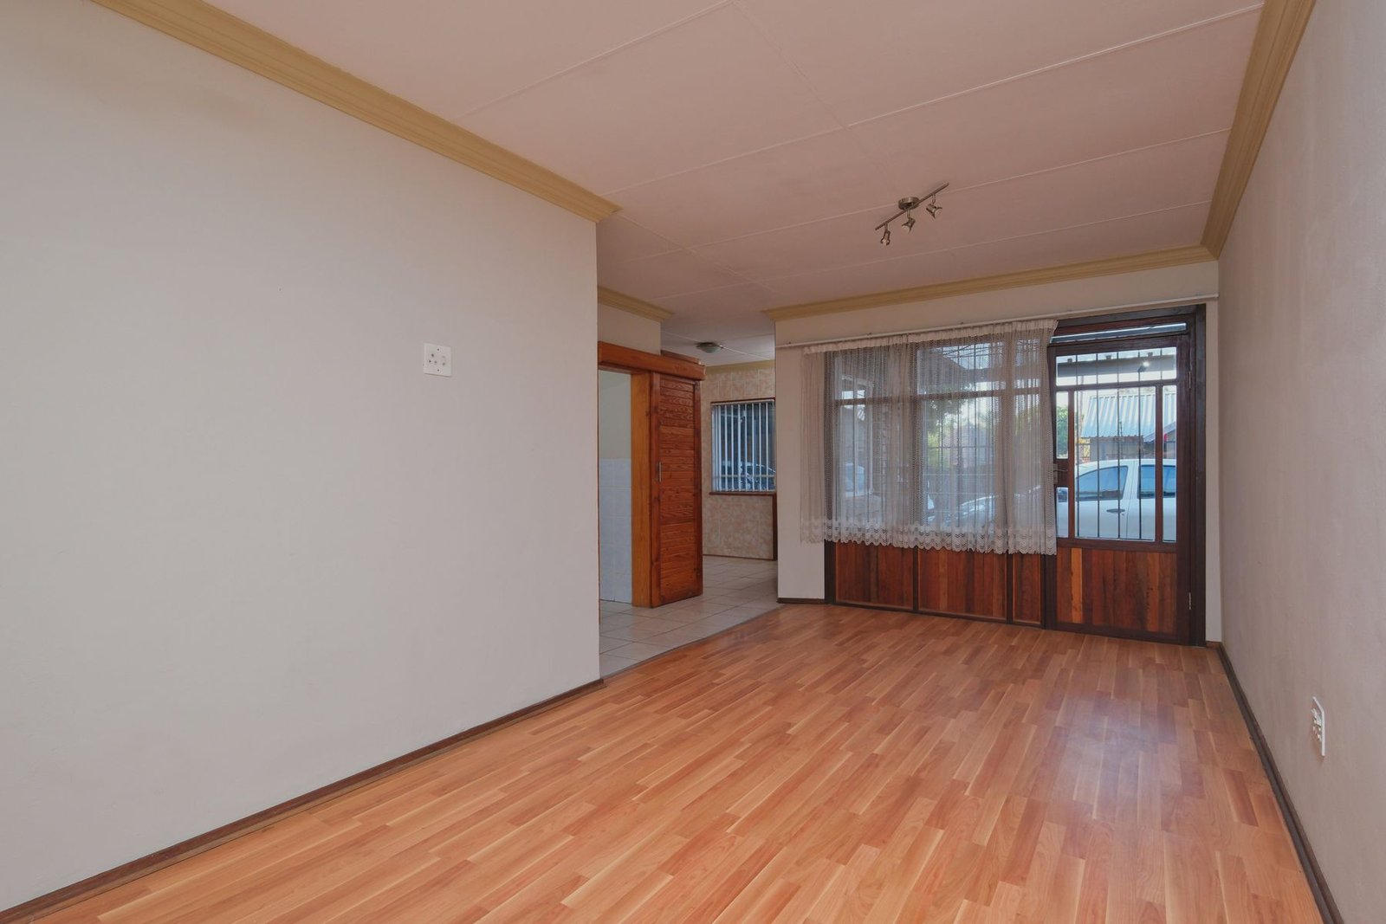
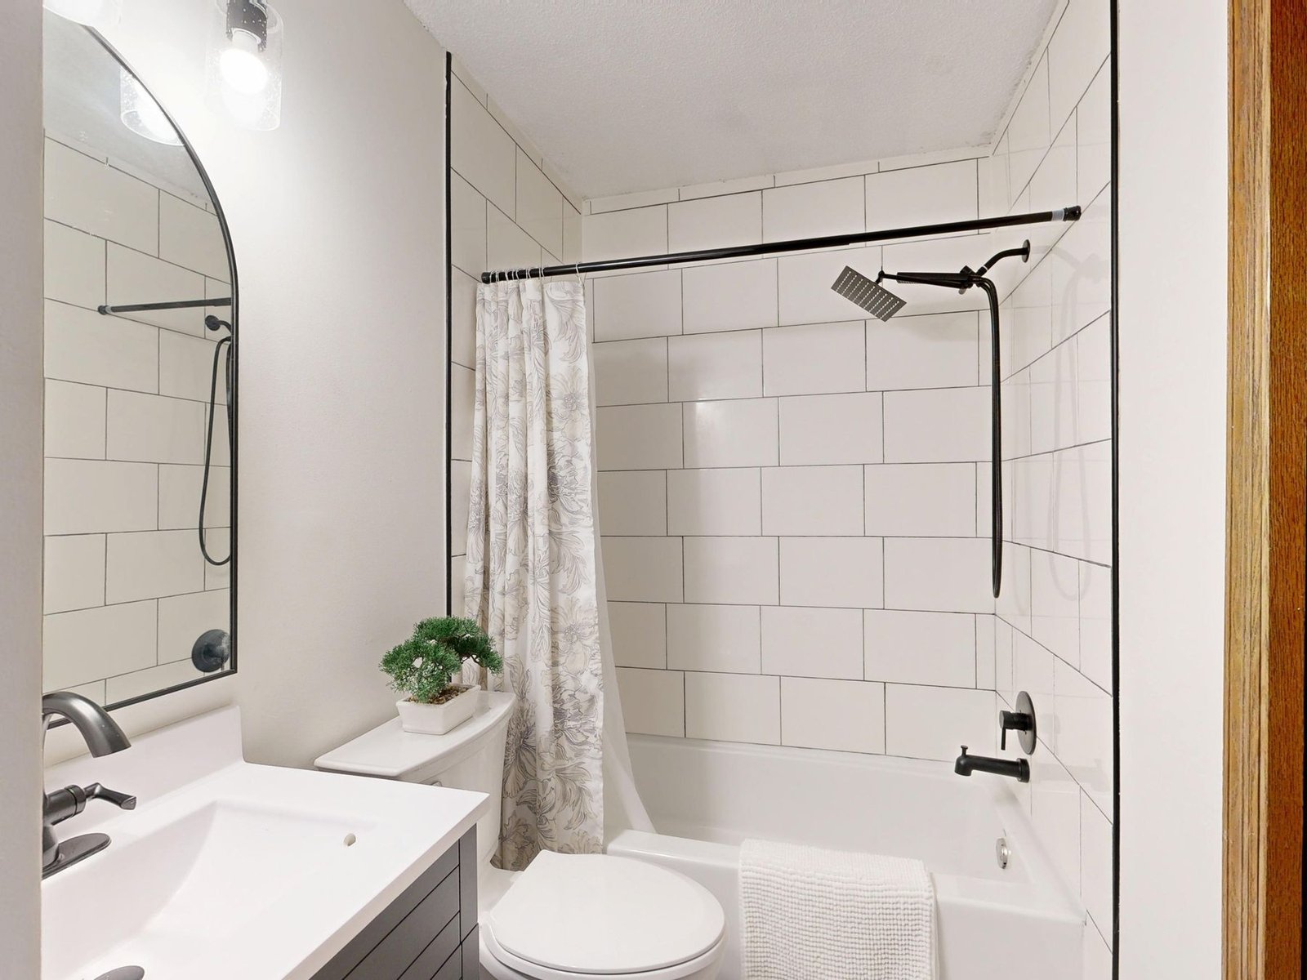
Walk through the proposed dwelling on paper. Start at the entrance and move through the living area, kitchen, bathroom, bedroom and any laundry or storage space. For each space, list surfaces, built-in items, fixtures, appliances and controls. Compare those items against the scope rather than inferring completeness from a rendered image.
Consider two fictional descriptions. One says “kitchen complete with cabinetry and countertops.” The other names the cabinet layout, countertop selection basis, sink and faucet, appliances, lighting and installation responsibilities. The first may ultimately include the same work, but the wording does not yet demonstrate it. Request clarification rather than assuming either inclusion or bad faith.
A shell description needs equally precise boundaries. Ask which enclosure elements and building systems are complete, which rough connections remain for another contractor and which interior work is absent. If you intend to hire someone else for finishes, document the handoff condition and who verifies that the later work can proceed from it.
Look beyond the attractive central room. Laundry equipment, ventilation provisions, closet fittings, door hardware, exterior lighting and entry surfaces can be separate decisions. They should appear somewhere in the combined scope even if the answer is that you will purchase or contract them separately. “Owner supplied” describes procurement; it does not establish who installs, connects, stores or protects the item.
Keep the ADU type consistent while doing this exercise. A garage conversion may rely on existing conditions that a new detached building does not share. If you are still choosing between those options, first review our garage conversion versus detached ADU comparison. Quotes for different project types are alternatives, not competing prices for identical work.
Reconcile allowances and owner purchases
An allowance is a stated pricing provision for an item or category whose final selection or extent may remain open. It can be useful when its basis and adjustment process are clear. The problem for comparison is an allowance whose quantity, product quality or installation responsibility is different from the other proposal.
Take a fictional bathroom fixture allowance. Proposal A includes the selected sink, faucet and toilet; Proposal B carries an allowance for a sink and toilet but leaves the faucet owner supplied. Even if the allowance amounts match, their scope does not. Mark the missing faucet and clarify installation, delivery and any associated adjustment before comparing the totals.
Read quantity and coverage together. A flooring allowance might cover material for a stated area, installation for that area, or both. Confirm the area basis and treatment of preparation, transitions and related trim. You are not trying to specify installation methods yourself. You are trying to establish whether the same finished condition is represented in each offer.
For an owner purchase, assign more than a shopping deadline. Record the approved item, the person checking compatibility, the delivery destination, the receiving party and the installation responsibility. Ask what happens if the item arrives damaged or late. A lower builder total achieved by moving purchases outside the contract still leaves those purchases in your whole-project budget.
Keep selection changes distinct from missing scope. Choosing a more expensive fixture than the agreed allowance is different from discovering the proposal never included a fixture. Documenting that distinction makes later adjustments easier to understand and keeps the comparison focused on the offer you are actually considering.
Compare changes, payment milestones and schedule assumptions
A scope comparison is incomplete without the rules for changing it. Ask how the contractor documents a proposed addition, deletion or substitution, and how the price and schedule effects are agreed. CSLB guidance calls for a signed written change order before changed home-improvement work. Keep written clarifications and change procedures connected to the agreement.
Do not assume an ADU is outside home-improvement payment protections because it creates a new dwelling. CSLB expressly includes residential ADU construction in its payment warning. The ordinary downpayment limit is the lesser of $1,000 or 10% of the contract price, unless a qualifying statutory exception has been verified. Special-order products do not alone establish an exception.
Outside verified statutory exceptions, progress payments cannot exceed work performed or materials delivered. Materials being ordered is different from materials being delivered. Review any unusual advance or factory-payment arrangement against the actual agreement and the applicable rules; do not assume a supplier’s requested schedule settles the question. The relevant provisions appear in Business and Professions Code section 7159.5 in CSLB’s law book.
Ask how lien-release paperwork accompanies payments. CSLB distinguishes conditional releases for pending payment from unconditional releases acknowledging payment received. An unconditional release should not be demanded as though a new unpaid installment has already been paid. The parties, covered period and exceptions need to match the payment situation.
Read schedules as a set of dependencies. Identify assumed permit readiness, selection deadlines, owner deliveries, site access and outside-provider actions. Ask what marks the start and the finished handover, and how updates are communicated. A proposal’s short duration is not comparable to another’s if the first begins after substantial work assigned to you or another provider.
Work through a fictional matched-scope comparison
The following invented figures demonstrate arithmetic only. They are not RCP proposals, Los Angeles ADU prices or recommended budgets. Assume the owner has obtained written values for the separate items shown and has confirmed that they cover the same defined work without duplication.
| Item | Offer A | Offer B | Offer C |
|---|---|---|---|
| Quoted builder work | $280,000 | $305,000 | $295,000 |
| Identified separate site work | $25,000 | $5,000 | $20,000 |
| Identified separate selections | $15,000 | $10,000 | $12,000 |
| Illustrative combined amount | $320,000 | $320,000 | $327,000 |
Offer A’s builder figure is lower than Offer B’s, yet the combined amounts in this limited illustration are equal: $280,000 + $25,000 + $15,000 = $320,000, and $305,000 + $5,000 + $10,000 = $320,000. Offer C produces $295,000 + $20,000 + $12,000 = $327,000. Those sums do not establish equal quality, terms, qualifications or uncertainty.
Now suppose the service-capacity question is still unresolved for Offer A. Do not add zero and declare the comparison finished. Mark the combined amount as incomplete, identify the information needed and request a revised answer. Unknown work is not made comparable by adding a generous-looking miscellaneous line without explaining its basis.
Similarly, do not add an owner-paid item when it is already included in the builder’s figure. Trace every adjustment to a scope row and written source. The arithmetic should explain a real difference between proposals, not manufacture a more precise total than the underlying documents support.
Run a focused clarification meeting
Use the comparison to prepare a short agenda rather than asking the builder to explain the whole proposal from the beginning. Start with the few questions that could materially change the assignment: the document revision, the finished-unit boundary and the site or utility responsibility. Smaller selection details become easier to handle once those boundaries are settled.
Question one: what does the quoted boundary leave with the owner?
Imagine a fictional proposal that includes trench construction but says provider work is excluded. Ask the builder to mark the beginning and end of its work on the project documents and explain the remaining coordination. A useful answer might identify the owner as payer for a separately confirmed provider charge while the contractor coordinates access. The actual answer must come from your project team; the point is to separate the task, the payer and the coordinator.
If the builder cannot yet define that boundary, ask what outside information is required. Record a specific next action, such as obtaining the provider’s written requirements, rather than a vague promise to resolve utilities later. Do not rewrite the exclusion as an inclusion in your notes because the conversation sounded reassuring.
Question two: what happens when a selection crosses a contract boundary?
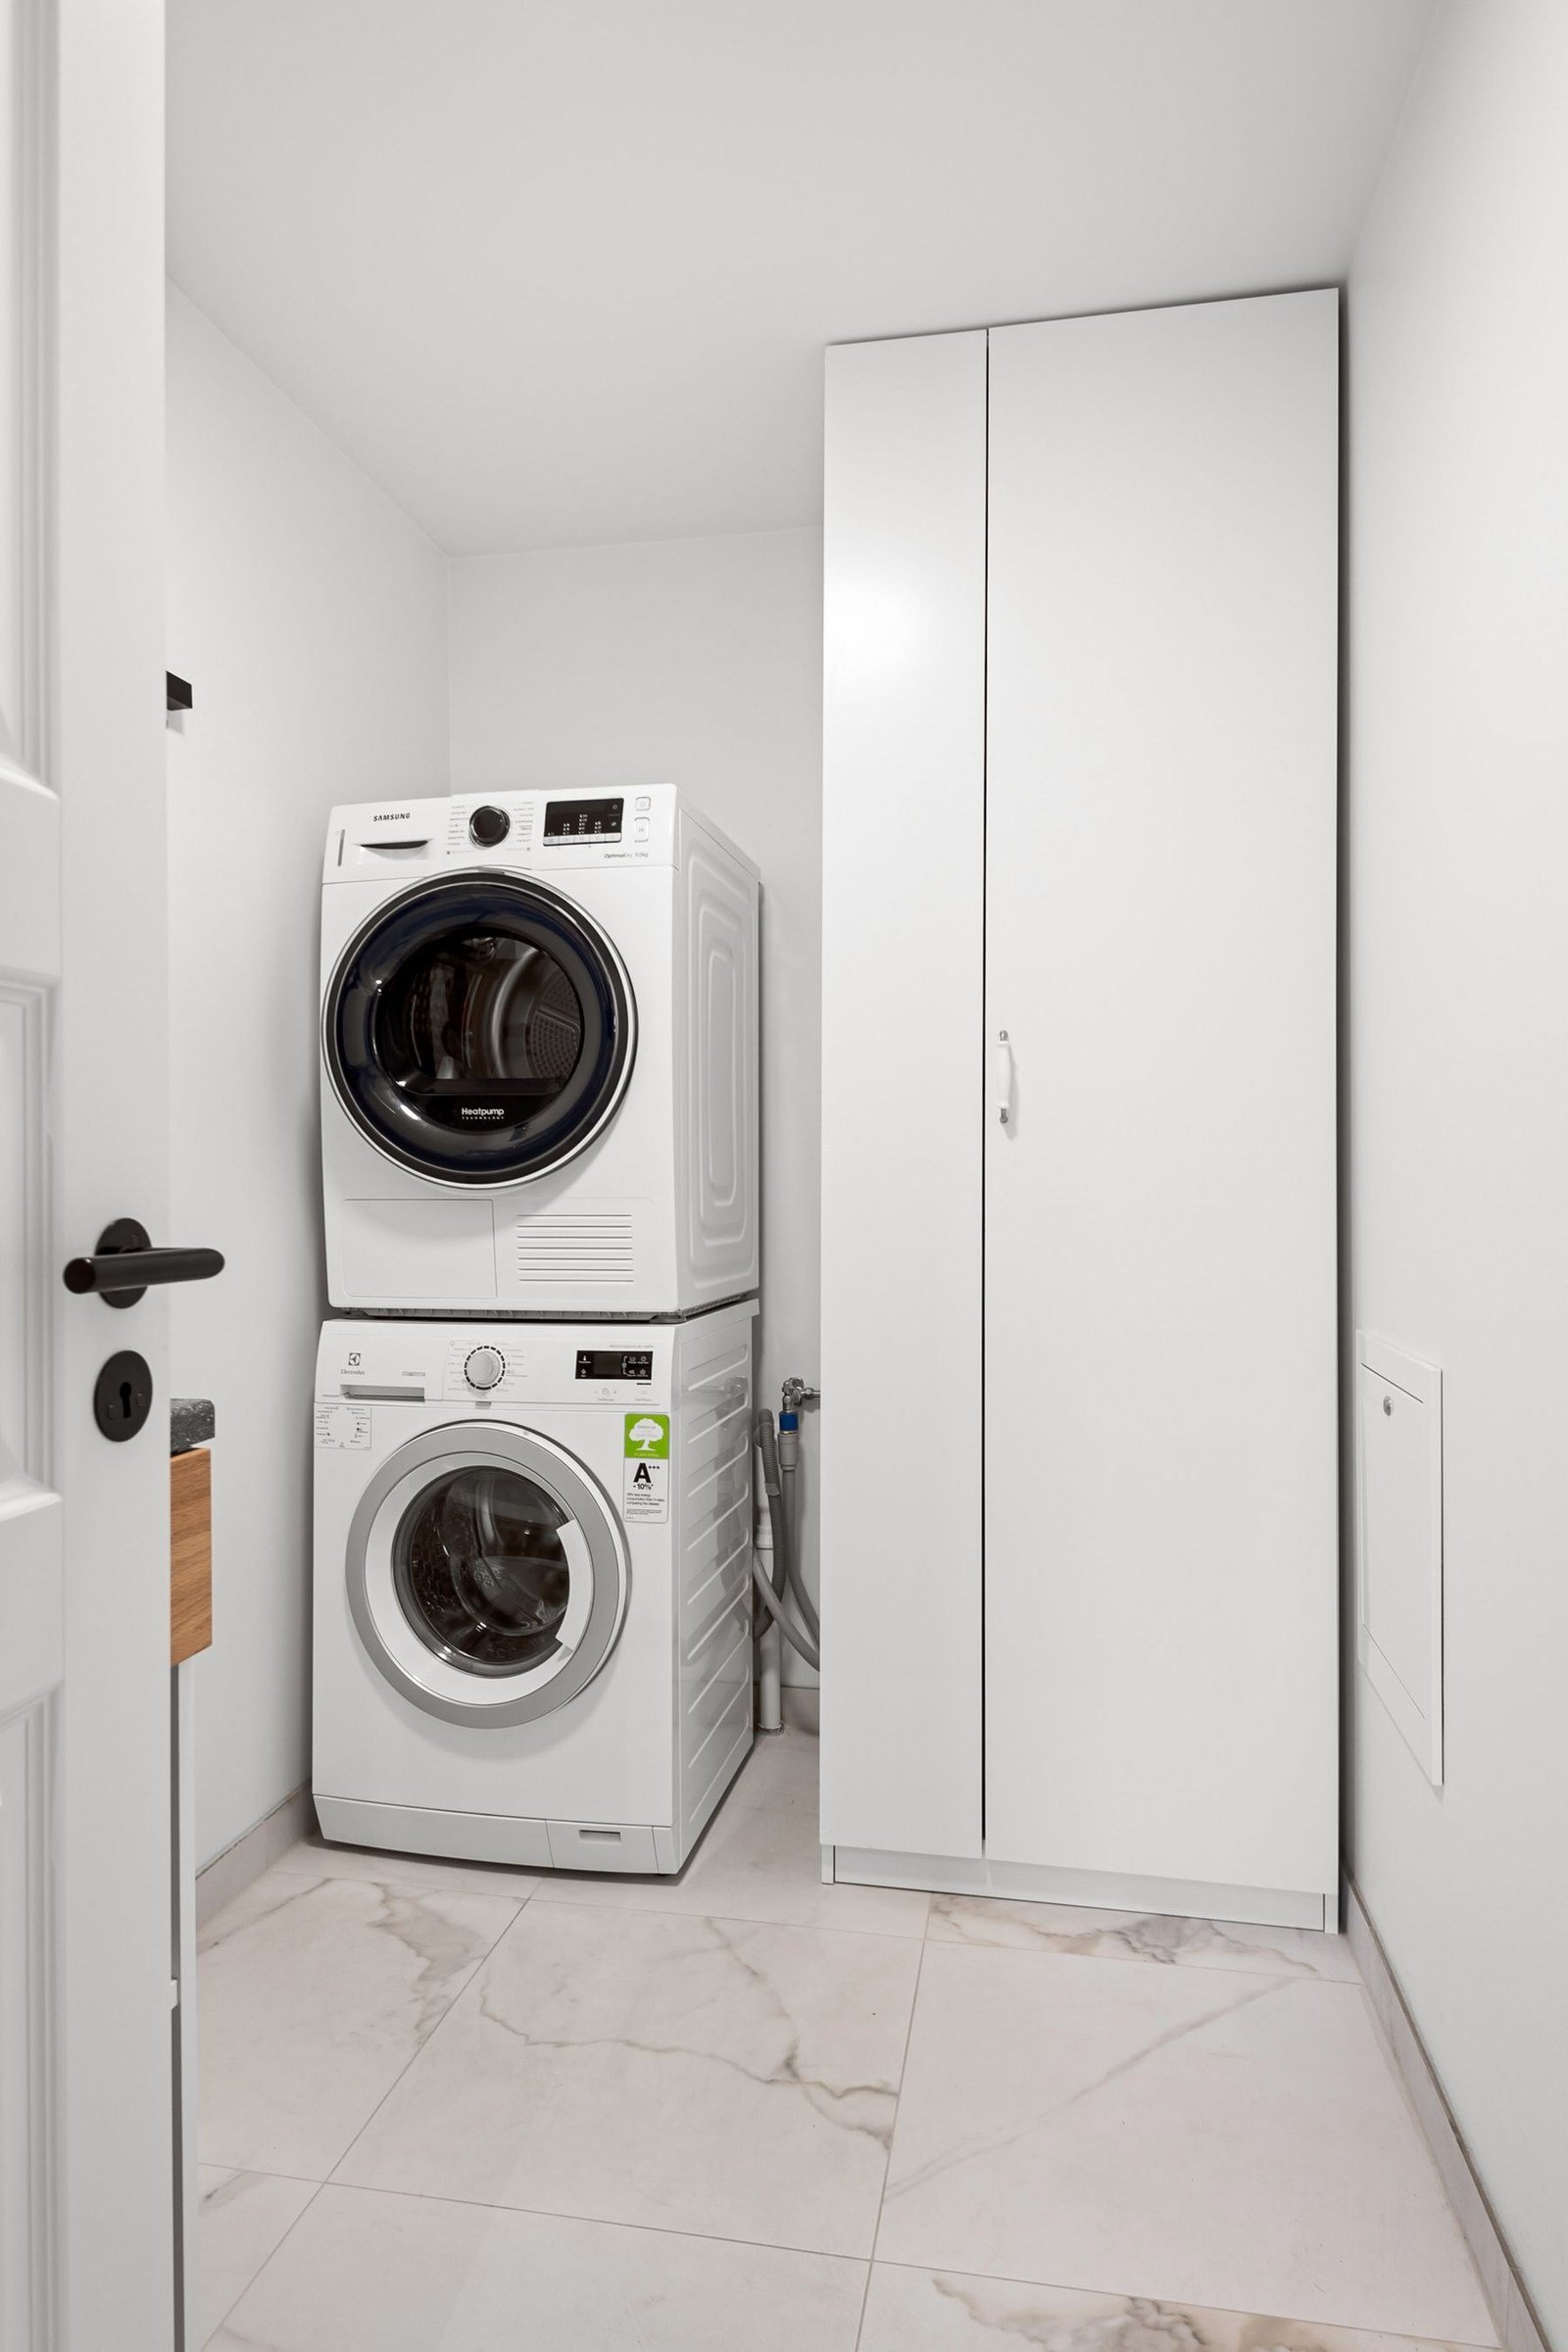
Suppose the owner wants a stacked washer and dryer but the proposal includes only a laundry space and connections. Confirm whether appliance supply is deliberately excluded and whether installation is included. Ask who checks the selected equipment against the available space and design. Then identify the purchase and delivery decision that must be made before the builder can confirm the final arrangement.
That conversation can reveal a legitimate split of responsibilities without implying the builder’s price is deficient. Your task is to decide whether you accept that split and have accounted for it. If you want one provider to handle the complete laundry package instead, request a revised scope rather than assuming the original quote already promised it.
Question three: how will the answer enter the final agreement?
A verbal explanation is useful for reaching understanding, but ask where it will appear in the revised offer. It might become an inclusion, an allowance definition, a drawing reference or a stated exclusion with a separate owner responsibility. Preserve the answer in the document that will govern the work, not only in a meeting summary you prepared yourself.
After the meeting, send a concise list of your understanding and request confirmation or correction. Identify the proposal date and each item discussed. When the provider issues a revision, check that it resolves the question without introducing a new qualification elsewhere. A more detailed offer can still change the overall responsibility map.
Review alternates separately from the base offer. If the builder proposes a simpler exterior finish or omits a storage package to meet a funding limit, keep the original and revised scope visible. That allows you to decide whether the saving changes something essential to the resident’s daily use. It also prevents an accepted scope reduction from being mistaken later for incomplete work.
End the meeting with a decision list that has a responsible party and a next event for every open item. Some questions belong to you, such as a fixture selection. Others belong to the designer, contractor, agency or utility provider. Do not assign the contractor authority over an external decision simply because it is convenient to have one name in the row.
When the revised offers arrive, compare the same rows again. A resolved question in one proposal may remain unresolved in another. The objective is a documented choice with understood differences; it is not to force every provider into identical business terms or make a decision before the important information exists.
Use the ADU bid comparison record
Open the ADU bid comparison record and begin with the property, reviewing jurisdiction, intended residents and drawing revision. Enter each provider and proposal date. Then work through the finished condition, design responsibility, investigations, foundations, utilities, selections, restoration and closeout. The purpose is to capture the combined project in one place.
For each answer, preserve the status and the source: included in a named proposal section, separately paid under an identified offer, or unresolved pending a named response. Put the question and responsible person beside any uncertainty. A verbal explanation can be useful during a meeting, but request the written revision before relying on it as part of the comparison.
The worksheet provides editable notes, a summary, a clear control and browser printing. It does not calculate costs, rank providers, save entries automatically or send them to Remodeling Contractor Pro. Print or otherwise retain your completed notes before leaving or clearing the page. Keep the actual proposals and attachments with that record.
End with a short conclusion about comparability rather than a winner score. For example: “Both offers price revision C and the same kitchen selections; the utility-provider work remains unresolved in Offer B.” That conclusion shows precisely what the next conversation must settle. After the material questions are answered, you can assess the full offer alongside references, contract terms and your experience communicating with the provider.
Resolve questions before choosing
Keep a clean copy of the accepted scope and a separate list of alternatives you declined. A proposal packet can contain several prices and optional descriptions; highlight which version is actually being considered. If a provider later sends a revised summary, check that the accepted inclusions, owner responsibilities and written clarifications still appear. This final document check is a small task with a clear purpose: the agreement should express the project you chose, rather than an earlier variation that remained attached by mistake.
Should I accept the lowest ADU quote?
Price matters, but first establish what it buys. A lower offer for the same documented scope deserves consideration; a lower offer with undefined site work is not yet a like-for-like comparison. Ask for the missing information rather than treating either price position as proof of quality.
Can I compare quotes before plans are complete?
You can compare their assumptions and use them for an early feasibility discussion. Label them as preliminary and identify the decisions needed for a firmer proposal. Do not treat a plan-light estimate as equivalent to an offer based on resolved documents and selections.
What should I bring to a project conversation?
Bring the address and jurisdiction, available plans and reports, intended use, your selection priorities, the proposals and a short list of unresolved responsibilities. If a budget limit is firm, state it with the scope you hope to accomplish. That gives the conversation a useful basis without implying that every desired item already fits.
Preparing to compare ADU proposals? Contact Remodeling Contractor Pro about your property and proposed scope. Include the drawing stage and the questions that still prevent a clear comparison.
REMODELING CONTRACTOR PRO · OWNER PLANNING
ADU bid comparison record
Use this worksheet to record the actual property, proposed work and questions you need to resolve. Keep the source of an answer, who is responsible and the next action beside your notes. Leave an unknown item visibly unresolved.
Create a separate saved copy for each option, concept or service you are comparing. This tool does not submit your entries or save them automatically. Use View entered notes to select and copy a summary, or Print / save as PDF through your browser before closing or reloading. It does not calculate costs or determine approvals.
Your entered notes


