
General Construction · Los Angeles
Whole-Home Renovation Costs in Los Angeles: Build a Budget Around Your Scope
A complete renovation budget connects the condition of the house, the work you choose and the expenses that sit outside the construction contract.
To budget a whole-home renovation in Los Angeles, first define what will remain, what will be replaced and what will change location. Then separate the contractor’s work from design, agency charges, direct purchases, household arrangements and an owner reserve for uncertainty. The construction proposal is a major part of the budget, but it may not describe everything you will pay.
A square-foot figure cannot resolve those questions by itself. Two houses of the same size can have very different renovation assignments. Even two figures for the same project can differ because one divides by the entire house while the other divides only by the affected area. Before using a benchmark, identify its scope, denominator and exclusions.
This guide provides a way to build and update your own budget, including an explicitly hypothetical example. It does not present a Los Angeles market average or an RCP price list. A useful project estimate needs the actual property, drawings, condition information and selections. For the broader sequence of decisions, pair this guide with our whole-home renovation planning guide.
Explore this guide
What belongs in the complete budget
Start with one owner budget that accounts for every expected payer and contract. A builder may include some professional services, agency charges or appliances; another may leave those with the owner. Give each expense a home in the budget and mark whether it is already included elsewhere. The same permit fee should not appear as both a builder inclusion and a separate owner addition.
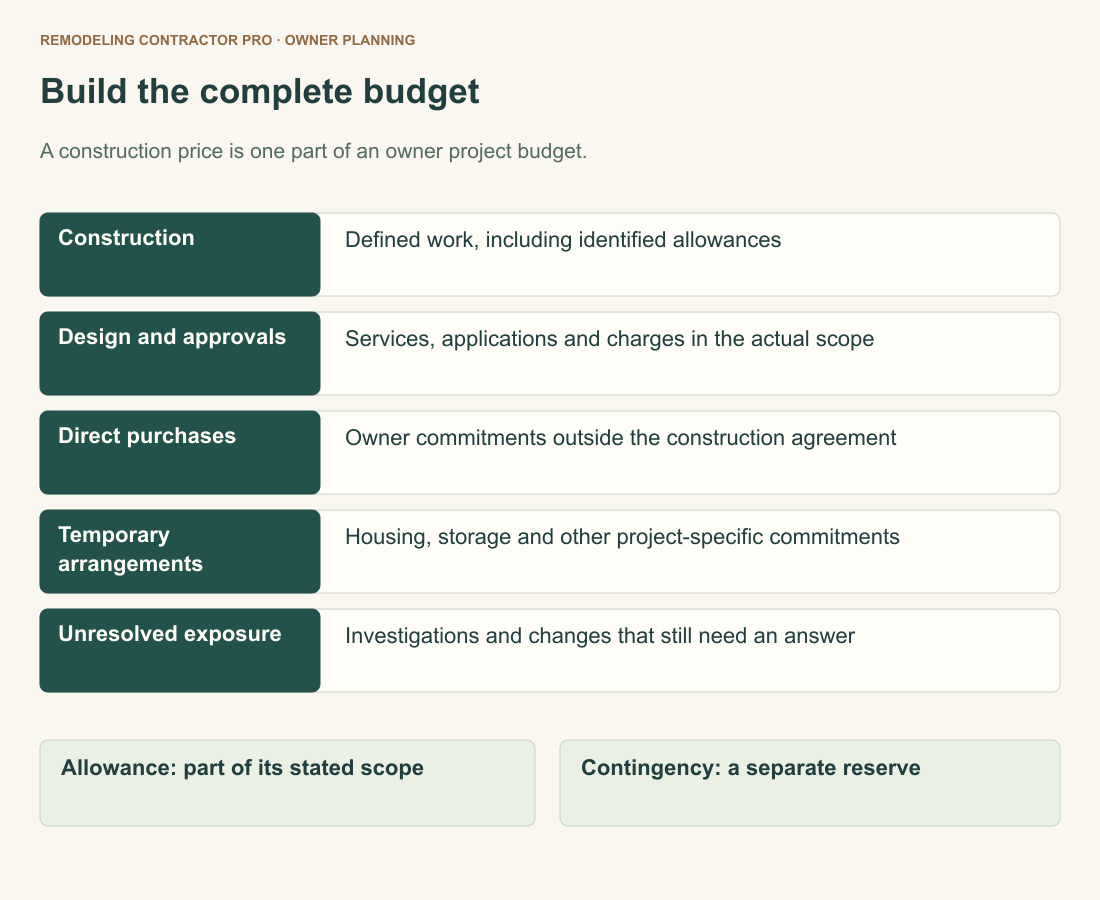
Organize the first version into construction, design and engineering, approvals, owner purchases, household arrangements and contingency. These categories are a planning framework, not a required accounting system. Their value is that they make omissions and overlaps easier to spot. Keep optional upgrades in a separate decision list so they do not silently consume the reserve.
Each amount needs a source and a status. A current written proposal is different from a preliminary estimate, an actual agency calculation, an owner’s shopping allowance or an unresolved item. Record the date, the documents priced and the event that will cause the amount to be revised. A budget without those distinctions can look settled while most of its inputs are still assumptions.
Use the total alongside a scope statement. “Renovate the house” is too broad to explain a funding requirement. “Retain the bedroom layouts, reconfigure the kitchen and bathroom, replace specified systems and renew defined finishes” gives you a much better starting point. The more specific statement also helps identify changes when the design develops.
Define what to keep and replace
Walk the house room by room and assign four possible actions to its main components: retain, refinish, replace or reconfigure. A retained cabinet, a refinished cabinet and a new cabinet are different scopes. A new cabinet in the same location is also different from a kitchen layout that moves plumbing, appliances and lighting.
Write a reason for major changes. Perhaps the kitchen needs room for two people to cook, the bathroom arrangement no longer works, or storage is inadequate. That reason makes later budget choices more deliberate. If a lower-cost alternative still solves the underlying problem, it deserves evaluation. Deleting work solely to reduce a total can leave the original problem untouched.
| Area | Scope question | Budget consequence to investigate |
|---|---|---|
| Kitchen | Retain appliance and sink locations or change the layout? | Cabinet, service and adjoining-finish coordination |
| Bathroom | Replace fixtures in place or reorganize the room? | Service routes, waterproofing and affected surfaces |
| Bedrooms | Renew surfaces or change doors, closets and lighting? | Defined room quantities and connections to shared work |
| Living areas | Keep walls or investigate a new opening? | Professional review, structure, services and restoration |
| Exterior | Limit work to disturbed areas or renew larger surfaces? | Clear restoration limits and optional improvements |
Separate preferences from conclusions about condition. “We want new windows” is an owner choice. “The existing windows cannot remain” needs a basis. Likewise, a desire for an open room does not establish what structural work is necessary. Record the investigation required before building a firm price around that assumption.
Include retained areas in the protection plan. A room receiving no finish upgrade may still be affected by access, dust control or shared-system work. Ask the builder to define protection and restoration around those interfaces. Retaining a space does not automatically mean it is entirely outside the construction operation.
Read the existing house before pricing
Gather existing plans, known permit records, inspection reports, past repair documents and useful photographs. Identify what each record actually shows. A drawing of an earlier design does not prove it was built unchanged, and a photograph cannot establish every concealed condition. The budget should distinguish documented information from assumptions that still need investigation.
Create a short list of questions with budget consequences. Examples include whether a proposed opening needs structural changes, how new services reach the affected rooms and what can remain in the building envelope. Ask the appropriate project professional to define the investigation. Avoid treating an online checklist as a diagnosis of your house.
Older finishes may also change the preparation and work practices needed. The EPA Renovation, Repair and Painting program applies training, certification and work-practice requirements to covered paid work that disturbs paint in pre-1978 housing, subject to its exemptions. The age of a house does not establish that every surface contains lead, but the issue should be resolved before assuming ordinary demolition handling.
Ask what is included in investigative work, who documents the findings and how the estimate will be updated afterward. If access to a concealed area cannot yet be provided, identify the limitation rather than implying it has been checked. A responsible early budget can contain uncertainty; it should show where that uncertainty sits.
Do not spend the reserve on a condition that is already known and part of the intended work. Once a repair has been identified, defined and priced, move it into the construction scope. Keep a record of that transfer so the budget total and remaining reserve are understandable.
Separate coordinated construction scopes
A whole-home renovation is not simply the sum of independent kitchen, bathroom and bedroom purchases. Rooms share services and surfaces. A change in one place may require work through another. Build the construction budget around coordinated scopes, then use the room inventory to check that the finished result is complete.
Begin with protection, demolition and disposal boundaries. Identify what is removed, what remains and which areas provide access. Then track structure and enclosure, plumbing, electrical, mechanical work, interiors and restoration. Assign shared work once. If a service upgrade supports several rooms, do not include the entire amount in each room subtotal.
Describe interfaces in ordinary language. Moving a kitchen fixture may affect the route beneath or behind it. Replacing a door may affect trim and adjoining paint. A wall opening may affect ceiling and floor continuity. These are questions for the project’s investigation and design, not reasons to assume every renovation needs every listed task.
Permit scope also follows the actual work. In the City of Los Angeles, structural alterations and other regulated work use the applicable permit route; exemptions are specific to the activity. The City permit provisions and Department of Building and Safety permit information provide the starting point. Other cities and unincorporated areas have their own reviewing agencies.
The 2025 California Building Standards Code became effective January 1, 2026. Ask the design team which code provisions and local requirements apply to your proposed work. That effective date does not mean every existing part of a house must automatically be rebuilt; the scope and applicable requirements need project-specific review.
Close the construction scope at a finished condition. Define affected paving, landscaping, wall surfaces and equipment operation. A room can look nearly complete while missing trim, adjustment, documentation or a defined restoration item. Those tasks should belong to an identified scope rather than an assumed final cleanup.
Count design, approvals and owner items
List professional services by deliverable: existing-condition documentation, design, engineering where needed, permit documents and responses to review comments. Clarify the number or extent of revisions included and what happens when the owner changes the program. A design fee and a construction allowance should not be used interchangeably.
For agency charges, record the actual source of the estimate and the project description used. Do not assume a fee from another property applies to yours. Ask whether a quoted permit amount includes only an agency charge or also the provider’s time preparing, coordinating and responding. Keep those services separate where necessary to avoid double counting.
Owner-direct purchases need a complete path into the project. A selected appliance may have a purchase price plus delivery, receiving, storage or installation responsibilities that belong somewhere else. Confirm who checks the product against the design and who coordinates its arrival. The budget should reflect the agreed arrangement rather than presume the contractor handles every step.
Include items that make the renovated rooms usable but may sit outside the builder’s offer: movable furnishings, window coverings, closet accessories or other owner selections. Only add the items you actually intend to buy. An exhaustive wish list can exaggerate the required budget just as easily as omissions can understate it.
Keep financing expenses, if applicable, in an owner category based on your actual lender’s terms. Do not infer them from a construction percentage. Also review proposed material modifications and replacement-cost limits with your insurer. The California Department of Insurance residential insurance guide is a useful starting point for that discussion; coverage during construction and occupancy changes depends on the policy.
Include household arrangements and uncertainty
Decide which household functions the construction may interrupt. If the kitchen, several bathrooms or a major access route is affected, discuss how the household will operate. Whether you remain at home, relocate or use temporary arrangements is a project and household decision. Put its actual assumptions in the budget rather than treating it as a minor incidental cost.
For a relocation plan, identify the housing arrangement, moving, storage, overlapping occupancy and return conditions. Ask what happens if the construction duration changes. An initial lease or storage quote can be entered with its term and extension assumptions. The budget becomes more useful when it shows which costs vary with time.
If you intend to stay, ask what spaces remain available, how services are interrupted and restored, and how access is managed. Do not assume that retaining one bathroom guarantees comfortable occupancy through every phase. Agree on the actual arrangements with the contractor and account for any owner costs they create.
Check insurance rather than presuming elective relocation is reimbursed. Additional living expense coverage associated with a covered loss is not a general promise to fund a planned renovation. Obtain written answers about your own policy, occupancy and construction circumstances. Keep the budget based on confirmed funding, not an anticipated reimbursement.
Some uncertainty can be narrowed before a contract; other items remain provisional until investigation or a selection is completed. Record the next event that improves each number. That makes uncertainty actionable: a product decision, a report, a revised drawing or a confirmed temporary-housing arrangement can each trigger a specific budget update.
Distinguish allowances, provisional work and contingency
These terms answer different questions. An allowance identifies a pricing basis for an item whose final selection or extent remains open. A provisional item identifies a defined assumption about work that needs further resolution. An owner contingency is a reserve held for uncertainty. Define the terms in your actual documents, because labels alone do not determine how an adjustment is calculated.
Consider a bathroom where the contractor has included an allowance for fixtures. Choosing products above that allowance changes the selection cost; it does not necessarily represent an unforeseen condition. If the owner already intends to make that upgrade, place it in the current forecast. Calling it contingency spending can hide a budget decision made before construction began.
Similarly, an excluded known task needs a separate price or a deliberate decision to remove it from the project. It should not disappear into a general reserve. If the builder excludes all yard restoration and you expect the yard restored, that is an unresolved scope cost, not merely a possible future surprise.
Set the reserve with the condition information, design maturity and unresolved work in view. A single percentage borrowed from another project cannot evaluate those factors. Record both the amount and its reasoning, and revisit it when investigations or design decisions change the risk. The example below uses an invented reserve solely to demonstrate the accounting.
Track genuine scope reductions separately. Keeping a sound cabinet layout, simplifying a finish selection or postponing an optional room can change the project. Moving the same expense from the construction column to the owner column does not reduce total spending. Nor does reducing the reserve make the underlying work less uncertain.
Compare two scopes for one hypothetical house
Imagine a house whose owner wants a more useful kitchen, an updated bathroom and renewed living-space finishes. This is a fictional planning exercise with no assigned market prices. In Option A, the owner retains room boundaries and principal fixture locations, replaces specified finishes and equipment, and investigates only the systems work needed for that defined program.
In Option B, the same owner pursues a kitchen expansion into an adjoining area, a wider room connection and a reorganized bathroom. The revised program introduces questions about structure, service routes, cabinet geometry and the floor and ceiling surfaces linking those spaces. It needs its own documented investigation and design before reliable scope pricing.
Neither option should be described as a universal low-cost or high-cost tier. The condition of the actual house and the selected products still matter. The useful comparison is the work added, retained or deleted. Ask what each change accomplishes and whether a smaller adjustment could solve the same daily-use problem.
Write the alternatives side by side without mixing them. If Option B includes new shared-system work, identify whether Option A also needs that work for a different reason. If both include the same new flooring area, keep its specification consistent. Otherwise, the comparison may attribute a selection upgrade to the layout decision.
If the proposed renovation begins to approach a substantially different building program, review the broader remodel versus rebuild decision. That is a separate feasibility question. It should not be decided by multiplying a general online square-foot figure by the house size.
Follow a hypothetical complete budget
Every amount in the following illustration is invented to explain the budget categories. None is a local quote, an RCP price or a recommended allocation. Assume the categories are separate, with no amount already included in another row.
| Category | Hypothetical amount | What must be checked in a real budget |
|---|---|---|
| Construction | $300,000 | Plans, scope, selections and exclusions |
| Design and engineering | $24,000 | Deliverables and revision boundaries |
| Agency charges | $12,000 | Actual jurisdiction and project basis |
| Owner purchases | $18,000 | Items outside the construction contract |
| Relocation and storage | $21,000 | Arrangement, term and extension exposure |
| Owner contingency | $45,000 | Amount and project-specific reasoning |
| Complete illustrative budget | $420,000 | No double-counted categories |
The sum is $300,000 + $24,000 + $12,000 + $18,000 + $21,000 + $45,000 = $420,000. In this illustration, the $45,000 reserve equals 15% of the assumed $300,000 construction amount. That relationship describes this example only; it does not establish a suitable contingency for your property.
Now assume the fictional house measures 1,500 square feet but only 1,000 square feet are affected. Dividing the same $300,000 construction amount by the whole house produces $200 per square foot. Dividing it by the affected area produces $300 per square foot. Both calculations are correct under their stated assumptions, but neither is a Los Angeles market rate.
This is why the denominator matters. A benchmark using the entire house cannot be compared casually with one using renovated area. The numerator matters too: the $420,000 complete owner budget contains expenses absent from the $300,000 construction figure. Label the basis whenever you use a square-foot calculation, and return to the actual scope before drawing a conclusion.
Make a scope change visible in the budget
When a revised estimate exceeds your funding limit, resist changing several columns at once. First identify the reason for the increase: a new owner request, a resolved condition, a selection change, a corrected omission or an updated quote. Each calls for a different conversation. A lower allowance cannot resolve a newly identified structural task unless the project also changes in a way that removes that task.
Consider a fictional kitchen design review. The owner originally planned to replace cabinetry in the same arrangement. The revised design adds a larger island and moves a principal fixture. Before discussing price, list what changed in the drawings, service coordination and adjoining finishes. Then request a documented comparison with the original arrangement. That exposes the cost decision tied to the new program rather than describing the entire increase as an overrun.
Separate choices into essential outcomes and optional enhancements. The essential outcome might be an improved work area with adequate storage. A specific countertop treatment or expanded decorative package may be optional. Ask which alternative preserves the essential outcome, and have the team verify that the alternative works with the project documents. Do not choose a product substitution solely because its purchase price is lower while ignoring related installation or design effects.
Track postponements honestly. If you defer a bedroom finish package, remove only the work actually deferred and retain any protection, service or restoration work still needed there. Record what will be unfinished at handover and what a later project would require. A deferred expense is a timing choice; it is not proof that the complete original program became affordable.
Use a brief change note with the old scope, proposed scope, written price effect, owner decision and estimate version. Where the work is under a home-improvement agreement, use the written change process described by CSLB’s contract guidance. The owner’s budget record should follow that documentation rather than operate as a separate informal agreement.
Finally, rerun the double-count check. If a revised construction proposal now includes an appliance package previously carried as an owner purchase, remove the separate owner addition once the inclusion is confirmed. If the builder deletes an item you still intend to purchase, move it into the owner category. The complete budget should change only by the real net effect.
Preserve the reserve discussion after those corrections. An owner can knowingly accept a different scope, postpone an optional improvement or choose a revised product. Those are concrete decisions. Simply spending the contingency on already-selected work leaves less capacity for uncertainty and should be shown as such, with a clear remaining balance and the questions still open.
Use the whole-home renovation budget record
Give each saved budget a version date and a short explanation of its purpose: early feasibility, design review or contract comparison. Carry forward actual spending and confirmed commitments when you revise the forecast. Do not replace them with a new preliminary allowance that makes earlier payments disappear. A useful owner budget describes the full expected project, including money already spent, rather than only the checks still to be written.
If two household decision-makers review the project, agree on the current version before approving selections. Keep the optional list beside it. That gives both people the same account of essential work, accepted upgrades and remaining flexibility when the next decision arrives.
The whole-home renovation budget record gives you a place to capture the property, goals, existing-condition records, room decisions and cost categories. Add the source and date of each quote, costs already included elsewhere, the reserve basis and the next investigation or selection that could change the estimate.
It is an editable notes worksheet with a summary, clear control and browser printing. It does not add amounts, recommend a reserve, save entries automatically or submit information. Retain a printed or otherwise saved copy before leaving the page. Keep supporting proposals and reports with it so later revisions can be traced.
Why can two renovation estimates be far apart?
They may price different drawings, quantities, finish specifications, assumptions or exclusions. Put both on the same basis before interpreting the gap. Also ask whether one is a preliminary feasibility figure while the other is a more developed construction offer.
When should the budget be revised?
Update it when the scope changes, an investigation resolves a condition, selections are made, agency information arrives or a proposal is replaced. Preserve the previous version and explain the change. An evolving budget is useful when its reasons are visible.
What should be ready for an estimate conversation?
Bring the property information, available records, a room-by-room retain/replace list, desired layout changes and your complete funding limit. Identify which decisions are essential and which are optional. That supports a discussion about a coherent scope rather than a disconnected collection of room prices.
Planning a substantial renovation? Discuss your Los Angeles-area project with Remodeling Contractor Pro. Share the house information, scope priorities and decisions your budget still needs to resolve.
REMODELING CONTRACTOR PRO · OWNER PLANNING
Whole-home renovation budget record
Use this worksheet to record the actual property, proposed work and questions you need to resolve. Keep the source of an answer, who is responsible and the next action beside your notes. Leave an unknown item visibly unresolved.
Create a separate saved copy for each option, concept or service you are comparing. This tool does not submit your entries or save them automatically. Use View entered notes to select and copy a summary, or Print / save as PDF through your browser before closing or reloading. It does not calculate costs or determine approvals.
Your entered notes


