
Family ADU planning · Los Angeles
An ADU for Aging Parents in Los Angeles: Design Around Daily Life
Start with the resident’s ordinary day, the routes between homes and an honest agreement about privacy and help. Those decisions give an ADU floor plan something useful to solve.
An ADU can put a parent close to family while preserving a separate home. The best starting point is a conversation with the person who will live there: what they want to keep doing independently, what help they welcome and which daily tasks need a different arrangement. Set those priorities before choosing a model, bedroom count or kitchen finish.
Then test the property. A comfortable interior will not resolve an awkward route from the street, a difficult grade between houses or an entrance that makes the resident feel watched. Treat arrival, outdoor movement and rooms as one design problem. A family ADU should support the intended household, and that household may need something quite different from a compact rental unit.
Explore this guide
Start with the resident’s ordinary day
Ask your parent to describe yesterday, from getting out of bed to turning out the lights. Where did they eat breakfast? Which chair did they use? Did they carry laundry, work at a desk, water plants or have a visitor? A description of real activities is more useful than assuming every older person wants the same features.
Separate a preference from a difficulty. Someone may prefer a small kitchen because they enjoy uncomplicated meals. Someone else may cook daily and want familiar equipment close at hand. A third person may like sharing dinner with family but still value a complete kitchen for breakfast and guests. These are different briefs, even if all three residents use similar square footage.
California’s HCD ADU handbook describes an ADU as providing complete independent living facilities, including cooking and sanitation. A detached bedroom with occasional access to the main house is a different proposition. Family intentions should therefore be translated into a genuine dwelling program, rather than assuming shared meals remove the need for normal ADU facilities.
Also distinguish housing from care. Living nearby does not establish that someone can provide supervision, personal assistance or overnight help. If support needs are significant, the household may benefit from an individualized accessibility or occupational-therapy consultation alongside design work. That is a way to understand the resident’s requirements; this article cannot determine medical suitability or whether a particular living arrangement meets a care need.
Build a short resident brief
- Activities the resident wants to continue at home.
- Furniture, equipment and possessions that must come.
- Tasks that are comfortable now and tasks that need a different arrangement.
- Preferred visiting, sleeping, cooking and outdoor routines.
- Help that is actually available, including times when relatives are away.
Let the resident rank these points. If a family member fills out the brief, review the wording together. “Needs a small place” leaves almost everything unresolved. “Wants a separate bedroom, a table for sewing and a direct route to the garden” can guide a meaningful design comparison.
Agree on privacy and help before drawing the entrance
Physical closeness can make visits easier, but expectations still need a conversation. Decide whether family members knock, call first or have an agreed reason to enter. Discuss who uses the yard, where visitors arrive and whether shared meals are an invitation or an expectation. These answers affect door locations, windows, seating and the path between homes.
Consider two legitimate preferences that can conflict. A parent may want an entrance facing the main house because it makes visits straightforward. They may also want a living-room window that does not face the family’s busiest outdoor area. The solution could involve a different window orientation, a screened sitting area or moving the shared route. Choosing one relationship does not require giving up the other everywhere.
Help should be described as a task, not a vague promise. Carrying groceries from the driveway, changing a high filter and staying overnight are separate commitments. A plan that assumes daily assistance may disappoint if the person offering it works away from home. Give the designer the actual arrangement so storage, delivery access and ordinary maintenance do not depend on an unavailable helper.
Overnight visits deserve their own decision. A sofa bed may be acceptable for occasional family stays, while frequent support visits may call for a different sleeping arrangement. Test the room with that bed open. Check where the visitor’s belongings go and whether the resident can still reach the bathroom and kitchen without crossing the sleeping space.
Keep financial ownership, inheritance and family agreements with the appropriate advisers. For design purposes, the useful output is simpler: who will live there, how the two homes will interact and which spaces must work independently. If the family is still deciding between separate accommodation and expanding the existing house, the ADU versus home addition guide addresses that larger choice.
Walk from arrival to the rooms that matter
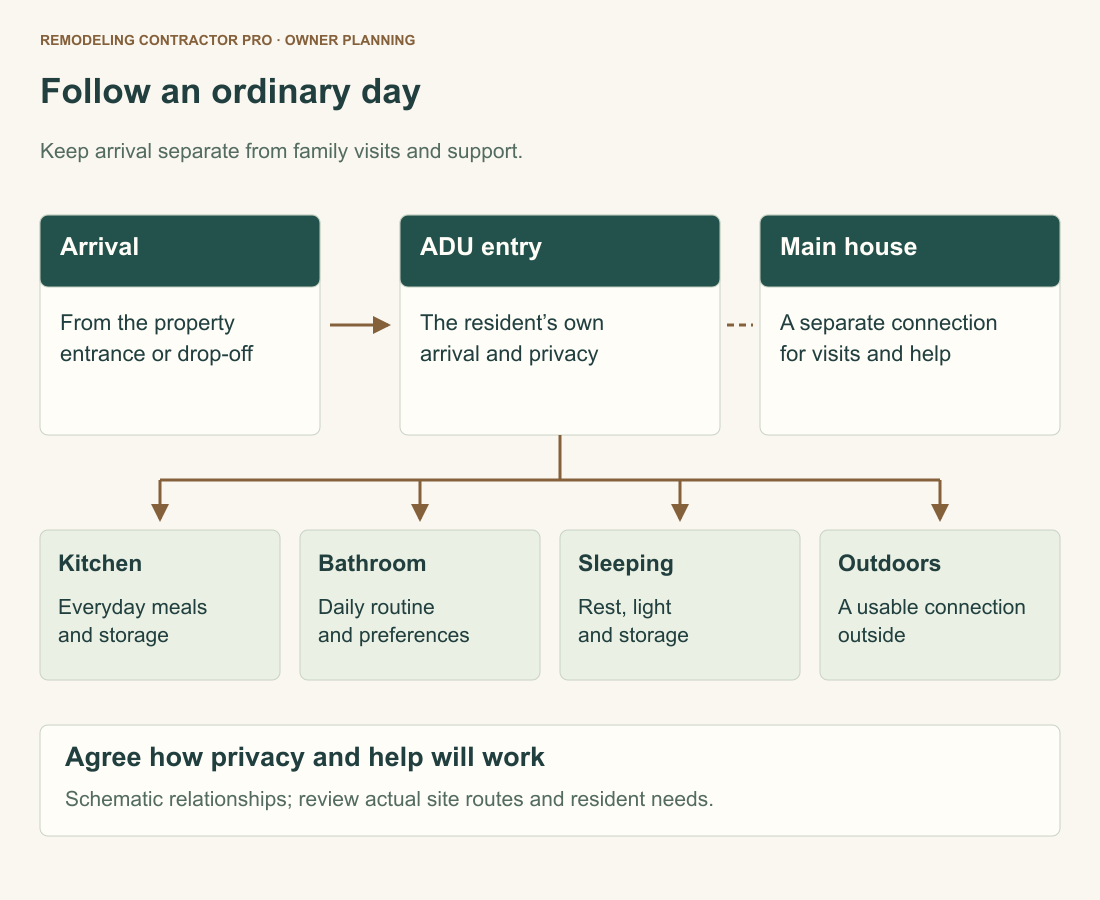
Start at the place the resident will actually arrive. That might be a parked car, a passenger drop-off point or the sidewalk. Follow the route while imagining ordinary loads: a bag of groceries, a parcel, an umbrella or a mobility device already used by the resident. Notice gates, changes in surface, door operation and places where someone must stop and turn.
A line on a site plan can hide a difficult transition. A path may look direct while crossing a grade change or passing through a tight gate. The building designer needs property measurements and site information to work out a viable route. Do not assume that placing the ADU on one level makes the journey to it step-free.
The City of Los Angeles approved standard ADU plans program still requires property-specific review, including zoning and foundation considerations. An attractive standard plan therefore does not settle the approach from the street or main house. Outside the City, confirm the reviewing jurisdiction rather than applying City procedures throughout Los Angeles County.
Walk the same route after dark if the site can be visited safely. Identify where a gate latch, key or entry control must be found and where glare could make a surface difficult to read. The CDC home checklist for older adults recommends clear walking paths and attention to lighting, bathroom supports and slippery surfaces. Use that guidance to identify questions, without treating any single feature as a guarantee against falls.
Draw two routes separately: arrival to the ADU and the main house to the ADU. The easiest route for family visits may not be the most private arrival for the resident’s own visitors. Consider deliveries, refuse containers, garden equipment and pets too. These are ordinary site uses that can compete with a path that looked empty during a design meeting.
Finally, connect the entrance to an indoor place for keys, shoes, bags and coats. A well-considered approach ends with somewhere to put what the resident carries. Ask whether the door can be operated while holding those items and whether opening it blocks the next movement. Test these relationships using the person’s actual preferences and equipment, with dimensions resolved by the design team.
Choose rooms by activities and furniture
Make a furniture list before comparing plans. Include the bed and its frame, bedside pieces, a favorite chair, dining furniture, hobby equipment and bulky storage. A plan can contain a bedroom label while failing to accommodate the furniture that makes it usable. Dimensions should come from the actual pieces or proposed replacements, including moving parts such as recliner extensions and drawers.
Separate everyday space from occasional space. A dedicated guest room used rarely may compete with a dining area used every day. Conversely, a separate room can be valuable when two residents keep different schedules or when a helper stays regularly. Decide how often a function occurs and how disruptive it is to set up or pack away.
For a single resident, a distinct bedroom can provide separation from visiting and hobbies. A studio may suit someone who prefers a more open arrangement. Neither choice establishes accessibility. Test the path around the bed, access to storage, the position of a chair and the route to the bathroom in the actual scheme.
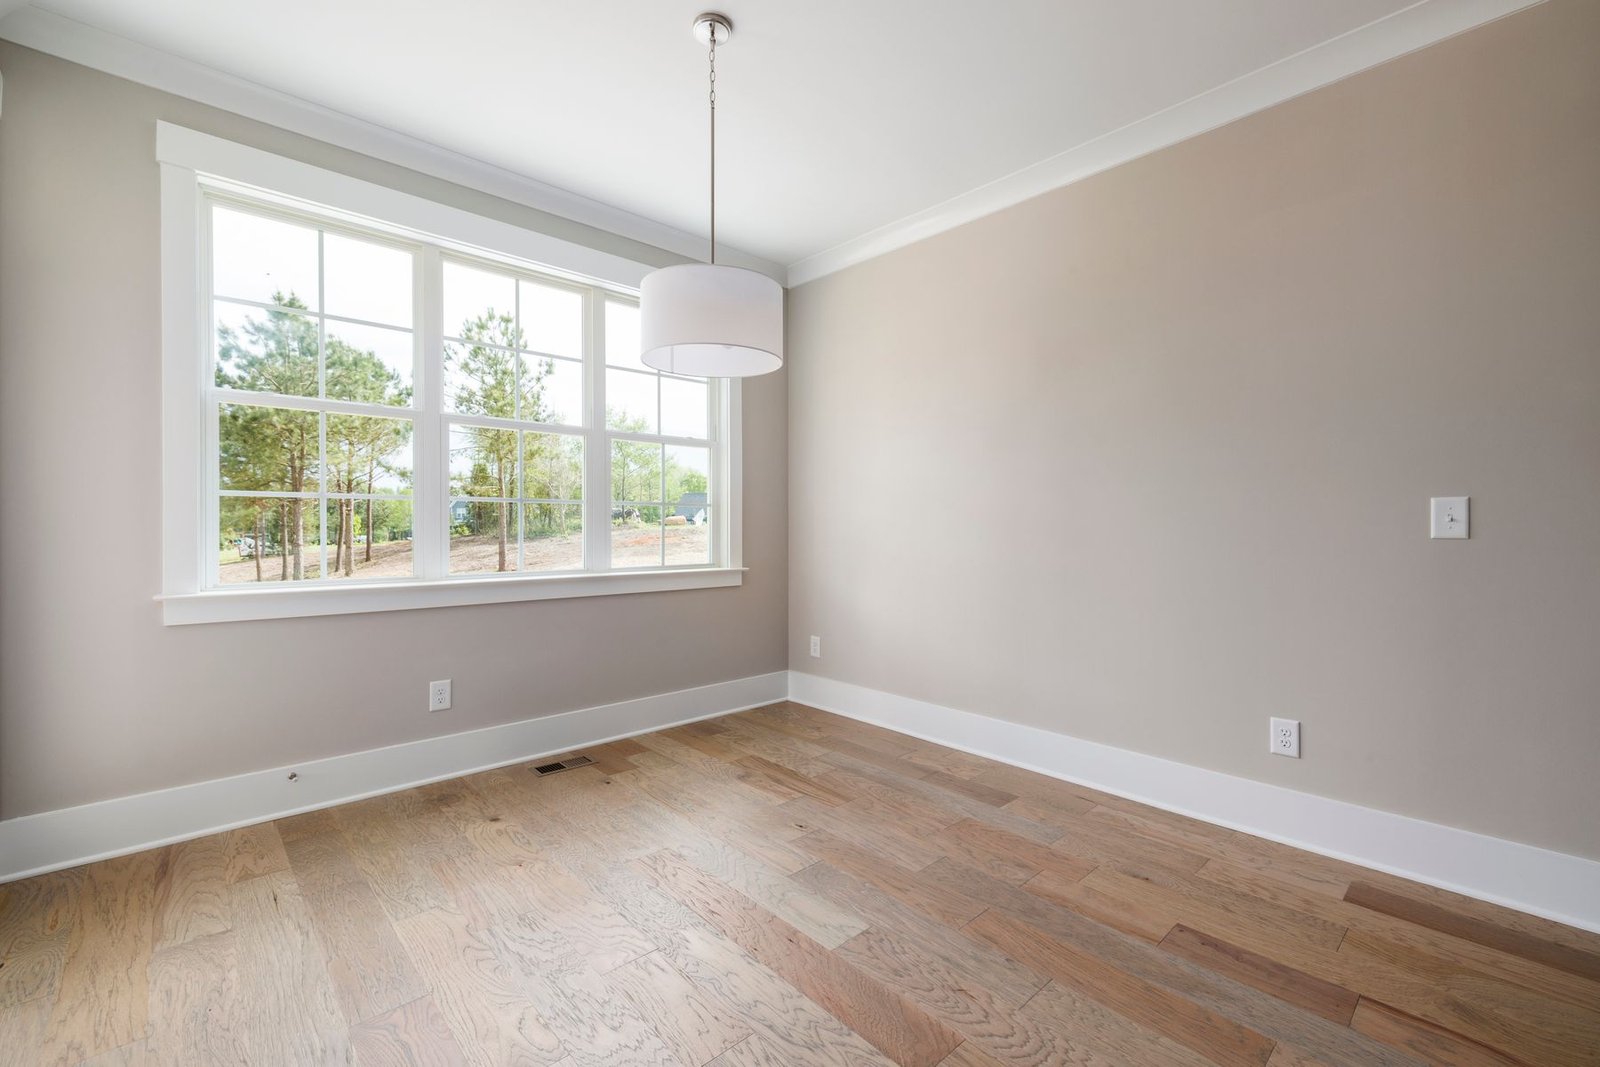
Use a simple walk-through exercise. Put paper representations of the proposed furniture on the plan, then trace a morning routine. Open wardrobe doors and appliance doors in the drawing. Imagine carrying fresh laundry back to storage. Mark any movement that requires shifting furniture. Those marks identify a design issue before it becomes a daily household task.
Storage should have an address. “Plenty of storage” is too general to compare. Specify where linens, cleaning supplies, documents, hobby materials, seasonal items and luggage will go. Keep frequently used items associated with the activity they support. If a parent values a collection or a large chair, discuss it directly instead of quietly assuming those belongings will disappear during downsizing.
Also plan for deliveries and maintenance. Equipment needs access for service, and replacement appliances need a route into the home. A compact layout that fits initial installation can still create an awkward replacement problem. Include that route in the furniture discussion so a future appliance change does not depend on dismantling a cherished room.
Coordinate the bathroom with ordinary use
Describe the bathroom routine before choosing fixtures. Where will clean clothes wait? Where are towels reached from the shower? Is there a preferred seated task? What happens when the door is open? The answers help coordinate the shower, toilet, basin, storage and circulation as a whole.
Look closely at the nighttime journey. Trace the route from the usual side of the bed to the bathroom entrance, then to the fixture. Consider lighting controls, doors and objects that might occupy the path. The CDC checklist specifically draws attention to lighting between the bed and bathroom. A clear route in an empty drawing needs to remain clear after a laundry basket and bedside furniture are added.
Ask the resident about controls, handles and support preferences without assuming a particular diagnosis. Where future support fittings may be wanted, discuss suitable preparation with the designer before walls are closed. Placement and construction must suit the intended use and the wall assembly; a decorative rail is not automatically a support fitting.
A curbless shower can be part of the conversation, but the bathroom decision includes drainage, waterproofing, floor relationships and user needs. The curbless shower construction guide explains those assembly questions. Keep them coordinated with the ADU design so the selected bathroom does not depend on an unresolved floor or structural condition.
Be precise about standards. The U.S. Access Board’s explanation of ADA coverage says strictly private residential housing generally is not covered by ADA design standards. That does not remove applicable California, local, fair-housing, funding or special-use requirements. It does mean “ADA bathroom” should not substitute for identifying the actual rules and the resident’s particular needs.
If mobility equipment or assistance is relevant, have the appropriate professional review the arrangement with the resident. Room labels and an appealing photograph cannot establish that a transfer, turn or assisted task will work. Resolve those needs in the project design rather than selecting dimensions from an unrelated commercial restroom example.
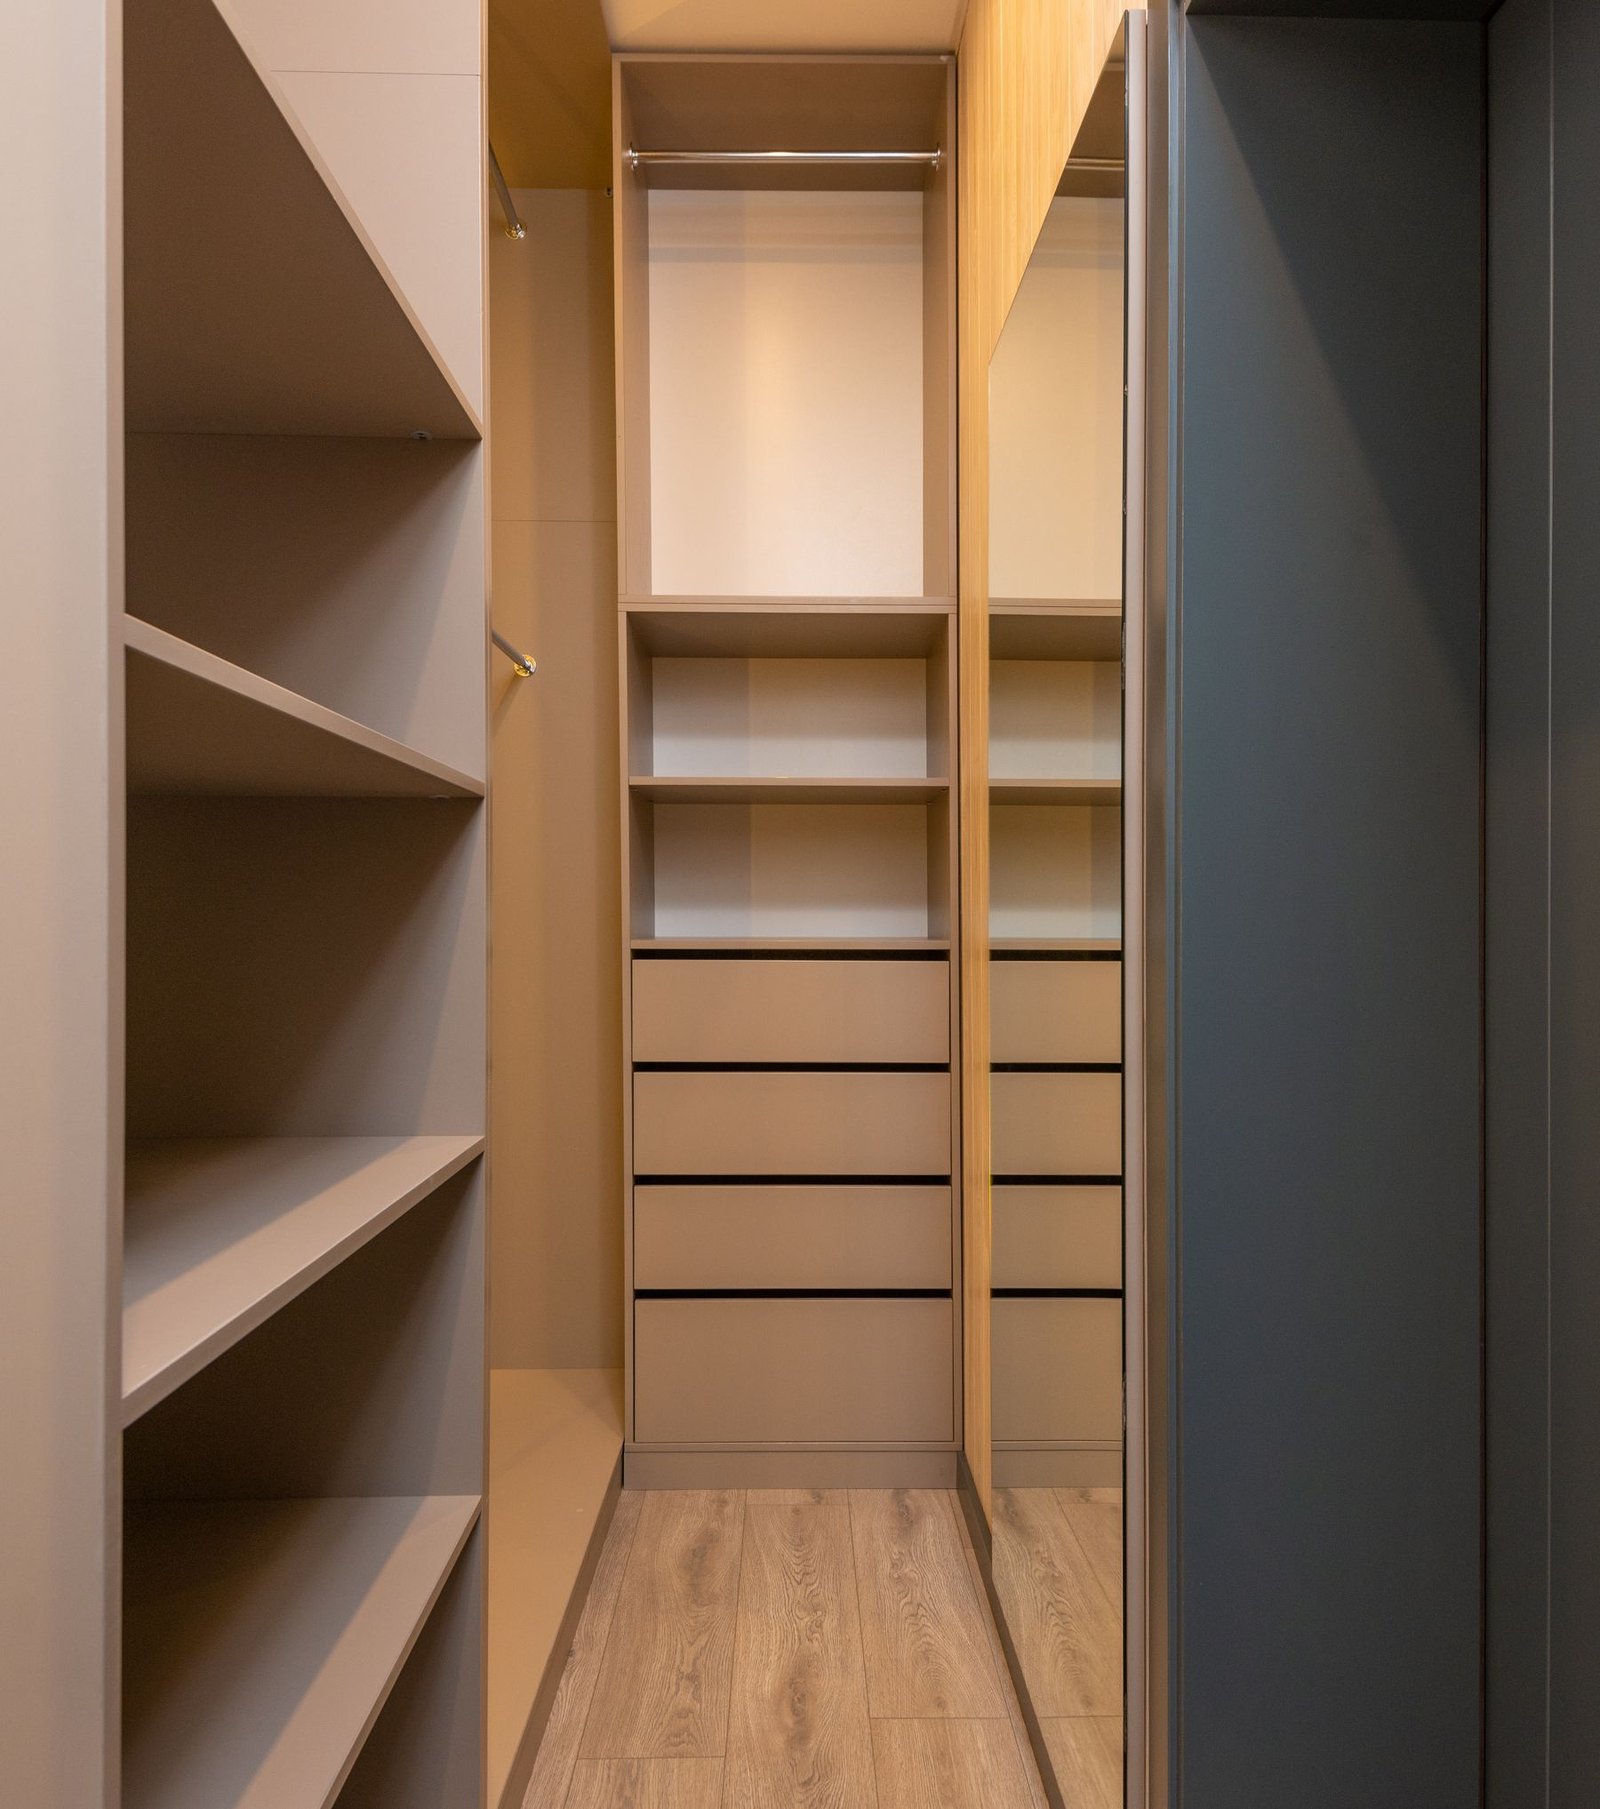
Plan the work in the kitchen, laundry and storage
Choose a meal the resident makes often and walk through its preparation. Locate ingredients, cookware, water, preparation space, the cooking appliance and the place to eat. Look at how hot or heavy items move between them. This exercise can reveal more than choosing a cabinet style because it connects equipment to the person using it.
Frequently used items should be part of the reach discussion. Ask which shelves and drawers feel convenient and which appliances the resident actually uses. The CDC checklist recommends keeping often-used kitchen items within easy reach. Translate that into a storage plan based on the resident’s belongings, with specific design dimensions reviewed for the project.
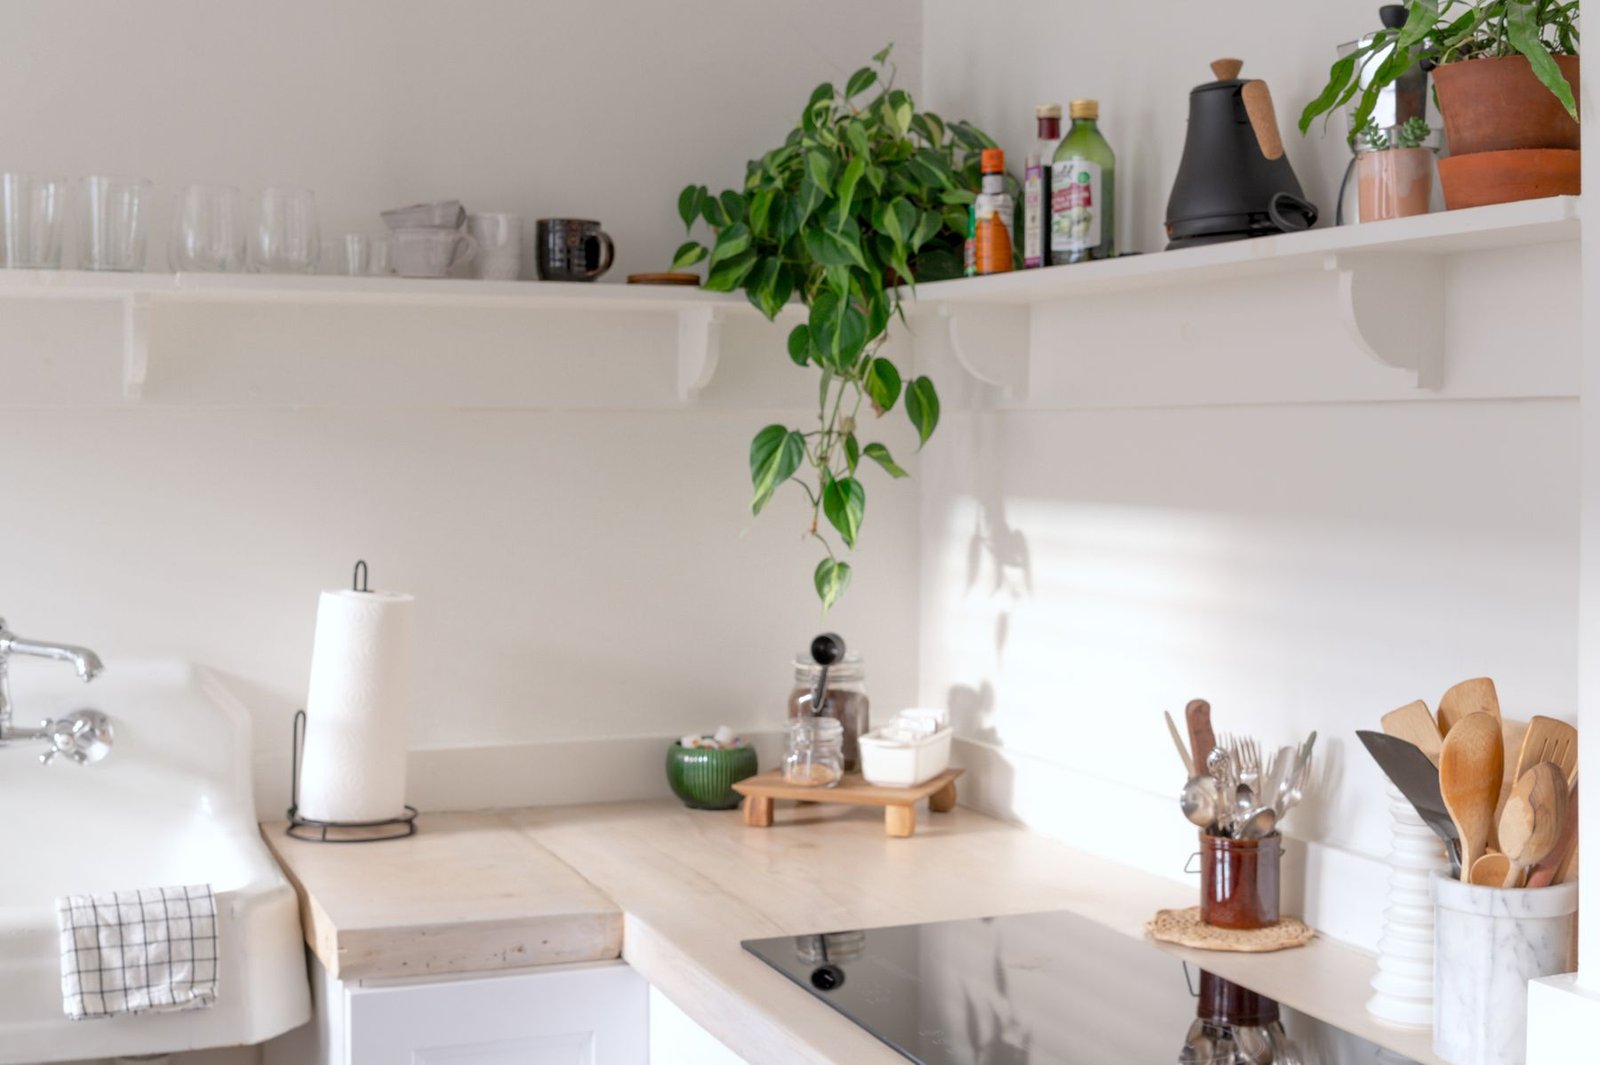
Appliance doors take space while people use them. Show the refrigerator, dishwasher and oven open on the plan, then test nearby circulation and landing places. A compact appliance may free floor area but may also work differently from familiar equipment. If possible, have the intended resident try the proposed operating method before the selection becomes fixed.
Laundry is another sequence: collect clothes, load the machine, unload, dry, fold and put away. Stacked machines, side-by-side equipment and a shared laundry arrangement each have different implications. Compare the actual reach, handling and path required. Do not assume that moving laundry outside the ADU is helpful if it introduces an inconvenient outdoor trip.
Allow space for ordinary supplies and cleaning equipment. Decide who replaces filters, handles refuse and deals with routine service visits. A family may choose shared help for some tasks while preserving independence for others. Make those decisions visible in the room program so a convenience today does not conceal an ongoing obligation that nobody has accepted.
Make comfort and communication personal
Discuss light at the places where the resident reads, cooks, dresses and works. More glass does not automatically provide more useful light: orientation, glare, privacy and furniture position change the experience. Compare the seating and screen locations with the proposed windows, and consider how window coverings will be operated.
Noise deserves the same attention. Identify bedrooms, televisions, outdoor gathering areas and equipment in both homes. A window facing the main patio may support easy conversation while conflicting with quiet evenings. Explain the household schedules to the designer so room placement and building details can respond to the actual source of disturbance.
Heating, cooling and ventilation need project design rather than assumptions based on the ADU’s small size. The California Energy Commission’s ADU guidance distinguishes new detached construction, additions and alterations. Family occupancy does not itself waive energy requirements. Alongside compliance, discuss understandable controls and access for maintenance.
Technology should be chosen with the resident. A preferred doorbell, telephone, internet arrangement or communication device may be useful, but installing monitoring equipment does not settle consent or who responds. Agree on purpose, access and responsibility. Include a way to use essential controls that suits the resident’s comfort with technology.
Test the proposed experience without promising a health outcome. Can the person identify the entry control, read the thermostat and use the chosen shades? Would a service visit require a family member to be present? Those questions turn a broad wish for an easy home into specific product and layout choices.
Distinguish useful flexibility from speculative extras
Future flexibility works best when it addresses a plausible change. A resident may later want a different bed, occasional overnight assistance or a quieter hobby area. Identify the consequence for the plan now. Some adaptations depend on circulation and room relationships that are difficult to change later; others involve replaceable furniture or equipment.
Do not make every imaginable future resident compete with the current one. Rank changes by likelihood and importance, then compare what accommodating them would displace. A large multipurpose room is not automatically flexible if its only furniture arrangement blocks storage or leaves no private sleeping space.
Possible later rental use should be evaluated separately. Household agreements, insurance, tax and tenancy questions may change with use. The California Department of Insurance’s residential guide provides a starting point for discussing coverage and replacement value. Confirm the proposed use with the insurer rather than assuming family occupancy and paid rental have identical coverage.
Similarly, a family ADU is not automatically a licensed care setting. Keep care arrangements and any special-use requirements distinct from a design meant for private family living. The practical design aim is a home whose current requirements are clear and whose selected adaptations are intentional.
Use a daily-life brief to resolve a real design conflict
Consider this hypothetical family, created only to illustrate the planning method. Elena wants her own breakfast routine, a bedroom separate from visitors and space for sewing. Her daughter would like an entrance directly opposite the main kitchen so they can check in easily. Elena prefers visitors to reach her door without passing the family’s dining area.
They begin by tracing arrival, meals, sewing, laundry and the nighttime bathroom route. Their first sketch puts the most direct family path through Elena’s preferred outdoor sitting space. Rather than choosing whose preference wins everywhere, they ask the designer to explore a visitor approach at one edge and a separate connection between homes. The sitting area becomes a destination instead of a passage.
The same exercise changes the interior brief. A guest bed would consume the sewing space each time it opens, so the family discusses how often overnight help is realistically expected. They keep the separate bedroom as a must-have and ask for two alternatives for the living area. No particular solution is presumed feasible until site and room design are reviewed.
| Decision | Resident’s priority | Question for the design |
|---|---|---|
| Entrance | Visitors arrive independently | Can the approach preserve the shared yard? |
| Daily room use | Sewing stays set up | Where does occasional guest sleeping fit? |
| Bathroom route | Direct nighttime access | Do doors or furniture interrupt it? |
| Family help | Groceries carried on agreed days | Where are deliveries and bags placed? |
The Family ADU daily-life brief provides 20 editable notes fields for this conversation. It can produce a notes summary, clear the entries and use browser printing. It does not autosave, submit information, assess accessibility or calculate a compliance result. Print a copy before leaving the page if you want to retain the discussion.
Test the proposed arrangement before selecting finishes
When a preliminary plan exists, give each alternative the same test. Compare the same bed, chair, dining setup and everyday activities. Otherwise, one plan may appear more spacious simply because its drawing omits the furniture included in another. Mark what must be stored out of sight and what the resident expects to leave in use.
A full-size furniture mock-up can help with preferences. In an available room, use removable tape or paper to represent proposed furniture and door movements. Have the resident describe how they would use the arrangement. This can expose an awkward reach or an inconvenient storage location, but it cannot establish code compliance or replace individualized assessment. Treat the result as feedback for the designer.
Run a visiting-day test as well as an ordinary-day test. Imagine a guest sitting at the table while the resident prepares tea, a family member carrying groceries inside and someone using the bathroom. The aim is to discover conflicting activities. A layout that works only when everyone moves in sequence may deserve another look, especially if the resident values hosting.
Review the outdoor relationship from both homes. Identify the view when curtains are open, the sound from evening gatherings and the location of exterior lights. An entry light intended to help one resident may shine toward another bedroom. Resolve these relationships while windows, doors and outdoor sitting areas can still be compared together.
Keep a short list of the compromises each option requires. One scheme may preserve a garden but lengthen the arrival route. Another may shorten the route but put a bedroom beside a busy family area. Explain the consequences in ordinary terms so the resident can choose among understood alternatives. Avoid scoring an option as universally best when the household’s priorities determine the answer.
Before moving into detailed selections, read the brief back against the chosen scheme. Confirm where the favorite chair goes, how laundry moves, which entrance visitors use and what happens during an overnight stay. Any unresolved activity should become a specific design question. That is a more useful checkpoint than agreeing that the drawing looks attractive while daily life remains untested.
If preferences change during this exercise, revise the brief deliberately. A parent may discover that a smaller dining table is acceptable but a separate bedroom is essential. A family may decide that keeping a clear shared route matters more than retaining a particular planting bed. Those are legitimate decisions with visible consequences, and they help prevent later substitutions from undoing the purpose of the ADU.
Bring household priorities into property planning
Does a single-level ADU solve access?
It addresses only part of the question. The approach, grades, entrance, room circulation and actual user requirements still need review. In the City, the Department of Building and Safety permit process applies to the project scope. Confirm the correct agency for a County or neighboring-city property.
Should every choice anticipate maximum assistance?
Begin with current requirements and realistic possible changes. Overbuilding for an undefined future can displace the spaces the resident values now. If individualized support needs are material, bring those requirements into design early enough to compare alternatives.
What should the first design discussion include?
Bring the resident brief, furniture measurements, property information, route observations and the family’s unresolved choices. Identify must-haves separately from flexible preferences. The useful result is a property-specific direction that the resident understands and wants to live with. Give the resident time to compare the alternatives and explain any compromise in their own words.
Planning a family ADU? Discuss the property and household brief with Remodeling Contractor Pro. Share the address, intended resident, priorities and proposed budget to focus the next conversation.
REMODELING CONTRACTOR PRO · OWNER PLANNING
Family ADU daily-life brief
Use this worksheet to record the actual property, proposed work and questions you need to resolve. Keep the source of an answer, who is responsible and the next action beside your notes. Leave an unknown item visibly unresolved.
Create a separate saved copy for each option, concept or service you are comparing. This tool does not submit your entries or save them automatically. Use View entered notes to select and copy a summary, or Print / save as PDF through your browser before closing or reloading. It does not calculate costs or determine approvals.
Your entered notes


