
ADU planning · Los Angeles area
Backyard ADU Construction Access: Plan Deliveries and Staging
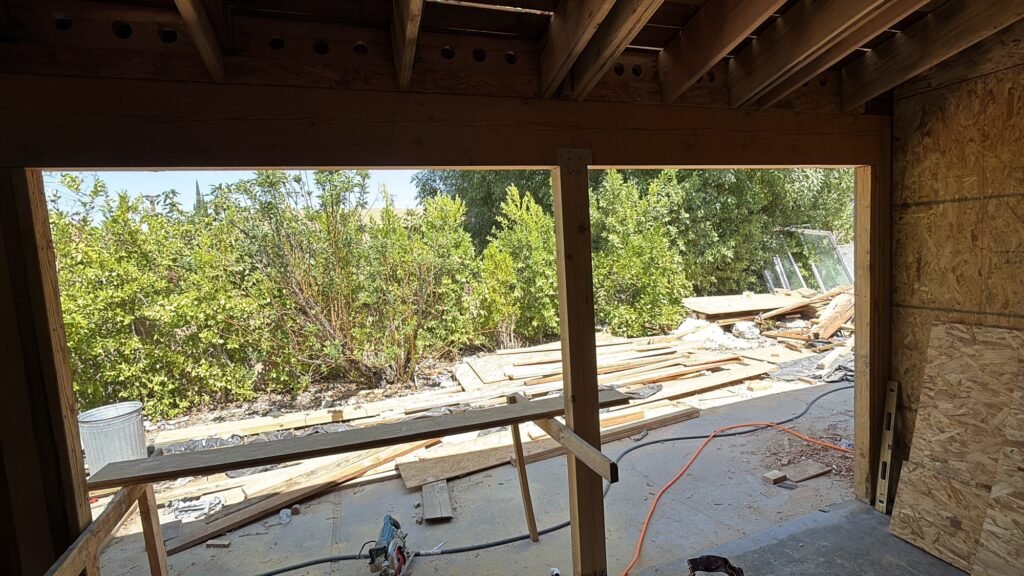
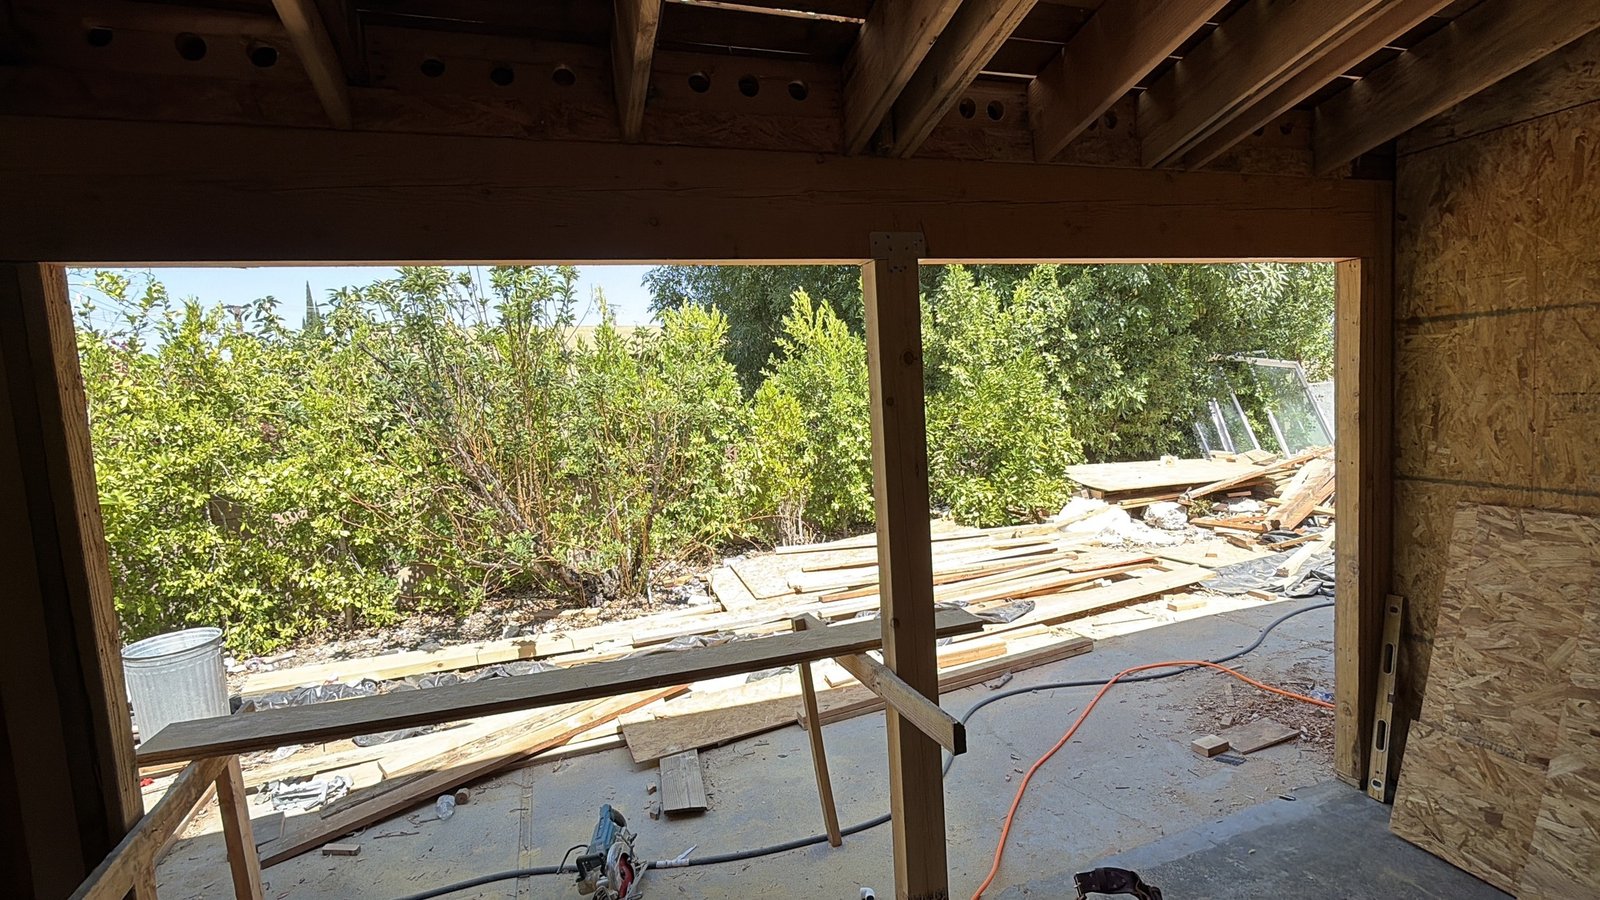
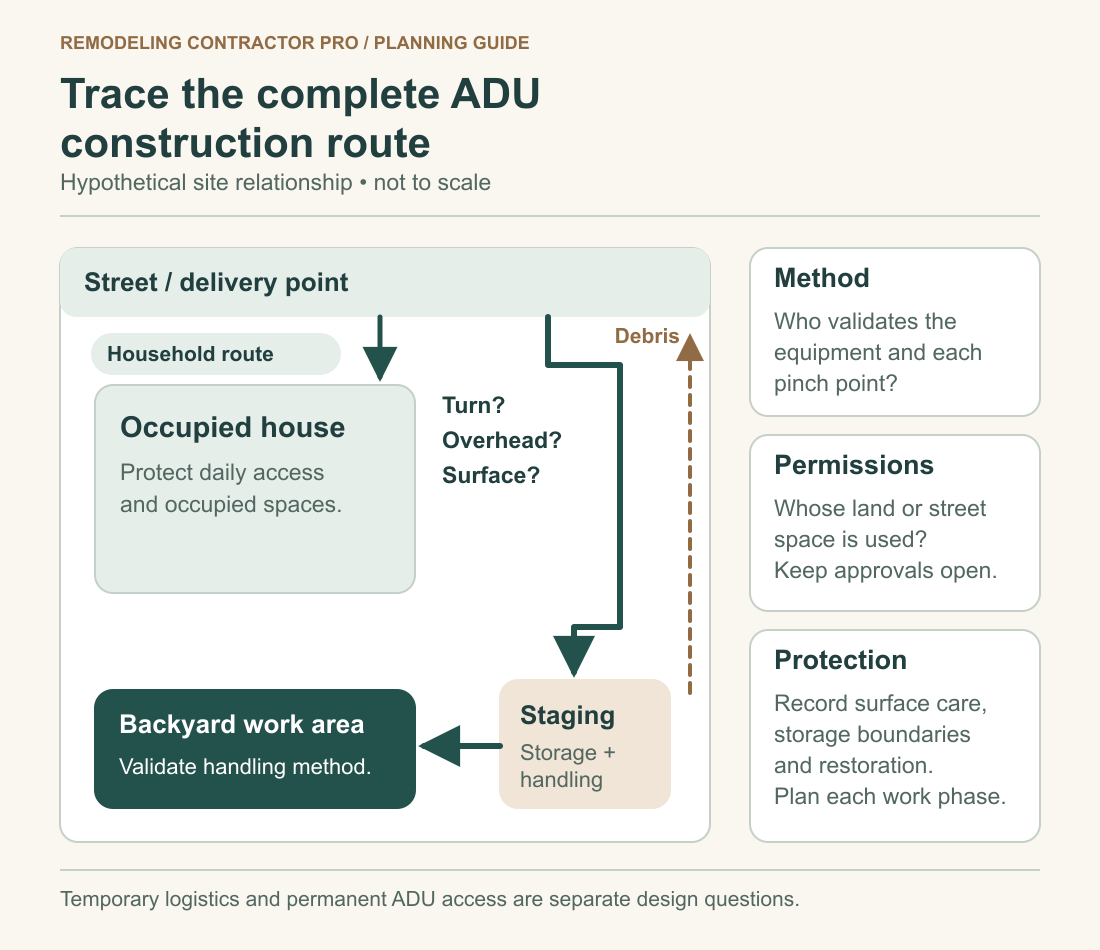
A backyard ADU access plan should connect the delivery point to each construction operation, then show storage, debris removal, household routes and restoration. A gate measurement alone cannot establish that plan. Walk the complete route with the builder and have the proposed equipment, handling methods and permissions confirmed before they become pricing assumptions.
Explore this guide
Follow the whole route from delivery to installation
Imagine the next substantial delivery reaching your property. Where does the vehicle stop? Who receives it? Where can the load be set down, and how does it get from there to the backyard? The answer can involve several handling stages, each with different space, surface and coordination questions. “There is side access” leaves most of those questions unanswered.
Start after the basic ADU direction has been selected. If that choice is still open, first review Garage Conversion or Detached ADU? Choose for Your Los Angeles Property. Once you know the intended work area, the access discussion becomes more concrete: it concerns the actual operations needed to build that scope, rather than a general judgment about whether the lot looks generous.
Prepare a simple property sketch showing arrival, unloading, handling route, storage and work area. Add a separate line for removal of excavated material and debris. Mark the paths residents and service providers still need. This is a discussion drawing, not a traffic-control plan or an equipment operation plan. Its purpose is to expose questions the contractor must resolve.
Keep permanent access distinct from temporary construction logistics. HCD’s ADU handbook defines a passageway as an unobstructed path, open to the sky, between a street and one ADU entrance. That legal term does not establish a machine clearance or delivery width. Do not convert it into an equipment specification or assume it creates a universal passageway requirement. See the HCD ADU handbook glossary.
Walk the route before assuming equipment will fit
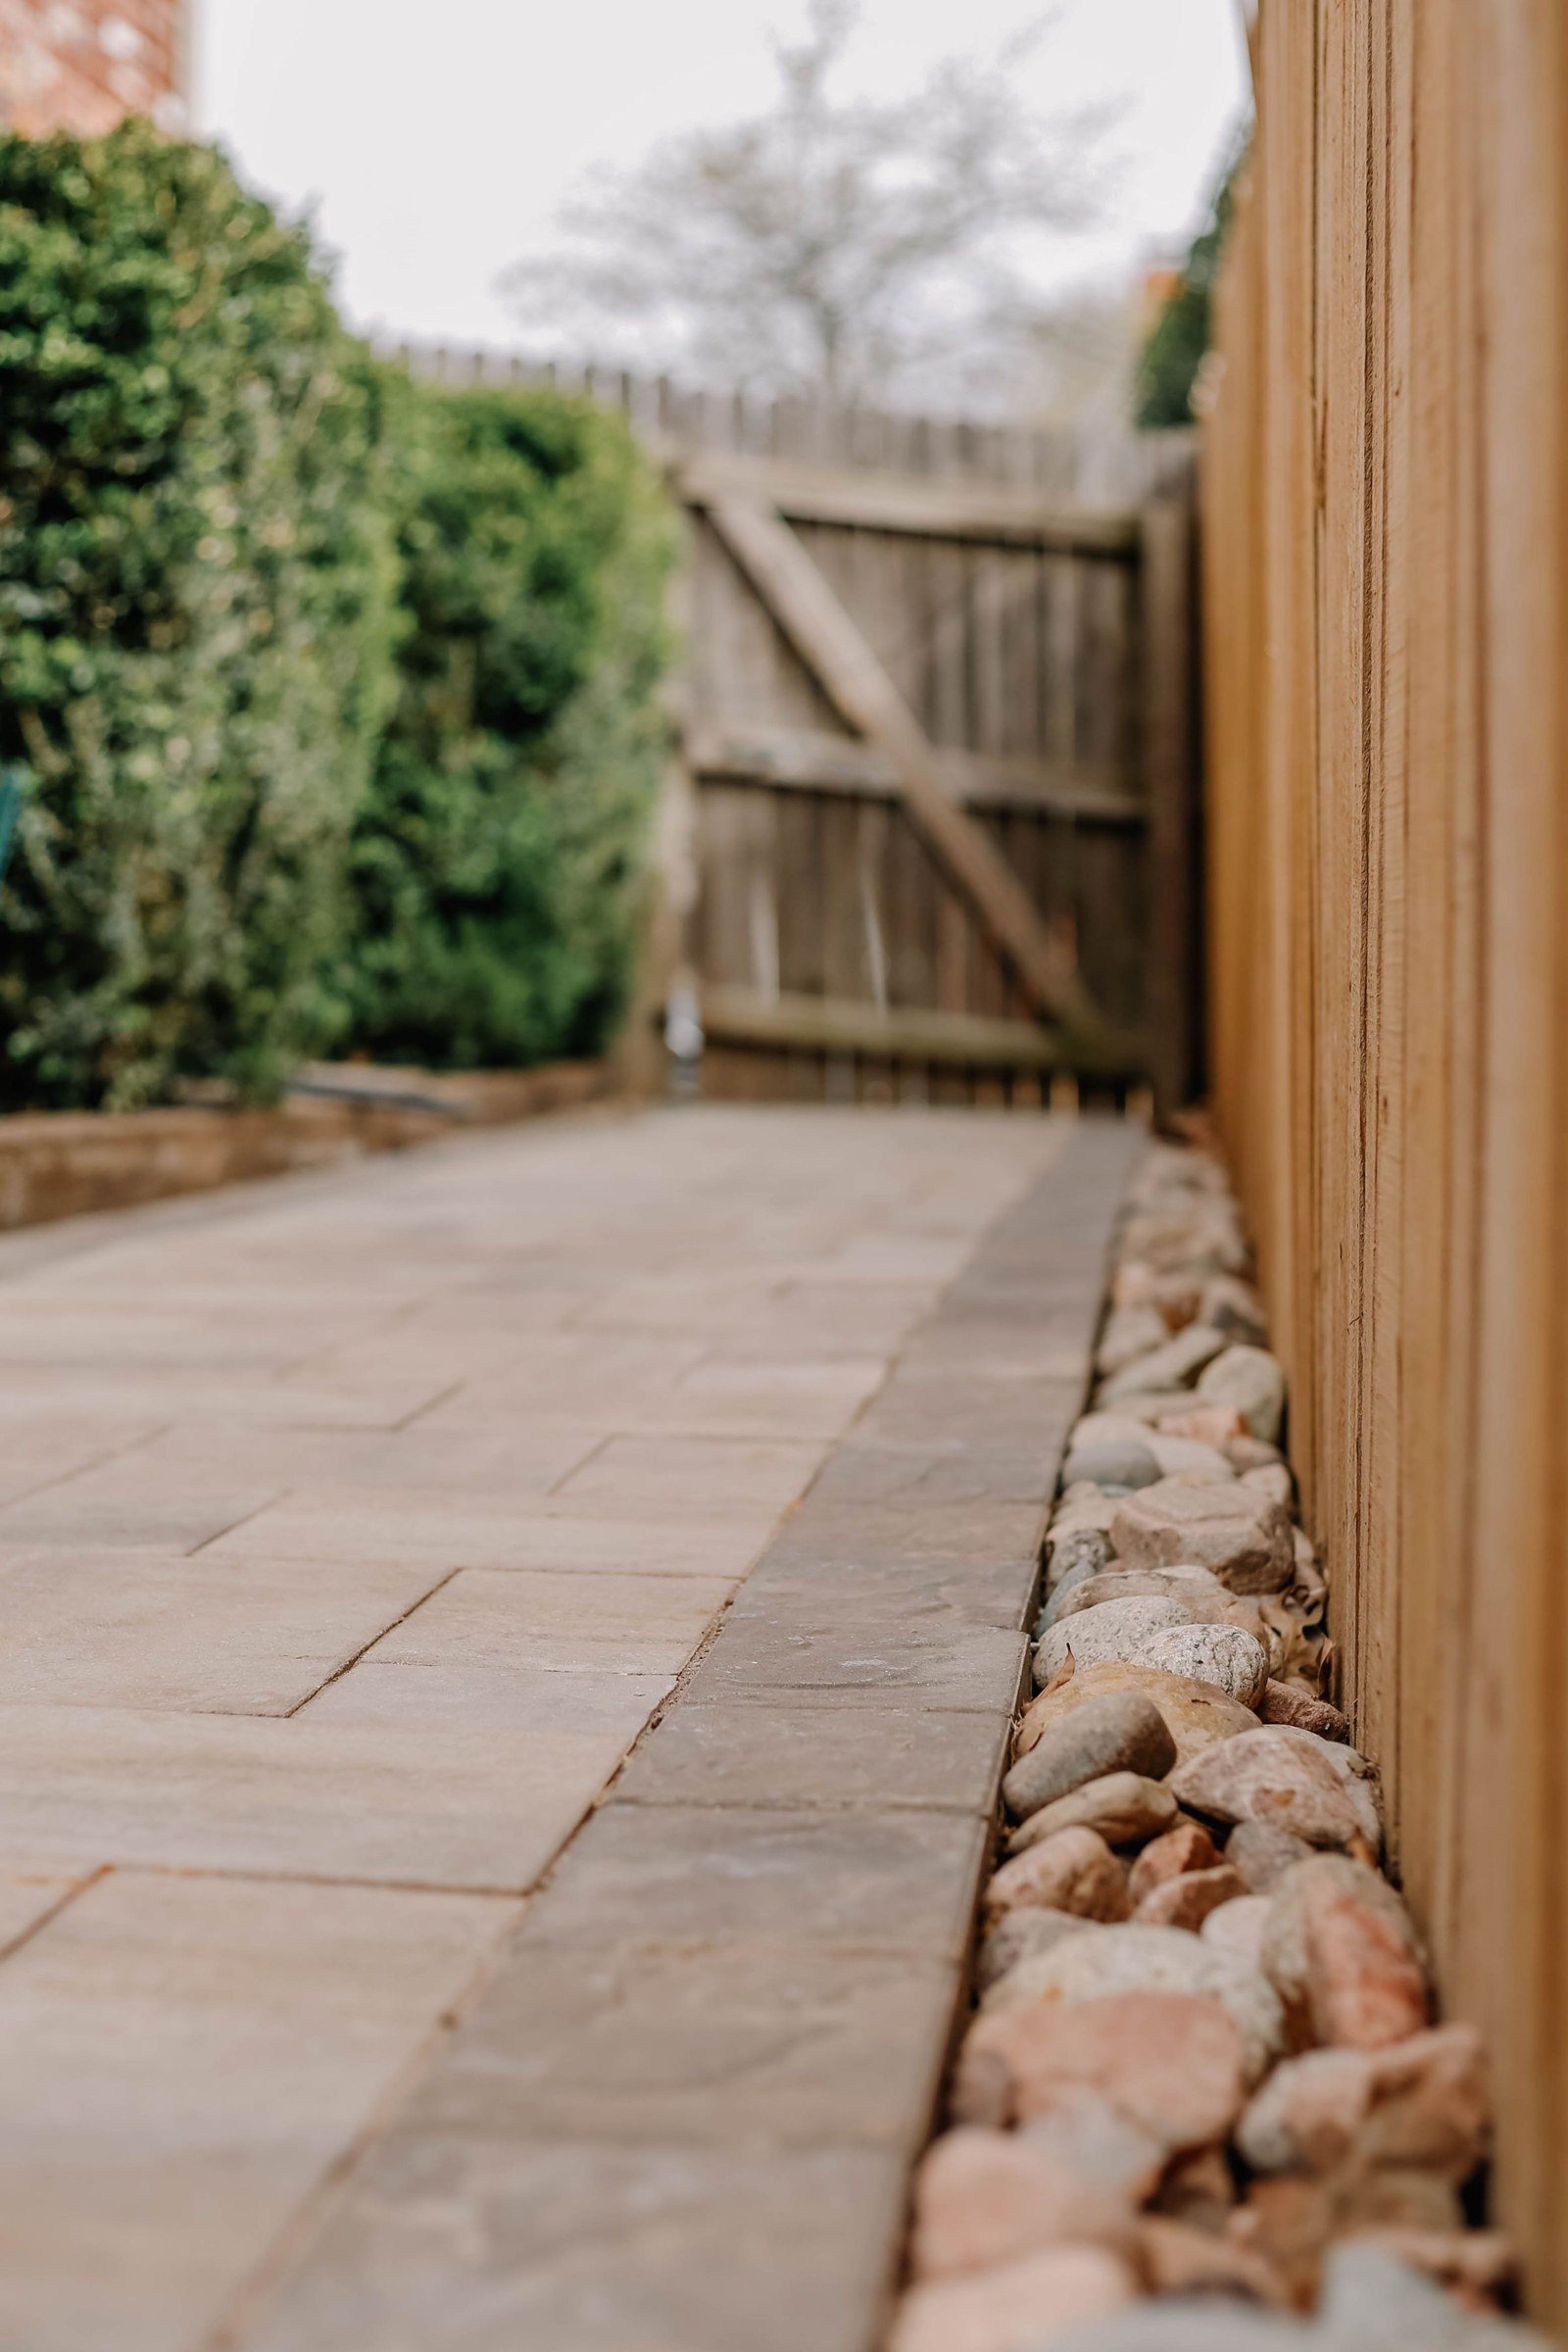
Begin with observations the household can collect without opening structures or moving services. Photograph the gate, narrow points, turns, overhead obstacles, changes in grade and the surfaces along the route. Label the views so the builder can identify their position on the sketch. Record where the route appears to cross a boundary or an area whose ownership is uncertain.
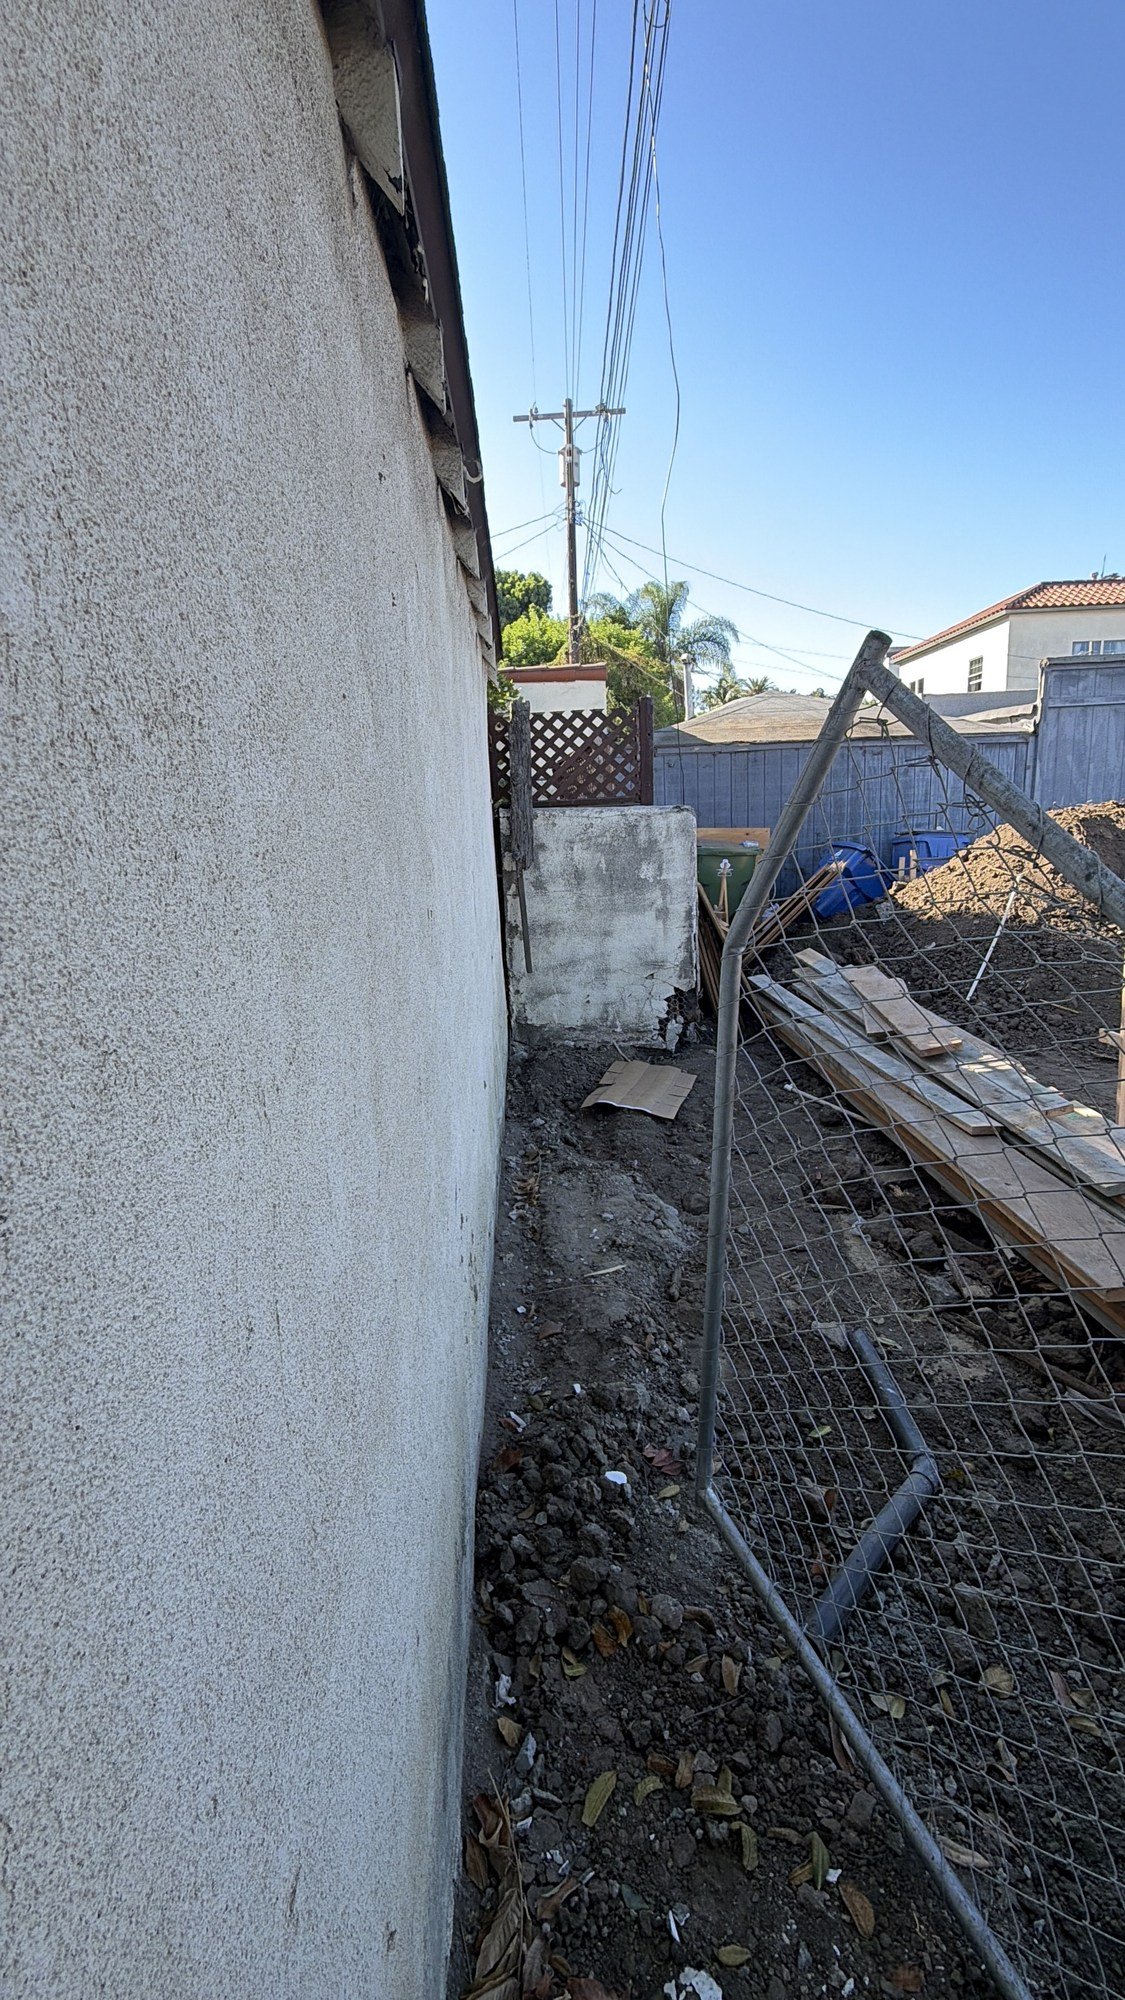
Measure clear openings rather than relying on the nominal size of a fence panel or door. Describe whether a gate swings into the route and whether stored items currently occupy it. A wide entrance followed by a tight turn is a different access problem from a straight narrow corridor. Neither observation tells you which machine or handling method is suitable until the contractor reviews the actual operation.
Ask the builder to identify the exact equipment proposed and validate its movement and working space. Transport through an opening and operation at the destination are separate questions. Space for turning, unloading or placing materials should not be assumed simply because the equipment can enter. There is no universal narrow-access machine width that answers every backyard project.
Do not remove a fence, prune a tree or alter a service merely to make the sketch look workable. Identify the proposed intervention and who must assess or authorize it. A useful access walk records constraints before deciding how to address them. It leaves the selection of equipment, temporary works and safe operations with the qualified people responsible for that work.
Plan the route again for each construction phase
The route that works for hand-carried interior materials may be unsuitable for excavation or foundation operations. Use a phase map to prevent one successful delivery from being treated as proof of access for the entire build. The table below is a hypothetical planning sequence without schedule durations. The contractor must confirm its relevance, methods and order for the property.
| Planning phase | Access and handling questions | What to document | Confirmation owner |
|---|---|---|---|
| Initial protection and site setup | Which paths, surfaces, gates and retained areas need attention before work? | Existing-condition record, protection limits, temporary boundaries and household access. | Builder coordinates with owner and any required specialist. |
| Excavation and spoil removal | How do equipment and removed material travel between the work area and collection point? | Proposed equipment, transfer stages, temporary holding area and removal route. | Builder confirms the operation and applicable permissions. |
| Foundation deliveries and placement | Where do vehicles stop, and what placement method is proposed? | Supplier coordination, operating space, public-area questions and protection. | Builder and relevant delivery or placement provider. |
| Lumber and building envelope | Can the delivered components be handled and stored along the proposed route? | Load breakdown, unloading point, storage and weather-protection scope. | Builder confirms with supplier and installation team. |
| Interior work and equipment | Which finished openings or protected paths must remain available? | Delivery sequence, receiving responsibility and protection of completed work. | Builder coordinates trades and supplier requirements. |
| Removal of temporary works and restoration | What remains to be removed, repaired or reinstated? | Agreed restoration boundary and retained photographs. | Named responsible party in the written scope. |
For every phase, ask what could invalidate the current assumption. A different equipment choice, a delivery split into several loads or a newly identified underground service may require a revised route. Keep the change attached to the affected phase. You do not have to redraw the entire project to make one important correction clear.
Give unloading and storage separate places
Unloading is a transfer activity; storage is a continuing use of space. Mark both on the sketch. A driveway that can receive one delivery may still be needed for residents’ vehicles, waste collection or access to existing equipment. Agree when it can be used, who is responsible for receiving loads and where material goes after it is unloaded.
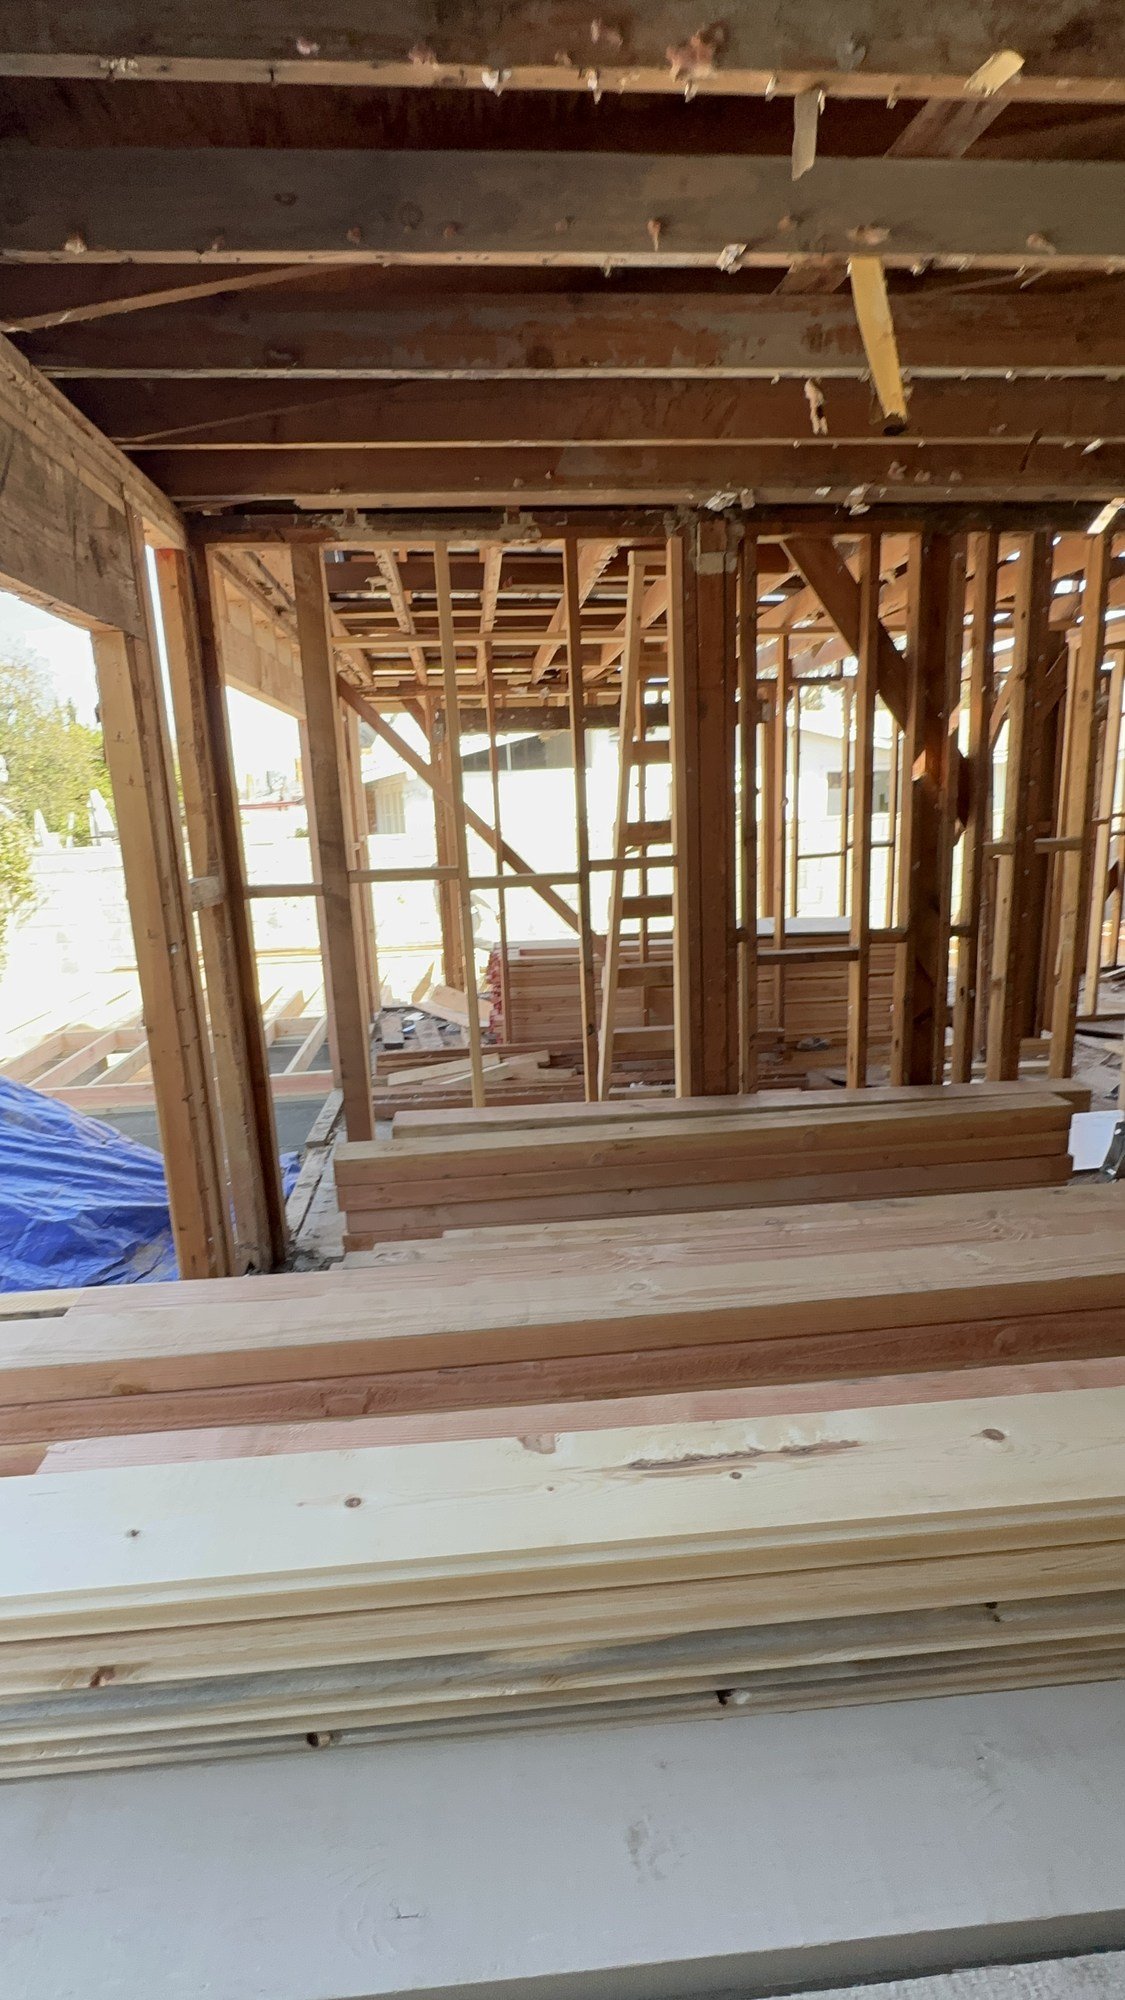
Ask what is expected to remain on site between deliveries. Identify materials, temporary equipment, protective supplies and debris containers separately. The point is not for the owner to estimate every load. It is to ensure the builder’s proposed sequence has a place for the items it assumes will be available.
Storage may conflict with a later operation. A pile of material near the foundation area can obstruct excavation; a convenient interior path can become unavailable once finishes are installed. Ask the contractor which storage areas change during the project and how those transitions are coordinated. A single “materials here” label often hides a sequence of moves.
Include owner-supplied products in the same discussion. If the owner orders a large fixture or appliance, the project still needs delivery acceptance, inspection for damage, storage and installation access. Confirm the product dimensions and receiving arrangements with the builder before accepting a delivery date. Ownership of the purchase does not automatically determine who handles the load or where it can wait.
Draw the removal route as carefully as the delivery route
Materials enter in planned forms; removed soil and demolition debris create their own handling tasks. Ask where material leaves the work area, whether it needs a temporary holding location and how it reaches the collection vehicle or container. Keep that route visible when it overlaps a resident path or crosses a surface the owner wants retained.
Describe cleanup and removal in the written project scope. CSLB’s consumer contract guidance includes cleanup and debris removal among matters to address, and the home improvement contract provisions require a description of significant work and materials. See CSLB’s contract guidance. The access walk is a useful input to that scope, not a complete contract in itself.
Clarify whether the quoted restoration includes areas disturbed by removal as well as incoming deliveries. An owner may notice the access gate but overlook the repeated handling point beside it. Mark the starting condition of both. If a proposed collection point occupies public space or land outside the owner’s control, keep the required permission as an open issue until confirmed.
Ask who adjusts the plan if removed material cannot be handled as originally assumed. That question does not require predicting every concealed condition. It establishes a communication responsibility and prevents the owner from discovering a changed disposal route only after it affects a retained path, storage area or neighboring boundary.
Check permissions wherever the route leaves private control
A construction route drawn across a neighbor’s driveway is an idea rather than established access. Identify the property or boundary question and obtain the appropriate written permission or professional clarification before relying on it. Do not presume that a friendly conversation creates lasting access rights, that a neighbor must cooperate, or that permission for one task covers every phase.
The public sidewalk and street need separate attention. For City of Los Angeles projects, official StreetsLA and Bureau of Engineering information identifies a Building Materials or Street Use permit process for applicable public-right-of-way uses. Location review and other agencies can be involved. Describe the actual proposed use and obtain confirmation rather than assuming the ADU building permit also authorizes staging or a closure. See StreetsLA’s building materials permit information and BOE’s permit routing information.
List the activity that prompts the question: a delivery vehicle stopping, a container remaining, temporary fencing, equipment placement or a proposed pedestrian diversion. These uses should not be bundled into one vague note saying “street access.” The responsible agencies need the actual location and operation to explain the applicable process.
City procedures are not automatically the procedures of unincorporated County areas or independent cities. Confirm the governing agencies for the address. The City’s construction process guide also notes that separate agency approvals can depend on scope. Build the logistics plan around the confirmed permissions, rather than treating permission as something that will inevitably follow the preferred method.
Preserve the routes the household still needs
Walk the household’s ordinary day across the same sketch. Show the front and rear doors in use, parking, waste collection, pets, deliveries and access to service equipment. If someone depends on a particular entry or movement arrangement, explain that during planning. Ask the builder to identify where construction activity and occupied use could conflict.
Keep emergency and service access as explicit professional-review questions. Do not infer an approved emergency route from a homeowner’s sketch. The project team should identify the relevant requirements and operating restrictions for the actual property. A temporary material stack that seems convenient still needs review against the routes the household and responders may need.
Where a proposed route crosses an occupied interior, ask whether another method can avoid the crossing. If the team proposes an interior crossing, identify the rooms, protection, access arrangements and cleaning responsibility. EPA remodeling guidance emphasizes planning for dust, moisture and ventilation concerns in occupied spaces. It does not supply a one-size-fits-all containment method for your project. See EPA’s remodeling guidance.
Agree on how temporary restrictions are communicated. The useful question is concrete: who tells the owner that a familiar path will be unavailable, and how is an alternative confirmed before the restriction begins? This is especially valuable when several trades or delivery providers use the property. A route that exists only in one person’s memory is difficult for everyone else to preserve.
Record surfaces, trees and services before choosing protection
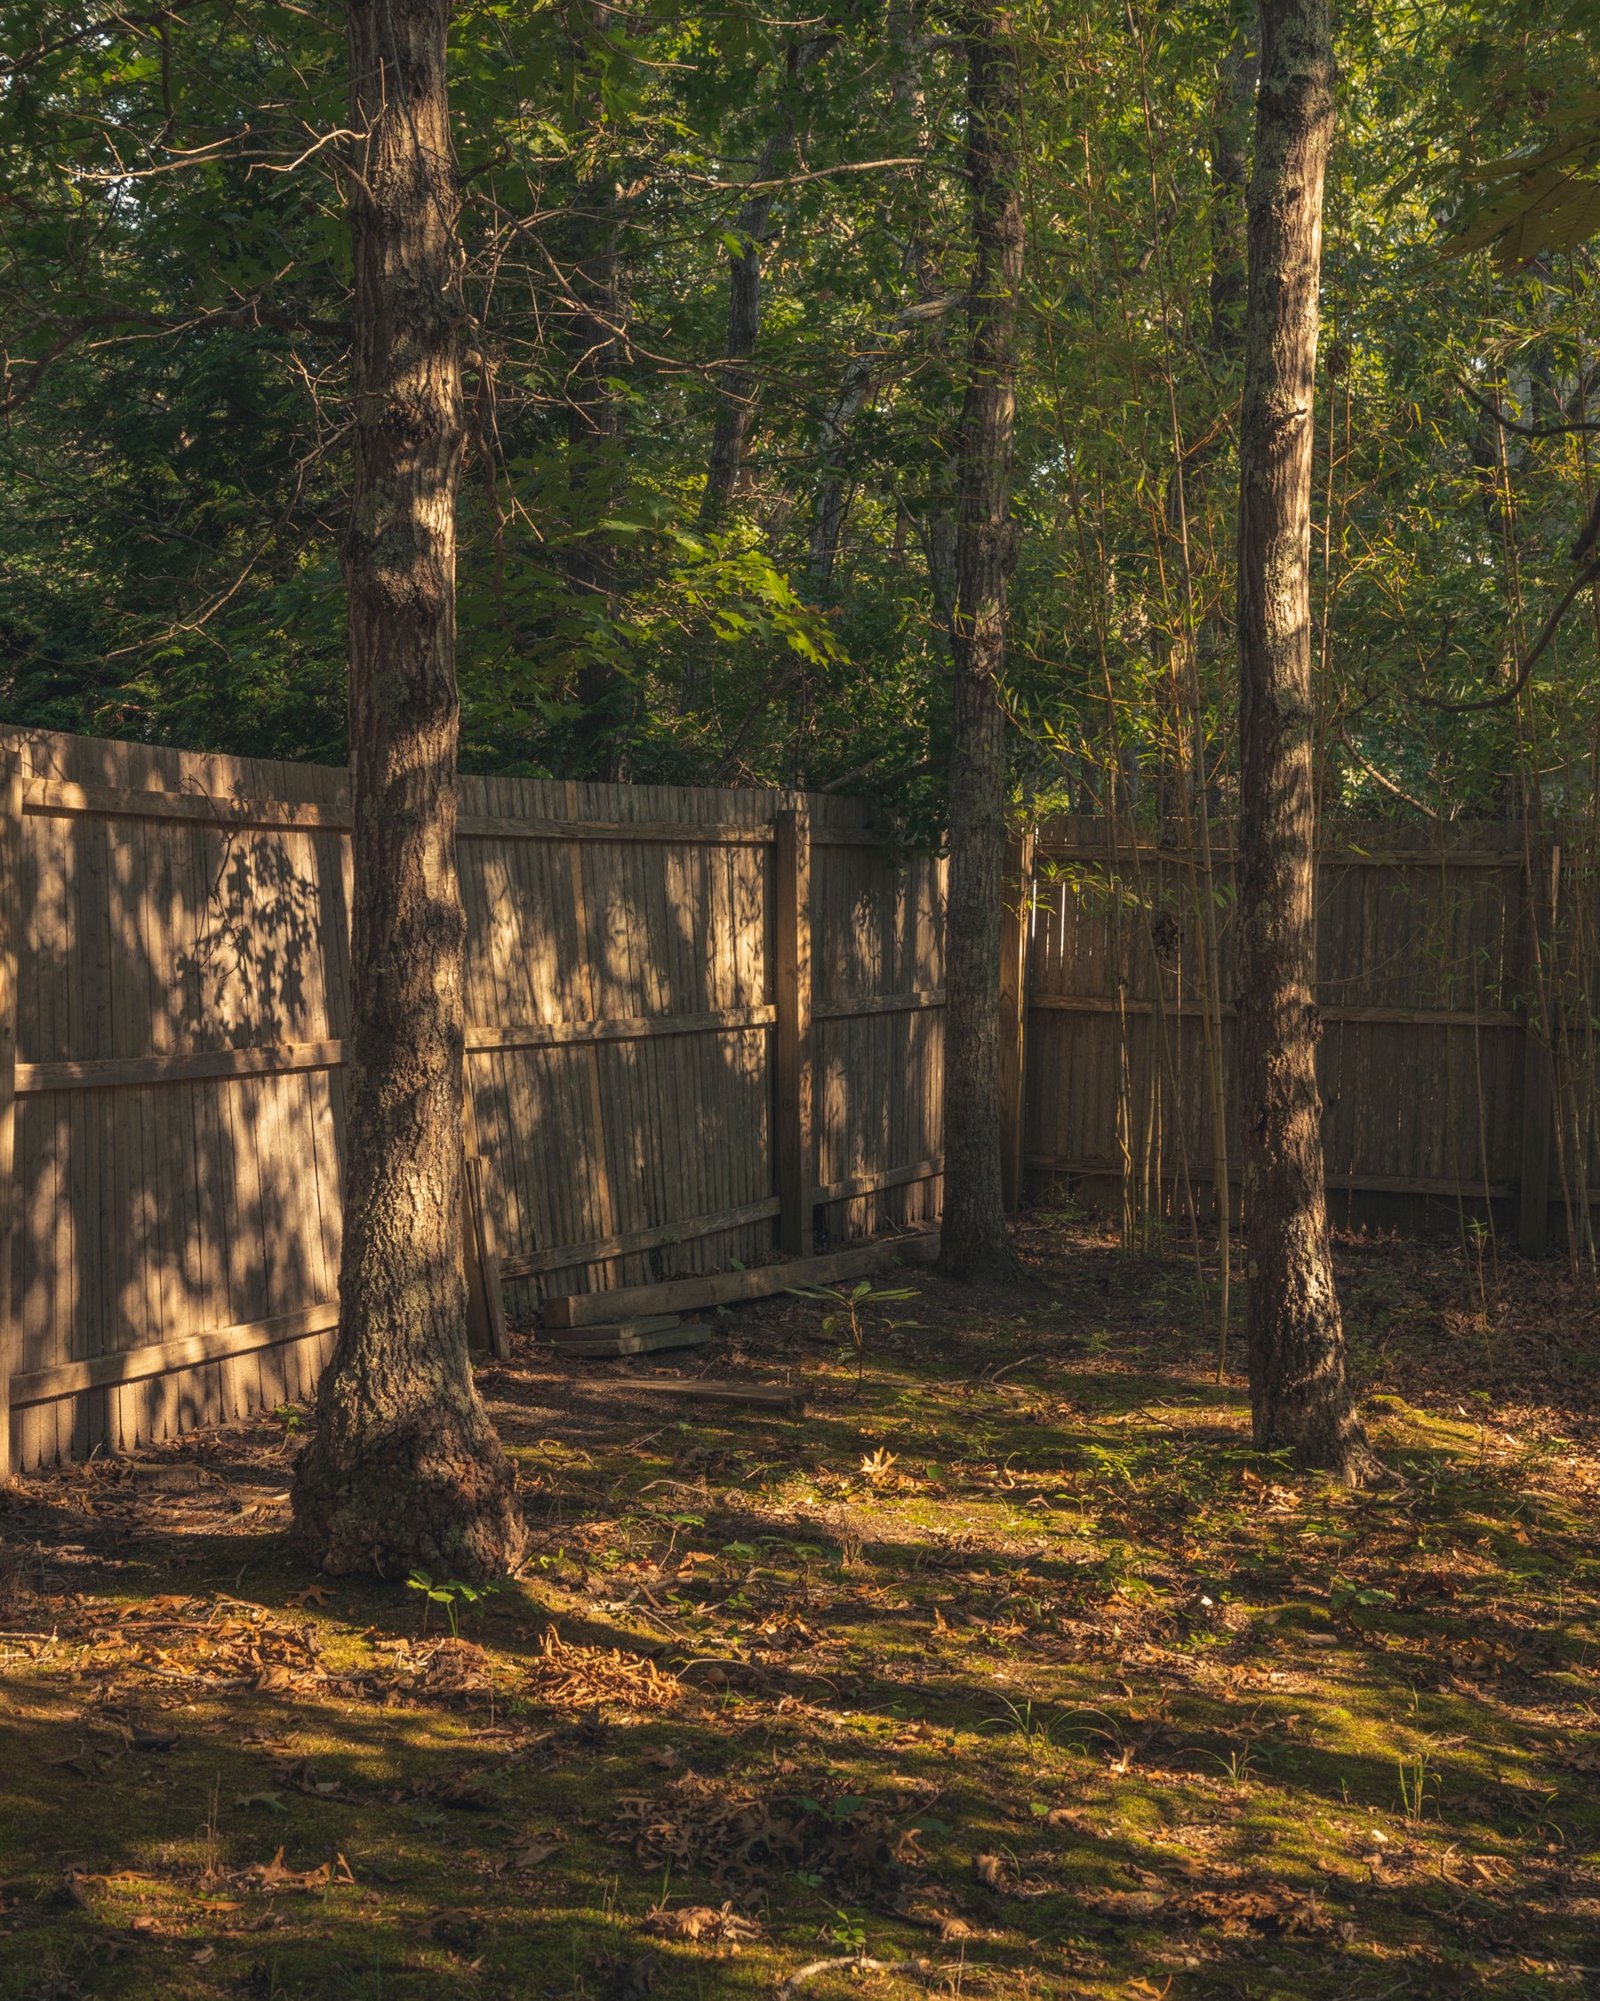
Photograph the existing driveway, paving, lawn, fencing, irrigation and trees near the route. Mark areas the owner particularly wants retained. These observations should help the builder define protection and investigation, rather than become an owner-designed loading or tree-protection plan. Hidden service locations and structural capacity cannot be established by appearance.
Ask the qualified team to identify whether a proposed operation needs further information about the ground, supporting construction, roots or services. An attractive paved surface is not evidence that it can carry the intended equipment. A tree trunk outside the route does not establish that all relevant roots are clear of the work. Keep these as assessment questions for the appropriate people.
Coordinate utility routes with access before either becomes fixed. A temporary equipment path and a planned trench may compete for the same side yard. Existing meters or service points may also need continuing access. For the separate capacity and connection decisions, see ADU Utility Connections in Los Angeles: Sewer, Water and Power. Bring the resulting route information into the logistics drawing without trying to size the services here.
Then define what “protect” means within the proposal. Which areas are included? Who selects and maintains the protection? What happens if it must be moved for another trade? Record restoration separately so nobody assumes temporary protection guarantees an untouched surface. Clear responsibility is more useful than a broad assurance that the crew will be careful.
Compare two hypothetical access approaches
Consider a hypothetical property with a side gate, a turn beside the house and an occupied driveway. The owners want to retain the garden and continue using the home. The builder has not yet confirmed equipment or permissions. This example illustrates a comparison method; it establishes no workable clearance, operating method or construction result.
Option A keeps the gate and fence in place and asks the builder to investigate handling through the existing route. Option B asks whether temporary removal of a particular owner-controlled fence section could create a different route, subject to confirmation of boundaries, permissions and restoration. Neither option should be selected merely because its sketch looks more direct.
| Comparison question | Option A: retained opening | Option B: temporary opening |
|---|---|---|
| Physical verification | Confirm the entire route, turns and handling stages for each operation. | Confirm the opening, approach, operating area and any new surface crossings. |
| Permissions | Check every part of the retained route and any public-area use. | Check fence ownership, boundary matters and all affected areas before relying on removal. |
| Household effect | Identify the occupied driveway conflicts and temporary restrictions. | Identify security, pet containment and alternative household paths. |
| Restoration | Describe protection and repair of retained surfaces. | Describe removal, temporary closure and final fence and landscape reinstatement. |
| Decision evidence | Builder-confirmed operations and unresolved constraints. | Builder-confirmed operations, permission evidence and restoration scope. |
The preferred option is the one the responsible team can substantiate and the household can accept. A smaller intervention may involve more handling; a larger opening may introduce restoration or permission issues. Ask for those consequences in the proposal without inventing a price difference. If a material question remains unresolved, assign the investigation before treating either approach as the baseline.
Give every important delivery a short receiving brief
A project-wide route plan still needs to reach the person making the delivery. Ask the builder who coordinates arrival instructions with suppliers and who can approve a change at the property. The owner should know that contact rather than attempting to redirect equipment or make an unreviewed access decision when a vehicle arrives.
A receiving brief can identify the delivery point, approved unloading location, contact, handling destination and any restrictions already established by the responsible team. Distinguish confirmed instructions from questions awaiting a supplier’s response. If a different vehicle or load is proposed, the provider and builder need to check it against the plan before arrival.
Include damaged, incomplete or early deliveries in the conversation. Where can an item wait while its status is resolved, and who communicates with the supplier? A product that arrives before its storage area is available can affect the same household routes as construction equipment. These are coordination issues that a useful proposal should allocate.
Also ask how the route is checked when completed work narrows the available movement. Doors, finishes, landscaping or stored products can change the condition that existed during the initial walk. The builder should confirm the access needed for remaining equipment and materials before closing that opportunity. A photo from the first site visit should not be the only basis for a later delivery.

Define restoration by location and condition
“Restore the yard” leaves too much to interpretation. Identify each affected zone on the route drawing: fence section, gate, paved strip, planting area, irrigation segment and any occupied-room protection. Ask which removal, repair, replacement and cleanup tasks are included, and which require further selection or assessment.
Use the existing-condition photographs to support that discussion. They can document visible surfaces and features, while leaving concealed conditions explicitly unknown. Agree on which materials or features are to be retained for reinstatement and which are intended to be replaced. If a matching product is uncertain, resolve the selection question before treating a perfect match as a promise.
Inspecting access and keeping work visible where required are part of the City’s described construction process. Include a question about inspection access in the phase plan, using the City’s process guidance within its jurisdiction. The builder should explain what must remain available during the actual work; the homeowner’s restoration preference should not silently obstruct a required review.
Finally, check that the proposal reflects the route being discussed. If it assumes a temporary opening, that opening and its reinstatement need a written place in the scope. If the route changes, identify the affected restoration items. Access planning becomes useful when it influences the agreement, rather than remaining a separate sketch that nobody prices or follows.
Check the access assumptions when responsibility changes
Use a short handoff whenever a new provider takes responsibility for an operation. The excavation team, delivery supplier and interior installer may each need different information. Ask the builder which route version they received and whether their proposed equipment or load differs from the plan. An earlier conversation with another provider should not become implied approval for the replacement.
Separate an owner’s preference from a confirmed restriction. “We would prefer to keep this parking space” invites the team to compare options. “This is the household’s only usable entry” describes a different constraint that must be addressed. Put the reason beside each important request so the builder understands what can be discussed and what needs a specific alternative.
Likewise, distinguish the builder’s preliminary idea from its confirmed method. “Investigate smaller deliveries” is an action, not an agreed operation. The handoff should identify who will speak to the supplier and what evidence will close the question. Until then, keep the alternative visible without assuming it will solve the route.
Recognize three signs that the plan needs another look
The first sign is a method described only by the name of a machine. Ask how that machine reaches its working position, operates there and leaves. The answer belongs to the responsible professional; the owner is checking whether the full operation has been considered. A product specification alone cannot describe the property conditions.
The second sign is storage that has no ending condition. If the drawing assigns the driveway to materials, ask what releases that space and where the next delivery goes before then. This exposes overlapping assumptions without requiring the homeowner to prepare the construction schedule. It also helps the household understand which daily arrangements are provisional.
The third sign is restoration written as an expectation rather than a scope. “The fence will go back” should lead to a discussion of the section, retained components, temporary closure and agreed final condition. Identify anything still subject to inspection or selection. A clear unresolved item is easier to manage than two parties imagining different versions of the same sentence.
Choose the next investigation from the uncertainty
If the narrowest opening is the main uncertainty, begin with a builder-led route and equipment review. If the route depends on land outside the owner’s control, begin with the rights or permission question. If the proposed operating area contains unknown services or sensitive retained features, ask which qualified assessment is needed. The next action should address the assumption that could change the method.
Keep a decision record that states the option considered, evidence received, remaining limitation and person accepting the next task. A hypothetical note might read: “Retained side route remains under review; supplier has not confirmed the revised load handling. Builder to obtain response before setting delivery instructions.” The note records progress without inventing feasibility.
Once the key constraints are resolved, review the route with the written scope one more time. Confirm that protection, temporary changes, permissions, handling and restoration reflect the same approach. This final comparison makes the access work useful to procurement and household planning, instead of leaving a polished drawing detached from the agreement.
Use the backyard ADU access walk record
Before the next meeting, place the current sketch, phase questions and photographs in one review set. Ask each participant to mark the assumptions they can confirm and those needing another person. That division keeps a useful observation from becoming an equipment promise, and gives the owner a practical list of decisions still needed before the route becomes part of the construction commitment.
The Backyard ADU access walk record provides 20 editable fields for the property, arrival point, narrow and overhead constraints, turns, permissions, occupied crossings, unloading, storage, equipment questions, debris, protection, gates, public space, emergency access, utilities, restoration, coordination, unresolved evidence and the next investigation.
Use it to prepare the walk and collect the builder’s responses afterward. It can make a notes summary, clear entries and use browser printing. It does not autosave, calculate equipment suitability or submit your information. Retain the notes you need before leaving or resetting it. The record supports a professional discussion; it cannot establish legal access or approve a construction method.
For a property-specific ADU discussion, contact Remodeling Contractor Pro with the address, intended backyard work area, route photographs and the main unresolved access questions. Confirm service availability and the proposed project scope for that location.
REMODELING CONTRACTOR PRO · OWNER PLANNING
Backyard ADU access walk record
Record the actual property, proposed work and the decisions you need to resolve. Keep the source of an answer, the responsible person and the next action beside your notes. Leave an unknown item visibly unresolved.
This worksheet does not submit or save entries automatically. Use View entered notes to select and copy a summary, or Print / save as PDF through your browser before closing or reloading. It does not calculate costs, design construction or determine approvals. Keep a separate saved copy for each option you compare.
Your entered notes


