Bathroom remodeling in the Los Angeles area
Bathroom Lighting for a Remodel: Plan Around Mirrors and Daily Use
Plan bathroom lighting around the mirror, the tasks people perform and the way the room is used after dark. Coordinate the exact mirror, cabinets, fixture dimensions and controls before locations are fixed. A beautiful fixture cannot resolve a door conflict, an unhelpful light direction or a control arrangement that does not suit the room.
Explore this guide
Describe daily use before choosing a fixture
List what happens at the mirror: shaving, applying makeup, putting in contact lenses, arranging hair or helping a child. Then record other activities, including showering, cleaning and moving through the room at night. Ask which activities occur together and which should have separate lighting choices. This gives the designer a use brief instead of an assortment of fixtures selected in isolation.
Describe what bothers the household today. A face may be shadowed at the mirror even though the room feels bright. A reflective surface may be uncomfortable from a particular standing position. Someone may want a lower nighttime setting while another person needs useful task light early in the morning. These observations are more specific than simply asking for “more light.”
Use the intended bathroom layout as the base. If the vanity, mirror or medicine cabinet is still moving, identify that uncertainty before approving light locations. A fixture position tied to an old mirror center can become awkward after a cabinet revision. Keep the lighting markup attached to the actual layout revision so everyone can see what was assumed.
Photographs help communicate a visual preference, but they do not document useful output, electrical suitability or how the light reaches a face. A camera exposure can make a room look brighter or softer than it feels in person. Save the image with a note describing the particular quality you like, then request the product and layout information needed to evaluate it.
Review light direction at the mirror
Light direction matters as well as quantity. The U.S. Department of Energy’s residential lighting design guidance discusses light from the sides and above at bathroom mirrors to reduce facial shadowing. This is an older design-principle source, not a current California code or a universal rule for sconce heights. Use the principle to compare alternatives around the actual mirror and household tasks.
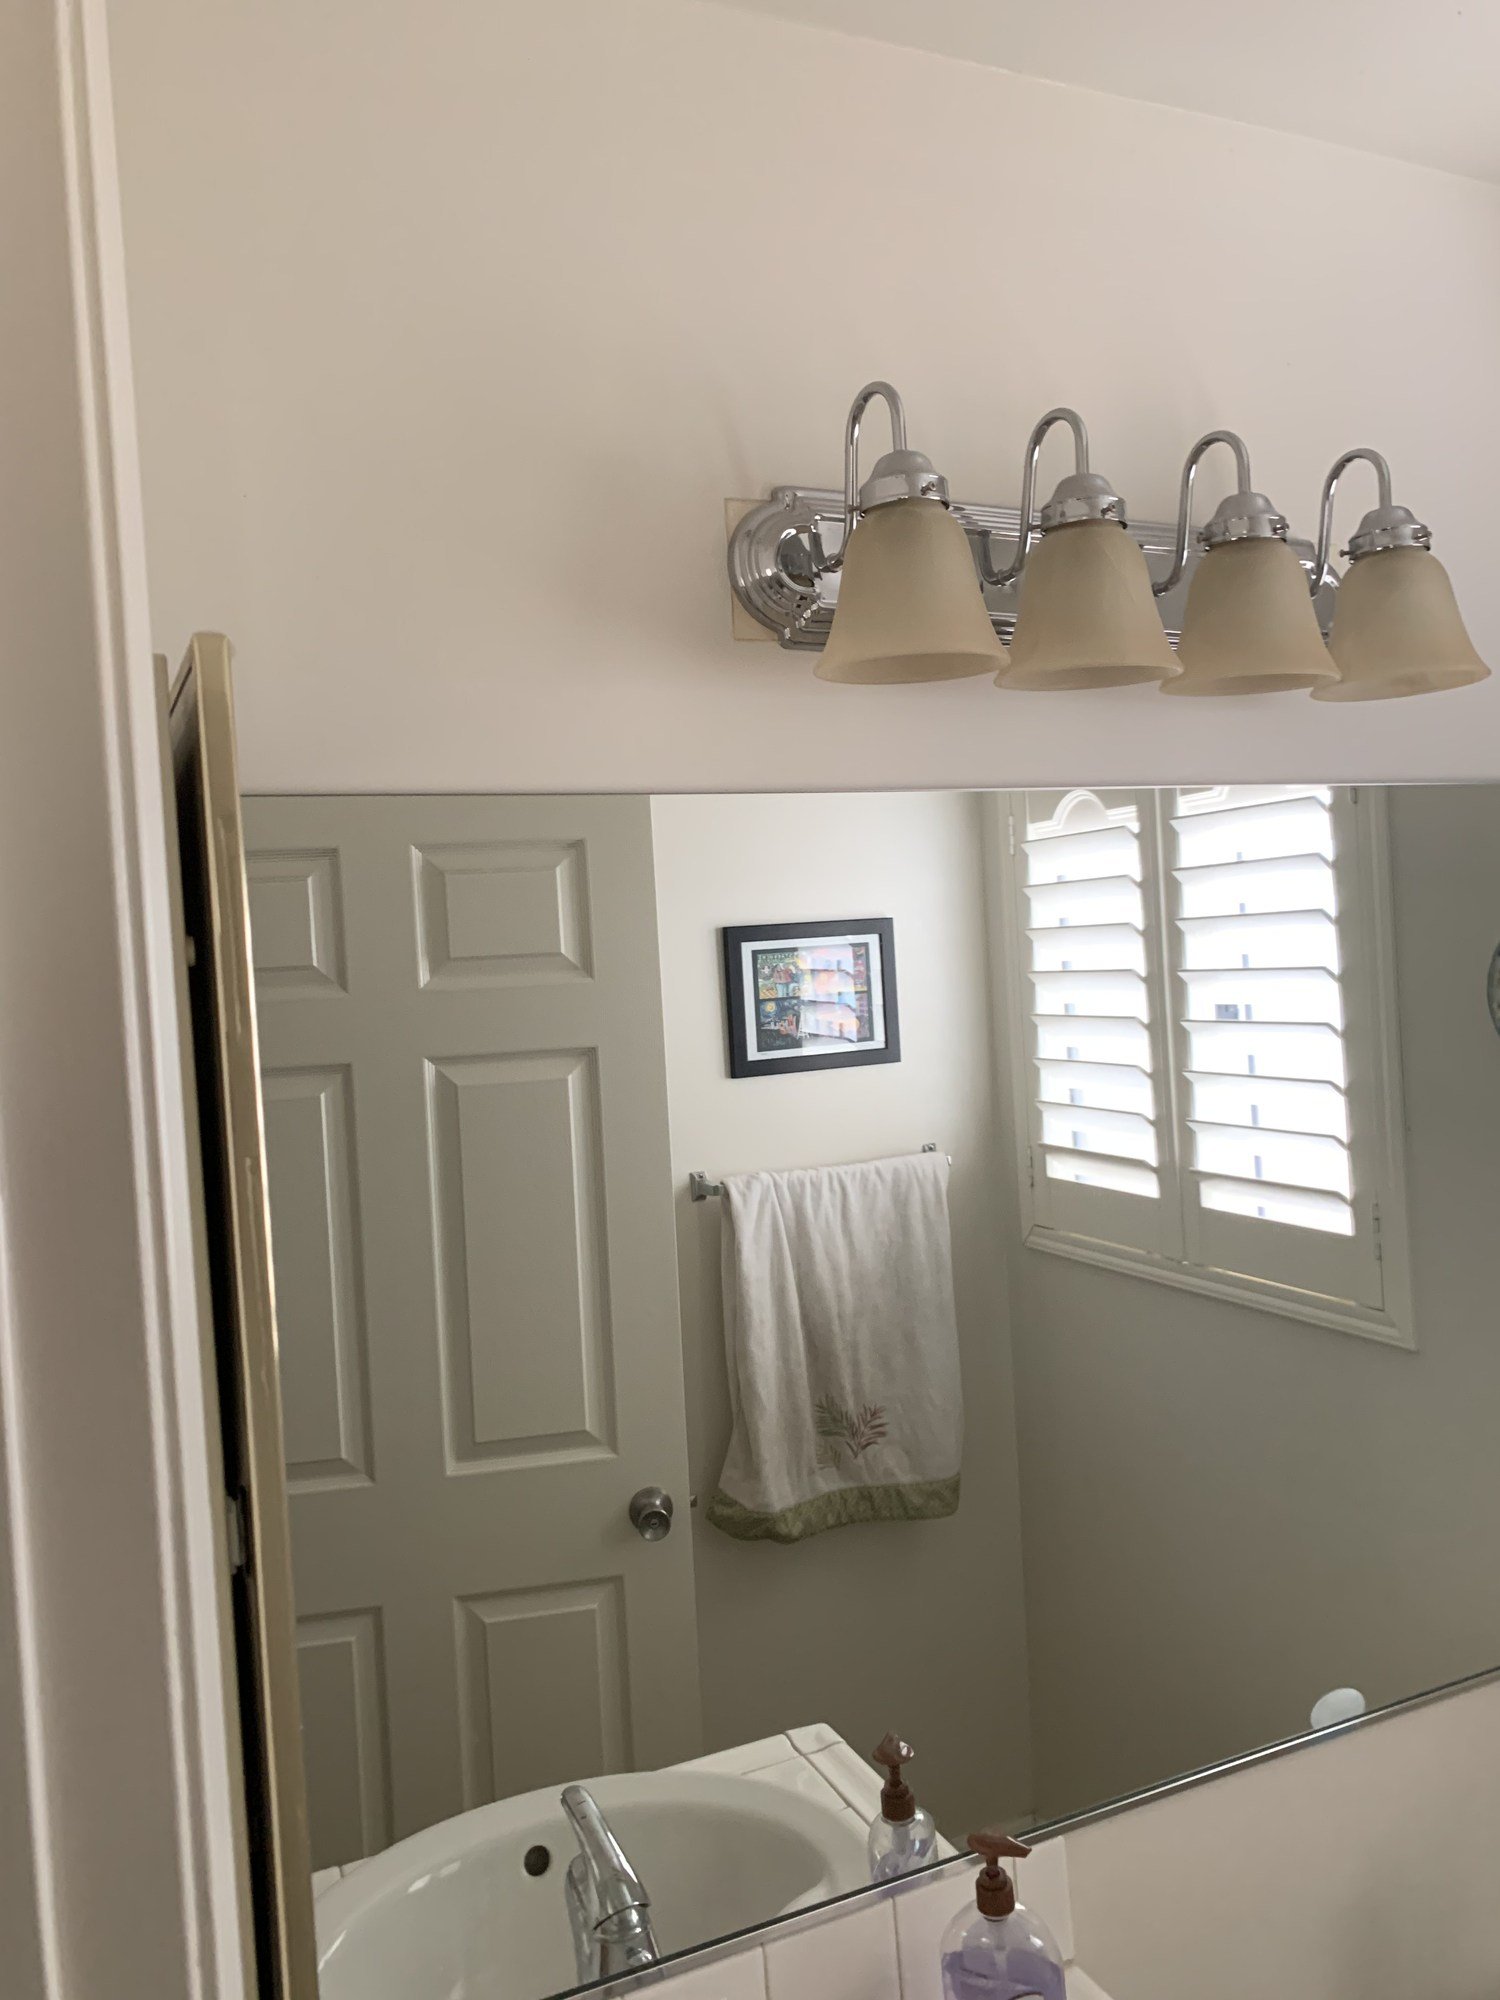
Start with a mirror elevation that shows its edges, the vanity, faucet, cabinet projections and any wall space available for fixtures. A plan view alone can miss the relationship between the light-emitting surface and the user’s face. Identify who uses each basin and whether the proposed mirror arrangement serves those positions. A double vanity does not necessarily have the same lighting problem as one wide shared mirror.
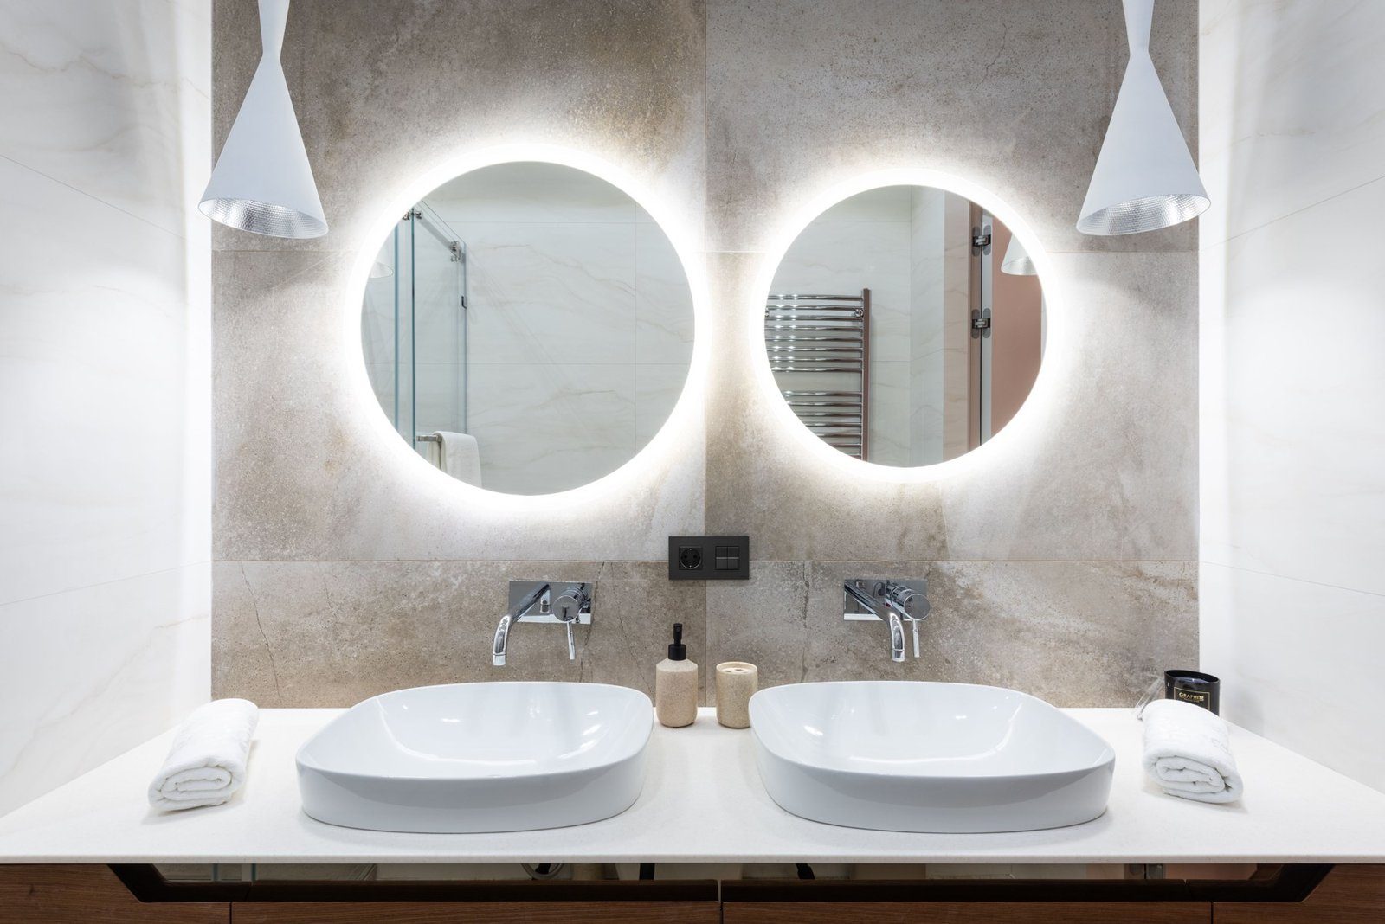
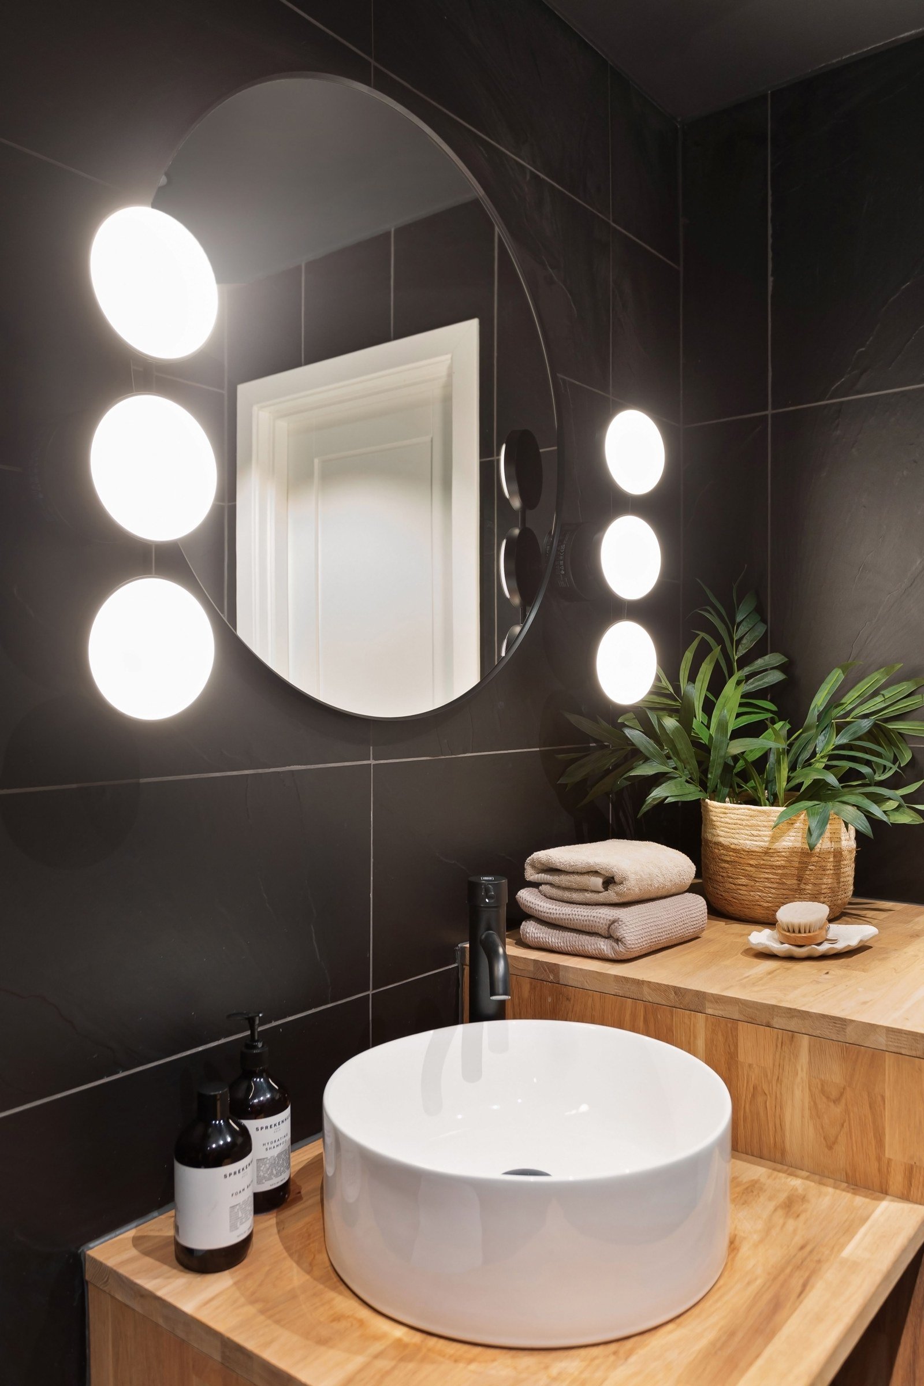
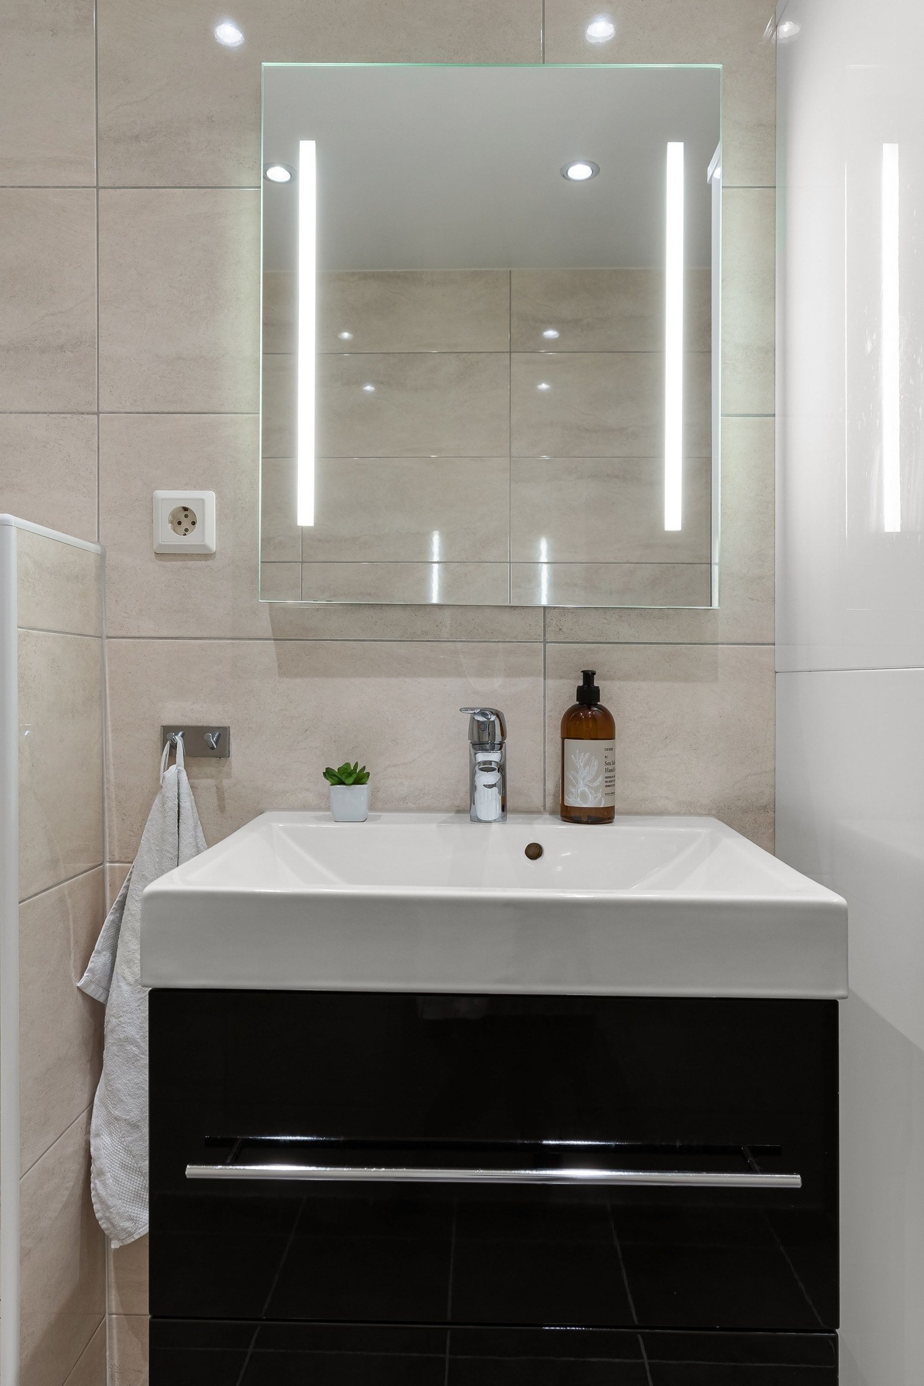
Compare side lighting, lighting above the mirror and integrated mirror lighting by their actual output direction and geometry. A glowing border can be visually attractive without providing the same task illumination as another product. Ask what part of the fixture emits useful light toward the intended position, how it is diffused and whether the proposed arrangement creates unwanted reflections. Do not infer this solely from the shape of the housing.
Include medicine-cabinet movement. Show the door open and check where its mirror edge and handle move relative to the fixture. Ask whether the cabinet or trim projects into the light path and whether maintenance access remains possible. A fixture that fits neatly beside a closed cabinet can still interfere with opening or service.
When a person has a strong preference, discuss a representative demonstration or mock-up before committing. Compare the proposed direction from the usual task position with other room lights on and off. Record the fixture and setting used, what the person observed and what differed from the proposed installation. A demonstration informs preference; it does not replace the electrician’s suitability review or a developed lighting layout.
Separate four lighting questions
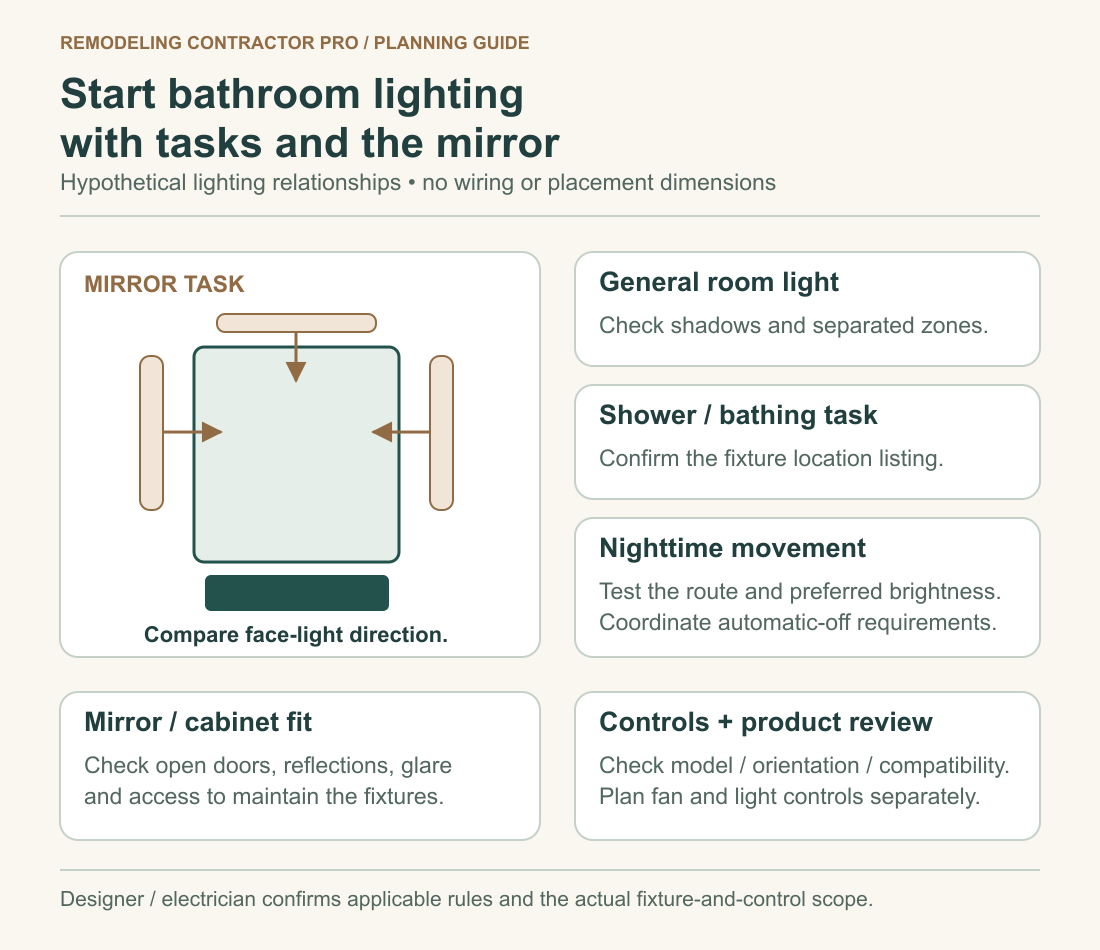
Treat mirror tasks, general room use, bathing areas and nighttime movement as separate questions, even if some are served by the same product. DOE’s bathroom design discussion notes that partitioned shower, tub and toilet areas can need attention beyond one general ceiling light. It does not establish a fixed fixture count for every bathroom. The aim is to identify what the chosen arrangement must accomplish.
| Use zone | Question for the household | Drawing or product information | Control question |
|---|---|---|---|
| Mirror and vanity tasks | Can the intended users see the tasks they perform without objectionable shadows or glare? | Mirror elevation, face-light direction, cabinet projection and actual fixture dimensions | Which setting serves the task, and how is it selected? |
| General room use | What light is needed for entering, dressing, cleaning and using storage? | Room geometry, surface relationships and any areas screened by partitions | What should happen when someone enters and when the room is vacated? |
| Shower or tub use | Does the enclosure change the light available for the activity? | Exact location, enclosure geometry, fixture model and applicable location listing | Should this area have a separate user choice within the compliant control design? |
| Nighttime movement | What setting does the household want for an ordinary nighttime visit? | Route, reflection and direct-view observations from the actual approach | How does the desired behavior work with required controls and other users? |
This does not mean buying four sets of lights. It means asking four sets of questions before deciding how many functions one arrangement can serve. A compact room may have overlapping uses, while an enclosed shower or separate toilet compartment may create a distinct condition. Ask the designer to show the proposed response rather than assuming that an inspiration image has solved it.
Review the approach from outside the bathroom as well. If the door opens toward a sleeping room, the household may care about the brightness seen during a nighttime visit. If the mirror faces the doorway, a direct reflection can matter. These are useful observations for the lighting discussion, not a basis for bypassing applicable controls or declaring a particular low setting suitable for everyone.
Use an exact-model fixture review card
Understand the terms used in a selection sheet. Lumens describe light output; watts describe electrical power input; correlated color temperature describes color appearance in kelvin. The Department of Energy’s terminology guidance explains these distinctions. None establishes a universal output target or the best color appearance for every bathroom. Product distribution, room conditions and user preferences still matter.
Ask for a card for each proposed fixture or integrated mirror. Record the actual model, size, finish and available documentation, rather than a family name that covers several versions. If a selectable setting is part of the design, record which setting is intended and how it will be confirmed. A later substitution should be reviewed against the same card, not accepted because it looks similar online.
| Field | What to record | Why it matters to the decision |
|---|---|---|
| Identity and dimensions | Manufacturer, exact model/trim, mounting orientation, width, height, depth and dimensional drawing | Confirms the product being reviewed and its relationship to the mirror, cabinet and wall space |
| Light output and distribution | Manufacturer output information, light-emitting area, diffusion and relevant distribution documentation | Separates visible glow from the task and room-lighting question |
| Color appearance | Documented color options, intended selection and the sample or demonstration reviewed | Keeps a household preference traceable without declaring one setting universally best |
| Dimming and controls | Driver and compatible control information for the exact configuration | Lets the electrician review the proposed product/control combination |
| Location suitability | Exact wet/damp listing, orientation conditions, instructions and proposed location | Prevents a general marketing description from becoming a shower-location approval |
| Applicable energy documentation | Required certification or other documentation identified for the actual system and scope | A product being sold as LED does not establish compliance |
| Service access | How the relevant lamp, driver or integrated component is serviced; access and replacement information | Identifies conflicts with mirrors, cabinets and finished surfaces before installation |
The card combines product information with a project-specific selection record. Manufacturer documentation, lighting terminology and the CEC’s control guidance inform its questions; they do not turn a completed card into electrical approval. Leave unknown fields visibly unresolved and identify who will obtain or assess the missing information.
Service access deserves attention with integrated products. Ask what can be replaced, which components are accessible after the mirror or cabinet is installed and what documentation should be retained. Avoid assuming that every glowing mirror has the same maintenance arrangement. A large finished mirror surface may make an otherwise attractive product difficult for this household to service, even when another product would suit its priorities.
Retain the approved card with the model’s instructions rather than keeping only a retailer receipt. If a replacement becomes necessary, the household and service provider can see which configuration was selected and why. Ask where that documentation will be handed over and how any substitution will be reflected in it. A changed driver or control may be relevant even when the visible fixture has not changed. Recording those details also helps a later professional identify the correct product before recommending a repair, without asking the homeowner to dismantle an electrical assembly to discover what was installed.
Keep location listings specific
A listing can depend on the exact model and mounting condition. As one documentation example, the manufacturer’s HALO SMD6-DM page distinguishes wet-location use for showers or protected ceilings from damp-location indoor ceiling or wall mounting. This is an example of why conditions must be read, not a product endorsement or approval for a proposed installation.
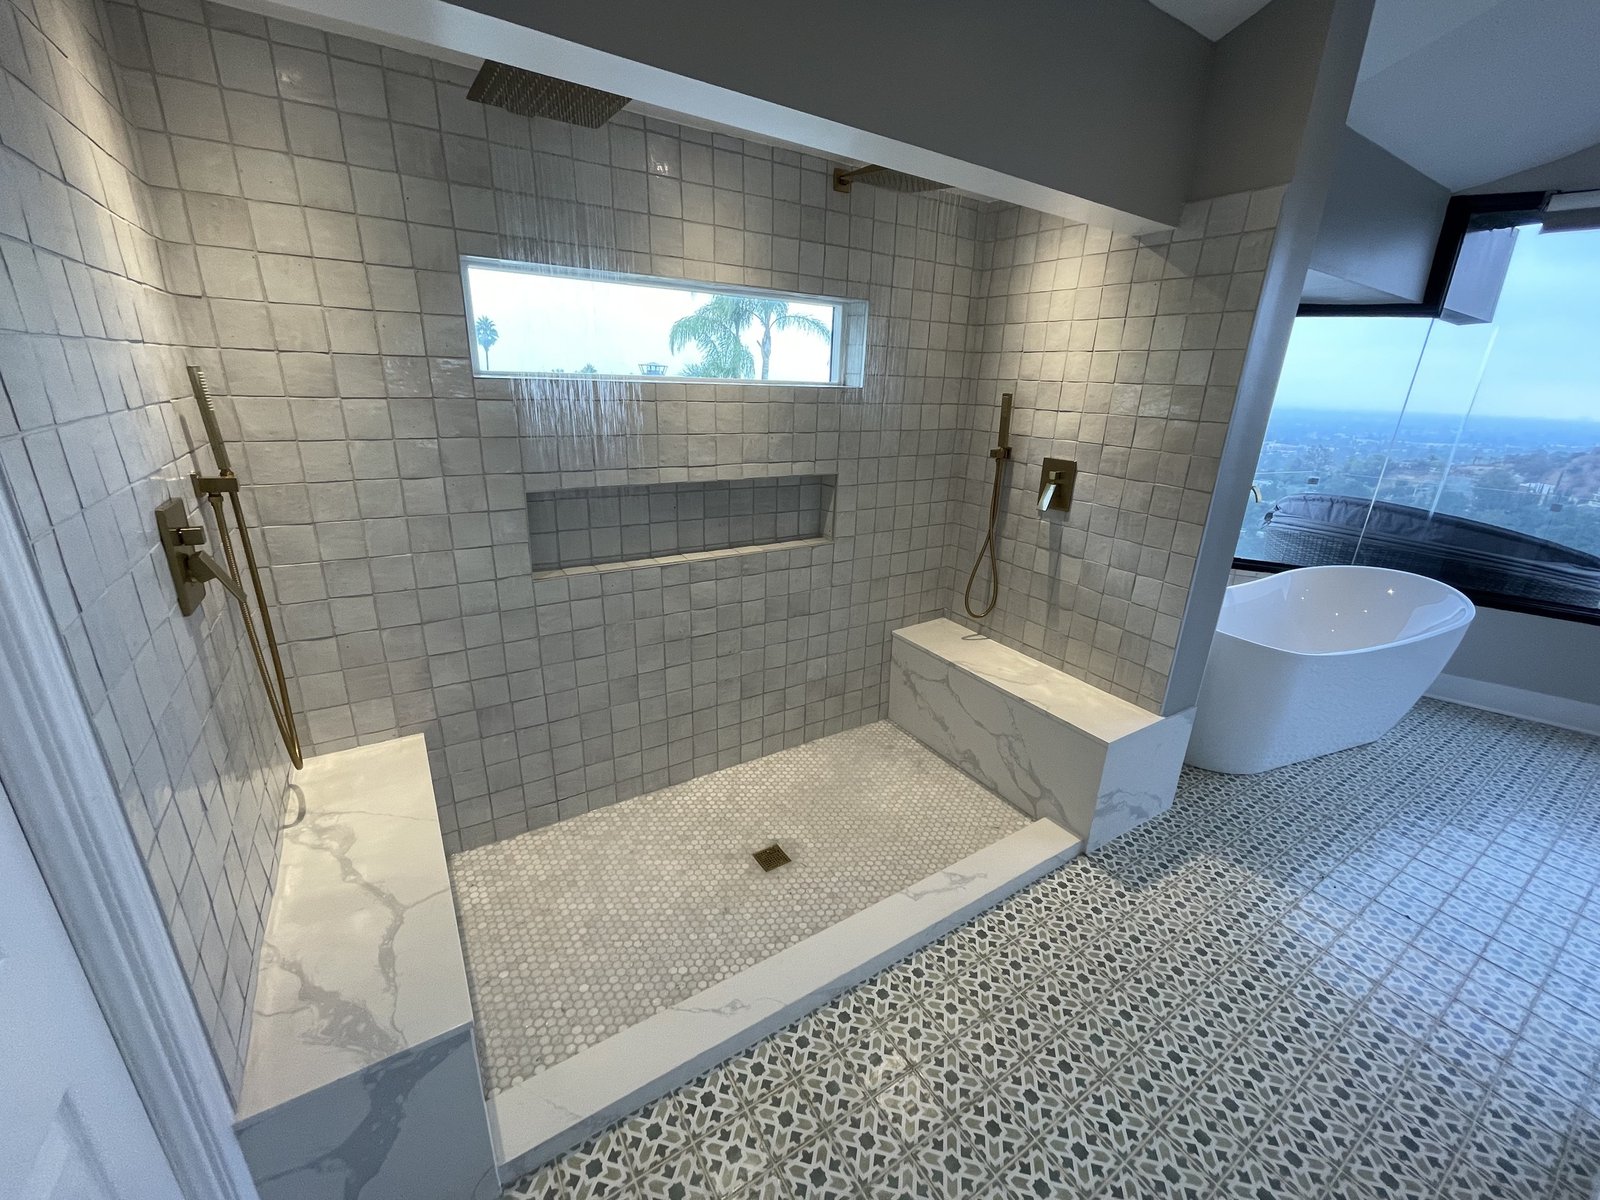
Ask the electrician to confirm the actual product, trim, orientation and location against its listing and instructions, along with applicable electrical requirements. A damp-rated description alone should not be treated as permission for direct shower exposure. The geometry of an enclosure and the actual proposed position belong in that review. Leave suitability unresolved until the appropriate qualified person has assessed it.
Do not select a decorative pendant or chandelier for a tub area simply because one appears in a photograph. An inspiration image is not a record of the applicable rules, listing or approved location. Record the desired visual effect, then ask the project team which options can be considered for that particular space. This keeps the preference available without importing an unsupported installation from the image.
The same discipline applies to substitutions. A different trim, a wall-mounted version or another driver can change the documentation that was reviewed. Ask the team to identify what differs and whether the earlier location and control assessment still applies. “Equivalent appearance” is only one part of the comparison.
Coordinate controls and current California requirements
For applicable single-family altered lighting systems, the CEC’s 2025 residential lighting FAQ points to the single-family alteration requirements in section 150.2 and relevant mandatory measures. Multifamily alterations use different sections. Have the designer or electrician identify the building type, actual altered-system scope and exceptions instead of applying a generic bathroom control rule to every project.
Within the applicable single-family scope, the guidance calls for at least one installed general-lighting luminaire in the bathroom to have an automatic-off occupancy or vacancy control. It does not say every bathroom light must use a vacancy-only sensor. Keep the distinction visible in the control discussion and ask how the proposed arrangement meets the applicable requirement while serving the household’s uses.
The same CEC FAQ states that lighting integral to exhaust fans must be controlled separately from the fans under the cited single-family provisions. A combination fan/light product therefore does not remove the control-coordination question. Discuss the lighting behavior and ventilation-control requirements together while keeping their functions distinct. This guide does not provide a wiring arrangement or controller settings.
Ask for the applicable light-source and control documentation, including JA8 requirements where relevant to the actual fixture and scope. The CEC guidance includes exceptions and distinctions, including for specified integrated lighting. Neither “all LEDs comply” nor “every integrated product follows the same rule” is an adequate selection check. Record the basis the qualified project team uses for the particular system.
Describe desired behavior in ordinary language before discussing hardware. For example, the owner might want useful mirror task lighting in the morning, a separate shower choice and a modest nighttime option. Ask the electrician to show how those preferences fit a compliant control arrangement. A preference should be reviewed and translated into a design, rather than treated as an instruction to defeat a required function.
Review the controls from the doorway and intended use positions. Can the household understand which light group a control operates? What happens when another person is already using the shower? Which preferences remain available after an automatic-off event? These are review questions for the actual design, not a recommendation for a particular sensor, timeout or wiring method.
Compare two household lighting briefs
The following households are fictional. Their purpose is to show how different needs can lead to different questions using the same four-zone framework. They do not establish the number of lights, fixture locations, electrical suitability or a universal preferred color setting. Each would need a measured layout, actual product documentation and qualified review.
Case A: shared morning mirror, occasional nighttime use
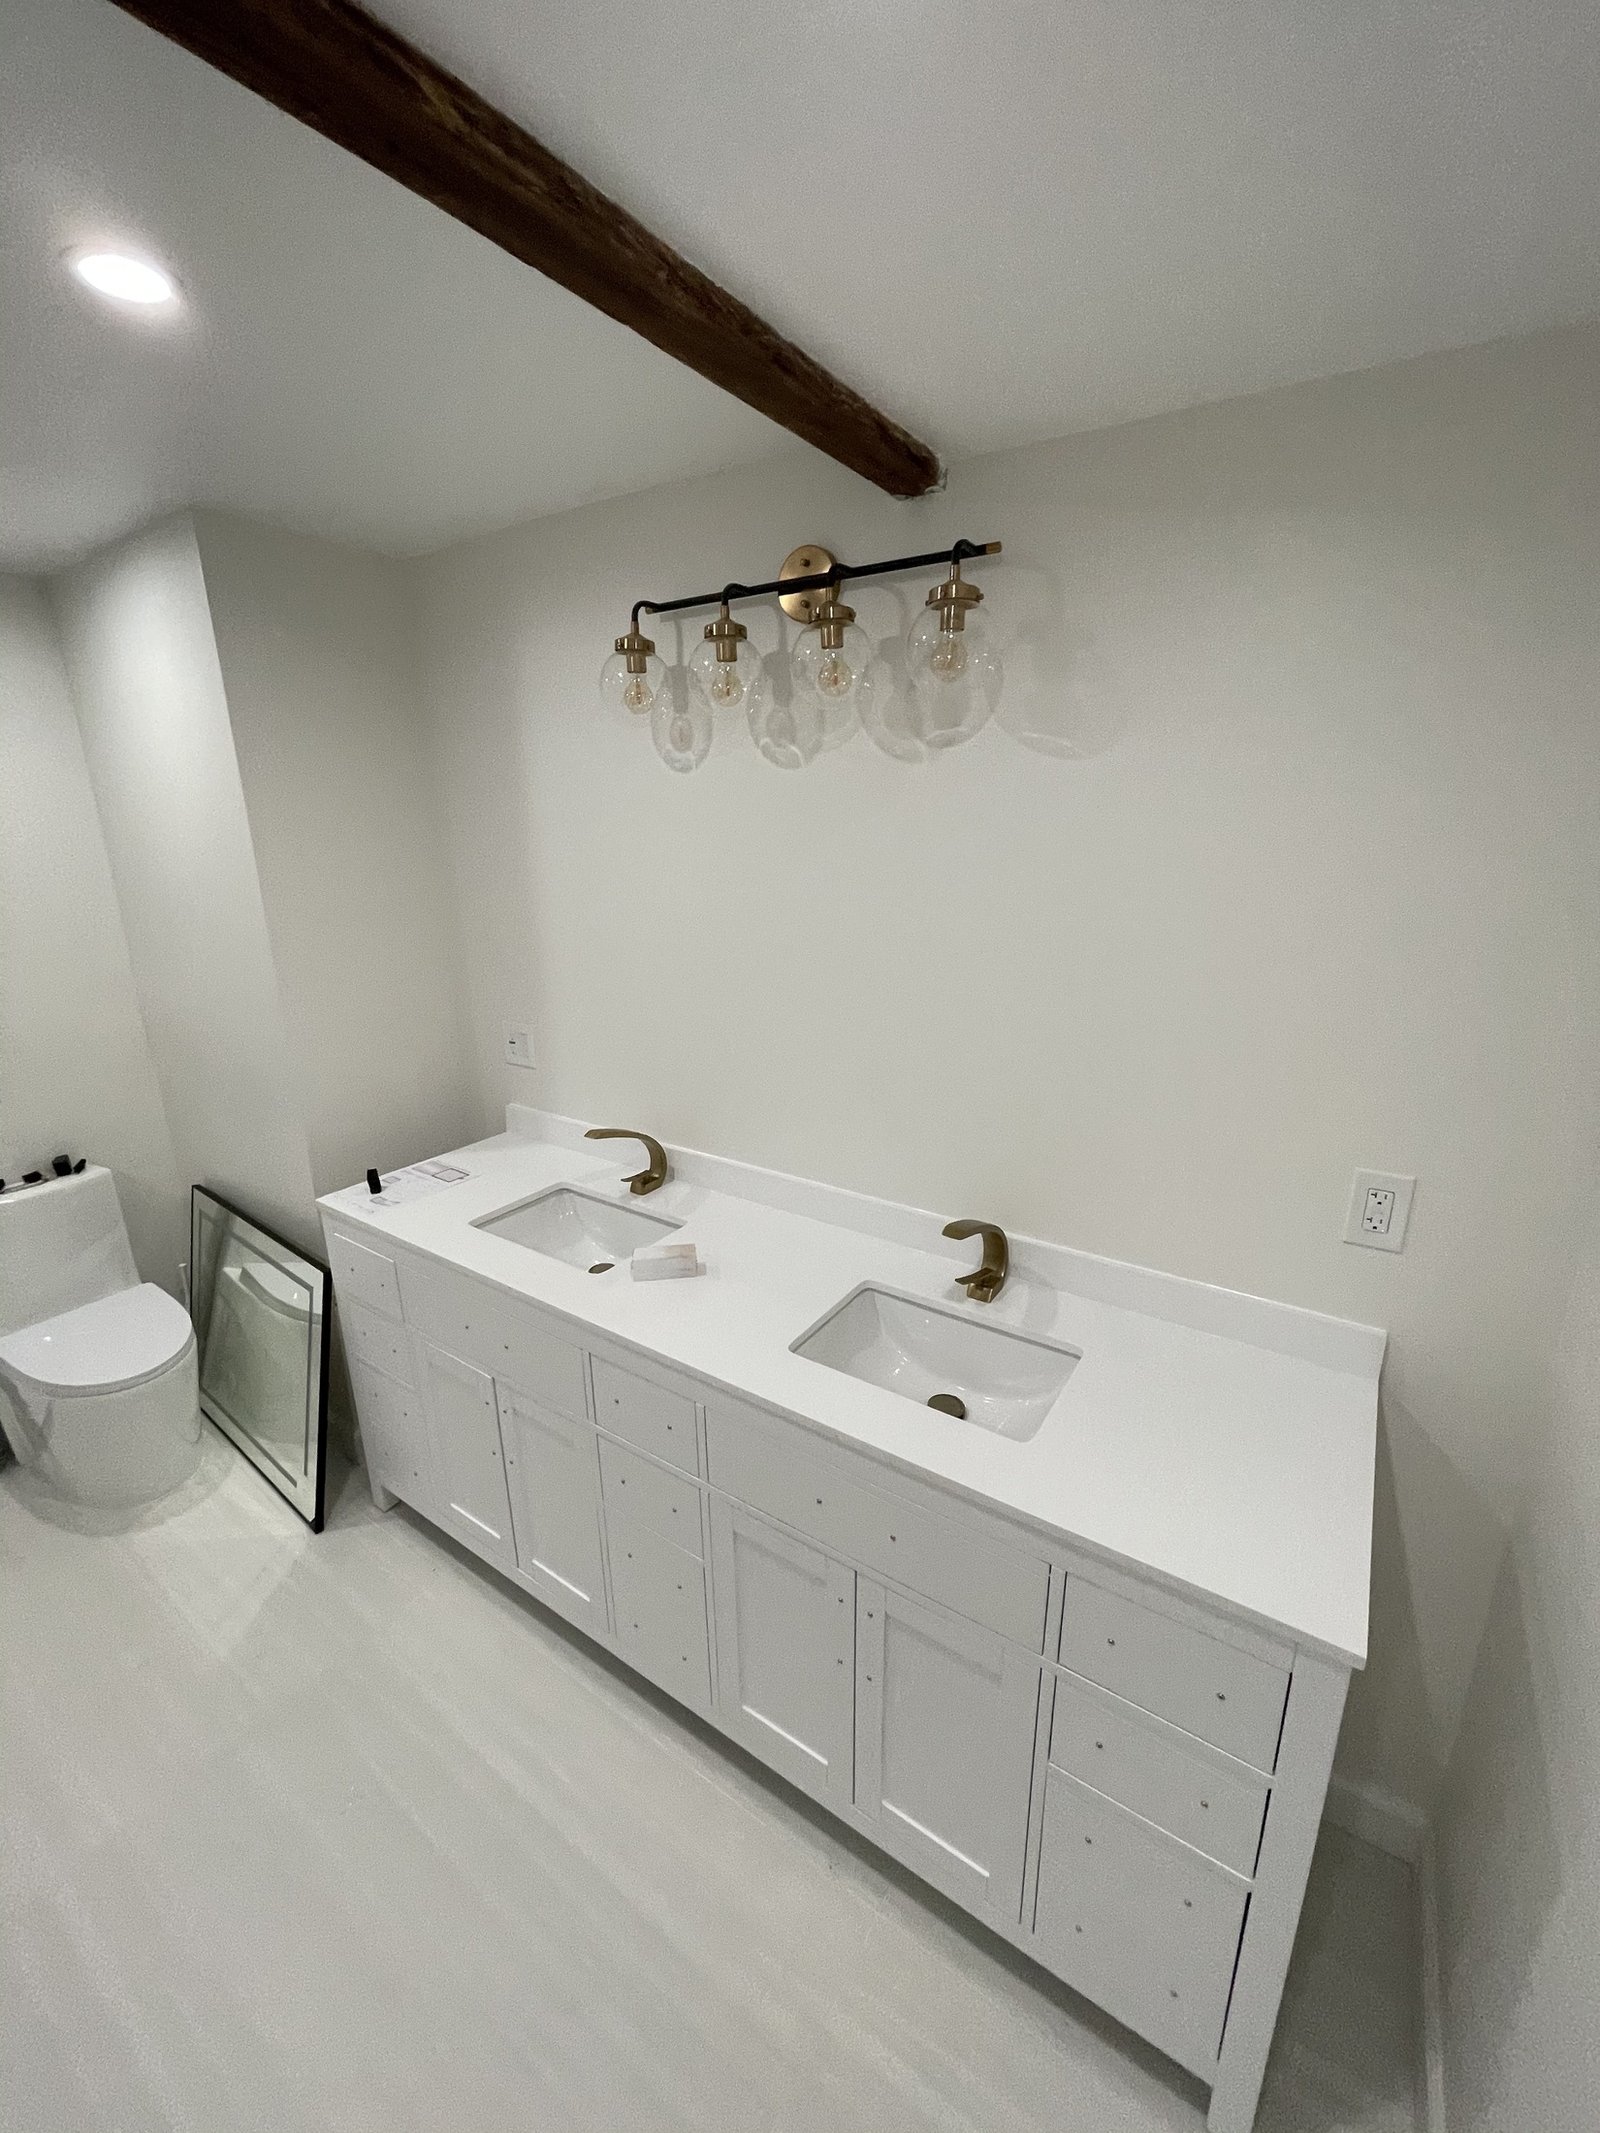
Two adults use separate basins at the same time. One performs detailed mirror tasks; the other mainly dresses and brushes teeth. Their first inspiration image has one central decorative light and two small mirrors. The question is not whether the picture is attractive. It is whether the proposed light reaches each actual task position in a useful way.
The designer prepares an elevation showing both mirror positions, the cabinet projections and two alternative light-direction arrangements. The household compares a representative demonstration and records where shadows or direct glare interfere with use. The electrician reviews the exact product and control documents. A future selection is made from that combined information rather than simply purchasing the decorative fixture first.
For nighttime use, the household asks for a different operating option from the morning task arrangement. The controls are reviewed within the applicable automatic-off requirements. The brief also asks that the fan and integral light functions be addressed separately. No universal low-light level is assumed; the household records the behavior it wants and the project team determines a suitable arrangement.
Case B: one mirror, an enclosed shower and changing daylight
A second fictional room has one vanity and a shower enclosure that changes how general light reaches the bathing area. Its current daytime appearance is satisfactory, but the owner dislikes the room after dark. The review therefore includes the shower with daylight absent, the mirror task position and the room from the doorway. A daylight photograph alone would miss the stated problem.
The preferred mirror product includes illumination. Before relying on it, the owner requests the exact output, distribution and control information. The enclosure’s proposed light location receives a separate model/listing review. The owner also asks how the integrated mirror will be serviced after installation. These are three independent decisions, although the products will share one small room.
Both cases finish with a marked layout and a selection record showing what has been decided, the basis for the decision and the remaining questions. A photograph remains useful as a preference reference. It no longer carries the burden of proving task usefulness, product compatibility and location suitability.
Record a comparison that someone else can repeat
A useful lighting comparison needs a little structure. Ask the designer or supplier what can reasonably be demonstrated before installation, and keep the limits of that demonstration visible. A showroom mirror, for example, may have a different wall color, mounting relationship and surrounding light from your bathroom. Record those differences rather than treating a favorable showroom impression as a complete prediction.
For each observation, identify the task, the position, the light sources operating and the setting used. Describe the problem in ordinary terms: “the cabinet edge casts a shadow at this position” or “the bright strip is directly reflected in the opposite mirror.” This gives the team a condition to investigate. A simple numerical satisfaction score cannot explain what needs to change.
| Review condition | Observation to record | Question the observation may raise |
|---|---|---|
| Usual mirror task position with the proposed task light operating | Where useful light reaches and where a cabinet or fixture relationship creates an objectionable shadow | Should the direction, product or mirror/cabinet relationship be studied again? |
| Task and general room light operating together | Whether the combined arrangement creates a reflection or direct-view discomfort absent in either source alone | Does the grouping or product distribution need adjustment? |
| Representative evening use without daylight | Which storage or bathing area feels unaddressed and what task is affected | Is the enclosed area receiving the attention identified in the brief? |
| Nighttime approach from the adjoining room | Which light is visible from the doorway and how the household reaches the intended setting | Can the desired behavior be coordinated with applicable automatic-off and other controls? |
| Open medicine cabinet and anticipated service position | Any physical conflict or access uncertainty identified in the drawing or representative sample | Which dimension or service instruction is still missing from the fixture card? |
Compare color appearance in the context of the selected surfaces when that is practical. Keep the samples identified and record the actual product setting. A preference formed beside one tile or cabinet finish may change beside another. This does not establish one universally correct kelvin value; it helps the household make a deliberate choice and gives the team a record of what was reviewed.
If two products cannot be demonstrated under the same conditions, do not label the comparison equivalent. Ask which differences can be resolved through manufacturer information, another sample or the designer’s review. Product images and handwritten notes can support the discussion, but they should not fill a missing output or compatibility field with an assumption.
Use the record to decide the next action, not only to announce a favorite. One option may need a dimensional drawing, another a dimmer compatibility check and another a revised mirror arrangement. Assign those requests to the appropriate person. A preference can remain provisional while the necessary information is obtained, keeping an attractive but unresolved choice from becoming an accidental final specification.
After the review, keep a concise selection summary: the chosen product and setting, the layout revision it relates to, the household observation that informed the choice and any outstanding technical confirmation. When the bathroom is later reviewed with installed products, that record helps distinguish an unchanged preference from a substitution, a different control configuration or a layout change that needs attention.
Review the packet before rough-in decisions are fixed
Bring the room plan, mirror elevation, cabinet information, fixture review cards and control description together. Check that they carry compatible revision labels and exact product identities. Ask the responsible people to identify anything still assumed. A location should not become final by default because an old fixture symbol remains on a drawing.
Check conflicts in a deliberate order: mirror and basin positions, cabinet and door movement, fixture dimensions and direction, proposed location suitability, control compatibility and service access. This is an organizational sequence for discussion, not an installation procedure. A change at one step can require another part of the packet to be reviewed again.
For instance, changing from a flat mirror to a recessed medicine cabinet can alter both movement and light relationships. A different vanity width can shift the task position. Replacing a fixture with an integrated mirror can change service and control questions. Ask the team to describe which earlier decisions are reopened rather than declaring the new product interchangeable because its finish matches.
For a City of Los Angeles property, check the actual electrical and permit route through LADBS’s project guidance. Do not treat all fixture changes or all bathroom remodels as universally exempt. Unincorporated County properties and independent cities require their own authority check. The lighting brief describes the intended work so the qualified people and authority can assess the relevant scope.
If the bathroom’s fixture layout remains unsettled, the separate guide to keeping or changing the bathroom layout addresses that earlier decision. When walls are open, the pre-closure bathroom review guide helps frame the broader coordination questions. Keep this lighting packet focused on placement, direction, controls and exact products.
Bathroom lighting planning record
Use the bathroom lighting planning record to collect the measured layout source, household tasks, mirror dimensions, cabinet conflicts, four use zones, control questions, product listing, color/dimming compatibility and service access. Its 20 fields help you identify the decision still missing before the layout is issued for the next stage.
The worksheet prepares a notes summary, clears entries on request and supports browser printing. It does not autosave, calculate light levels, submit information or approve electrical work. Save or print the information you want to keep before closing it. Review the completed notes with the designer and electrician alongside the actual product documents. Give unresolved card items a named owner and next action.
Sources and further reading
- Strategy Guideline: High Performance Residential Lighting | US Department of Energy
- Purchasing Energy-Efficient Light Bulbs | US Department of Energy
- 2025 Residential Dwelling Units Lighting FAQs | California Energy Commission
- SMD6-DM6-inch Surface Canless Direct Mount | Cooper Lighting Solutions
- Contractor Step-By-Step | LADBS
REMODELING CONTRACTOR PRO · OWNER PLANNING
Bathroom lighting planning record
Record the actual property, proposed work and the decisions you need to resolve. Keep the source of an answer, the responsible person and the next action beside your notes. Leave an unknown item visibly unresolved.
This worksheet does not submit or save entries automatically. Use View entered notes to select and copy a summary, or Print / save as PDF through your browser before closing or reloading. It does not calculate costs, design construction or determine approvals. Keep a separate saved copy for each option you compare.
Your entered notes