
ADU planning · Los Angeles area
ADU Yard Privacy: Plan Entrances, Windows and Shared Outdoor Space
Plan yard privacy by tracing how two households will enter, look out, sit outdoors and carry out shared tasks. Then compare window positions, entrance approaches and screening together. A fence drawn between two buildings does not explain who walks past a bedroom window or how deliveries reach the correct door.
Explore this guide
Describe the privacy each household actually wants
Start with the moments that matter, rather than a preferred fence or screen. One household may want to sit outside without looking directly into the other dwelling. Another may be comfortable sharing a garden but want guests to find the correct entrance without crossing a private sitting area. Those are different design goals, even though both can be described as “more privacy.”
HCD’s ADU Handbook definition describes independent living facilities on the same parcel as a primary residence. For yard planning, that makes it useful to consider two household routines together. This is a design discussion about shared land and daily use; it does not allocate legal rights to outdoor space or decide how an occupancy arrangement should be documented.
Write a brief in ordinary language. Identify where each household wants to arrive, look out, sit, receive visitors and complete outdoor tasks. State where interaction is welcome and where separation is preferred. “A shared garden, with a sitting place outside each dwelling that is away from the other entrance route” gives the designer more useful information than a blanket request to divide the yard.
The ADU choice is assumed here. If the type of project remains undecided, the earlier guides to an ADU versus a home addition and a garage conversion versus a detached ADU address those choices. Once the ADU approach is selected, focus this discussion on entrances, windows and permanent household routes.
Keep the desired outcome realistic and specific. A concept can reduce a particular direct view while leaving another view open. A separate sitting area can work well until the bin route passes through it. The planning task is to find those conflicts early, describe the tradeoffs and ask the design team to evaluate a coordinated proposal.
Map a day in the life of both households
Begin with a simple base drawing showing the main house, proposed ADU, entrances, windows, gates and outdoor areas. Use a reliable measured plan when one is available and identify its source. An owner’s rough sketch can still organize questions, but it should not be mistaken for a survey, an approved site plan or evidence of a legal boundary.
Draw each household’s ordinary entry route from the actual arrival point to its door. Then add the routes for laundry, bins, deliveries, visitors, garden care and service access. Give routes names so they remain understandable without relying on color alone. A single line labeled “access” can hide several different people carrying out different tasks at different times.
| Activity | Route to trace | Privacy question | Information still needed |
|---|---|---|---|
| Arriving home | Arrival point, gate, path and dwelling entrance. | Which windows or sitting areas does the route face? | Actual entrance position and household preference. |
| Laundry or shared task | Door to shared destination and return. | Does an ordinary task cross a place intended for quiet use? | Intended arrangement and frequency. |
| Bins | Storage location to collection point. | Does the route pass a private seat or entrance? | Storage and collection arrangement to confirm. |
| Visitors and deliveries | Approach to the correct door or receiving point. | Will a first-time visitor enter the wrong outdoor zone? | Wayfinding and receiving preference. |
| Maintenance and services | Route to the area requiring attention. | Does access depend on crossing another household’s activity area? | Actual service access requirements. |
Add an ordinary weekday and a busy weekend to the map. The weekday might involve an early departure, a delivery and laundry. The weekend might include outdoor dining and guests. These are planning scenarios, not assumptions about who will occupy the ADU. Ask the intended households which examples represent their routines, and revise the map accordingly.
Where a routine is not yet decided, mark it as a question. A shared laundry route cannot be evaluated honestly if the laundry arrangement is still unknown. Likewise, a delivery plan depends on where parcels are expected to go. Resolving the household preference first may remove a conflict without adding a physical barrier.
Keep permanent circulation separate from construction access. This map concerns how the completed property will be used. A route that works for building deliveries may not describe the household entrance experience, and a convenient garden path does not establish construction feasibility. Pass the relevant interface to the appropriate project discussion without merging the two tasks.
Study views from windows, doors and seats
Mark the important viewing positions in each dwelling and outdoor area. Consider a seated person near a main-house window, a person standing at the ADU entrance and someone using an outdoor table. Draw the direction of the view and its target. The purpose is to identify the relationship to study, not to claim a measured visibility result from a rough line on paper.
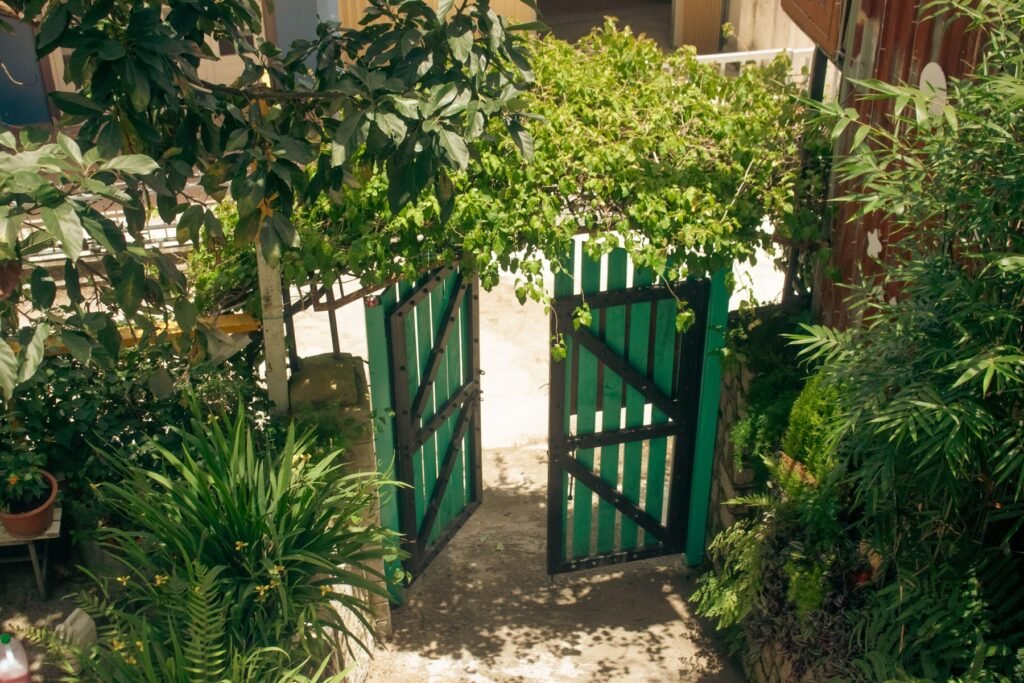
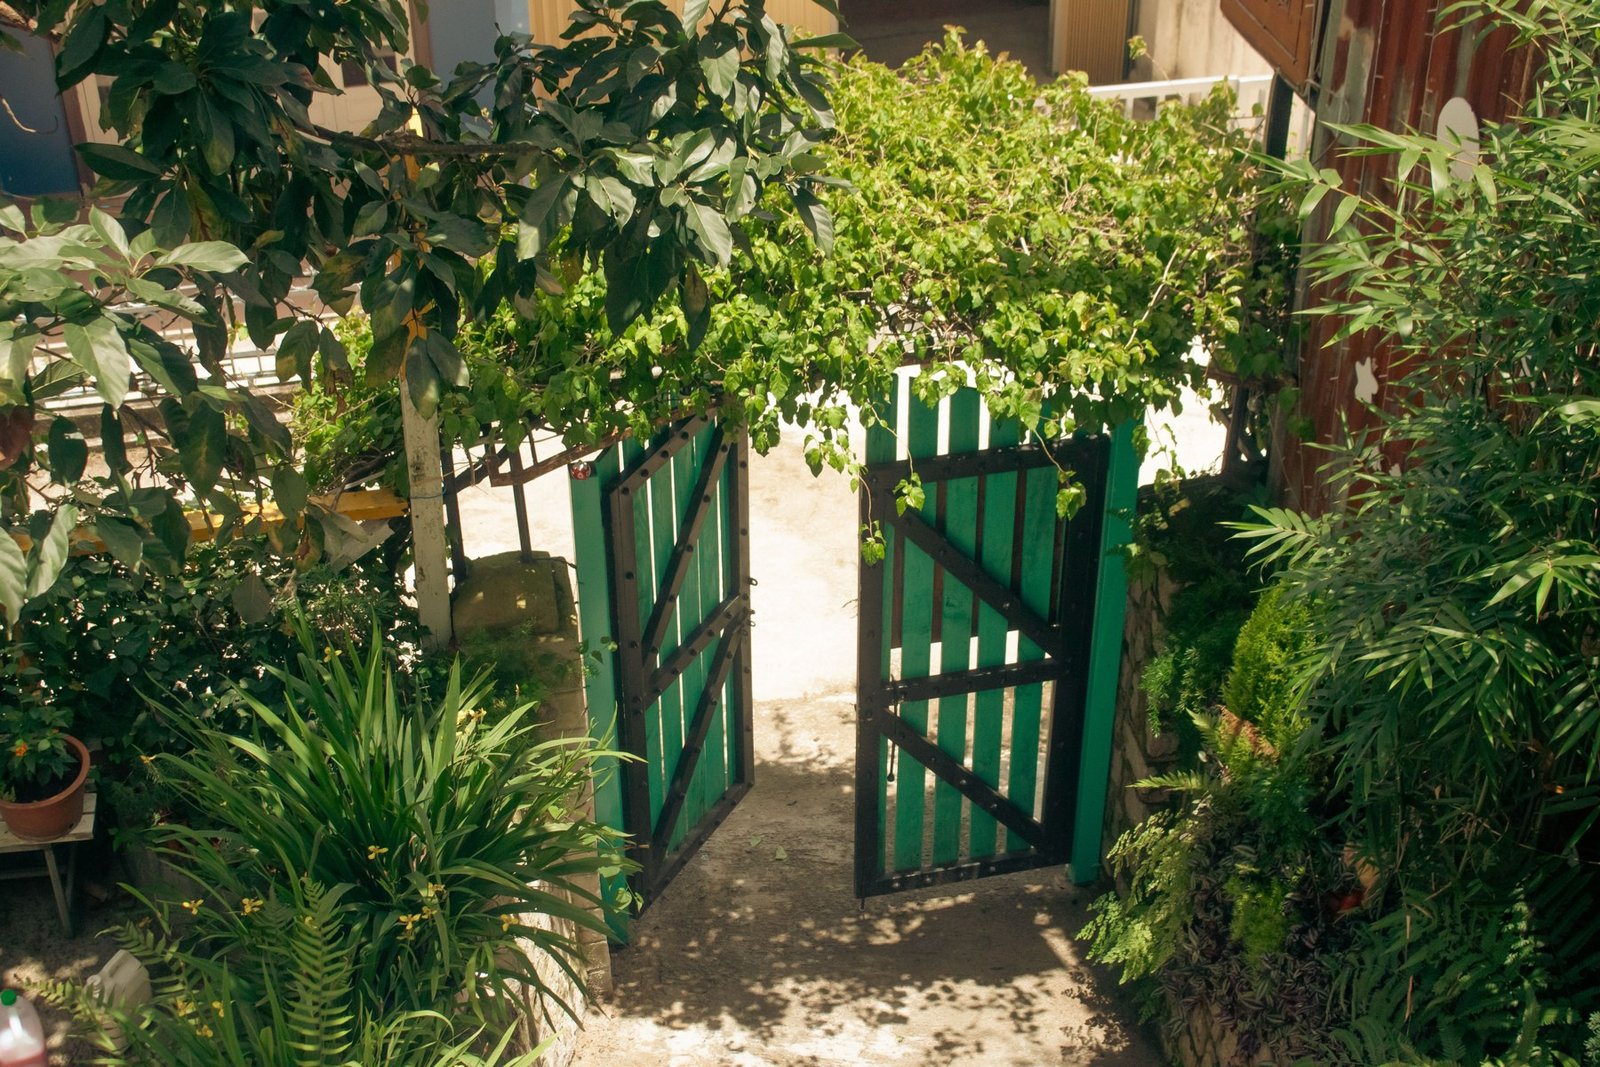
Include what happens when a door or gate is open. A screen that interrupts one direct line may leave a view through its entrance. A route that feels separate on the drawing may face a private room at its final turn. Look at the whole approach and pause points, including where someone waits while a door is answered.
Review day and night conditions as separate questions. Ask what is visible from each position when interior or exterior lighting changes, and whether the preferred arrangement depends on coverings being closed. Do not assume the daytime impression establishes nighttime privacy. Record the actual observation or request a study for the proposed condition rather than promising a particular result.
Keep daylight and outlook in the same discussion. Moving or screening a window may address a direct view while changing what the occupant sees or the light relationship. Ask the designer to show those tradeoffs for the actual proposal. “Make the window more private” should not silently become an owner’s acceptance of every possible change to the room.
Opening locations also need technical review. The City of Los Angeles’s current residential checklist addresses exterior openings and fire separation, with project-specific conditions. A privacy sketch is not evidence that a proposed window is permitted. Have the designer and reviewing authority resolve the actual opening proposal before fixing the exterior arrangement.
Use separate labels for an existing observed view and a proposed view requiring review. If planting or a new screen is part of the proposal, identify its current and intended condition. The next three studies illustrate different household choices; none is a measured site, a compliant plan or a guarantee of privacy.
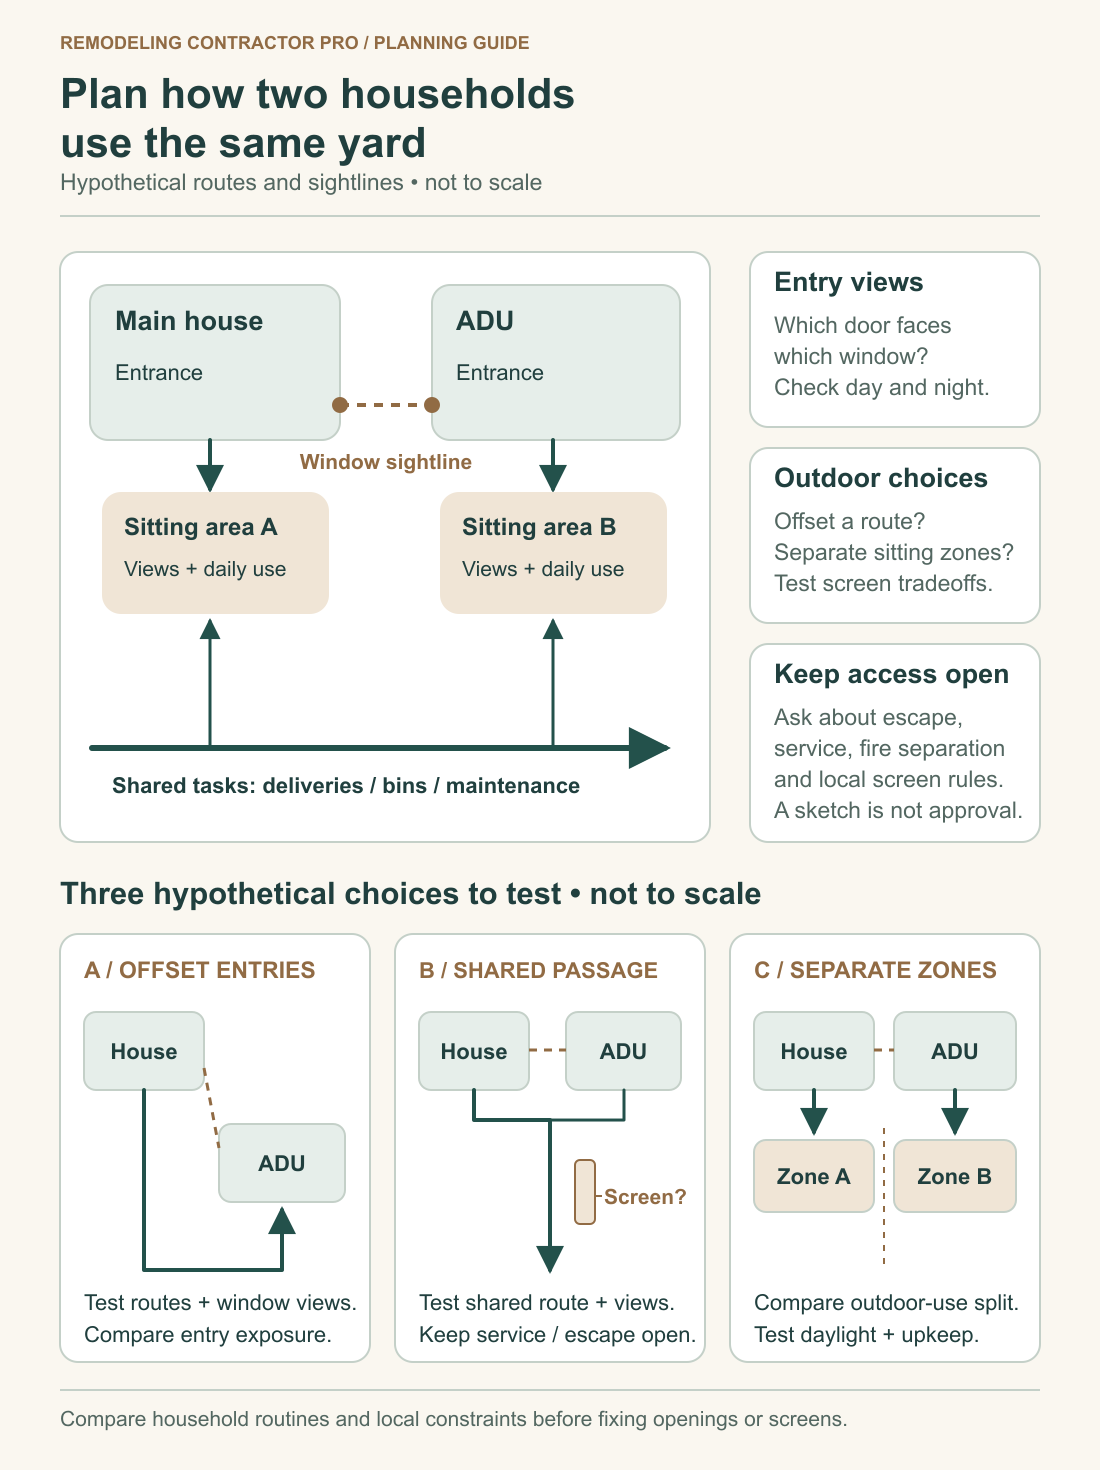
Study one: offset the entrance approaches
In the first original hypothetical study, the main-house and ADU entrance approaches are offset rather than facing the same outdoor pause point. The households still share parts of the yard, but a person reaching one door is not automatically standing opposite the other entrance. This is a relationship to investigate with the actual buildings and routes, not a recommendation to relocate a door without review.
Imagine one household likes to sit outside its entrance while the other receives occasional visitors. The current concept sends those visitors toward the sitting area before they turn to the ADU door. Offsetting the approach could clarify the destination and move the waiting point. The owner should compare where the new route goes, which windows it faces and what outdoor space it consumes.
The potential advantage is a clearer distinction between arrival and sitting. The tradeoff may be a longer route or another turn, and the revised approach can create a different sightline. A person who no longer faces the main-house door might now face a bedroom window. Trace that replacement view rather than treating an offset as inherently private.
Keep the requested information concrete: entrance locations on the current plan, the actual approach from arrival, windows facing the route, seating positions and any service or emergency access constraints. Ask the designer to test the proposal against those facts. If an entrance cannot move, the study can still identify whether the approach or sitting arrangement deserves investigation.
The household decision is whether the revised relationship supports the preferred level of separation without sacrificing a more important route or outlook. Record why the concept is preferred and what remains unconfirmed. For example: “Study the offset approach because guests can reach the ADU without waiting beside the main-house seating; verify the new window sightline and applicable access conditions.”
Do not generalize that preference into a universal separate-entrance formula. Another household may welcome a common arrival area and prefer to use design effort elsewhere. The study is valuable because it exposes a choice and the evidence needed to develop it.
Study two: screen a shared passage selectively
The second original hypothetical study retains a shared passage but explores a screen between the route and a sensitive viewing position. The household wants people to reach both dwellings and shared tasks without a direct view into a particular window or seating area. The screen is a proposal for review, with its material, position and allowable form unresolved.
Trace the passage in both directions and locate where someone might stop. A screen that interrupts the view while a person is walking can leave a gap at the gate or turning point. Ask what the intended window occupant sees from the seat they actually use, and what a visitor sees while waiting. Do not evaluate the screen only from the center of the yard.
The potential advantage is preserving a common route while addressing a specific direct view. The tradeoffs include the route’s sense of enclosure, daylight relationships, maintenance and access to the screen itself. The actual effects need evaluation for the proposed design. Do not assign an unverified height or material on the assumption that a taller or denser barrier is always better.
Compare a fixed screen with a planting proposal only after defining the same goal. If one addresses the current view and the other depends on future growth, those are different assumptions. Record current plant size, expected maintenance and the condition that still needs confirmation. The owner should understand whether the concept relies on a future state that has not been demonstrated.
The information needed includes the actual passage, opening positions, important eye positions, maintenance route and applicable authority questions. Ask whether the proposal interferes with any required access, escape opening or service task. If the answer changes the screen position, repeat the sightline review rather than assuming the original privacy result still follows.
The household decision might be to develop a shorter targeted screen, preserve an open view elsewhere and accept that the route remains shared. That can be a more specific preference than trying to make the whole passage invisible. Record which view is being addressed and which interaction the households are comfortable retaining.
Study three: separate sitting zones while preserving shared tasks
The third original hypothetical study gives each household a distinct sitting zone while retaining a route for common tasks. The goal is to allow outdoor use at the same time without making one household’s seat the corridor to another household’s door, bins or service area. This is a household-use arrangement for discussion, not a legal allocation of exclusive yard rights.
Imagine both households value a shared central garden but want different places to read or host a small gathering. Place the sitting zones first as activities, then draw the routes around them. Add the furniture footprint and the direction people would face. Two areas can look separate on a plan while their chairs point directly toward one another or toward a dwelling window.
The potential advantage is making ordinary use more legible: this is an entrance route, this is a place to pause, and this is a shared task destination. The tradeoff may be less contiguous open space or more boundary maintenance. The actual arrangement also needs to preserve the routes and services the property requires. Do not count a planted edge as a resolved boundary before its condition and care are understood.
Check a busy scenario. One household has guests outside while the other needs to move bins or reach laundry. Can that routine happen without crossing the occupied sitting area? If not, discuss whether the activity, destination or route can move. A written expectation alone may not address a physical conflict that occurs every time a routine task is performed.
Also test a quiet scenario. A person sits with a book while the other household uses the entrance normally. Is the desired separation mainly a view, a route or the feeling of having a defined place? The answer affects what should be studied. A low boundary marker may help explain a zone without providing visual screening; a more enclosing proposal raises additional daylight, maintenance and authority questions.
The information needed is the actual area available, intended furniture, routes, window views and the households’ preferences for shared use. Record what each household wants to preserve before deciding on a physical division. The selected concept may combine separate sitting places with a common garden, rather than dividing every outdoor task.
Compare the three studies against the same routines
Use the same base drawing and household activities for all three studies. Otherwise, an option may seem more private because its delivery or maintenance route was simply left out. Compare where a guest arrives, where each household sits and how the shared tasks happen. Write down the view addressed and the new conflict introduced, if any.
| Study | Question it addresses | Tradeoff to examine | Evidence needed next |
|---|---|---|---|
| Offset entrance approaches | Can arrival avoid a sensitive waiting or sitting position? | Route length, turns and replacement sightlines. | Actual doors, approach, windows and access review. |
| Screened shared passage | Can a specific view be interrupted while preserving the route? | Daylight, enclosure, maintenance and openings through the screen. | Viewing positions, proposed screen and authority response. |
| Separate sitting zones | Can both households use the yard without ordinary tasks crossing a seat? | Open-space arrangement and shared-task access. | Furniture, use preferences, service routes and actual site geometry. |
Some properties may combine elements of the studies; others may require a different approach. Do not combine them by adding every screen and boundary to the drawing. Start with the conflicts actually identified. A targeted change should have a named purpose, and the team should explain how it affects the rest of the yard.
If one option depends on an unresolved assumption, keep the comparison conditional. “Preferred if the proposed opening and access arrangement can be approved” is honest and actionable. “Privacy solved” is not a useful status when a crucial gate, window or service route has not been reviewed.
Include planting, lighting and maintenance in the decision
A planting proposal should describe the condition the owner can actually review. Ask about the supplied size, intended mature condition, maintenance access and what is expected during the intervening period. This guide recommends no species and makes no growth or screening promise. The landscape professional should evaluate the actual setting and the owner’s care expectations.
Map openings through planting and gates, not just the dense areas. A maintenance gap or ordinary entrance can preserve a direct view that the rest of a hedge interrupts. Ask who will maintain the proposed boundary and from which side it can be reached. A scheme that requires entering a carefully separated sitting zone for routine care has a circulation consequence.
Review nighttime arrival and outdoor activity with lighting included. Ask where illumination is needed for the intended route, what light reaches the other dwelling and how the actual fixtures and controls will be designed. This is a question for the relevant professionals rather than a promise that a shield or a dimmer will resolve every privacy concern.
California Energy Commission residential lighting guidance addresses regulated controls for applicable outdoor lighting attached to buildings on dwelling lots. Have the designer or electrician confirm the actual single-family or multifamily scope and the work proposed. A privacy preference does not replace that review.
Keep visual privacy separate from sound goals. The National Research Council’s description of direct and flanking sound transmission concerns different mechanisms from a sightline study. It is building-science context, not California code guidance. This yard map does not establish acoustic isolation, and a planting or fence proposal should not be described as soundproofing.
Resolve design and authority questions before fixing the scheme
Ask the designer to review required escape openings and the route to a public way before accepting a screen, planting or gate concept. The City residential checklist’s egress provisions address those matters within its scope. A privacy feature should not be treated as acceptable because it looks open on an unscaled sketch.
Confirm the applicable authority for fence, screen, zoning and permit questions. The City’s contractor process guidance starts with jurisdiction and planning considerations. City of Los Angeles, unincorporated County territory and independent cities should not be treated as one reviewing office. Ask the actual authority about the proposal rather than assuming a universal exemption or allowable height.
Bring a short list of unresolved interfaces: exterior openings, fire separation, escape, ordinary pedestrian routes, emergency or service access, lighting and maintenance. Give each question a drawing reference and a responsible reviewer. Some are household preferences; others need professional or authority answers. Keep the two types distinct so that agreement between occupants is not mistaken for technical approval.
When the design changes, repeat the route and view comparison using the current drawing. A moved gate may change the waiting point; a changed window may change the view the screen was intended to address. Keep the earlier study for context, but record which scheme is now being developed and why.
Test the preferred scheme when a routine changes
Before fixing the preferred concept, change one assumption in the household map. Suppose deliveries move to a different receiving point, or a shared laundry arrangement becomes separate. Does the selected screen or sitting zone still have a useful purpose? This is an original flexibility test, not a prediction of future occupants. It reveals which physical choices depend on a very specific routine.
For the offset-entry study, test a visitor who has never seen the property. Identify the destination from the arrival point, then trace the actual route without relying on the owner to provide directions. If the visitor would naturally approach the other dwelling or pause beside a sensitive window, record that as a design question. Do not assume a separate door automatically produces a clear arrival experience.
For the shared-passage study, test the screen in a maintenance condition. Imagine the relevant area needs routine attention and someone must reach both sides. The question is where that person goes and which activities are interrupted, rather than how the work is performed. If access depends on moving outdoor furniture or crossing a quiet zone, the household should understand that relationship before choosing the arrangement.
For the separate-sitting-zone study, test simultaneous use. Put one ordinary gathering in each area and add a bin or delivery journey. Compare the routes and views with the quieter scenario used earlier. A scheme can suit one household routine and be less comfortable for another; that is a tradeoff to record, not evidence that the idea has failed.
Give the preferred scheme a short decision note: the routine it supports, the view it addresses, the compromise accepted and the condition that needs professional review. If a later revision changes one of those points, return to the note. This keeps the developed plan connected to the households’ reasons for selecting it.
Use a shared record for the next design meeting
The Two-household yard privacy record has twenty fields for entrances, window sightlines, outdoor sitting locations, shared-yard preferences, laundry, bins, deliveries, maintenance, night lighting and screening. It also records emergency and service access questions, the privacy-versus-daylight tradeoff, the sketch source, household preferences and the next design revision.
Use the worksheet to connect a preference to its drawing and unresolved question. It creates a notes summary, clears the fields and supports browser printing. It does not autosave, calculate, submit information or approve a site layout. Keep a copy before closing or reloading it. Blank or completed fields do not establish that access, openings or boundary proposals have been accepted by the relevant authority.
Before the meeting, identify the ordinary routes both households want to preserve, the specific views they want to change and the tradeoffs they can accept. Bring the same information for each study. A useful next decision names the preferred relationship and the work still needed to confirm it, rather than simply selecting the most enclosed drawing.
For a substantial ADU project in Los Angeles and within the stated 50-mile service radius, discuss your property and scope with Remodeling Contractor Pro and confirm service availability for the address. Bring the household map and preferred study.
REMODELING CONTRACTOR PRO · OWNER PLANNING
Two-household yard privacy record
Record the actual property, proposed work and the decisions you need to resolve. Keep the source of an answer, the responsible person and the next action beside your notes. Leave an unknown item visibly unresolved.
This worksheet does not submit or save entries automatically. Use View entered notes to select and copy a summary, or Print / save as PDF through your browser before closing or reloading. It does not calculate costs, design construction or determine approvals. Keep a separate saved copy for each option you compare.
Your entered notes


