
ADU planning · Los Angeles area
Garage-to-ADU Conversion: What to Check Before Reusing the Shell
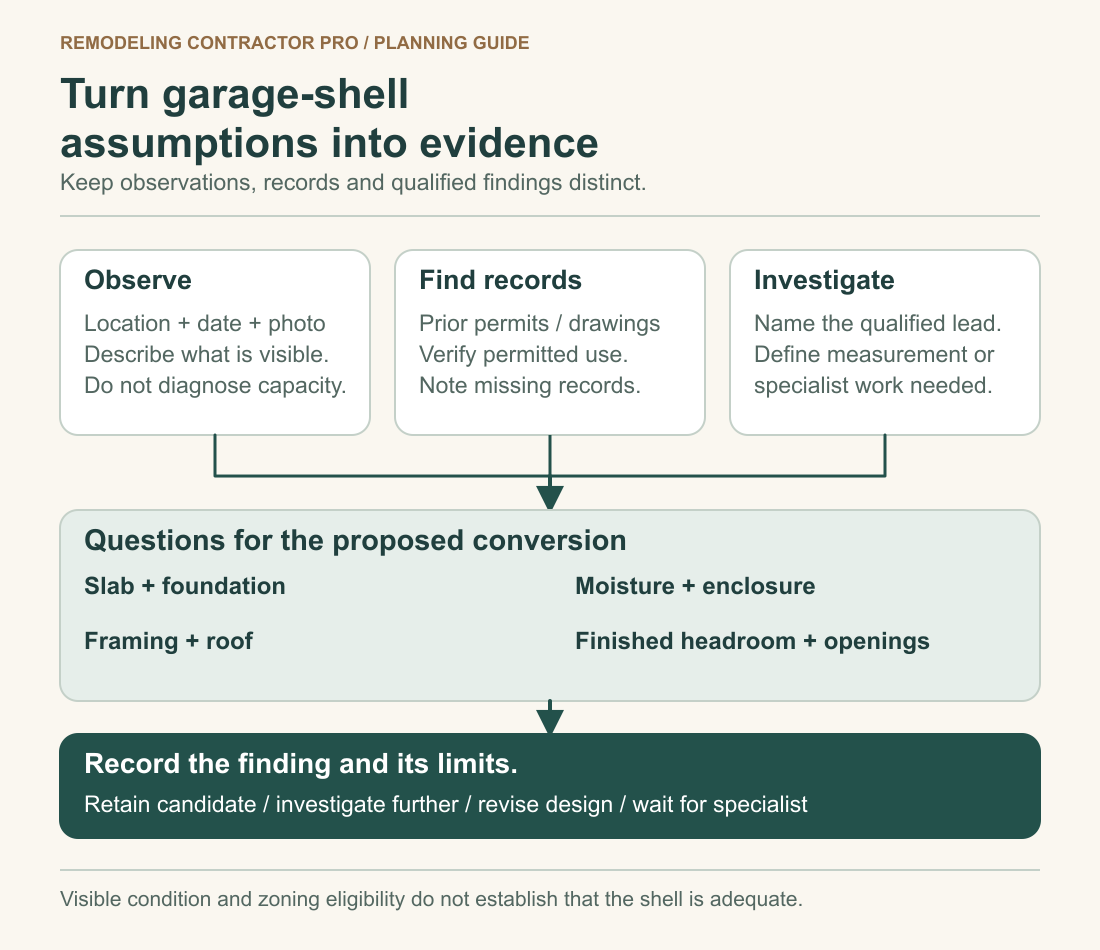
Before you commit to keeping a garage shell for an ADU, connect each retained element to evidence: what was observed, what was measured, what the records show, and what a qualified professional has actually concluded. A garage can look ready for reuse while the questions that control its floor, roof or openings remain unanswered.
Explore this guide
Define what you are asking to retain
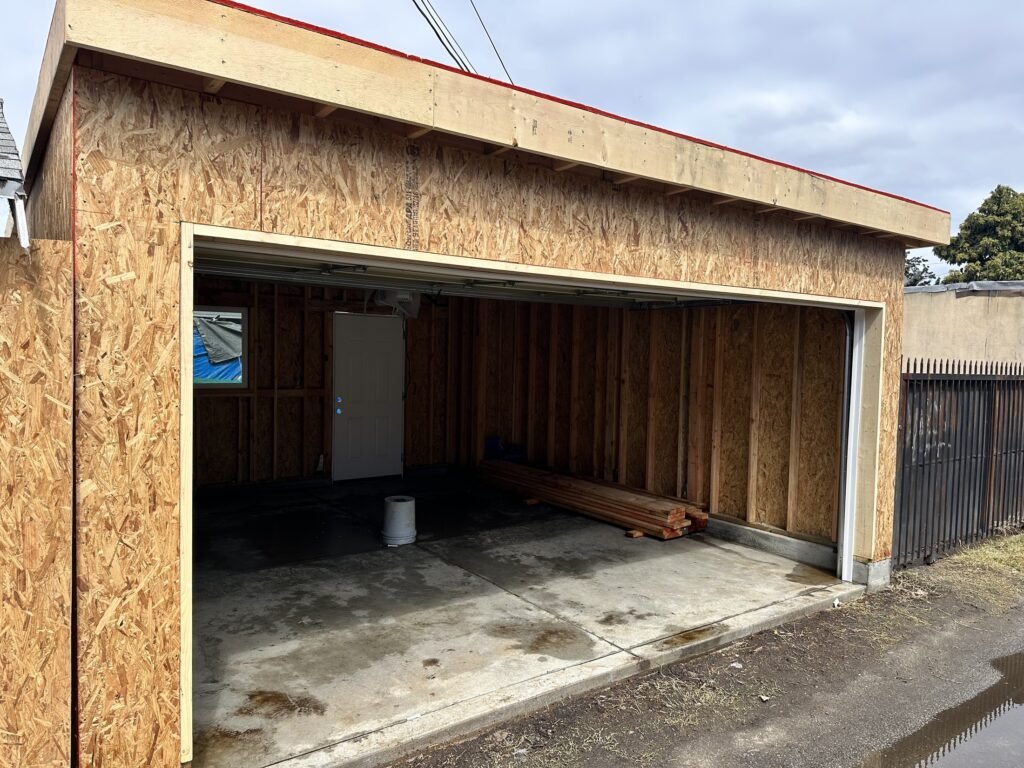
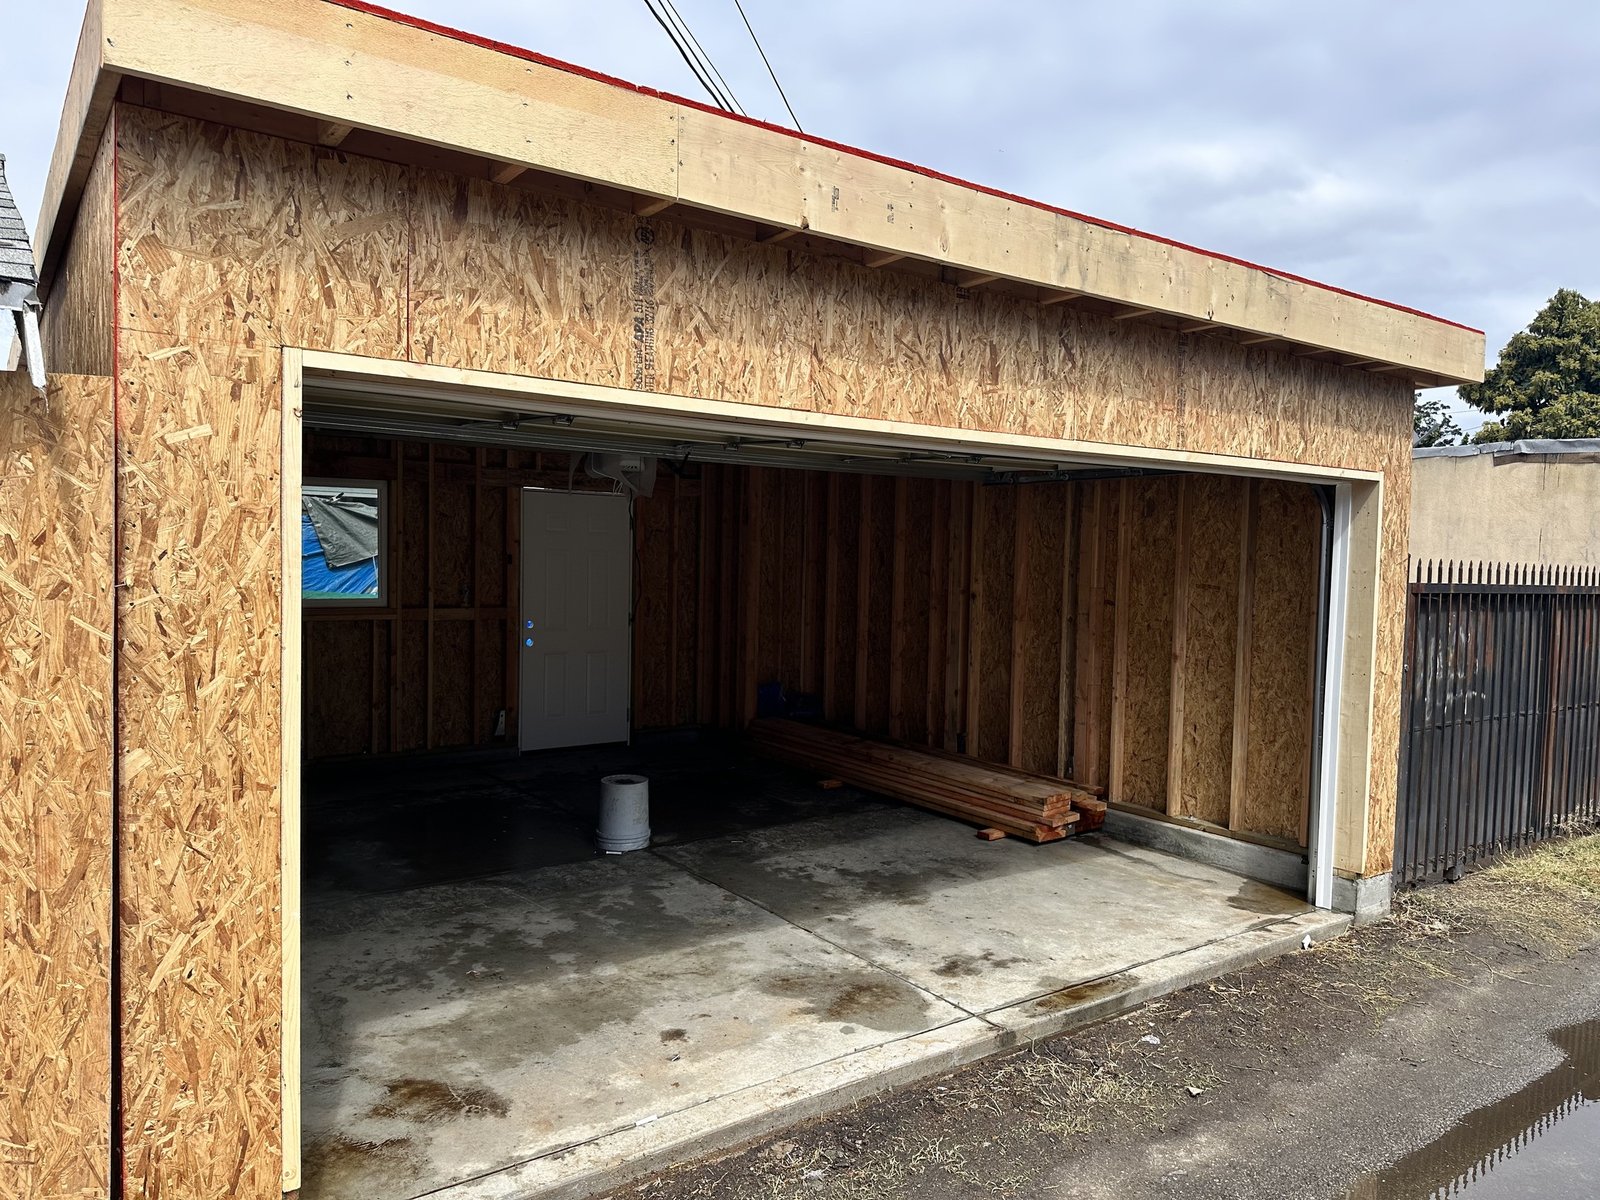
Once you have chosen to pursue a garage conversion, the next decision is specific: which parts of this particular garage can become part of the proposed dwelling? Write down the candidate elements separately. The foundation, slab, wall framing, roof framing, roof covering, exterior finish and existing openings do not become one verified package because they belong to the same building. One may be documented, another accessible for examination, and another concealed behind finishes.
This is the point to replace “use the existing garage” with a description that can be investigated. For example: “Evaluate retaining the perimeter foundation and wall framing; confirm the slab condition and proposed floor assembly; assess roof framing and covering separately; review the garage-door enclosure and proposed windows.” That statement does not approve any element. It gives the designer and assessors a defined question, and it gives you a way to recognize an incomplete answer.
If the basic building choice is still unsettled, the earlier guide to choosing a garage conversion or detached ADU addresses that comparison. Here, keep the investigation centered on the shell you hope to retain. A broad ADU feasibility conversation can be useful, but it should not substitute for findings about a concealed foundation or an altered roof.
Keep planning eligibility and building adequacy separate. HCD’s ADU Handbook discussion of building requirements does not turn state ADU permission into approval of an existing shell. A favorable planning answer can coexist with unresolved building, health or fire questions. Ask which answer concerns the right to propose the ADU, and which concerns whether the retained construction can serve the actual design.
The practical deliverable is a condition register, with an entry for each element and a consequence for each unresolved finding. At the end of investigation, you should be able to trace a proposed retained wall back to the records or professional assessment supporting that proposal. When you cannot, leave the item visibly open instead of allowing an early sketch to make the assumption look settled.
Build a register with four kinds of evidence
Use four evidence labels: owner observation, measured fact, record and professional finding. The labels describe the basis of a statement, rather than a ladder on which every item automatically advances. A measurement can be accurate yet irrelevant to a different question; a professional finding can be limited to the area actually accessible. Retain the evidence label even after the entry becomes part of the design discussion.
| Evidence type | Useful entry | What remains unanswered |
|---|---|---|
| Owner observation | Stain visible at the inside rear wall; dated photograph and location marked. | Cause, activity, concealed extent and appropriate response. |
| Measured fact | Named measurer’s floor-level survey tied to an identified reference and plan. | Whether the proposed finished floor and entry arrangement are acceptable. |
| Record | Permit or drawing identified by source, date and covered work. | Whether the current garage matches it and what was excluded. |
| Professional finding | Written assessment identifying element, accessible areas, proposed use and limitations. | Any required further investigation or condition attached to reuse. |
Give every entry a location that someone else can find. “North wall, inside face beside the former shelf” is more useful than “wall damage.” If the orientation is uncertain, use a simple labeled sketch and consistent wall names. Keep the original photographs with the entry, and preserve the distinction between a close-up showing a symptom and a wider view showing where it occurs.
Add the person who supplied the evidence, the date, the document or photograph reference, the decision affected and the next responsible person. For a measurement, include what was measured and what was excluded. A clear height to existing exposed framing does not answer the finished clear height after a proposed floor and ceiling assembly. A measurement of one spot does not silently become the entire room’s condition.
Use a separate field for access limits. Stored belongings, wall finishes, low roof spaces or inaccessible edges may restrict what could be seen. Ask the assessor to say which conclusion remains possible within that scope and which cannot yet be reached. An inaccessible location should have an investigation question, rather than a reassuring blank cell.
Finally, assign an action status: retain candidate, further investigation, design alteration, or stop pending a specialist finding. These are planning statuses, not approvals. “Retain candidate” means the design team can continue studying retention on the stated evidence; it should not be read as permission to cover an unresolved condition or begin construction.
Study the foundation, slab and finished floor together
A flat-looking garage floor is not a foundation assessment. The current City conversion bulletin, section IV.A describes conditional foundation reuse rather than a blanket finding that every existing garage footing is adequate. Ask the responsible professional to state what is known about the foundations, which parts need assessment, and how the proposed conversion changes the question. Do not infer adequacy from the absence of a visible crack.
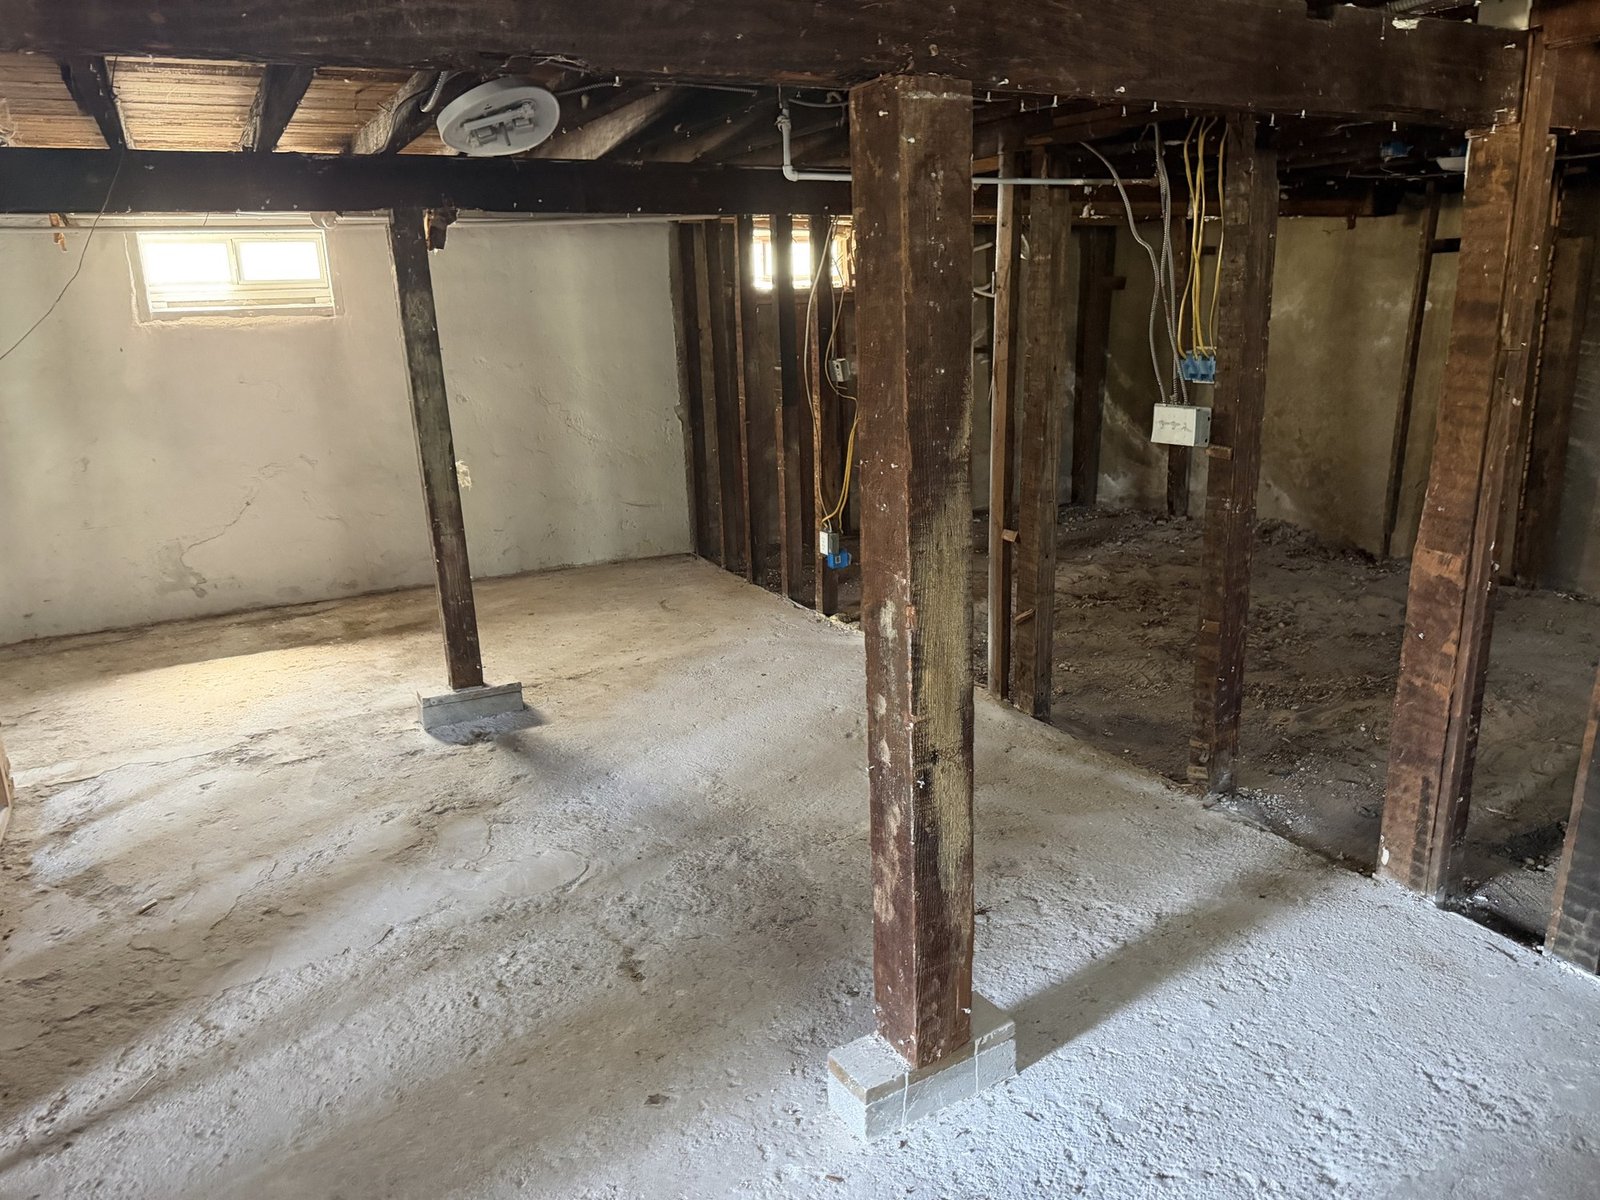
Separate three records: support below the building, the slab itself, and the proposed finished-floor assembly. Describe any available evidence for each. If the slab is concealed under a coating or stored materials, note the limit. If you know the garage has had water entry, give the history and location without diagnosing the cause. These distinctions help prevent a discussion about a floor finish from being mistaken for a conclusion about the construction beneath it.
Do not assume replacement or retention before the assessment. Within its applicable conversion scope, the revised City bulletin’s slab provision allows existing slabs with an approved moisture-barrier sealant. That provision does not select a treatment for your garage or prove compatibility with your proposed flooring. Ask the professional and reviewing authority what applies to the actual condition and assembly, and keep their answer with the design record.
The floor question also affects the room above it. Have the design team connect existing floor levels, the proposed finish assembly, the entrance relationship and finished headroom. A proposed build-up should appear in the section used to study clear space. Avoid approving a ceiling concept from the existing garage’s apparent height while the floor decision is still open.
Request alternatives in terms of the decision they preserve. If one floor approach changes the entry transition, ask what information is needed to evaluate that transition. If another affects available interior height, ask how the designer will show the finished result. The purpose is to understand the dependency, not to choose a construction method from an online example.
For the register, a good open item might read: “Floor-level information needed before confirming entrance and ceiling relationship; assessor to define measurement scope; designer to evaluate the proposed finished assembly.” That is a concrete request. “Check slab” leaves too much room for a visual walk-through to be interpreted as an answer to every floor question.
Separate roof covering, framing and opening decisions
The roof covering and the framing beneath it need separate entries. So do retained wall framing and proposed new or altered framing. The current City bulletin, section IV.B makes wall retention conditional and directs new or altered framing to current requirements. A plan to close a garage-door opening or introduce a window should therefore be coordinated with the actual retained structure, rather than drawn as a finish-only change.
Document the roof’s known repair history, visible interior staining and any areas an assessor could not access. A receipt for new covering may help establish when that work occurred, but it does not describe every concealed connection or establish the framing’s suitability for a new design. Ask what the assessment covers: the covering, framing, both, or only particular visible areas.
For walls, mark existing openings, obvious alterations and discrepancies from records. A blocked window, a widened door or a patched finish may be worth discussing even when you cannot identify when the change happened. Describe the evidence without inventing a history. Ask the professional whether it affects the proposed retention decision and whether additional information is necessary.
Headroom and openings belong in the same coordinated review. The City conversion guidance and current residential checklist address conditions relevant to the occupied space and emergency escape. Have the designer evaluate finished headroom, proposed windows and doors, and the applicable escape requirements for the actual plan. An existing window is an existing feature, not automatic proof that a proposed sleeping space has an acceptable opening.
Record the consequence of a proposed opening change before accepting its location. It may affect retained framing, the exterior enclosure, the interior arrangement or another required review. Ask which drawing and professional will resolve that interface. This keeps an attractive elevation from becoming a commitment before the shell investigation has caught up.
Also distinguish a condition affecting the proposed design from an unrelated observation. A damaged window trim detail and an unverified wall assembly may need different expertise and different follow-up. Keeping them separate makes the register easier to use: the owner sees what needs attention, and the designer sees which issue prevents a particular decision.
Give moisture and concealed conditions a defined investigation
Describe water history as carefully as structural history. Record where water appeared, what was happening at the time, whether the observation recurred, and what work followed. EPA’s remodeling indoor-air-quality guidance emphasizes addressing moisture problems. A new floor or wall finish should not be used as the answer to an unresolved source of moisture. Photographs can locate a concern; they cannot establish its cause or concealed extent.
A dry visit is still only one visit. If you have dated photographs from a prior event, include them even when the mark is no longer visible. If someone says a leak was fixed, identify who said so and what documentation exists. An invoice may describe the repair; a professional can explain what further evaluation is appropriate for the conversion. Do not rewrite a recollection as a verified finding.
Give pest or decay concerns their own status rather than diagnosing the material yourself. The register can say “discolored timber visible near the rear opening; photograph attached; qualified assessment requested.” It should not say “minor rot, safe to retain” unless that is a properly scoped professional conclusion. Keep the assessor’s actual language and limitations with the entry.
Investigation itself needs planning. EPA’s good work practices for remodeling discuss concerns involving materials that may contain lead or asbestos. Before any proposed opening-up or disturbance, ask the responsible professionals to identify the appropriate assessment and precautions for the materials and work involved. This does not mean every garage contains those materials; it means a homeowner should not improvise destructive investigation to answer a design question.
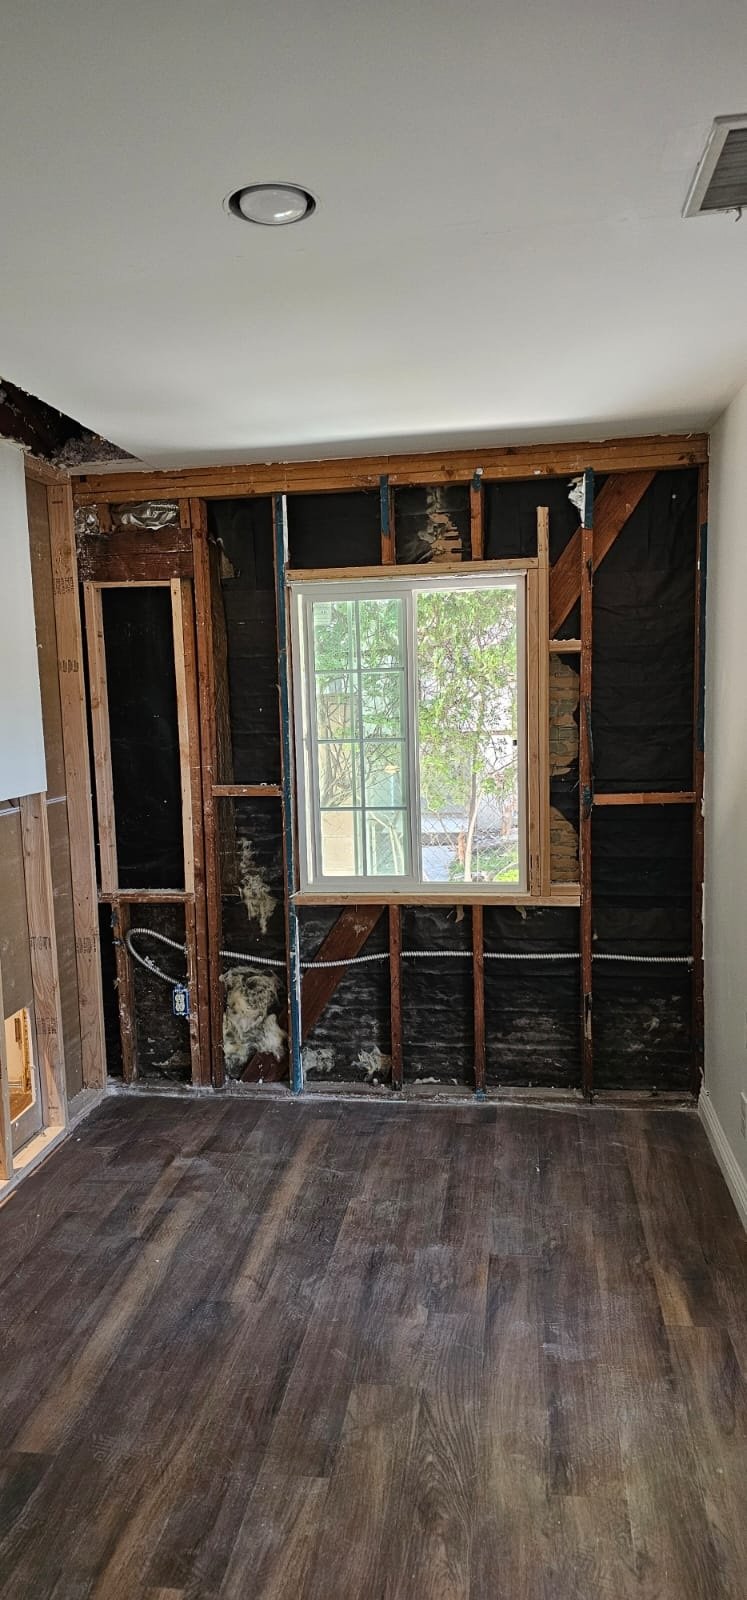
Request a written scope for any targeted investigation: the question, location, person responsible, necessary access, permissions, protection of the property, documentation and responsibility for the resulting opening or disturbance. Ask what happens if the inspection cannot answer the original question. This is especially useful when a small accessible area is being used to inform a decision about a much larger concealed assembly.
Do not expand the investigation into every possible property issue without a reason. Prioritize conditions that control the retained-shell concept. Record service penetrations and known utility interfaces, but use the separate guide to ADU sewer, water and power investigations for connection questions. The shell register should point to that work rather than pretend that a visible pipe establishes service capacity.
Use dependencies to decide what must be answered next
Not every unknown needs the same urgency. Start with the decision you are about to make, then work backward to the evidence it requires. If the designer needs to establish finished interior volume, unresolved floor build-up and roof information are direct dependencies. A decorative finish selection may be able to wait. This method keeps investigation tied to decisions instead of generating a long list of observations with no order.
| Unresolved condition | Decision it may affect | Useful next request |
|---|---|---|
| Floor levels and proposed assembly | Finished headroom and entry relationship | Coordinate measured information with a proposed section before fixing the room geometry. |
| Moisture source or concealed damage | Retention and enclosure scope | Define assessment and response before covering the affected area. |
| Unknown foundation construction | Proposed shell retention | Ask the qualified assessor what records or investigation support a finding. |
| Altered wall or roof framing | New openings and retained construction | Compare current conditions with records and the proposed design. |
| Unconfirmed opening constraints | Window, door and interior arrangement | Have the designer and authority review the actual proposal. |
Consider a hypothetical garage with an old rear-wall stain, missing foundation drawings and an owner’s preference for a continuous interior floor. None of those facts establishes a defect or a solution. The first design meeting should identify which floor and shell decisions depend on them. The resulting investigation might prioritize moisture assessment and measured floor information before detailed ceiling or opening choices. The example is about sequencing questions, not predicting the findings.
Now imagine the moisture assessment addresses only one accessible wall section. Keep that limit visible. The designer may have enough information to study one detail while another remains pending. Do not turn “no active source identified in the area examined” into “garage is dry.” A well-kept register allows partial progress without enlarging a conclusion beyond the work performed.
A second hypothetical owner has roof-repair records and clear photographs, but no assessment of framing concealed above an existing ceiling. The roof covering may be documented while the framing question remains open. If a proposed ceiling arrangement depends on that framing, ask for the appropriate investigation before committing to the interior volume. More paperwork does not eliminate a question that the paperwork never addressed.
At each meeting, close an item only when the answer is attached and its design consequence is recorded. If a finding changes the proposed work, identify the drawing or scope that needs revision. If the finding applies only to the original concept, flag it for reconsideration when the design changes. This makes the register a usable bridge between assessment and design.
Read a finding for its scope and its consequences
When an assessment arrives, read it alongside the question you originally asked. Identify the garage element, the proposed use, the locations examined and the information relied on. If you requested an opinion about retaining a wall for the conversion but received notes describing only its visible finish, the original question may still be open. Ask the assessor to clarify the scope rather than trying to supply the missing conclusion yourself.
Look for conditions attached to a statement. A finding may depend on a particular proposed design, information supplied by others or confirmation during later work. Put those dependencies into the register as separate actions. An owner can otherwise remember the reassuring part of a conversation while losing the qualification that made it accurate. Retain the complete report or correspondence, not just a shortened label in the worksheet.
Also ask whether the finding addresses the existing condition, the future design, or both. A record confirming that an element exists does not necessarily assess it for the conversion. A design drawing showing retention does not necessarily prove that every concealed condition has been examined. The team should explain how those documents relate, so that an owner does not have to infer professional agreement from two separate files.
Use a three-question review at the next meeting: What decision does this answer allow us to make? What condition or limitation remains? Which drawing, scope or follow-up must change? For the hypothetical rear-wall stain, a moisture finding could guide further investigation without settling framing retention. For an opening discrepancy, a records review could clarify the original permitted work without approving the proposed new opening.
Where the documents conflict, preserve the conflict until it is resolved. Suppose an old plan shows a different roof arrangement from the accessible garage. Record the plan reference, the observed difference and the person responsible for explaining its relevance. Do not choose the document that best supports the preferred concept. The discrepancy is useful precisely because it identifies a question before the design becomes more committed.
Finally, define how new information will return to the designer. If investigation reveals a condition outside the initial scope, ask who assesses it, who receives the finding and which pending decisions should pause. This is a communication request, not a structural instruction. It avoids a situation in which the person collecting evidence has answered one question while the person drawing the conversion continues to work from the earlier assumption.
Keep a dated superseded copy when a finding or design changes. A later assessment may replace a preliminary note, or a revised proposal may make an old conclusion inapplicable. Mark the register so that the active version is clear, with the earlier material retained for context. The objective is not more paperwork for its own sake: it is a traceable reason for the decisions about what stays.
Before closing the investigation stage, ask the team to identify the remaining construction-stage verification items explicitly. Some questions may need later confirmation within the authorized scope. That status should be visible and assigned; it should not disappear because detailed drawings have begun. Ask how an unexpected finding would be documented and returned for a design decision, without assuming what that finding will be.
Bring a decision-ready record to the design discussion
Open the Garage shell investigation record to organize the property and garage type, located permits, measured-information source, floor observations, slab and foundation questions, roof and wall observations, and the professional responsible for follow-up. Its twenty fields also capture investigation permission, the distinction between a finding and an assumption, and the design decision affected. Use a concise entry with an attached-record reference rather than trying to paste an entire assessment into one field.
The worksheet creates a notes summary, clears the entered fields and supports browser printing. It does not calculate, diagnose, submit information or save entries automatically. Keep a copy through your chosen printing or document process before closing or reloading it. Filling a field records your information; it does not confirm that the professional assessment or authority review has occurred.
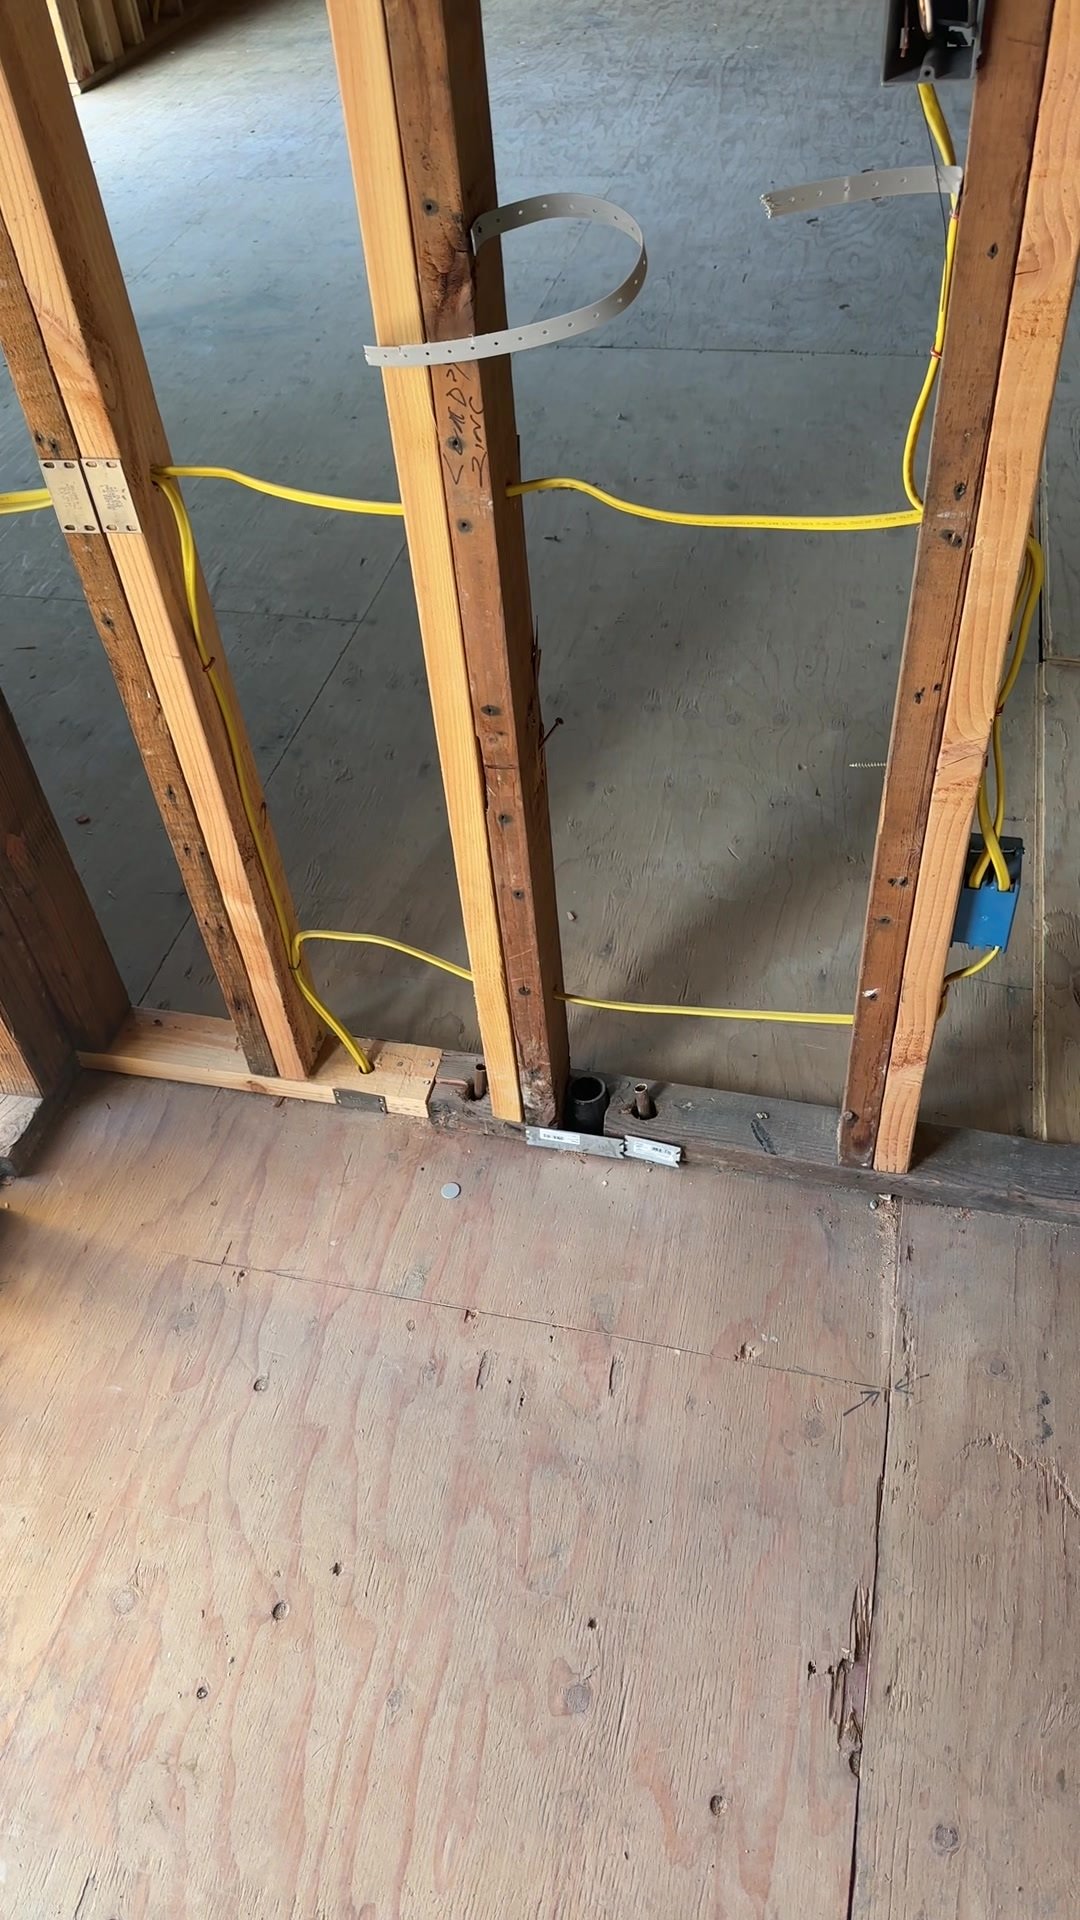
Before the next discussion, check that each important retained element has an evidence basis, an access limit, a named follow-up and a design consequence. Bring conflicting documents as well as reassuring ones. Ask the team to separate what can be used now from what must be investigated, altered or held pending an answer. You should leave knowing which decisions can move forward and which still depend on evidence.
For a substantial garage-to-ADU project in Los Angeles and within the company’s stated 50-mile service radius, contact Remodeling Contractor Pro to discuss your property and proposed scope. Bring the register, records and known repair history, and confirm service availability for the address.
REMODELING CONTRACTOR PRO · OWNER PLANNING
Garage shell investigation record
Record the actual property, proposed work and the decisions you need to resolve. Keep the source of an answer, the responsible person and the next action beside your notes. Leave an unknown item visibly unresolved.
This worksheet does not submit or save entries automatically. Use View entered notes to select and copy a summary, or Print / save as PDF through your browser before closing or reloading. It does not calculate costs, design construction or determine approvals. Keep a separate saved copy for each option you compare.
Your entered notes


