
General Construction · Los Angeles
Load-Bearing Wall Removal in Los Angeles: Plan the Opening and the Surrounding Work
Start with the room you want to use, then coordinate the structural review, approvals, services and finishes needed to create it.
Before committing to load-bearing wall removal in Los Angeles, obtain a qualified evaluation of the proposed opening and define the complete surrounding work. The decision involves more than a beam: support, connections, the structure below, services in or near the wall, and the finished floor and ceiling all need consideration. Confirm design and permit responsibilities before demolition begins.
Start by describing the problem you want the opening to solve. Perhaps the kitchen feels isolated, a doorway interrupts circulation or a living room lacks a useful connection to an adjoining space. A qualified project team can then compare options for that goal. The widest possible opening is not automatically the most useful arrangement for your household.
This is a homeowner planning guide, not a method for identifying or removing a structural wall yourself. It does not supply beam sizes, temporary-support instructions or a structural diagnosis from photographs. It explains the decisions and scope questions to resolve with the appropriate professionals before accepting a construction proposal.
Explore this guide
What to establish before committing
Ask a qualified California civil or structural engineer to evaluate an uncertain proposed structural opening. Confirm the professional’s license, relevant competence and scope of engagement. The California engineering board’s consumer guide explains professional responsibilities and the distinction between civil engineering practice and the additional authorization associated with the structural-engineer title.
Do not treat a builder’s early observation, an online diagram or the wall’s appearance as a completed engineering evaluation. Those inputs may help identify questions, but the actual house and proposed alteration must be assessed. Ask what records or site investigation are needed and what written deliverable the professional will provide.
Confirm the intended review boundary. Is the engagement evaluating only a proposed opening, producing design documents, responding to plan review, or providing additional construction-phase services? These are different assignments. Knowing the boundary helps you understand which decisions remain with other members of the project team.
Keep the project at a planning stage until the design and permission requirements are established. If limited investigative access is needed, have the responsible professionals define and coordinate it. Do not begin removing materials to test a theory about the wall. A promising room idea is not authorization to alter the structure.
Describe the opening and the daily-use goal
Describe a typical day in the two rooms. Where do people enter, cook, sit, eat or pass through? Which movement is awkward? What needs to remain against the wall? This description gives the designer a practical objective beyond “open concept,” which can mean very different arrangements to different households.
Compare a few layout ideas before selecting a preferred opening. A wider connection may improve sightlines while reducing wall space for cabinets, furniture or appliances. A smaller opening or a retained section may preserve useful storage. These are design tradeoffs to evaluate; none establishes the structural adequacy or cost of an option.
Use actual furniture and appliance information when reviewing the plan. Show the dining table, seating, cabinet doors and principal walking routes. A room connection can feel generous on a blank floor plan but leave an awkward place for the refrigerator or sofa. Resolving those conflicts early can prevent a structural design from being developed around an unsatisfactory layout.
Discuss the desired appearance of the finished opening. Does the owner prefer a visible framed transition or a more continuous ceiling line? Ask the project professionals what is feasible and what surrounding work each approach entails. Do not assume the preferred architectural effect can be achieved with a particular concealed support arrangement.
Put your priorities in order. The essential goal might be seeing between rooms or creating a less obstructed path, while a completely uninterrupted ceiling is a preference. That distinction helps the team explore alternatives if the initial concept creates extensive supporting work. It also gives you a meaningful basis for comparing revised designs.
Assemble useful existing records
Collect available floor plans, structural drawings, permit records and documents from previous alterations. Include photographs that clearly show the rooms and known accessible areas without entering unsafe spaces or disturbing materials. Identify the date and source of each record. A prior design is useful information, but it may not prove the present building matches it.
Tell the reviewer about known changes, such as a previous addition, relocated doorway or altered room use. Distinguish what you know from what a prior owner or seller reported. Label uncertain information honestly so it prompts verification rather than becoming an unsupported design assumption.
Record the proposed wall location and the floors or spaces above and below it as you understand them. Note visible service outlets, switches, grilles or plumbing fixtures nearby. Those observations help frame the investigation; they do not prove a concealed route or establish whether a wall carries load.
Ask how missing information will be resolved. The professional may need further records, measurements or coordinated investigation. Establish who arranges it, how findings are documented and how the design proceeds afterward. Keep access work within the qualified team’s plan rather than attempting your own structural investigation.
Do not use wall direction, a tapping sound or a photograph as a substitute for evaluation. A wall’s gravity-load role is only part of the structural question, and visible finishes can conceal important connections or alterations. The useful owner contribution is an accurate account of the goal and available evidence.
Understand the professional support questions
A load path carries forces through connected parts of the building to the supporting structure and foundation. The Pacific Northwest National Laboratory Building America guide explains both vertical and horizontal loads and the importance of connections. A wall can participate in more than one part of that system.
At an opening, loads may need to transfer through surrounding members and connections to the structure below. That is why the design question does not end at selecting a member above the opening. Ask the engineer to explain the proposed support concept, the areas requiring verification and the implications for the adjoining rooms in owner-level terms.
Keep those questions separate from technical prescriptions. You can ask whether the proposed support affects the floor below, whether a foundation question remains and what investigations support the design. You should not choose a beam size, footing detail or connection from a generic online example. The appropriate design depends on the actual building and alteration.
California’s conventional wood-frame design exemptions have limits, and the building official can require licensed professional design for nonconforming portions, as described in the engineering board’s consumer guide. An exemption is not a do-it-yourself structural permission or a reason to omit local plan review. Confirm the actual professional and permitting requirements.
Ask whether the proposed alteration raises questions beyond the immediate wall. An opening review is not automatically a whole-house seismic assessment, and a separate retrofit project is not automatically a design for the opening. If the professional recommends broader evaluation, obtain a defined scope for it rather than assuming either assignment covers the other.
Once a concept is selected, ask how it will be documented for pricing and approval. A general conversation about feasibility is different from construction-ready information. Make sure the contractor knows which documents govern the work and who answers technical questions encountered during construction.
Identify services and finish interfaces
List what the existing wall and adjoining surfaces do besides divide space. It may provide locations for controls, outlets, cabinetry or equipment, or it may be near service routes that need investigation. Treat each as a question until the project team confirms it. An empty-looking wall is not evidence that no services are present.
Ask how the design coordinates any confirmed electrical, plumbing or mechanical changes. The City of Los Angeles permit information distinguishes these permit types. An opening project may require coordination across more than the building permit scope; the actual work determines the requirements.
| Interface | Owner decision | Investigation or coordination question |
|---|---|---|
| Floor | Local repair or a larger continuous finish? | What lies at the former wall line, and what repair is feasible? |
| Ceiling | Defined transition or preferred continuous appearance? | How do the support concept, services and existing surfaces meet? |
| Cabinetry | Retain, alter or replace affected units? | How does the final opening meet the cabinet layout? |
| Electrical | Preferred controls and lighting locations | Which existing circuits or devices require project review? |
| Mechanical or plumbing | Required room functions | Are confirmed routes affected, and who designs the change? |
| Trim and paint | Repair boundary and finish expectations | What adjacent surfaces belong in restoration? |
Floor continuity deserves an explicit discussion. Removing a partition can expose a strip with a different condition from the surrounding room. Ask what the proposal assumes about matching material, patch limits and transitions. If a perfect match cannot be promised, understand the available alternatives before construction fixes the final opening arrangement.
Review the ceiling in the same way. A rendering can suggest a continuous plane without showing how existing surfaces, support and services connect. Obtain a clear description of the intended finish and the area being repaired or renewed. This is a scope and appearance decision, not an instruction about structural installation.
Include lighting and furniture changes in the room review. An opening can remove the wall where a switch or artwork was intended and change how the rooms are used. Coordinate the final layout rather than treating every resulting adjustment as an unrelated small task after the principal work is complete.
Coordinate design and permission before demolition
In the City of Los Angeles, structural alterations are subject to applicable permit requirements. Scope-specific exemptions do not authorize code violations. The starting point is Los Angeles Municipal Code section 91.106 and the Department’s review process. Identify the actual jurisdiction before applying City requirements to another Los Angeles-area municipality.
Assign responsibility for design documents, permit applications, review comments and inspection coordination. Ask whether the proposal includes those services or expects the owner to retain them separately. “Permit included” should distinguish the agency charge from document preparation and coordination work. Confirm the actual scope instead of inferring it from a short phrase.
Keep submission, approval, permit issuance and inspection separate. A plan submitted for review is not the same as a permit authorizing work, and an issued permit is not evidence that the completed alteration has passed required inspections. Ask the responsible team which status the project has reached before the next stage begins.
If the design changes during construction, obtain the required review rather than relying on a verbal substitution. The City permit provisions address approval of changes to approved plans. A contractor sketch or owner preference does not automatically replace the approved design.
Ask for a project-specific sequence and the conditions affecting it. Investigation, design, review, construction and finishes have different dependencies. Do not use a general promise of a quick wall removal as the household’s complete schedule. The proposal should explain its start and finish boundaries without inventing a universal agency turnaround.
Compare complete opening proposals
Request proposals against the same design and scope boundaries. Separate investigation, professional design, approvals, contractor-managed temporary arrangements, permanent work, confirmed service changes and restoration. These categories make the assignment intelligible; they do not prescribe the contractor’s engineering or installation methods.
Ask the builder to state which drawings and revisions were priced. If one offer uses a preliminary concept and another uses completed documents, acknowledge the difference before comparing totals. A proposal can be useful at an early stage, but it should identify the information needed to make the scope more definite.
Temporary support and construction safety belong with qualified responsible providers. As an owner, confirm that the agreement assigns those obligations appropriately. Do not attempt to fill a scope gap by arranging or installing support yourself. This guide intentionally does not give a sequence, dimensions or equipment list for that work.
Read restoration with the same attention as the structural portion. Does the price include the agreed floor repair, ceiling work, trim, paint boundaries and cabinet adjustments? What selections remain open? If an allowance is used, ask what quantity and finished condition it assumes and how a different selection changes the offer.
There is no universal wall-removal price that resolves those differences. An estimate based only on opening width can omit consequential site, service and finish questions. Ask for a property-specific proposal and keep unknowns visible. Do not adopt a generic online cost or duration as proof that an actual offer is too high or unusually fast.
Keep optional work separate. You might choose to repaint an entire adjoining room while only a limited repair is needed for the opening scope. That can be a sensible owner decision, but it should be identified as an accepted addition. Clear boundaries prevent confusion about what the base project promised.
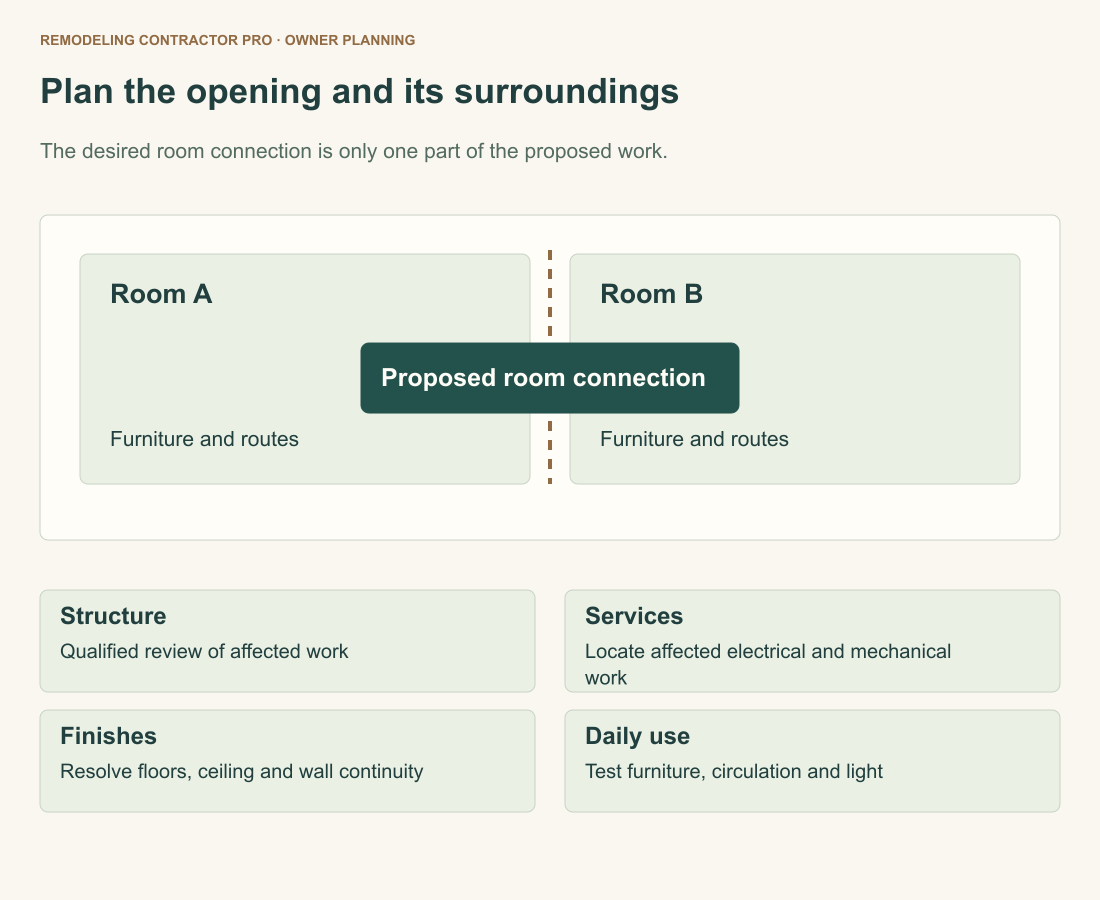
Plan household use of nearby rooms
Discuss the rooms affected during construction and the functions they provide. If the opening connects a kitchen and living area, ask what access, food preparation and storage arrangements are realistic under the contractor’s plan. A small-looking alteration on a drawing can still affect rooms the household uses throughout the day.
Agree on protection of retained furniture and finishes, the defined work area and communication about service interruptions. Identify any owner tasks, such as clearing a cabinet or arranging storage, and the date they are needed. Keep those arrangements specific to the actual project rather than assuming that every household can remain comfortably in place.
For covered paid work disturbing paint in pre-1978 housing, the EPA Renovation, Repair and Painting program can impose training, certification and work-practice requirements, subject to exemptions. Resolve applicability with the responsible providers. Do not assume that all older surfaces contain lead or that ordinary cleanup alone addresses the issue.
Ask who is the daily contact for access and unexpected findings. Establish how the household is informed if the work area or service plan changes. The answer should explain the communication process without requiring the owner to direct construction means, safety arrangements or technical decisions.
If the opening belongs to a larger renovation, coordinate these arrangements with the wider project. Our whole-home renovation planning guide addresses the broader decision sequence. Keep the opening scope aligned with it so the same room is not finished and then disturbed again for already-planned work.
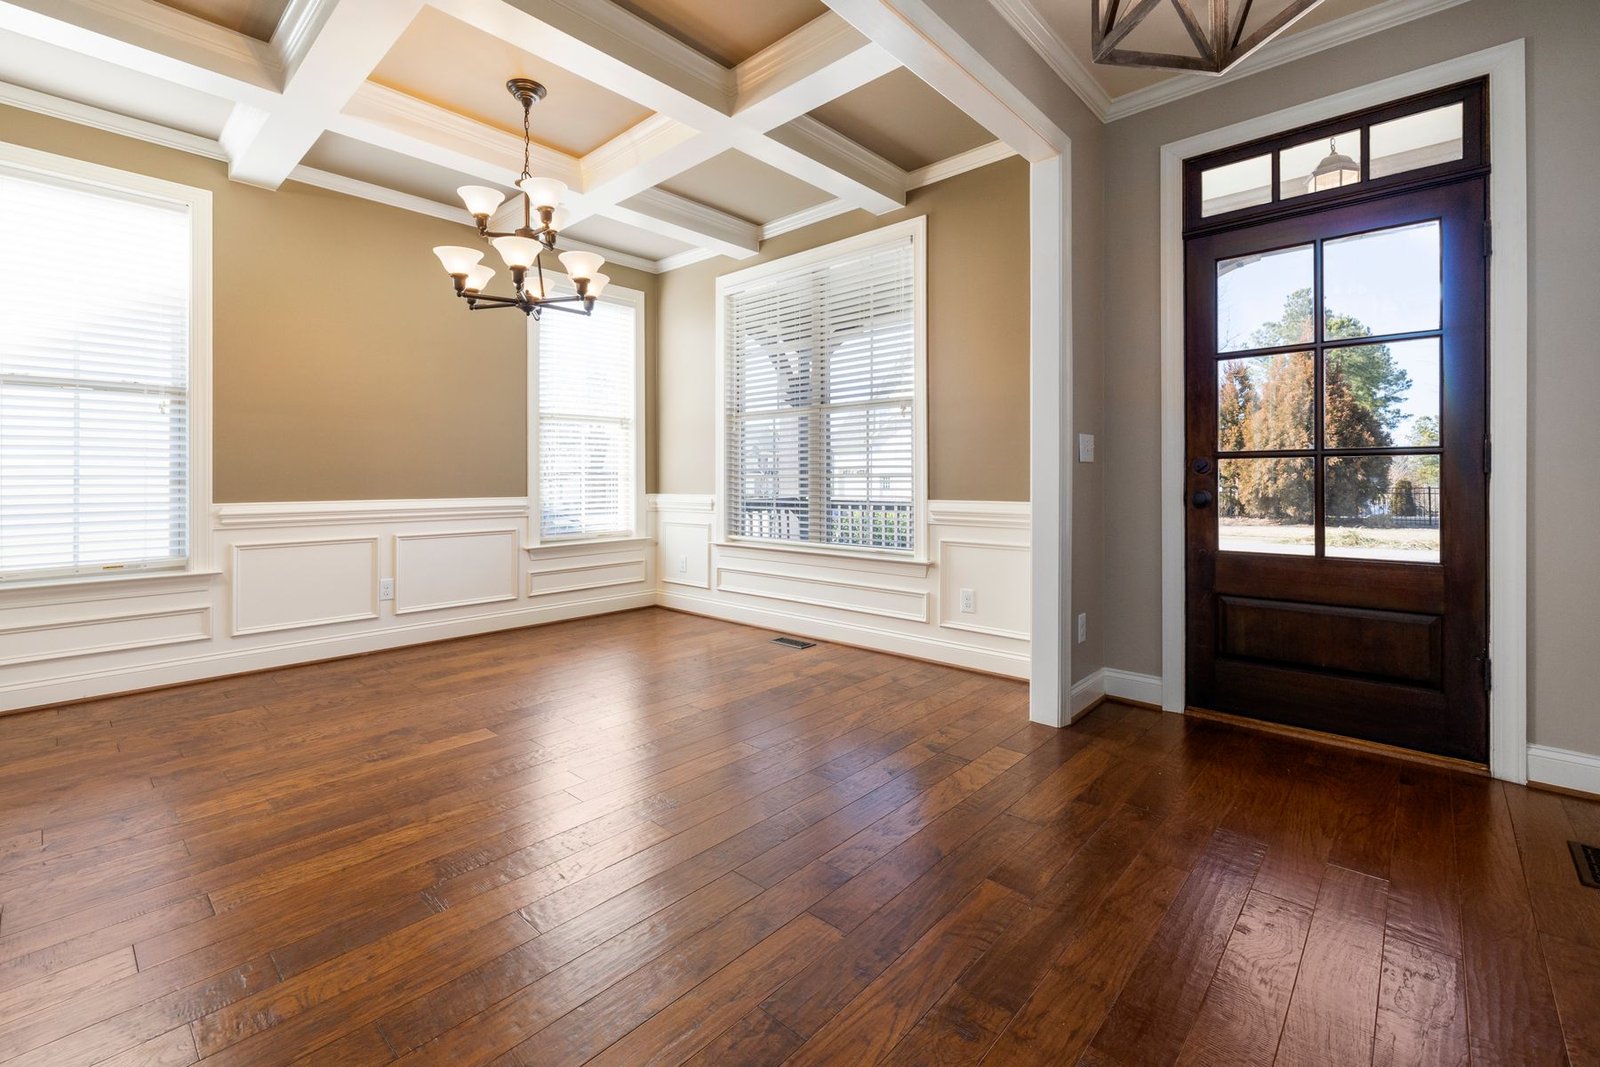
Use a fictional room comparison to expose dependencies
Imagine a homeowner who wants a better connection between a kitchen and living room. The existing wall provides the location for some cabinetry and a room control. The owner is considering a broad opening, but no structural conclusion has yet been reached. This example is hypothetical and does not describe an RCP project.
Option A pursues a larger connection. The design review must address the proposed structural alteration, the displaced storage, the confirmed service changes and the floor and ceiling transitions. The owner also needs to decide where dining and living furniture will go after the rooms are connected.
Option B explores a smaller opening while retaining a useful portion of the wall. It may preserve some room functions, but it is not automatically structurally simple or lower cost. The engineer and designer still need to evaluate the actual proposal. The owner compares how each option solves circulation and visibility, without assuming that a smaller drawing means no significant supporting work.
The comparison exposes several decisions before price becomes meaningful. Can the kitchen function with less wall storage? Is a defined ceiling transition acceptable? What floor finish will make the connection look complete? Which existing services are actually affected? Each answer belongs in the selected scope before the builder is asked for a firmer offer.
If the larger connection remains preferred, the owner should request a proposal for that complete result. If the smaller connection solves the essential problem, develop that alternative properly rather than treating it as a casual field change. Neither option should proceed to demolition based on this example or a photograph of another house.
For a project whose desired changes extend far beyond a room connection, consider the broader remodel versus rebuild questions. The comparison can help frame the overall program, but it cannot determine whether a particular wall can be altered.
Read the room image against the proposed scope
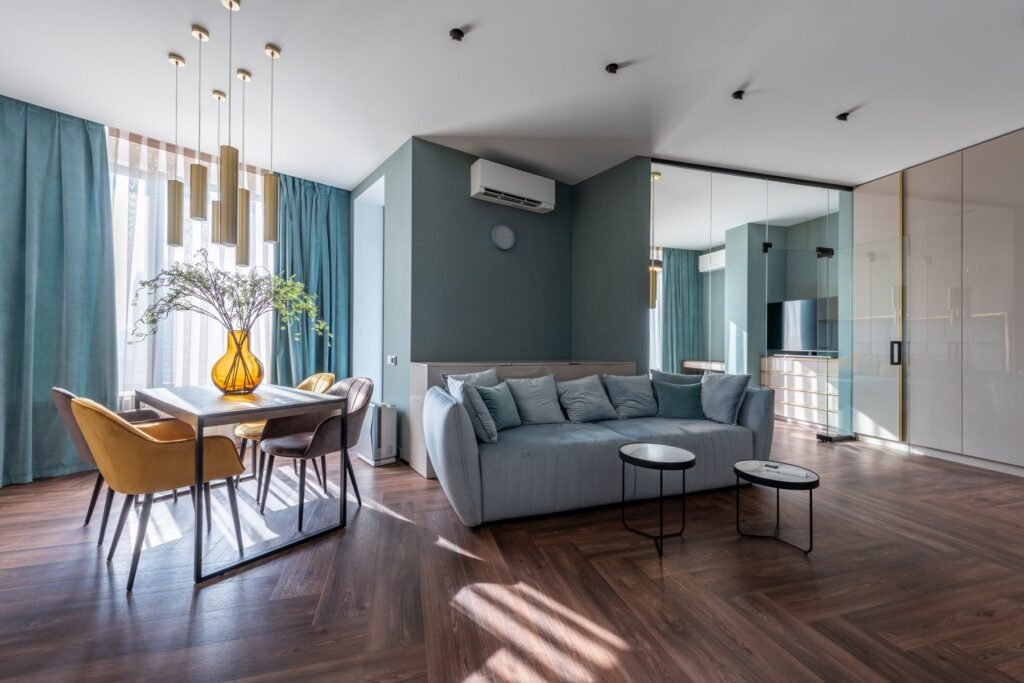
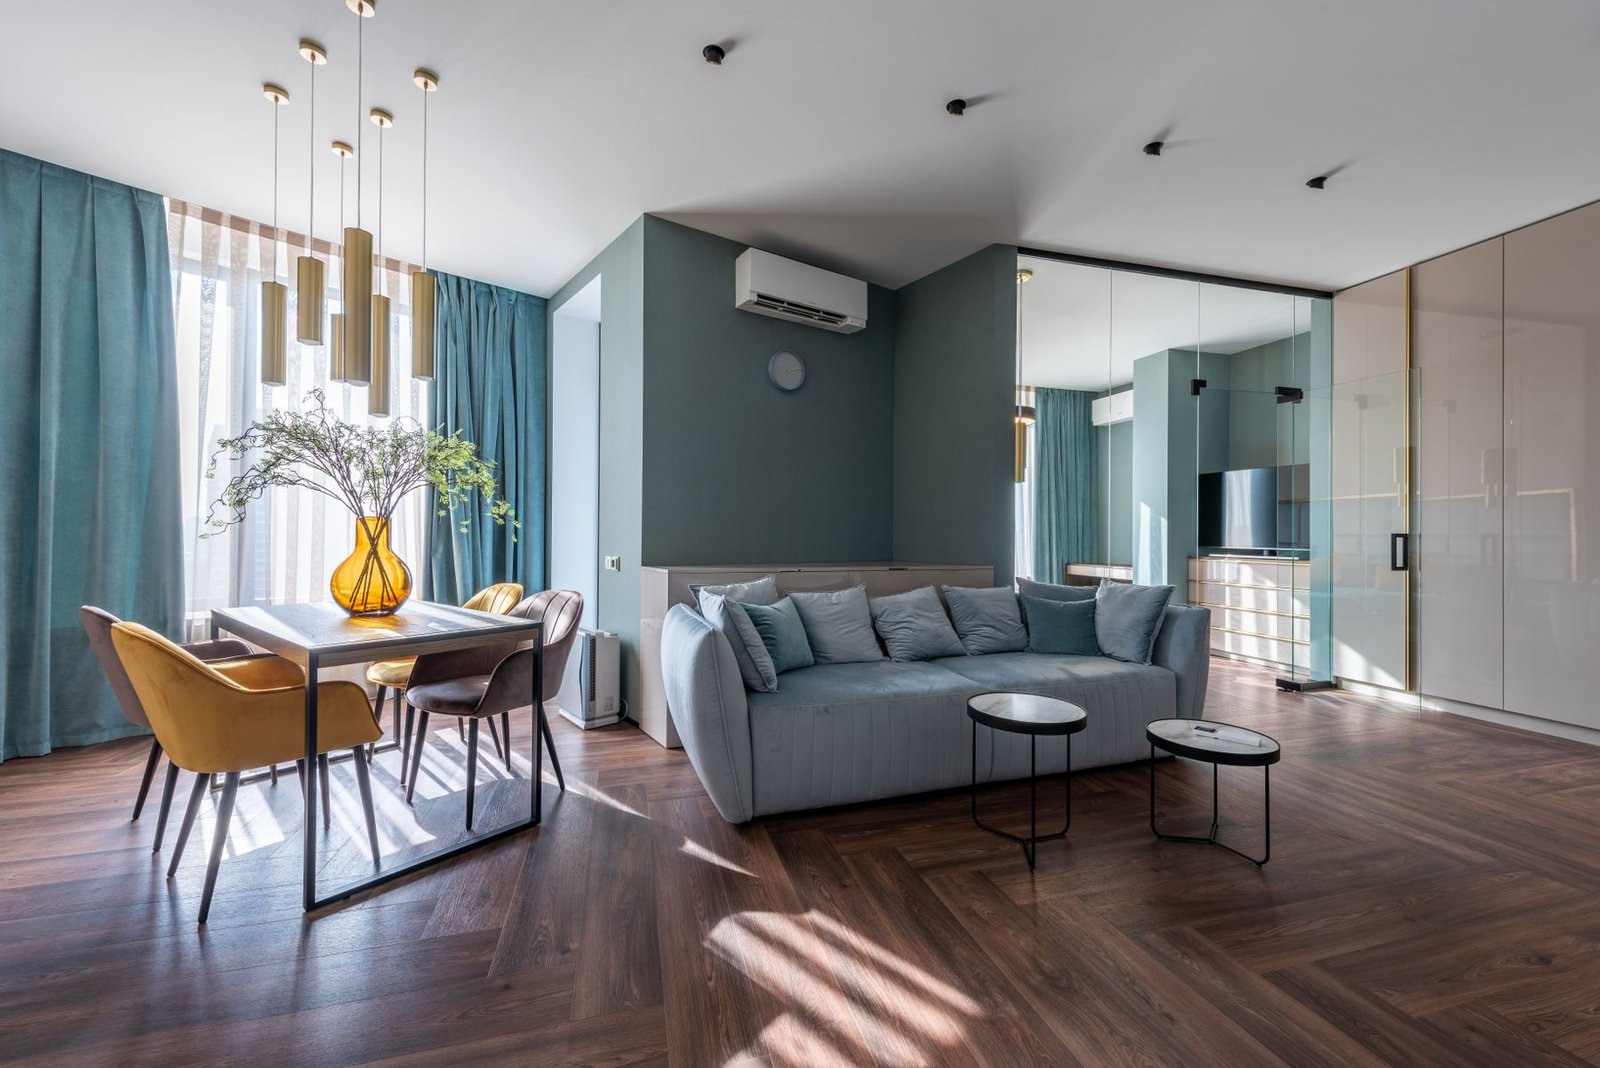
A rendering or inspiration photograph can help communicate a desired feeling, but it often leaves the construction boundaries invisible. Use it to identify features you want, then ask the designer which features belong to the actual proposal. A broad connection, continuous ceiling and uninterrupted floor may be three separate scope decisions rather than one automatic result.
Begin with the edges of the opening. Ask how the finished sides meet cabinets, counters, baseboards and adjoining doors. If a retained cabinet ends beside the new opening, review its exposed side and any trim or repair. If a door remains nearby, check its operation in the proposed furniture arrangement. These details can change whether the finished room works as intended even when the principal connection is successful.
Then examine the ceiling appearance. Identify whether the image shows a defined transition, a visible support feature or a visually continuous plane. Have the appropriate professionals explain which appearance is feasible in the selected design and what surrounding finish work is included. Do not let an image imply that an engineered element can simply be hidden or moved for appearance.
Review the floor as an owner selection. Ask whether the intended result is a localized repair, a deliberate threshold or a larger continuous finish. Compare the practical consequences of each option with the contractor and designer, including material availability and the limits of any matching promise. A natural variation or an existing wear pattern may affect the appearance of a repair; settle expectations before the scope is priced as complete.
Finally, place the ordinary objects back into the image. Show the refrigerator, table, seating, storage and lighting you intend to use. An empty-room visualization may conceal the loss of a useful wall or an awkward route between work areas. Test the plan with those objects before paying to develop a structural concept around it.
Preserve the resulting decisions in the finish and room documents: accepted opening appearance, retained items, restoration limits and owner selections. Keep any inspirational image as a reference rather than treating it as a construction detail. The final price and agreement should describe the actual house and selected design.
This review can also clarify an alternative you had dismissed. A smaller connection with well-placed furniture may meet the household goal, or the larger connection may remain essential. Let the room decision and qualified structural evaluation develop together. Neither an attractive image nor a narrower opening establishes safety, approval or an automatic cost advantage.
Resolve decisions at each handoff
Before design is developed
Agree on the room goal, the available records and the professional investigation needed. State the opening preferences as design objectives, not predetermined structural instructions. Make sure the reviewer knows which functions and finishes the owner hopes to retain.
Before the construction agreement
Confirm the governing documents, permitting responsibilities, known service changes and restoration limits. Identify unresolved selections and the mechanism for pricing them. Ask for a clear definition of the completed work so a narrow structural offer is not mistaken for a finished-room proposal.
Before work is concealed or finished
Have the responsible team coordinate the required inspections and documentation. Resolve design questions through the appropriate professional and agency process. Keep owner appearance decisions aligned with the approved work rather than asking for an improvised substitution that changes the intended design.
At closeout
Review the completed work against the agreed scope and obtain the applicable approval and project records. Identify remaining finish items through the established process. A finished-looking wall surface alone does not demonstrate that all inspection or documentation obligations have been satisfied.
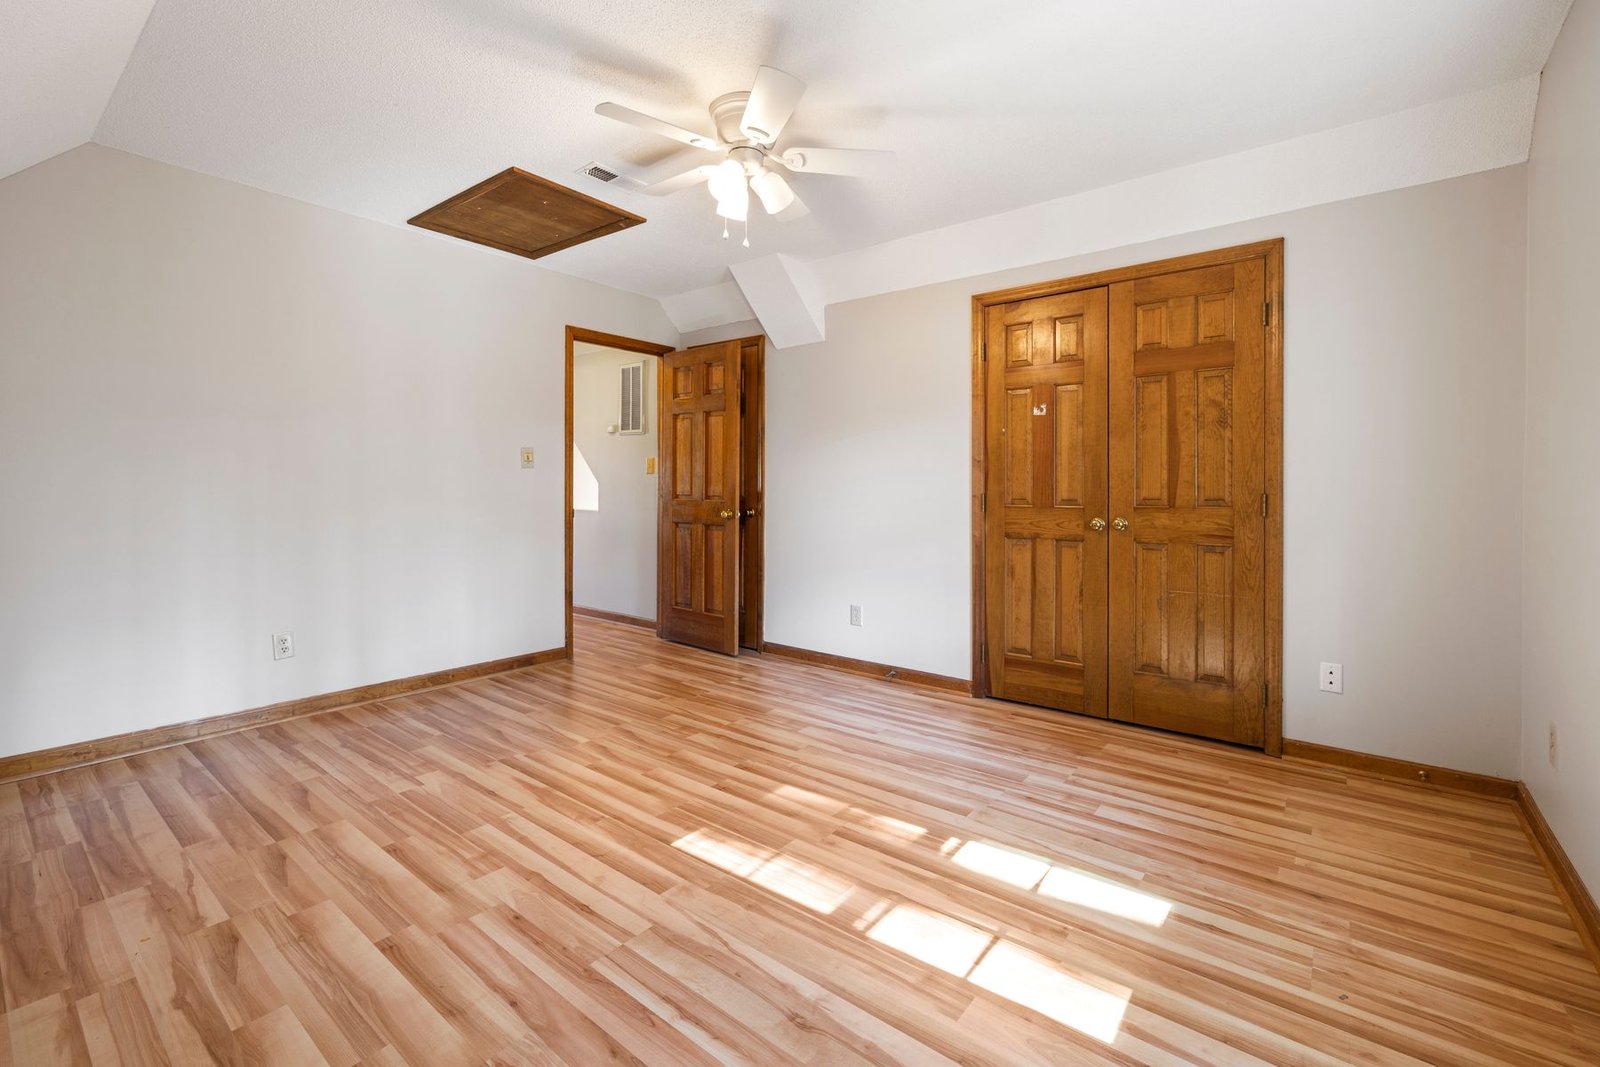
Use the wall-opening scope brief
The wall-opening scope brief provides fields for the property, room goal, available records, qualified reviewer and investigation questions. Continue through support questions, services, finish interfaces, design and permit responsibility, protection, inclusions, restoration and the next professional decision.
It is a notes worksheet with a summary, clear control and browser printing. It does not assess structure, calculate a beam or budget, save automatically or submit information. Retain your completed notes before leaving the page and share them with the appropriate project professionals as a description of your goals and questions.
Can a photo tell me whether the wall is load bearing?
A photograph can help communicate the location and room goal. It cannot establish the full load path, concealed connections or supporting conditions needed for the proposed alteration. Obtain the qualified evaluation and local review appropriate to the actual project.
Should I choose the opening before requesting a quote?
Establish the preferred room result and have the options evaluated. An early proposal may identify assumptions, while a firmer comparison needs the developed design and defined surrounding work. Keep those stages distinct.
Planning a structural room connection? Contact Remodeling Contractor Pro about your property and renovation goals. Include available records, the rooms involved and the professional decisions still needed.
REMODELING CONTRACTOR PRO · OWNER PLANNING
Wall-opening scope brief
Use this worksheet to record the actual property, proposed work and questions you need to resolve. Keep the source of an answer, who is responsible and the next action beside your notes. Leave an unknown item visibly unresolved.
Create a separate saved copy for each option, concept or service you are comparing. This tool does not submit your entries or save them automatically. Use View entered notes to select and copy a summary, or Print / save as PDF through your browser before closing or reloading. It does not calculate costs or determine approvals.
Your entered notes


