
ADU · Los Angeles
Prefab or Site-Built ADU in Los Angeles? Compare the Work Beyond the Unit
The right construction approach depends on the product, the property and the team responsible for turning both into a usable dwelling.
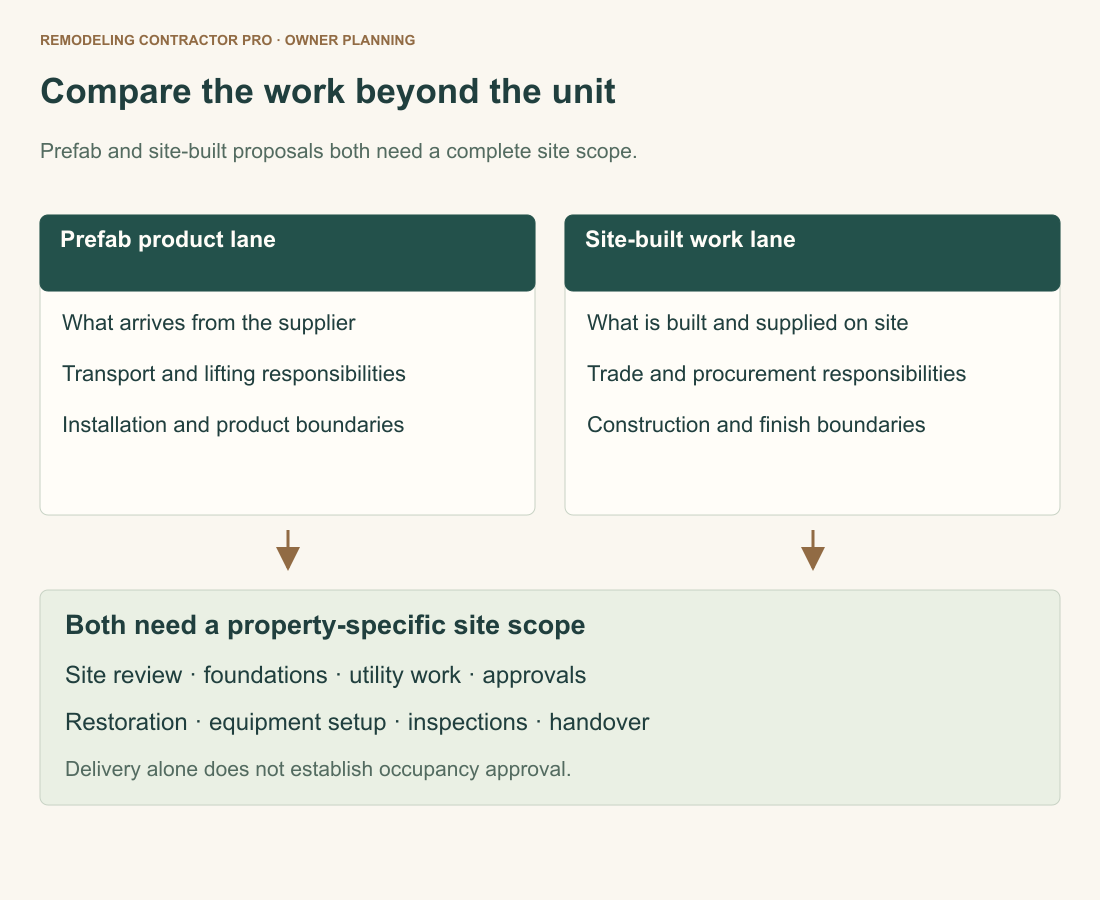
Compare prefab and site-built ADUs by the complete finished project on your lot. Identify the actual construction system, confirm the path for delivery or on-site work, and assign responsibility for foundations, approvals, utilities, installation and restoration. A unit listing and a complete construction proposal describe different things until their boundaries are reconciled.
There is no useful universal winner for every Los Angeles property. A defined off-site product may suit an owner’s room program and a verified delivery plan. A site-built design may better accommodate a particular layout or site constraint. Neither conclusion follows from the words prefab or custom alone, and neither establishes a guaranteed price, approval or completion date.
This guide helps you decide what to investigate and how to compare the answers. It includes two hypothetical property situations and a responsibility worksheet. It does not recommend a manufacturer, supply delivery dimensions or establish a crane plan. Those decisions require the selected product’s documents and qualified assessment of the actual site.
Explore this guide
Choose an approach for the whole property
Begin with the dwelling’s purpose: who will live there, which rooms are needed and how the unit will relate to the main house. Include the entrance, outdoor route, privacy, storage and the equipment you expect at handover. A building method should serve that program, rather than allowing an attractive product photograph to define it by default.
Then write the project boundary. Does the offer cover a building product only, delivery and installation, or a finished dwelling with identified site work? Which portions will a separate local builder perform? Which professional services and owner purchases sit outside the agreement? Use the same finished boundary when requesting a site-built alternative.
Compare the scope through five linked parts: the selected building, the approved site arrangement, the prepared foundation and services, the installation or on-site construction, and the completed handover. Those parts may involve several providers. The method comparison needs to show how they connect and who coordinates each interface.
If an existing garage is another serious option, resolve that broader choice separately. Our garage conversion versus detached ADU guide helps distinguish those project types. A conversion price, a factory unit listing and a full new detached-unit proposal are three different starting points.
Define what prefab means in the proposal
Prefab is a broad description, so ask the supplier to identify the actual product and approval pathway. California HCD describes factory-built housing as housing manufactured off site and transported to its permanent installation site. That category is not interchangeable with every product marketed as modular, panelized, manufactured or prefabricated.
HCD’s factory-built housing framework concerns work that can be concealed before arrival. Its Factory-Built Housing Handbook distinguishes open-framed prefabricated construction that remains inspectable on site. Do not assume a panel package follows the same approval and inspection process as closed factory-built modules. Ask which components arrive complete and which remain for site construction.
HUD-certified manufactured housing is another distinct pathway. The California Energy Commission’s ADU FAQs distinguish factory-built housing from HUD-manufactured homes when explaining energy requirements. A supplier should be able to identify the category of its actual product rather than relying on a generic description.
Request the documents that support that identification, including the relevant approved plans and product information. For a factory-built housing proposal, ask how the required insignia and approved documents are verified during installation. Do not treat a general statement that a company makes approved homes as proof that the particular unit and proposed configuration are approved for your project.
Record design changes before ordering. Ask which changes are within the offered product, which require revised documents and which are unavailable. A movable interior furnishing is different from a revised window, room arrangement or service configuration. Obtain the provider’s written response so your later comparison reflects the product you actually intend to receive.
Check access and staging before making a product commitment
For an off-site product, the route to the final position is part of feasibility. Ask who evaluates the transport route, street approach, overhead constraints, installation access and staging area. Give that evaluator the selected product’s documents. A homeowner’s observation that the side yard looks wide is not a delivery assessment.
Separate the journey into its actual interfaces: arrival at the property, temporary position, movement to the prepared location and installation. The supplier may handle some portions while a separate transport or installation provider handles others. Ask which party has accepted responsibility for the whole route and where each agreement begins and ends.
Do not assume every prefab product needs the same equipment or handling arrangement. Modules, panels and other systems arrive in different forms. The selected supplier and qualified installation team must determine what their product needs. This article supplies questions to ask, not a truck clearance, lift specification or permission to move equipment near overhead lines.
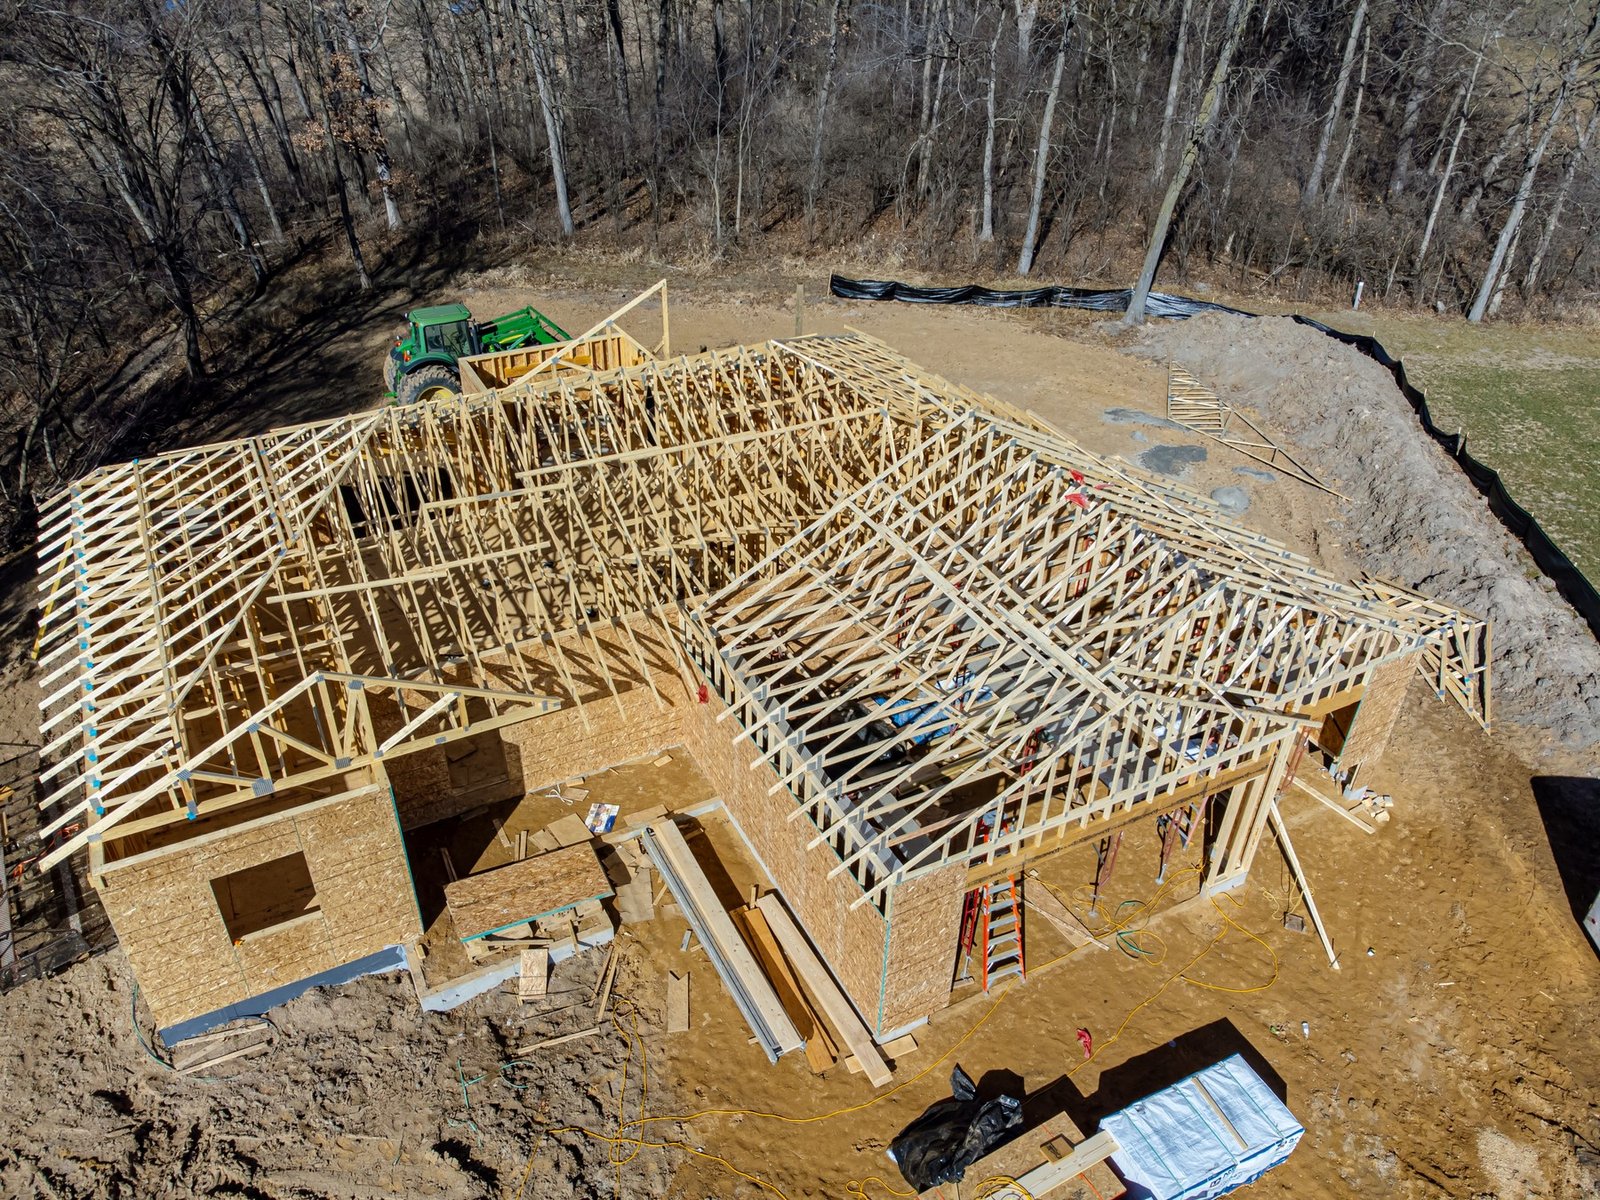
For a site-built alternative, review access too. Materials, workers, waste handling and temporary storage still need a defined arrangement. Ask what the proposal assumes about usable space and access through or around occupied parts of the property. A site-built approach does not remove logistics; it changes the logistics that must be planned.
Record restoration and temporary removal questions. If a verified installation plan requires disturbing a fence, planting or paved area, establish who obtains any needed permissions, performs the work and restores the agreed condition. Do not remove obstacles first and hope that a product can then be delivered. Resolve the plan and responsibilities before acting.
Keep the access decision attached to the quoted product and configuration. A later product change can alter the installation assessment. Ask the responsible provider to confirm the effect rather than assuming a route checked for one arrangement remains suitable for another.
Compare site readiness and foundation responsibilities
A building product needs a prepared site appropriate to its approved installation. Identify who provides the survey and relevant site information, who designs the foundation, who builds it and who confirms readiness for the selected system. These roles may sit under different agreements, so their boundaries deserve explicit attention.
Ask the supplier and local project team how their documents connect. Which foundation information comes from the product documents? Which property-specific design remains with the local professional? Who answers a mismatch before installation? The owner should know who coordinates those questions without attempting to prescribe the foundation or its tolerances.
A site-built proposal also needs a clear foundation and site scope. Compare both approaches using the same available reports and the same property assumptions. If one offer is preliminary pending site information, keep that status visible. Do not treat its unresolved work as already equivalent to the more developed offer.
Even an approved standard ADU plan does not settle property fit automatically. The City of Los Angeles standard plans program retains property-specific zoning and foundation review. A product approval, standard plan or catalog layout should therefore be read with the site documents rather than as a substitute for them.
Include site protection, excavation handling, defined utility routes and restoration in the responsibility discussion. Ask what condition the property must reach before delivery or the next construction stage can proceed. Then ask who verifies that condition and communicates readiness. A calendar reservation is not evidence that the site is actually ready.
Map product approval, site review and final handover
For California factory-built housing, state-approved agencies perform factory design and quality functions, while the local agency has responsibilities for site assembly and installation. HCD explains that division in its factory-built housing pamphlet and handbook. Factory approval does not eliminate local site permits, foundation design, utility work or site inspections.
Ask for a project document map. It should identify the product plans, site arrangement, foundation documents, service information and the person coordinating local review. Record who responds if the reviewing agency requests clarification at an interface between the factory package and site work. A supplier’s approval claim is incomplete for owner planning if no one is assigned that interface.
Confirm the actual jurisdiction. City of Los Angeles information does not automatically govern independent cities or unincorporated County properties. Ask the reviewing agency and project team which submissions apply to your address and selected product. Avoid comparing proposals on the assumption that every product has an identical local review path.
Energy compliance also follows the construction category and applicable pathway. The Energy Commission’s 2025 ADU FAQs explain that factory-built homes used as ADUs must meet applicable Title 24 requirements, while HUD-manufactured homes are treated differently. Ask the provider to identify who prepares the compliance documents for the actual proposal.
For a newly constructed detached ADU using the prescriptive Energy Code route, newly installed solar photovoltaic capacity is generally required unless an exception applies. Applicable criteria can allow installation elsewhere on the same lot. Do not turn that qualified rule into a statement that every ADU requires panels on its own roof. Confirm the project-specific compliance approach and who includes the associated work.
Define handover separately from delivery. A unit arriving at the property is a logistics milestone. The completed project may still require installation, connections, inspections, documentation and restoration. Ask what approvals and finished conditions are required before the provider’s work is considered complete and before the dwelling can be used as intended.

Normalize the finished-project price scope
Use a common description of the completed dwelling and property work. Then identify which agreement pays for each part. An off-site supplier may quote the product while a local builder quotes foundations and connections. A site-built provider may include more of that combined work in a single offer. Add only documented separate amounts, and leave unanswered work unresolved.
| Project interface | Question for the off-site offer | Question for the site-built offer |
|---|---|---|
| Building scope | What arrives complete, and what remains on site? | Which finished spaces and equipment are included? |
| Site preparation | Who prepares and verifies the installation site? | Which site assumptions and work limits are priced? |
| Delivery or material handling | Who accepts the route and installation responsibility? | What access and storage arrangements are assumed? |
| Services | Where do product and site connections meet? | Where does builder work meet provider work? |
| Closeout | Who combines factory and site records? | Who compiles the completed project records? |
Utilities remain property specific regardless of how the building is made. The HCD ADU Handbook describes different utility pathways; it does not establish one universal meter arrangement or waive every connection charge. Review our ADU utility connections guide for the questions to carry into the comparison.
Match interior selections too. A product with a basic appliance package should not be compared with a site-built offer carrying a different equipment schedule without an adjustment or explanation. Check kitchen storage, bathroom fixtures, laundry, heating and cooling, lighting and the items you expect at handover. Keep any owner upgrades separate from the base offer.
Review payment terms before accepting a product reservation or unusual advance. CSLB’s home-improvement payment guidance expressly includes ADU construction. Factory production does not automatically create an exception to those protections. The actual sales and installation agreement structure needs review; do not assume a supplier’s requested deposit alone establishes what is permitted.
Evaluate flexibility and ordinary use
Test the proposed room arrangement with actual household needs. Place the intended bed, seating, dining surface and storage on a dimensioned plan with the designer or provider. Review door operation, circulation and the tasks residents perform every day. A compact unit can photograph beautifully while leaving an important furniture or storage question unanswered.
Ask which elements can be changed within the offered product and at what stage the design becomes fixed. A supplier may offer a defined set of configurations rather than open-ended customization. That can be acceptable when the configuration suits the program. It becomes a problem when the owner assumes later changes remain easy after production documents or orders are committed.
A site-built design also has limits. Property fit, engineering, approvals, the budget and the construction stage all affect which changes are practical. Do not equate site-built with unlimited flexibility. Compare the actual options available before agreement and the process for later changes under each proposal.
Consider privacy and the route between the main home and the ADU. Ask how entrance placement, window arrangement and usable outdoor space work with the site plan. A standard unit’s best interior orientation may not automatically produce the preferred relationship to the existing house. Resolve that relationship before treating the catalog plan as final.
Request maintenance and equipment information. Identify who provides product documents, how service questions are routed and which parts of the completed project fall under which written warranty, if any. Do not assume a single broad warranty covers both the delivered building and every separately contracted site task.
Compare schedule dependencies rather than slogans
Put factory production or on-site building into the full project sequence. Include design decisions, approvals, site work, delivery or procurement, installation, utilities, inspections and closeout. Some activities may overlap when their actual dependencies permit. Overlap should be confirmed in the proposed plan rather than assumed from the construction method.
Ask what makes the factory start date available and what documents or payments must precede it. Separately, ask what makes the site ready for installation. A finished unit waiting for an unready foundation has not shortened the entire project merely because production ended. Clarify responsibility for a changed delivery date and any storage arrangement in the actual agreements.
For site-built work, ask how selections, procurement and agency actions affect the proposed sequence. A builder may be able to overlap some tasks, but the plan must still reflect approvals and the actual work. Compare start and end definitions consistently; a product-delivery estimate and a completed-dwelling schedule have different endpoints.
Keep outside-provider actions visible. No supplier’s production schedule settles the timing of a utility release or a local inspection. Ask who tracks those actions, how updates reach the owner and which dependencies remain unconfirmed. A realistic comparison shows the unresolved links rather than assigning one guaranteed overall duration.

Make a conditional choice for the actual property
Consider a fictional first property where the owner’s preferred room program matches a supplier’s defined unit. A qualified delivery assessment confirms a workable plan for that selected product, and the local site team has coordinated the foundation, services and approval documents. Here, an off-site proposal deserves close evaluation because the product and property questions have been addressed.
That situation does not prove an off-site method is cheaper or faster. The owner still needs complete offers, understandable payment terms and a handover responsibility map. A site-built alternative may remain attractive for a different finish package or arrangement. The comparison is now useful because both can be evaluated against a defined project.
Now consider a fictional second property where the desired unit layout needs substantial changes and the delivery assessment remains unresolved. A supplier has supplied a catalog price, but no responsible provider has accepted the route or defined the site installation. The owner should resolve those gaps before treating the product price as a feasible project offer.
A site-built approach may warrant further design on that second property, but its feasibility also needs confirmation. It still requires access, site information, coordinated documents and an itemized proposal. An unresolved delivery route does not automatically establish that any desired site-built plan will be approved or fit the budget.
For each property, write a conditional conclusion: preferred approach, reasons supported by documents, unresolved issues and the next decision. This is more useful than choosing a method because of a generalized savings claim. If a material condition changes, return to the comparison and confirm whether the conclusion still holds.
Trace one interface through the actual agreements
Before accepting the combined arrangement, choose one important interface and follow it from documents to handover. This can reveal gaps that are difficult to see in separate polished proposals. The purpose is not to make the owner a construction manager. It is to establish who has agreed to coordinate work that crosses provider boundaries.
Consider a fictional factory-built unit whose supplier includes internal plumbing and a defined connection point. A separate site builder includes on-site service work. The owner should be able to find the same connection reference in both document sets, identify who verifies compatibility and see who performs and records the completed connection. If the two agreements describe different limits, neither statement alone closes the gap.
Start with the documents. Ask which approved product and site drawings establish the interface, and have the responsible professionals resolve discrepancies. Preserve the agreed reference in both scopes. Avoid substituting an owner’s sketch or a casual verbal description for the coordinated documents.
Next, identify readiness. What must be complete on the site, who checks it and who tells the supplier that installation can proceed? The qualified providers determine the technical criteria. Your record should name the responsible party and the evidence of acceptance rather than invent the criteria yourself.
Then review installation responsibility. A supplier may deliver the unit but use another party for installation; a local builder may prepare the site but exclude the final connection. Confirm which actual agreement covers the remaining task. If the answer is a third provider, obtain that provider’s scope rather than leaving an unpriced blank between two otherwise clear offers.
Finally, follow the item into closeout. Ask who supplies the applicable inspection and completion records and who addresses a problem discovered at the interface. Read the written service and warranty boundaries. A manufacturer and a local builder can each offer a defined warranty without either covering every component of the combined project.
Check a proposed change against every affected scope
Suppose the same fictional owner changes a room arrangement before production. The supplier accepts the change and revises its unit documents. That does not by itself confirm that the site documents, foundation coordination, service locations or approval submissions have been updated. Ask the coordinating provider to identify which parties need the revision and how they acknowledge it.
A site-built project also needs coordinated revisions, but the contractual boundaries may differ. Compare how each proposed team handles the change: who initiates it, who reviews it, who prices it and which document becomes current. A simple method label does not answer those administration questions.
If a provider offers a substitute product after agreement, return to the product category, the actual document dimensions, access assessment and site interfaces. Do not assume an apparently similar unit uses the same approvals or installation plan. Obtain the relevant professional and supplier confirmations before relying on the replacement.
Keep a decision record the owner can understand
Record the chosen configuration, accepted written clarifications and unresolved conditions in a short summary. Attach the actual documents rather than copying fragments into a disconnected owner specification. If the project needs a named coordinator under your arrangement, establish that service and its scope explicitly; do not assume every supplier acts as the overall project manager.
This walkthrough may show that the current offers are not ready for a final method decision. That is a useful result. Identify the missing access, site or contract answer and obtain it before committing further. The comparison becomes stronger when it acknowledges a consequential unknown instead of disguising it with a lower displayed total.
Use the complete ADU construction-method comparison
Keep rejected configurations separate from the selected one. A supplier’s packet may show several layouts or optional packages, and a site-built estimate may include alternates. Mark which combination is being compared, then confirm that every price and access assessment refers to it. A decision made against the wrong configuration can reopen questions that appeared settled. Recheck the common project description whenever a revised offer changes the building, the site scope or the allocation of responsibility.
Open the complete ADU construction-method comparison and record the parcel, intended use, product description and supplier documents. Continue through access, site records, foundation responsibility, approvals, interiors, installation, utilities, restoration and closeout. Leave a named response owner beside every open question.
The tool provides editable notes, a summary, a clear control and browser printing. It does not calculate costs, rank methods, save automatically or send your information. Retain your completed notes before leaving the page. Keep the actual product, site and proposal documents with that record.
Does factory approval mean the ADU is ready to permit anywhere?
No. The actual product pathway and site-specific requirements still matter. Confirm the documents and responsibilities with the selected provider and reviewing jurisdiction, including foundations, services and site installation.
Can I use a lower product price as proof of a cheaper project?
Only a complete matched-scope comparison can address that question for your property. Identify documented site, installation, utility, owner and restoration costs, and keep unresolved items visible. A listing price alone cannot establish the final result.
What should I bring to a consultation?
Bring the address, available site records, intended resident needs, product information if selected and any delivery or construction assessments. Explain which responsibilities are still unassigned and which layout decisions are essential.
Choosing an ADU approach for your property? Discuss the site, intended dwelling and remaining scope questions with Remodeling Contractor Pro.
REMODELING CONTRACTOR PRO · OWNER PLANNING
Complete ADU construction-method comparison
Use this worksheet to record the actual property, proposed work and questions you need to resolve. Keep the source of an answer, who is responsible and the next action beside your notes. Leave an unknown item visibly unresolved.
Create a separate saved copy for each option, concept or service you are comparing. This tool does not submit your entries or save them automatically. Use View entered notes to select and copy a summary, or Print / save as PDF through your browser before closing or reloading. It does not calculate costs or determine approvals.
Your entered notes



