
RCFE Construction in Los Angeles: House Conversion Guide
A practical guide for families, operators and property owners considering a Residential Care Facility for the Elderly (RCFE) in Los Angeles, the San Fernando Valley or Orange County. Learn how to assess a house, plan accessibility and life safety, coordinate approvals, and estimate a realistic schedule before construction starts.
Research reviewed October 10, 2026 · California requirements and local agency procedures · Project-specific review remains essential.
LET’S TALK ABOUT YOUR PROJECT
Get a Free Architectural & Construction Estimate
Considering a house conversion? Share the property location, proposed resident capacity and existing floor plan to discuss the architectural and construction scope.
What is an RCFE?
A Residential Care Facility for the Elderly is a non-medical residential setting licensed by the California Department of Social Services (CDSS), Community Care Licensing Division. It provides care and supervision to people age 60 and older who need help with daily activities. “Assisted living” is a familiar public phrase, but RCFE is the state license category. A house conversion is therefore both a real-estate/construction project and a regulated care-facility project.
The building must support the operation described in the license application: the number of residents, the staffing and supervision plan, sleeping rooms, bathrooms, meals, medication storage, exits, outdoor areas and evacuation plan. Construction can improve the physical plant, but a contractor does not issue an RCFE license. The applicant/operator must complete the separate CDSS licensing process and satisfy its financial, personnel, operational and inspection requirements.
Six residents and seven residents are different planning decisions
Under HSC 1569.85, a qualifying licensed RCFE serving six or fewer people receives residential-use treatment: zoning conditions generally cannot exceed those for a comparable family dwelling, and using the dwelling for that facility does not itself constitute a change of occupancy under the specified housing and local building laws. Applicable health, safety and fire standards still apply. The protection is tied to the licensed use; it does not authorize unpermitted construction. Read HSC 1569.85.
| Proposed operation | Early decision | Property-purchase implication |
|---|---|---|
| Six or fewer residents | Confirm the statutory residential-use treatment and all construction and fire requirements. | A house may fit the land-use category while still needing substantial safety work. |
| Seven or more residents | Obtain a separate planning, building and fire review of the larger operation. | Do not assume the six-or-fewer protection carries over to an extra bed. |
| Different mobility or care needs | Recheck the clearance and the layout, even if the total bed count stays unchanged. | A business plan built around one resident population may need a different building solution. |
Licensed capacity is a resident limit, not a count of everyone present. Section 87158 also considers the physical building, staff capability and other people living there when capacity is established. That distinction matters later when bathroom ratios count additional people. Title 22 §87158.
What houses may qualify?
There is no universal “RCFE-approved house” checklist that can replace site-specific review. A property is a stronger candidate when the care model fits its existing layout and it can be upgraded without unworkable structural changes, access routes or fire-safety impacts. A single-story home can simplify daily circulation, but it is not automatically compliant; a two-story home may work only if the resident placement, accessibility, vertical circulation and evacuation strategy are acceptable to the reviewers.
Promising early signs
- Bedrooms can be assigned without crowding exits or exceeding the approved capacity.
- Residents can reach common rooms, bathrooms and a safe outdoor area on an accessible route appropriate to their needs.
- There is enough space for dining, care tasks, staff functions and secure medication storage.
- Fire apparatus access, address visibility, water supply and fire-protection upgrades appear feasible.
- Electrical, plumbing, sewer/septic, HVAC and roof systems can support the proposed use.
- The operator can document site control and a credible funding and operating plan.
Potential red flags
- Steep grades, narrow side yards, retaining walls or stairs block a practical accessible route.
- Bedrooms rely on a single constrained exit or lack acceptable emergency egress.
- Adding sprinklers would require major water-service or fire-flow work.
- The house has unpermitted additions, major structural issues, limited parking/loading or utility limitations.
- A proposed bedroom is a garage conversion, basement or enclosed porch without clear approval history.
- The desired resident profile exceeds what the building and evacuation design can support.
Use a feasibility walk-through before making an offer
Have a licensed architect or design professional experienced with California care facilities review the parcel and existing plans with the proposed operator. Walk the route from street to entry, then to bedrooms, dining, bathing and yard. Note every step, door pinch point, abrupt level change and tight turn. Inspect the electrical panel, water meter and service, water heater, sewer lateral, roof framing, foundation, HVAC, windows, driveway and access for fire responders. Check permit history and prior code cases with the local jurisdiction. A general contractor can help scope construction risk, but should not promise that a property will receive a license or clearance.
Make the feasibility decision in writing: intended licensed capacity, resident mobility assumptions, likely occupancy classification, required approvals, suspected upgrades, unknowns and a contingency. If the project only works under a specific interpretation—such as a sprinkler exception, a zoning treatment or an alternate ramp route—get that interpretation from the authority having jurisdiction before relying on it.
Original planning diagram. It is a screening sequence, not an approval pathway or permit drawing.
Bedroom and bathroom rules that change whether a house works
Title 22 is the RCFE licensing rulebook; Title 24 contains building standards. A project must reconcile both. For bedrooms, §87307 requires room for beds, furniture and mobility aids, limits sharing to two residents, and prohibits using a resident bedroom as a passageway to another room or bathroom. Rooms normally used for other purposes cannot simply become sleeping space. Its fixture ratios are one toilet and washbasin per six persons, counting residents, family and personnel; and one bathtub or shower per ten, counting residents, family and live-in personnel. Privacy is required in bathing and toilet areas. Title 22 §87307.
A six-resident house may need more than one toilet
Worked example: six residents plus two day-shift personnel, with no family or live-in personnel, gives eight people for the toilet/washbasin ratio: two of each. The bathing count is six: one bathtub or shower under that ratio. This is arithmetic for an assumed population, not an approved capacity or a complete bathroom design. Have CCL confirm the people counted for the actual operation.
A listing advertised as “three bedrooms, two baths” cannot settle the question. Draw the actual furniture layout, then trace how each resident reaches each fixture. If the only shower is inside a bedroom occupied by other residents, its location can undermine the proposed shared-bathing arrangement. An attractive en-suite bathroom may be useful to its bedroom occupants without solving access for the rest of the house. Moving a door into a hallway can therefore matter more than replacing the vanity.
Likewise, two beds fitting against the walls does not prove that the room works. Test the route with the intended wheelchair or walker and the operator’s assistance routine. Show bedside storage and the door swing instead of presenting an empty rectangle. Do not use a generic square-footage number from a different care-facility category as an RCFE approval formula.
Check the household as well as the resident rooms
Reserve real space for dining, recreation, linen storage and staff tasks. In a compact home, converting the living room into another bedroom can remove the very space that makes the operation workable. The operator and architect should agree on where clean supplies, used linen, personal belongings and equipment will go before partitions are finalized. Mark those areas on the floor plan so the contractor can price cabinetry and storage consistently.
Approvals: coordinate the operator, building official and fire authority
Most delays happen when approvals are treated as separate last-minute tasks. Start parallel conversations early, then design to the written direction from the authorities that apply to the specific address. The reviewer can differ between a city and unincorporated county area, and fire protection may be handled by a city fire department or a district.
- Define the operation. The applicant attends the CDSS RCFE orientation, chooses the proposed capacity and care population, and develops the plan of operation. The applicant identifies the local fire authority for the fire-clearance request.
- Verify land use and parcel constraints. Ask the local planning department how the proposed facility is treated at the intended capacity and care level. Check zoning, overlays, historic status, parking/access, easements and any unpermitted work. For six or fewer residents, ask how HSC 1569.85 applies to the exact licensed use.
- Hold a pre-application review. Share a simple existing/proposed floor plan, resident count and mobility profile with building and fire reviewers. Ask for the occupancy classification, sprinkler/fire-alarm expectations, accessibility scope, egress issues, required submittals and inspection sequence.
- Develop coordinated plans. The architect and consultants prepare architectural, structural, electrical, plumbing, mechanical and fire-protection plans as needed. Coordinate the CDSS physical-plant requirements and fire-clearance details with local permit drawings.
- Submit for permits and fire review. Obtain building and trade permits required for the work. Submit the fire-clearance request through the licensing process and follow the local fire authority’s inspection and correction process.
- Build, inspect and close out. Keep approved plans on site. Call for required inspections before covering work. Resolve corrections, obtain final approvals and assemble records for the CDSS pre-licensing inspection.
- Complete licensing separately. CDSS reviews the application, operation and site. A final building permit alone does not authorize operation as an RCFE; do not accept residents until the facility is licensed for its approved capacity.
Fire clearance: the resident profile matters as much as the house
Every RCFE must maintain the appropriate fire clearance. Section 87202 requires notification to licensing and the appropriate clearance before accepting or retaining nonambulatory or bedridden residents. A clearance based on one population should not be treated as permission for another. Title 22 §87202.
Give the reviewers a room-by-room proposed resident arrangement, floor locations and an honest description of evacuation assistance. Ask how they will classify the building under the care-facility provisions. Building-code classifications such as R-3.1 address fire and construction analysis; they do not erase the separate six-or-fewer land-use protection. Let the agencies reconcile their respective rules in writing.
Do not reduce this conversation to whether someone owns a wheelchair. Consider whether a resident can recognize an alarm, find the exit, open the door and leave safely without assistance. An operator who expects to serve residents whose needs may change should discuss that foreseeable use before choosing bedroom locations. A front-door ramp cannot resolve a bedroom’s inadequate evacuation route.
What the sprinkler exceptions actually say
The 2025 California Fire Code §903.2.8 generally requires sprinklers throughout buildings with a Group R fire area. Two relevant exceptions concern existing R-3 buildings converted to R-3.1: one excludes bedridden clients, nonambulatory clients above the first floor and any clients above the second floor; another addresses only one bedridden client and requires compliance with CBC §435.8.3.3. These are conditioned conversion provisions, not a general six-bed exemption or a new-construction allowance. 2025 CFC §903.2.8.
The practical response is to budget two possible scopes until the fire authority resolves the issue: the accepted conversion approach, and the sprinkler retrofit if required. Obtain supply information early. A sprinkler proposal can involve the water connection, routing through finished rooms, testing and patching as well as the system itself. Have the fire-protection designer confirm the permitted system standard; a normal residential package should not be assumed suitable for every care occupancy.
Map exits before selecting finishes
Show exit paths with beds, furniture and gates in place. Identify doors that need widening or different hardware, bedroom escape openings, alarm/detection locations, and any fire-resistive construction the reviewer requires. Ask about notification appropriate to residents with hearing limitations. Do not install security or delayed-egress hardware on an assumption that staff supervision makes it acceptable. Review it as part of the life-safety design.
Los Angeles, the Valley and Orange County: who reviews the project?
Use the parcel address to identify the agencies. “San Fernando Valley” and “Orange County” describe regions, not a single permit counter. A Los Angeles postal address also does not establish that the property is inside the City of Los Angeles. Check the city boundary and fire-service jurisdiction before submitting or paying a review fee.
| Property jurisdiction | Published fire-clearance route | What to do first |
|---|---|---|
| City of Los Angeles, including its Valley neighborhoods | LAFD’s Institutions unit handles RCFE licensing inspections. The licensing agency sends STD 850 directly; LAFD does not accept an applicant-submitted copy as the request. | Request the residential-facility preinspection/consultation. LAFD lists a Valley contact route. LAFD instructions. |
| Areas served by Los Angeles County Fire | County Fire’s Schools and Institutions program covers residential care and assisted-living inspections. | Verify County Fire serves the address, then identify its reviewing office and the separate building/planning authority. LA County Fire Prevention. |
| Areas served by Orange County Fire Authority | OCFA uses its Public Services Portal for fire-clearance requests and publishes different plan routes by capacity and mobility. | Confirm jurisdiction and the applicable submission category. A city with its own fire department may have a different process. OCFA plan-submittal table. |
LAFD’s published HSC 13235 guidance describes a requested preinspection with written identification of the fire rules to be enforced. It also states that the final fire-clearance inspection is due within 30 days of receipt of the final request or the requested CDSS final prelicensure inspection date, whichever is later. That concerns the inspection, not guaranteed approval or an opening date. Keep corrections and any reinspection on the schedule.
OCFA’s one-to-six and seven-to-sixteen routes
OCFA currently directs facilities with one to six clients to submit a floor plan through “Request Fire Clearance.” Its table assigns architectural-plan route PR276 to seven to sixteen ambulatory clients and PR248 to seven to sixteen nonambulatory and/or bedridden clients. This is OCFA’s submission guidance, not a statewide permit exemption.
For the one-to-six residential-care process, OCFA says the licensing agency must first send the STD 850. It requests at least two weeks’ notice for an inspection and cannot schedule before receiving that form. Changes to the approved number or type of clients can trigger a revised request. Consultations or repeat visits can also affect fees; ask for the current charges for your category. OCFA inspection instructions.
Maintain one agency log with the address, applicant name, proposed capacity, submission dates, comments and responsible person. Match those facts across licensing documents and drawings. An outdated plan showing a different bed arrangement creates a coordination problem even when the installed work looks complete.
Ramp requirements and accessible routes
A ramp may be needed where a route to the entrance, yard or resident spaces has a level change. Whether an accessible route is legally required, how many routes, and what technical standard applies depends on the facility’s classification, accessibility scoping under California Building Code Chapter 11B or other applicable provisions, the work being performed, federal law, and any state or local requirements. A licensed RCFE is not automatically subject to one simple “ADA ramp” recipe, and a ramp that looks accessible in a photo may fail technical requirements.
Federal ADA reference versus California Chapter 11B
The following are selected technical provisions, not a complete design or a determination that Chapter 11B applies to every part of every conversion. The plans must identify the governing scoping and any accepted exception. Federal dimensions alone can understate California’s space requirement.
| Ramp feature | 2010 ADA general reference | 2025 CBC Chapter 11B general reference |
|---|---|---|
| Maximum running slope | 1:12 | 1:12 |
| Maximum cross-slope | 1:48 | 1:48 |
| Minimum clear run width | 36 inches between handrails | 48 inches, subject to code exceptions |
| Bottom landing length | 60 inches | 72 inches along the ramp run |
| Landing at a direction change | 60 by 60 inches | 60 by 72 inches, with 72 inches in downward travel |
References: U.S. Access Board ramp guide, §405; DSA 2025 CBC Advisory Manual, §11B-405, pp. 188–190. Door maneuvering space, top landings, rails, edge protection and surface details still need review.
Original concept diagram. A ramp’s horizontal run is determined by its rise and permitted slope, but landings and site constraints also matter.
For example, at a 1:12 slope, a 24-inch rise would require 24 feet of sloped run before accounting for landings. That arithmetic is only an illustration; confirm measured elevation changes and the applicable code. Common field problems include a landing that swings into a door, a cross-slope that drains poorly, insufficient clear width between handrails, a route that narrows around landscaping, or a ramp that encroaches on a property line or driveway. A compliant route must connect meaningful destinations, not stop at an unusable threshold.
At the 24-inch-rise example, a straight arrangement using a 5-foot top landing and California’s 6-foot bottom landing occupies about 35 feet along the route, before any additional door maneuvering area. This assumes those landings meet the applicable width and placement rules. It illustrates why a short front setback can defeat a simple straight ramp; it is not a dimensioned site design.
When a full-length ramp does not fit, the design team may examine regrading, a different accessible entrance, a switchback route, a platform lift where allowed, or another compliant solution. Each option affects drainage, structure, access, maintenance and emergency use. Do not build a ramp from a stock image or generic online dimensions.
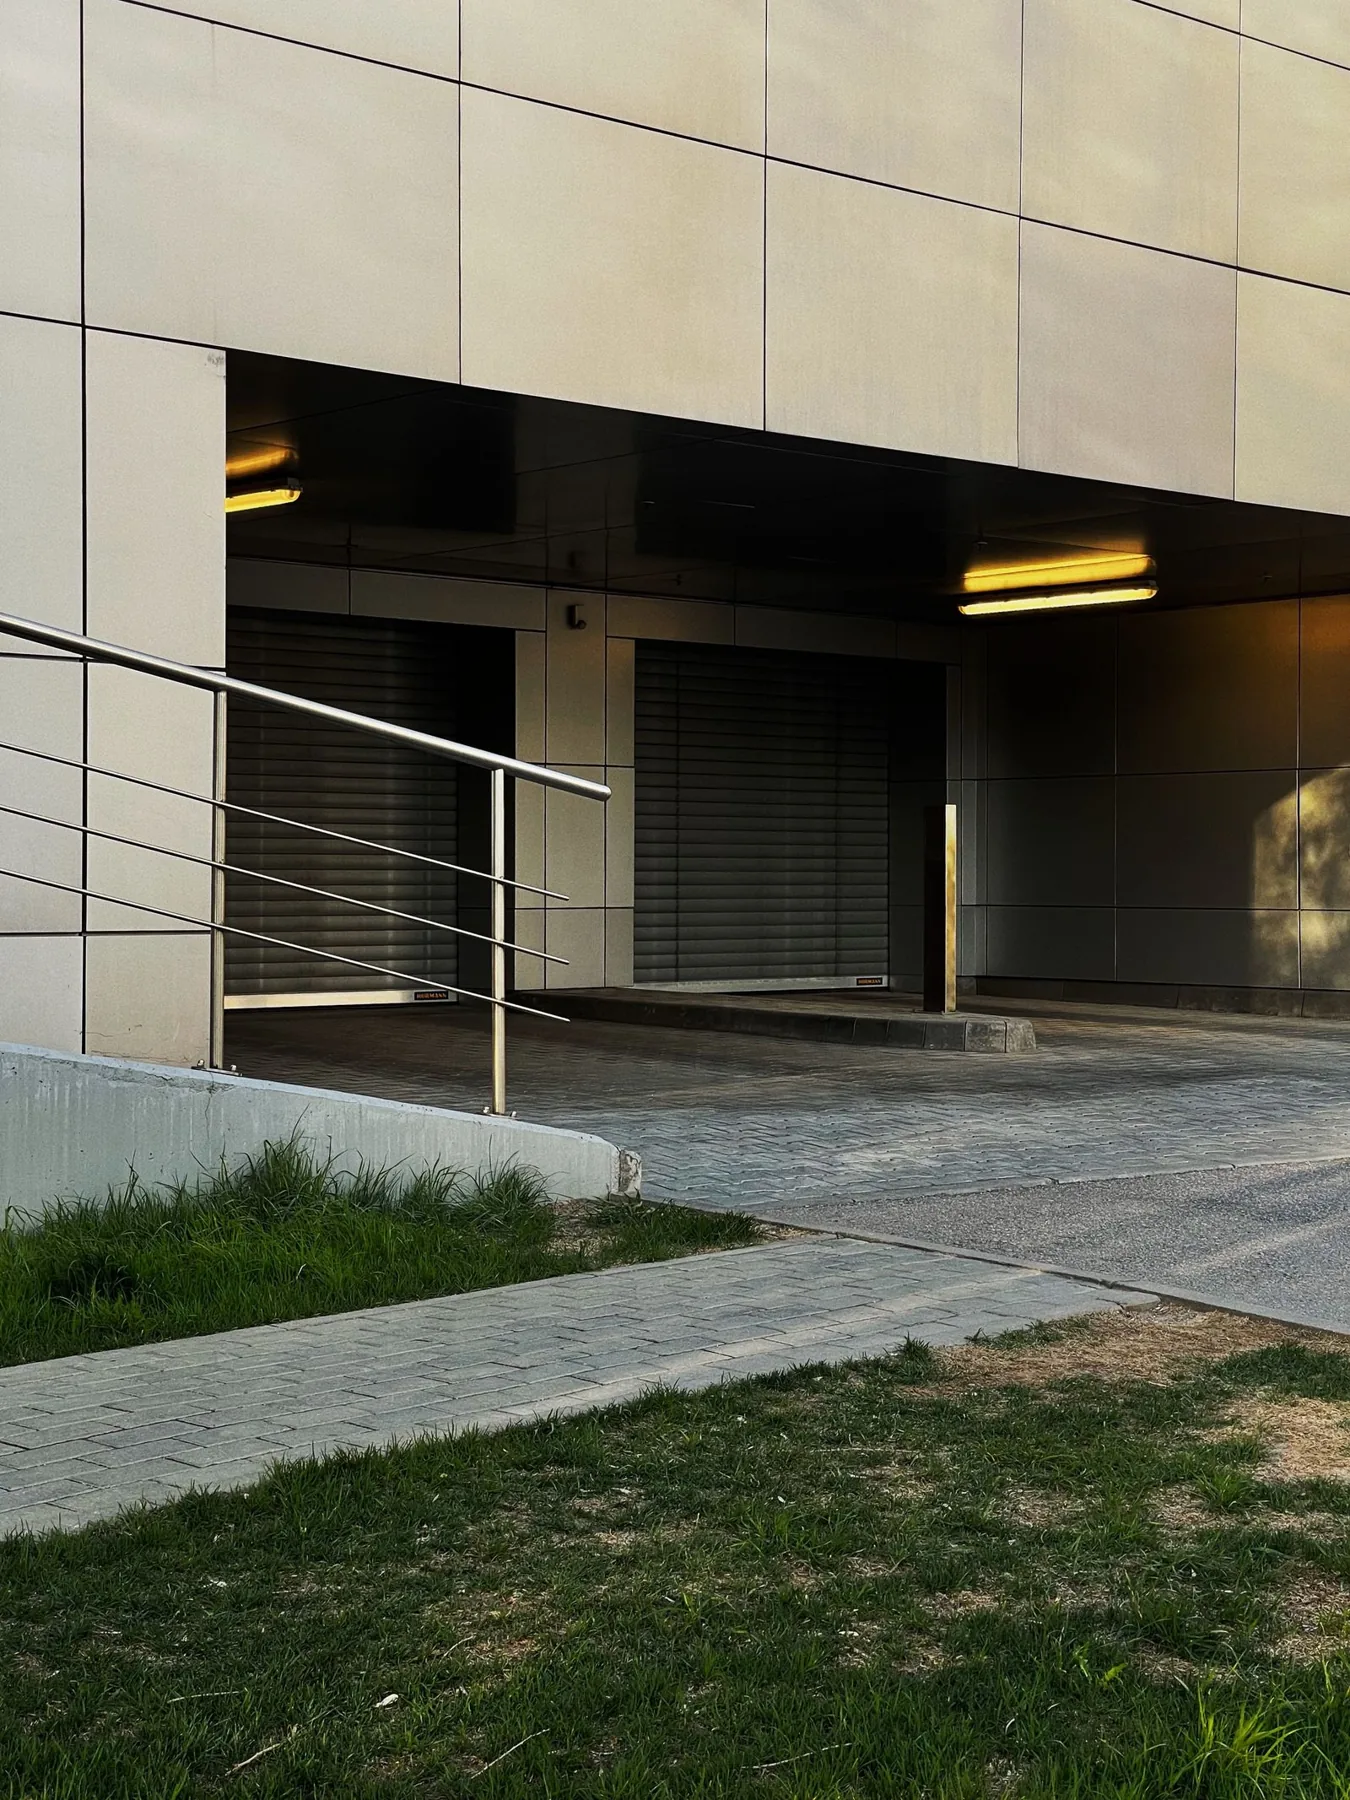
Accessible showers and bathrooms: count, safety and usable space
Evaluate three separate questions: how many fixtures licensing requires, what accessibility standards apply to particular rooms, and how the intended residents and caregivers will use them. Passing the fixture ratio does not establish an accessible layout. Adding a grab bar does not fix a step, a narrow door or a blocked transfer area.
Under §87303, resident personal-care hot water must be automatically controlled within 105–120°F. Grab bars must be maintained for each resident-used toilet, bathtub and shower. Bathtub and shower floors must have slip-resistant mats, strips or flooring, maintained in good condition. The current wording includes flooring; an older checklist limited to mats and strips should not replace the current rule. Additional equipment must respond to residents’ needs. Title 22 §87303(e).
“ADA bathroom” needs a written scope
The federal Title III rules address covered group homes and similar social-service establishments through the residential-facility standards. A house-like appearance is not an ADA exemption. Coverage and technical scoping need assessment alongside California requirements; do not apply a hotel room percentage or a hospital standard simply because the facility has beds. DOJ Title III regulation §36.406(d).
Have the design professional identify the required accessible rooms, routes and fixtures on the drawings. In an accessible toilet room, the door, turning space, toilet transfer area, sink approach and accessories form one layout. The Access Board explains that its standards generally address independent use; extra caregiver space may be needed for assisted care. Access Board toilet-room guide.
Transfer and roll-in showers serve different approaches
| Federal shower type | Selected 2010 ADA inside dimensions | Layout implication |
|---|---|---|
| Transfer | 36 by 36 inches; 36-inch minimum entry | A person transfers onto a seat; the adjacent transfer space is essential. |
| Standard roll-in | 30 by 60 inches minimum; 60-inch minimum entry | Plan the long-side approach, outside clearance, seat and controls together. |
| Alternate roll-in | 36 inches wide by 60 inches deep minimum; 36-inch minimum entry at one end of the long side | The arrangement is different from a standard roll-in compartment. |
Federal reference: 2010 ADA Standards §608.2. Dimensions describe selected compartment provisions, not the full bathroom footprint or California approval.
California’s standard roll-in outside clearance is at least 36 by 60 inches, compared with the federal 30 by 60 inches. Chapter 11B also limits where transfer showers may satisfy its required shower provision. Confirm the permitted type for the facility’s classification instead of ordering a 36-inch kit on a generic ADA label. DSA 2025 manual, §§11B-608.2.1–11B-608.2.2.1, p. 255.
Select the actual seat, handheld spray and controls during design. Test whether the user can reach them from the intended bathing position and whether staff can assist without standing in the entry. The required grab bars and a manufacturer’s seat must be coordinated with wall reinforcement. Access Board bathing-room guide.
Water management deserves equal attention to accessibility. The drain, floor slope, waterproofing membrane, wall-to-floor transitions, doorway, and adjacent flooring must work as one system. A barrier-free opening can let water escape into the room if the floor is not shaped and drained for it. Use a listed, compatible shower waterproofing assembly installed to its manufacturer’s details. Coordinate the drain location, floor structure, blocking, grab bars, threshold transition and inspection access before tile starts.
Test the finished bathroom, not just the product label
Verify delivered water temperatures at the actual resident fixtures after balancing and valve setup. A tank thermostat reading is not the same measurement. The specified licensing range is a regulatory limit, not a promise that every temperature within it is appropriate for every vulnerable resident. Have the plumbing professional coordinate temperature control and the operator’s bathing practices.
Record waterproofing and reinforcement before tile covers them. Verify the approved shower assembly’s testing and inspection requirements, then test drainage and containment after completion. Check the door opening, finished clearances, seat installation and accessory positions with the final products in place. A wall-mounted cabinet added late can remove space the approved plan relied on.
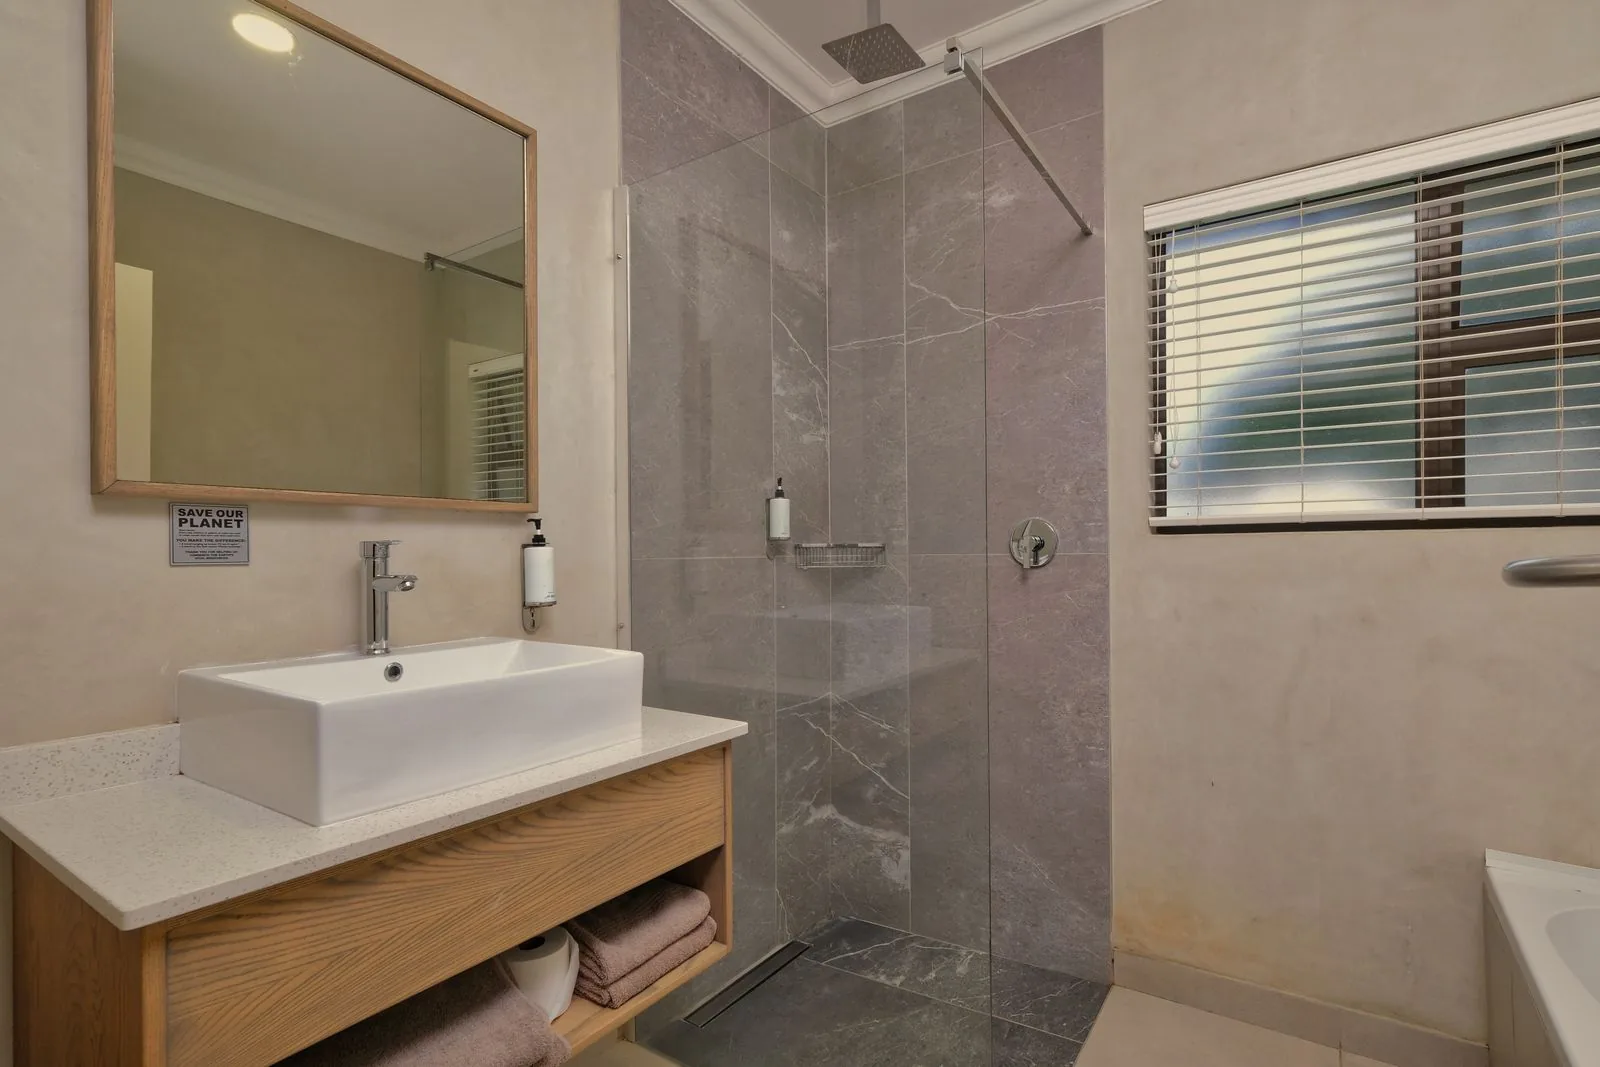
Details to decide on plans
- Door width, swing or pocket configuration and privacy hardware.
- Clear floor area, turning and transfer space, and the route from bedroom to toilet and shower.
- Shower entry type, seat, control reach, handheld spray and grab-bar locations.
- Reinforcement/blocking and waterproofing penetrations at grab bars.
- Drain placement, slope, slip resistance, water containment and floor transition.
- Toilet approach, sink/knee clearance where required, mirror and accessory heights.
Operational details
- Can staff assist safely without obstructing the door or transfer path?
- Can a resident call for help from the shower and toilet area?
- Are hot-water limits, ventilation, cleaning and storage addressed?
- Can residents who use mobility devices get to the bathing room without a step?
- Will the selected finishes remain grippy and maintainable when wet?
- Are privacy and dignity preserved while supervision needs are met?
Original conceptual bathroom planning diagram. It is not to scale and does not establish ADA or California Building Code compliance.
Plans, permits and construction scope
Title 22 §87305 requires facilities to obtain a building permit before construction or alterations. Treat permit coordination as part of the conversion from the beginning. Have the building department identify the applicable building and trade submissions; the statutory residential-use treatment does not authorize unpermitted alterations. Title 22 §87305.
Flag additions, garage conversions and enclosed patios in the existing-condition review. A room shown in a real-estate listing may have a different legal status in the permit record. Ask the design team to resolve that discrepancy before assigning residents or submitting a proposed layout.
A typical plan set may include a site plan; existing and proposed floor plans; life-safety/egress plan; door, window and hardware schedules; accessibility details; structural calculations for openings, beams, ramps or floor changes; plumbing fixture layout; electrical and lighting plan; HVAC/ventilation; sprinkler/fire alarm drawings; energy documentation; and finish or equipment schedules. The scope depends on the home and requested approvals. Structural and fire-protection plans may need licensed specialists. Obtain signed/sealed plans where required.
A useful submission set connects construction to licensing
| Document | What it should make clear | Typical lead |
|---|---|---|
| Resident-use brief | Capacity, mobility assumptions, bedroom assignments, staff use and any intended care changes. | Applicant/operator with design team |
| Existing/proposed plans | Legal rooms, exits, finished dimensions, furniture, bathroom fixtures, common spaces and site routes. | Architect/design professional |
| Code and accessibility analysis | Governing edition, classification, accessible features, sprinkler basis and any proposed exceptions. | Design team, reviewed by authorities |
| LIC 999 facility sketch | Consistent room names, door/window locations, routes and grounds information for licensing. | Applicant using the coordinated plan |
| Fire-clearance request and related plans | Correct facility identity, resident profile and requested clearance; separate system plans when needed. | Licensing agency and fire/design team |
| Closeout file | Final inspections, corrections, system tests, equipment instructions and current layout. | Contractor, consultants and operator |
The official CDSS LIC 999 form asks for an interior floor-plan sketch and an exterior grounds sketch, including exits and relevant site features. It is useful licensing documentation; it does not replace construction drawings or structural and fire-system design.
Before construction, write a scope that identifies included and excluded work, allowances, owner selections, concealed-condition process, inspection responsibilities, schedule assumptions and who coordinates each agency. Verify contractor licensing and insurance through California’s Contractors State License Board. Do not sign based only on a verbal promise of “we do RCFE conversions” or “the city will approve it.” The design professional’s stamped drawings and the agencies’ written comments are more reliable planning inputs.
Emergency readiness and everyday systems belong in the construction scope
Section 87212 requires a written, available emergency plan covering responsibilities, exits, assembly, transport and relocation arrangements. Translate that plan into the site layout: a meeting point must be reachable, a transport pickup must be workable, and an exit cannot discharge into a space the residents cannot safely use. Title 22 §87212.
For Los Angeles, the Valley and Orange County, ask the operator to consider earthquake disruption, wildfire evacuation where relevant, power loss and extreme heat. These scenarios can reveal needs the normal floor plan misses: protected supply storage, lighting during an outage, accessible vehicle loading, and a way to contact help if the usual system fails. The emergency strategy should be resolved with the licensing and fire reviewers, including any backup-power scope.
Section 87303 requires resident signal systems at facilities licensed for sixteen or more and at residential facilities with separate floors or buildings. The system must identify the resident living unit and summon staff through the specified central or audible arrangement. A small capacity does not, by itself, eliminate that separate-floor/building trigger. Title 22 §87303(i).
Coordinate the location of staff receiving equipment, power and wiring before walls close. Test coverage through the final walls and doors, then establish a maintenance routine. A resident call system and a fire alarm serve different purposes; specify and inspect each according to its role.
The same coordination applies to laundry, housekeeping and meals. Place frequently used supplies where staff can reach them without leaving carts in corridors. Review exhaust, water-heating capacity, appliance access and equipment clearances with the appropriate trades. Durable finishes help only when the completed layout also supports cleaning and daily supervision.
How long does conversion take?
There is no single California construction duration for converting a house to an RCFE. A straightforward interior renovation with simple approvals can move much faster than a project requiring a sprinkler retrofit, water-service upgrade, structural reconfiguration, long ramp, entitlement review or correction of prior unpermitted work. Permit corrections, product lead times, inspections and CDSS application readiness also affect the calendar.
CDSS’s Centralized Applications Bureau publishes an expectation of 90–120 days for completing the application process. That is its stated application expectation, not a guaranteed end-to-end property-development schedule. Feasibility, drawings, permit review, construction and unresolved corrections can extend the overall project. CDSS application guidance.
Use three project scenarios instead of one promised completion date
House already fits the intended use
Potential work may be limited to identified safety corrections, bathroom details and documented minor alterations. The application and inspection readiness can drive the schedule. Verify that the apparently simple house really matches the proposed clearance.
House needs coordinated remodeling
Widened doors, a new bathing layout, site ramp or system upgrades make design and permit corrections part of the critical path. Long-lead equipment and inspection availability also need allowances.
House needs major rehabilitation or expansion
Structural changes, additions, utility upgrades or legalized existing work can require substantial sequencing before the premises are ready. Do not base financing on the application estimate alone.
New purpose-built facility
Design the resident use, grades, room sizes and systems together from the start. Existing-conversion exceptions should not be assumed available. Site development and full construction create a different schedule from a house retrofit.
Ask for a schedule that names the dependencies: written feasibility decisions, drawing completion, permit issuance, equipment delivery, concealed-work inspections, construction finals, fire-clearance corrections and licensing readiness. Overlap work only when permitted. Each phase should have an owner and a decision date; a single “three-month conversion” line hides too many unresolved tasks.
Illustrative sequence only—not a promised schedule. Agency reviews, construction and licensing work may proceed in parallel when the relevant reviewers allow it.
What drives the budget?
Without an address, capacity and plan review, a responsible contractor cannot give a dependable total. The cost is driven by the gap between the house as it exists and the facility the operator is proposing. Major items can include design and engineering, permits and plan-check revisions, structural work, room additions/reconfiguration, sprinkler system and water supply, alarms and detection, ramp/grading/retaining walls, accessible bathrooms, electrical service, plumbing and hot water, HVAC, finish repair, site access and temporary relocation. Add contingency for concealed conditions in older houses and a schedule reserve for review cycles.
| Scope driver | Why it changes cost | What to verify early |
|---|---|---|
| Fire protection | Sprinklers, alarms, fire-flow and service upgrades can touch the full building and finished surfaces. | Written fire-authority direction, existing system records, water meter and supply capacity. |
| Access route | Ramp length, switchbacks, retaining walls, grading and drainage depend on rise and available site area. | Surveyed elevations, property boundaries, door landings and route destination. |
| Bathrooms | Layout changes, waterproofing, plumbing relocation, blocking and durable finishes add labor and coordination. | Required fixture counts, accessible-room scope and resident transfer needs. |
| Structure and envelope | Widened openings, new beams, floor recesses, additions, roof or foundation repairs need engineering and inspections. | Permit history, framing/foundation review, pest or moisture findings. |
| Project delivery | Professional plans, agency corrections, testing and inspections are separate from construction labor. | Consultant proposals, permit fees, schedule, allowances and contingency. |
Ask for separate pricing by scope, allowances and a list of assumptions. A lower bid may omit fire-protection work, plans, repair after inspections, accessible route construction or corrections to existing violations. Have bidders price the same approved drawings. Never make a property purchase depend on an unverified verbal estimate.
Compare estimates by decisions and exclusions
A useful estimate separates the known construction from unresolved authority decisions. Ask the contractor to price the established scope, list contingent work and identify what evidence would make each contingency necessary. For example, show sprinkler supply work separately from bathroom remodeling, rather than burying both inside an undefined “RCFE conversion” allowance.
Keep property acquisition, operating reserves, staffing, furniture and licensing expenses separate from the construction total. Carrying costs can continue while the property cannot yet accept residents. The project budget therefore needs an approval and opening strategy as well as a contractor price. A low renovation figure is not a complete business startup budget.
Questions to ask your project team
- Which agency is the building official and which fire authority will review this address?
- What resident capacity and mobility profile did the design assume?
- What occupancy classification and accessibility scoping has the architect discussed with the reviewer?
- Is a sprinkler system expected? Is an exception being considered, and who will confirm it in writing?
- Does the proposed ramp connect the right destinations and comply with site, drainage and dimensional requirements?
- Which bathrooms are intended to be accessible, and how do Title 22 fixture counts apply?
- Are all existing additions and conversions permitted?
- Who submits each permit, fire-clearance request and CDSS document, and who tracks corrections?
- What work is excluded from the bid, and how are concealed conditions approved?
- What inspections must happen before drywall, tile, paving or other finishes cover the work?
Get a Free Architectural & Construction Estimate
Remodeling Contractor Pro can discuss construction feasibility, plans and remodeling scope for properties in Los Angeles, the San Fernando Valley and Orange County. The first useful step is a property-specific conversation about the address, desired resident capacity, existing floor plan and approval status. We can help you identify the construction questions to resolve with the architect and local authorities before work begins.
Service availability and project fit are confirmed by location and scope. No RCFE license or agency approval is implied by a construction consultation.
Frequently asked questions
Can any residential house be converted into an RCFE?
No. The house has to support the proposed operation and pass all applicable licensing, fire and building reviews. Layout, egress, accessibility, utilities, fire protection, site access and unpermitted work can make a home unsuitable or expensive to adapt.
Does a six-bed RCFE avoid permits?
No. California law provides a specific residential-use treatment for a licensed facility serving six or fewer residents for zoning purposes. It does not generally remove building permits or life-safety requirements for construction. Confirm what the local agencies require for the address and scope.
Does every RCFE need a ramp?
Not necessarily. Accessibility scoping depends on the applicable code, occupancy, facility and project scope. Where an accessible route is required, a ramp is one possible solution; site grading or another permitted approach may be appropriate. A design professional should identify the governing requirements.
Does every RCFE need sprinklers?
Sprinkler requirements depend on the code classification and specific provisions and exceptions. Some existing residential conversions have narrowly conditioned exceptions. Get the fire authority’s determination for the proposed operation before budgeting on an exemption.
How many bathrooms does a six-resident home need?
Use the fixture-count example earlier in this guide, then apply the actual household and staffing arrangement with CCL. A bed count alone is not the toilet count. Also check fixture location, resident routes, privacy and the applicable accessibility scope.
How long should I plan for?
Use a property-specific schedule. The published CDSS application expectation is only one input; unfinished construction and outstanding inspections can keep the site from being ready. Review the four project scenarios and assign responsibility for each approval and inspection.
Official sources and research notes
This guide uses current published licensing regulations and first-party agency guidance rather than treating older inspection handouts as current code. Regulatory requirements, agency procedures and illustrative planning recommendations are identified separately. The linked official CCR pages show their own currency dates; later amendments and local project determinations still need checking.
- CDSS current RCFE regulation publications
- Title 22 §87158: capacity
- Title 22 §87307: bedrooms, accommodations and fixture ratios
- Title 22 §87303: hot water, grab bars, surfaces and signal systems
- Title 22 §87305: construction and alteration permits
- Title 22 §87202: fire clearance
- Title 22 §87212: emergency plan
- HSC §1569.85: six-or-fewer residential-use treatment
- CDSS Centralized Applications Bureau
- LAFD residential-facility fire clearances and preinspections
- Los Angeles County Fire Prevention
- OCFA Planning and Development Services submission categories
- OCFA Prevention Field Services licensing inspections
- 2025 California Fire Code §903.2.8
- California Building Standards Commission: 2025 code cycle
- DSA 2025 CBC Access Compliance Advisory Manual
- 2025 California Building Code Chapter 11B
- DOJ Title III regulations §36.406
- 2010 ADA Standards §608
- U.S. Access Board: ramps
- U.S. Access Board: toilet rooms
- U.S. Access Board: bathing rooms
- CDSS LIC 999 facility sketch
- California Contractors State License Board
The 2025 California Building Standards Code took effect January 1, 2026. Confirm the edition, applicable provisions and amendments for the permit application. The DSA manual explains accessibility provisions; it does not determine the scoping for this particular facility. CDSS licensing approval, construction finals and fire clearance are separate decisions. This educational guide does not replace the project architect, engineer, licensing representative or enforcing authorities.
Image credits
All photos in this package were sourced from Pexels under the Pexels License, which permits free use subject to its terms. Attribution is included as a courtesy. The images are illustrative stock photos, not photographs of Remodeling Contractor Pro work or represented RCFE clients. Authors and source pages: Jsme MILA, cottonbro studio, Gustavo Fring, Alexander F. Ungerer, Mustafa S., Nothing Ahead, Danil Lysov, and Kampus Production. See the accompanying manifest for every file-to-source mapping.


