
Structural renovation planning · Los Angeles
Seismic Upgrades During a Los Angeles Renovation: Coordinate the Structural Scope
Bring the existing building and proposed changes into one professional review before fixing the layout, construction scope and finish commitments.
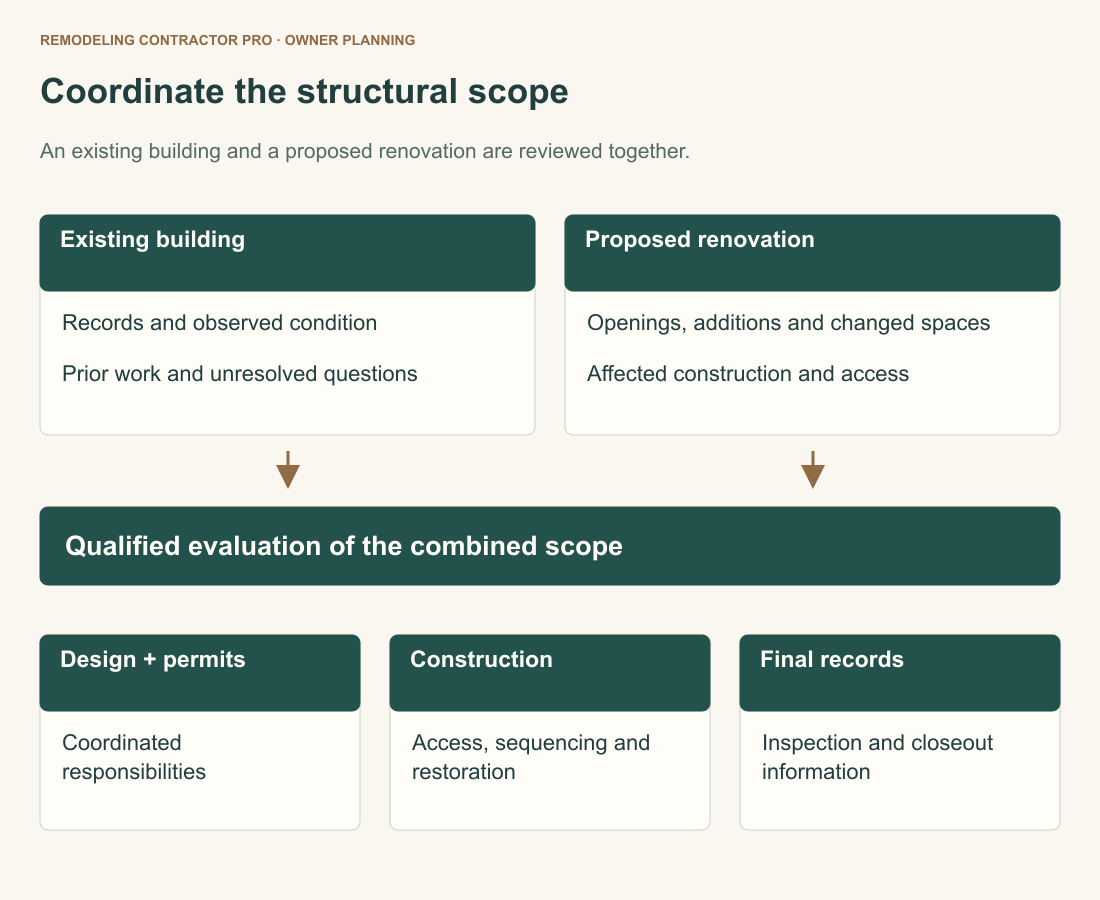
If a renovation will change openings, add space or expose structural areas, raise seismic questions during design. Start with the building’s records, existing conditions and proposed work, then have a qualified professional determine what needs evaluation. The useful result is a coordinated scope that explains structural work and its consequences for rooms, utilities and restoration.
A home’s age alone does not diagnose its performance or establish a retrofit requirement. Separate four questions: voluntary vulnerability review, requirements associated with the proposed alterations, a property-specific mandatory order and eligibility for a funding program. They may intersect, but one answer does not settle the others.
Explore this guide
Evaluate structure while the renovation can still change
Bring the structural question into the project before the architectural arrangement becomes a fixed expectation. A desired wall opening, new room connection or addition may affect more than the visible location. Reviewing the proposal early lets the team compare alternatives while cabinet positions, service routes and room relationships are still adjustable.
That does not mean every renovation requires the same retrofit. A cosmetic refresh, a major reconfiguration and an addition present different scopes. Describe the actual work to the reviewer rather than asking whether “a remodel” triggers an upgrade. The applicable building, jurisdiction and proposed changes need to be understood together.
A California civil or structural professional working within their license and competence can address structural evaluation and design questions. The Board for Professional Engineers’ consumer guide explains the professional context and how consumers can check credentials. Confirm who is responsible for structural conclusions rather than treating a sales conversation or visual impression as engineering.
Give the reviewer both the existing arrangement and the desired one. “Open the kitchen” may mean removing part of a wall, changing several openings or combining spaces near an addition. Mark the exact intention on a plan. If the owner is willing to keep a short wall or adjust an opening, say so; those preferences can make alternative concepts worth exploring.
Ask what information is needed for the first conclusion and what will remain uncertain until investigation. Existing finishes can conceal conditions. A useful review identifies those limits and the next question to resolve. It should not make an attractive room rendering appear more certain than the available building information allows.
Separate voluntary work, alteration requirements and mandatory programs
Use separate decision rows for each source of structural work. Voluntary review asks what improvements an owner may choose. Alteration review asks what the proposed work requires under applicable rules. A mandatory program or order has its own building criteria. A grant program adds eligibility and process conditions that are different again.
The City of Los Angeles mandatory soft-story program describes qualifying older wood-frame buildings with two or more stories and ground-floor parking or similar open space, and excludes residential buildings with three or fewer units. Do not apply that multifamily program automatically to every older single-family home.
Exclusion from that particular program does not answer all structural questions about a house. A planned alteration, a different building condition or voluntary review may still warrant professional attention. Conversely, an older construction date does not prove that a particular upgrade is mandatory. Identify the actual authority and scope instead of substituting a broad statement about Los Angeles buildings.
The California Residential Mitigation Program’s Earthquake Brace + Bolt information focuses on eligible older wood-frame raised-foundation houses. Its typical retrofit context differs from the City’s multifamily soft-story order program. A program description is useful for understanding the question, but does not establish eligibility for your property.
| Question | What determines it | Owner’s useful starting point |
|---|---|---|
| Voluntary evaluation | Building conditions and owner goals | Records and desired risk-reduction discussion |
| Alteration requirements | Actual proposed work and applicable code | Existing and proposed plans |
| Mandatory order | Jurisdiction, building criteria and property status | Any official notice or program record |
| Funding eligibility | Current program rules and acceptance | Program confirmation before affected work |
Assemble records without assuming they reveal every condition
Collect available permits, approved structural drawings, prior engineering reports and records of additions or repairs. Keep the document date and the area it covers visible. A drawing for a past addition may not describe the original house, and a permit record does not prove every current condition matches the drawing.
Include known prior retrofit work, but be specific about the evidence. A seller’s description, a contractor invoice, an approved plan and an inspection record are different records. If the only information is a recollection that “the house was bolted,” report it as a recollection rather than a verified description of the entire structural system.
Mark known changes such as removed walls, enlarged openings or converted spaces. The objective is to help the reviewer understand what may have changed, not to diagnose whether a previous decision was adequate. If documents are missing, identify the missing portion instead of filling the gap with an assumption based on neighboring homes.

Photographs can support the discussion when taken from safely accessible areas, but they do not replace investigation or engineering. Do not enter an unsafe crawlspace or disturb structural components to create a record. Note where a photograph was taken and what it shows; leave conclusions about concealed conditions to the responsible professional.
Also collect the renovation brief. Include proposed room uses, openings, added area, service changes and important finishes. The structural reviewer needs the intended result, not only historical records. A focused set of information can reveal which questions concern the existing building and which arise from the new proposal.
Understand the questions without designing the retrofit yourself
A structural load path connects the parts of a building so forces can move through it to the ground. The Pacific Northwest National Laboratory’s continuous-load-path guidance explains the importance of connections from roof through walls to foundation. For an owner, the useful idea is that a visible wall or connector is only part of a larger system.
Connections, bracing and foundations therefore belong in a coordinated evaluation. An improvement at one location does not by itself demonstrate that every other part of the route is adequate. Ask the reviewer to explain the limits of the proposed work in ordinary language, including which building areas it addresses and which it does not.
Raised-foundation houses can present questions about the connection to the foundation and, where present, the short walls between foundation and floor. CRMP distinguishes brace-and-bolt from bolt-only retrofit circumstances. These descriptions help identify a possible review topic; they do not tell an owner which hardware, spacing or fastening method to install.
Not every house fits a prescriptive approach. Tall or stepped conditions, hillside geometry, unusual framing and other project conditions may need a different engineering route. Do not choose a standard detail from a photograph or assume that a neighboring home’s retrofit transfers to yours. The professional should establish the appropriate design basis.
Ask what the recommended work is intended to improve, what evidence supports it and what limitations remain. Retrofitting aims to reduce vulnerability, not promise an earthquake-proof house or eliminate all damage. Keep those limits part of the decision without turning them into a reason to avoid an informed review.
Connect new openings and additions to the wider structure
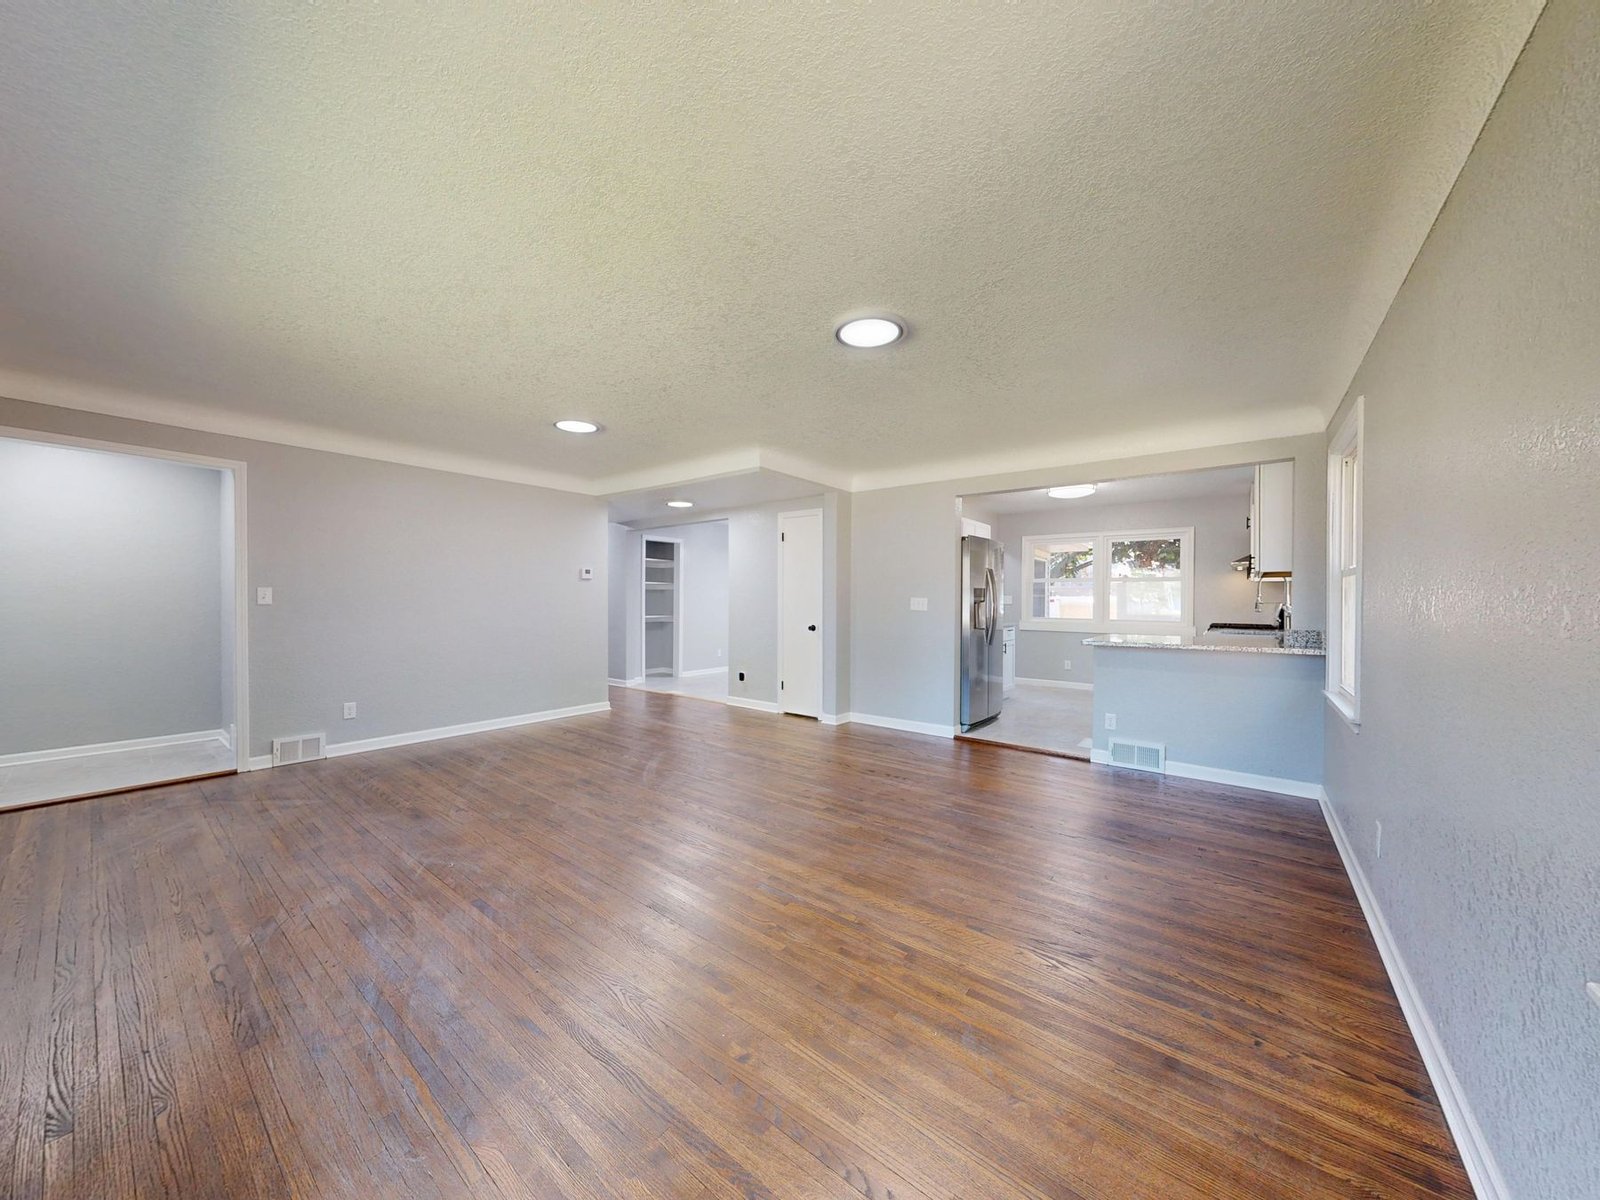
An owner may think of a wall opening as one room-level change. The reviewer may need to understand how loads, bracing and connections continue around it. Provide the desired opening and acceptable alternatives, then let the qualified designer determine the structural implications. This article is not a beam-sizing or wall-removal guide.
Architectural priorities can be described without dictating a structural solution. Perhaps the owner wants a view between kitchen and dining spaces, a flush floor connection or a wider passage for furniture. Those goals may allow more than one layout. Explaining the goal gives the team room to compare a full opening, a smaller opening or a revised room arrangement.
An addition introduces another interface: the relationship between new work and the existing building. Ask which areas of the original structure need evaluation and which details coordinate the connection. Avoid assuming either that the addition is completely independent or that every addition automatically requires the same whole-house upgrade.

Service work can affect the proposal too. Planned drains, ducts or equipment may compete with structural locations. Show them early enough for coordination rather than leaving each trade to discover the conflict during installation. If a structural element changes position, trace the consequence through cabinetry, ceiling heights and equipment access.
For a hillside property, the hillside home addition planning guide addresses broader site questions. A generic raised-foundation retrofit description should not be treated as a complete answer for an unusual slope or foundation arrangement.
Coordinate structural access with utilities and finishes
Once a professional recommendation exists, translate it into affected spaces. Where is access needed? Which finishes must be opened? What utilities are nearby? Which areas need restoration? A structural line item may describe the core intervention while leaving the household to discover surrounding work later.
Have architectural and service drawings reflect the structural design being priced. If a new element occupies a proposed cabinet run, the cabinet scheme must respond. If access crosses an equipment location, establish how that conflict will be resolved. Coordination is a design task, not an assumption that one trade can simply work around another.
Existing moisture, pest or deterioration concerns should be reported to the responsible professionals. Do not cover a known concern merely because a finish is scheduled to return. The evaluation and repair scope need to explain how relevant conditions will be handled before the affected work is concealed.
Consider finish reinstatement carefully. Restoring a small opening can involve more than patching its exact outline if surrounding materials need a consistent finish. Ask what area is included and what matching limitations are understood. Do not assume a structural proposal includes every painting, flooring or landscaping consequence.
Household arrangements also depend on the actual work area. Discuss routes, access restrictions, equipment location and temporary service needs with the project team. No universal duration or displacement requirement follows from the word “retrofit.” The scope and construction approach determine the practical questions for this household.

Compare integrated scopes instead of isolated retrofit labels
Ask proposals to identify what is being priced: investigation, engineering, permit documents, construction, inspections support and restoration. Some may be separate agreements. Compare the complete set of responsibilities rather than treating a short construction line and an integrated proposal as equivalent.
State the design information on which the price relies. A proposal based on preliminary observations has different uncertainty from one based on completed documents and resolved investigation. That difference should be visible in inclusions, exclusions and how newly discovered conditions are handled.
Look closely at boundaries between trades. Who opens and restores finishes? Who moves an interfering service? Who supplies required documentation, and who responds if the approved design changes? A gap between two individually reasonable proposals can still become an owner cost if neither includes the interface.
Do not assume doing work together always creates a particular saving. Shared access may create a coordination opportunity, but the actual effect depends on investigation, design, sequence and restoration. Ask for a scoped comparison if phasing matters instead of accepting an unsupported percentage discount or promised time reduction.
The whole-home renovation planning guide can help place the structural package within the broader project. Keep the renovation budget and commitments responsive to the reviewed scope rather than fixing every finish allowance before structural questions are understood.
Track permit review, construction and inspection as different steps
Confirm the responsible jurisdiction for the property. The City of Los Angeles plan review and permitting process is not a County-wide procedure. An independent city or unincorporated County property may have a different reviewing agency and records system.
For City work, the Los Angeles Municipal Code permit provisions address permit requirements and approval of changes to approved plans. Have the design team determine the applicable route for the actual scope. Do not rely on an invented renovation-value threshold to decide whether structural review is necessary.
Keep plan review, permit issuance and inspections distinct in the project discussion. Review comments may require design responses. Issuance authorizes the permitted work under its conditions; it does not mean construction is complete. Inspections and closeout concern the work performed and its required records.
If an existing condition requires a design change during construction, identify who prepares the revision, who coordinates affected trades and what Department approval is needed before the revised work proceeds. A field conversation should not silently become a substitute for the approved documentation process.
Before affected areas are closed, coordinate required inspections and the project’s documentation. At closeout, retain the approved plans, revisions and relevant inspection records with the property information. These records describe what was designed and documented; they do not constitute a guarantee of future earthquake performance.
Follow one hypothetical renovation through a revised decision
Imagine a fictional owner planning to combine a kitchen and dining room in a wood-frame house with a raised foundation. The owner also wants new flooring and utility work. No engineer has evaluated this example house; it illustrates decision coordination rather than recommending a structural solution.
The owner initially asks for the widest possible opening. During professional review, the team identifies questions about the existing structure and the proposed service route. The owner agrees to compare a full opening with an alternative retaining a short wall segment. Both options are evaluated by the appropriate professionals before a design is chosen.
The retained segment changes the kitchen arrangement, so the cabinet plan is revised before ordering. The service route is coordinated with the structural documents, and finish restoration is described in the construction scope. The owner can now compare complete alternatives instead of selecting an opening first and treating every consequence as an unrelated extra.
| Initial wish | Question to resolve | Coordinated decision |
|---|---|---|
| Wider room connection | Structural implications of each option | Choose after qualified evaluation |
| New kitchen layout | Space occupied by reviewed structure | Revise cabinetry before procurement |
| Utility work | Conflict with structural locations | Coordinate service drawings |
| New flooring | Access, inspections and reinstatement | Define affected finish scope |
The example does not establish that retaining a wall is the correct choice on another property. Its useful lesson is the decision order: clarify the desired function, evaluate alternatives, coordinate consequences and then commit to the affected construction and finishes.
Compare the full consequence of two reviewed alternatives
Once qualified professionals have developed alternatives, compare what each one means for the home the owner will use. The structural design itself belongs to those professionals. The owner’s comparison concerns the resulting room arrangement, access, related work, disruption and unresolved assumptions. A choice can satisfy the desired room connection in different ways while producing different architectural consequences.
In the fictional kitchen example, call the reviewed alternatives A and B rather than assuming that “more open” is necessarily better. For each, show the usable passage, resulting furniture locations and kitchen work surfaces. A structural element may affect a cabinet or a ceiling relationship. The owner should see that in the architectural arrangement before approving the associated products.
Next compare the related service work. Identify whether either option changes a proposed route or requires relocation of equipment. Keep any uninvestigated condition explicit. If both prices assume a service can remain but that assumption has not been checked, the apparent comparison may be less certain than it looks.
Compare access and restoration at the same level of detail. One proposal should not include opening, disposal, patching and painting while the other lists only the structural installation. Ask for the surrounding scope to be identified, even if it is priced by a separate contractor or trade. The owner’s comparison needs the complete responsibility, not merely the central component.
| Comparison item | Alternative A | Alternative B |
|---|---|---|
| Room function | Show furniture and intended activity | Use the same activity and furniture brief |
| Service interfaces | Identify relocation and assumptions | Identify relocation and assumptions |
| Finish work | Define opening and restoration area | Define opening and restoration area |
| Uncertainty | Name investigation still needed | Name investigation still needed |
| Approval and records | Identify design and permit responsibilities | Identify design and permit responsibilities |
A staged project needs another comparison. If structural work occurs now and finishes later, establish what condition the space will be left in between stages and how future access is preserved. If finishes occur first, ask how later structural access would be handled. Neither sequence should be selected on an unsupported promise of savings; compare the actual scope and household consequences.
Consider procurement decisions that would be difficult to reverse. Custom cabinetry, fixed equipment and finish layouts may depend on dimensions that remain under review. Identify which dimensions are settled and which are provisional before authorizing dependent orders. That is a targeted decision about the affected items, not a reason to halt every unrelated selection.
For example, the owner may be ready to choose a cabinet finish while the width of one cabinet bank still depends on reviewed drawings. Keep those decisions separate: a finish preference can be discussed without authorizing fabrication to a provisional dimension. Identify the drawing or confirmation that releases the dependent commitment. This approach gives the owner a practical way to keep design moving while respecting the unresolved structural interface. It also makes a later change easier to understand because the earlier decision had a clear limit, rather than appearing to approve an entire arrangement whose geometry was still being evaluated.
Handle uncertain prior retrofit work as a question to resolve
Imagine a second hypothetical owner who finds an old invoice describing foundation work. The document does not identify every location or include a matching plan. The owner is now renovating a bathroom and wants to know whether the old work settles the home’s seismic questions. The correct starting point is the limited record itself, rather than an assumed conclusion that the entire house was retrofitted.
Provide the invoice and any related permits or photographs to the qualified reviewer. Explain which parts of the house will be altered and where access may become available. The reviewer can determine what additional information is useful and whether the proposed renovation creates a separate structural question. The article cannot infer adequacy from the invoice’s title.
The design discussion should distinguish confirming old work from designing new work. If the available documents describe only one area, do not generalize them to an addition or a different foundation condition. If investigation finds a difference from the records, have the responsible professional determine its relevance and any response.
For the owner, the valuable outcome is a clear boundary: what the reviewed evidence supports, what remains unknown and what action is recommended for the proposed project. That is more useful than a broad “already retrofitted” label whose meaning nobody can explain. It also keeps the renovation from relying on a presumed structural answer that has not actually been established.
Treat funding and insurance as separate confirmations
If a retrofit program matters to the owner’s plan, verify current eligibility, registration availability and acceptance directly. The CRMP registration guidance warns that obtaining the retrofit permit or starting the retrofit before acceptance can affect eligibility. Confirm how this applies to the program work before taking those steps.
That warning should not be generalized to every unrelated renovation permit without program confirmation. Explain the combined project and ask which activities matter to eligibility. A program navigation link or past announcement does not establish that a registration window is currently open, and potential funding should not be treated as an awarded amount.
Insurance needs its own conversation. The California Department of Insurance residential guide distinguishes coverage questions, including earthquake protection. Discuss construction use, replacement value and any earthquake policy with the insurer. Do not assume retrofit work guarantees a discount, reimbursement or a particular coverage result.
Keep the project feasible without silently subtracting an unconfirmed grant or premium reduction. Once a program or insurer supplies a specific written answer, update the planning assumptions. Construction scope, program acceptance and policy terms are separate decisions even when they concern the same house.
Bring a structural-review brief to the next design conversation
The Renovation structural-review brief offers 20 editable notes fields for records, proposed changes, observations, professional questions, scope interfaces, permitting and closeout. It can make a notes summary, clear entries and use browser printing. It does not autosave, submit data, diagnose structural condition or calculate a safety score.
Use it to distinguish known records from observations and unanswered questions. Record what an official notice says without expanding it into a broader conclusion. Identify the professional responsible for each next decision, and print the notes before leaving the page if you want to retain them.
The next useful outcome is a property-specific evaluation and coordinated design direction. It may confirm a limited scope, identify further investigation or change the renovation arrangement. The owner should understand which conclusion has been reached, what remains uncertain and which commitments should wait for that answer.
Discuss a coordinated renovation scope with Remodeling Contractor Pro. Share the property address, proposed changes, available plans and budget so the next conversation can focus on the work the home needs.
REMODELING CONTRACTOR PRO · OWNER PLANNING
Renovation structural-review brief
Use this worksheet to record the actual property, proposed work and questions you need to resolve. Keep the source of an answer, who is responsible and the next action beside your notes. Leave an unknown item visibly unresolved.
Create a separate saved copy for each option, concept or service you are comparing. This tool does not submit your entries or save them automatically. Use View entered notes to select and copy a summary, or Print / save as PDF through your browser before closing or reloading. It does not calculate costs or determine approvals.
Your entered notes


