

Los Angeles • Major renovations and new construction
Remodel or Rebuild in Los Angeles? What to Compare Before You Decide
Compare the home each route can deliver, the evidence behind its scope, and the commitments that sit outside the construction price.

Start with two feasible versions of your future home. A major renovation makes sense to investigate when the existing building can support the layout, comfort and features you need. Replacement deserves investigation when retaining that building would leave important needs unresolved or require extensive work with little useful structure or character preserved. Neither route wins simply because someone labels it cheaper, faster or more flexible.
For a Los Angeles property, the decision also depends on what may be retained, what may be replaced, and what the actual site will require. An existing footprint is a question to investigate, not a promise that an identical replacement is permitted. A sound-looking room is not a structural assessment. A low construction estimate is incomplete if it excludes the work needed to make that option usable.
This guide helps you compare both routes before commissioning a full design or committing to demolition. Use the remodel-or-rebuild evidence brief to keep the comparison concrete: one household brief, two possible solutions, and a short list of findings that could change your choice.
Explore the guide
Define the home you need before choosing a construction route
Begin with a household problem, not a demolition plan. “We need a better house” is too broad to test. “We need a bedroom and usable bathroom on the entry level, a kitchen connected to the garden, and a quiet work area” gives both design options something to solve.
Write a short list of nonnegotiable outcomes and a separate list of preferences. Include how people move through the home, where privacy matters, what must fit, and which outdoor areas you want to preserve. A larger house that consumes your most useful garden may solve the room-count problem while creating a different daily frustration. A beautifully renovated kitchen may leave the difficult staircase and bedroom arrangement untouched.
Describe what currently works, too. Perhaps the living room receives the afternoon light you enjoy, the porch makes the entry welcoming, or the house sits comfortably within the garden. These are specific qualities a design can protect or reinterpret. They should not disappear from the conversation simply because they do not appear in a square-footage total.
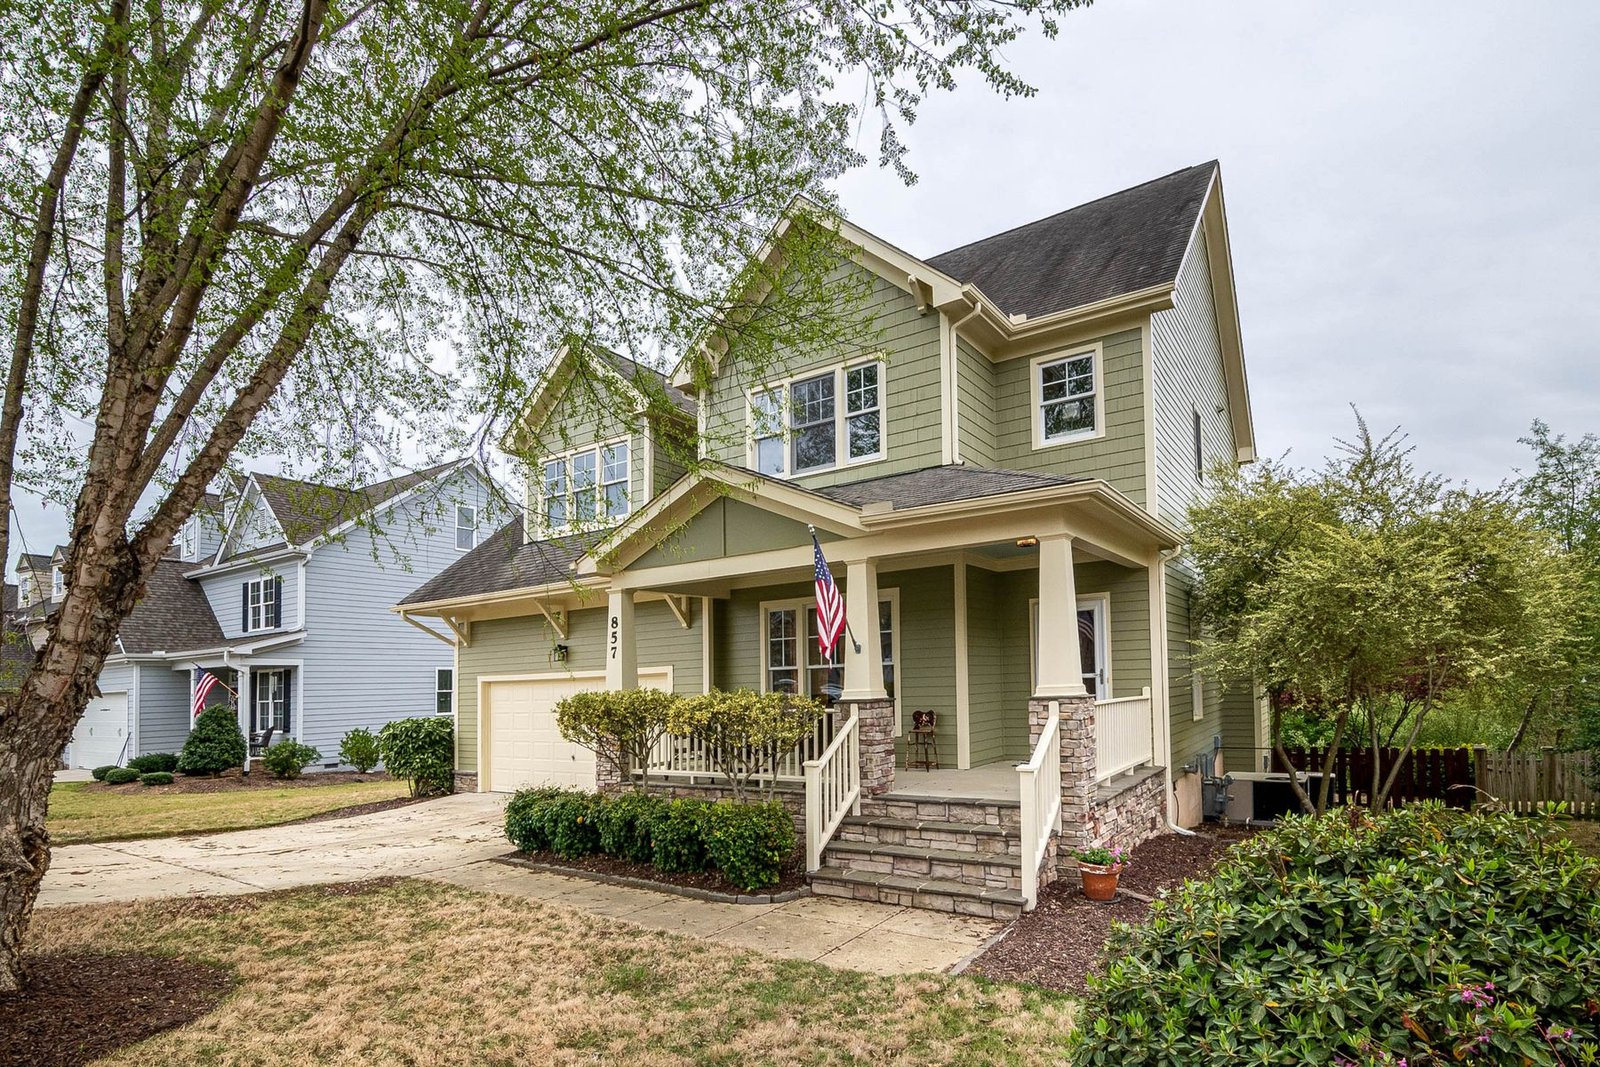
Give both routes the same assignment
Ask the design team to respond to the same household brief twice. One response should explore retaining and modifying the house; the other should explore replacement. Early responses can be diagrams and written assumptions rather than finished plans. Their job is to expose differences, including outcomes that are still unconfirmed.
| Household requirement | What to ask about each route |
|---|---|
| Useful layout | Which required rooms fit, and how do they connect? |
| Entry and daily movement | What level changes, doorways and circulation issues remain? |
| Outside space | Which garden, driveway and outdoor living areas would change? |
| Character | Which existing details can be retained, restored or replaced? |
| Future use | What changes might the household need later, and what would remain difficult? |
| Unmet needs | What would this completed option still fail to deliver? |
The last question matters most when a renovation has accumulated compromises. It also checks an ambitious replacement concept: a new house does not automatically deliver every room, view, access arrangement or outdoor space on your wish list. Compare what can actually fit, not the existing house against an unconstrained dream.
Test an ordinary day in each proposed home
Walk through the concepts as a household. Where would groceries arrive? Can someone work while another person uses the main living space? Where would visitors sleep, and which bathroom would they use? What happens when a person wants to rest while others are awake? These questions can reveal whether a concept solves the reason for doing the work.
Use furniture and storage needs rather than room names alone. A room labeled “office” may not accommodate the way you work; a dining area may become a passage when the garden doors are open. Ask the designer to show the important movements and relationships. Then record which concerns have been resolved in both options and which depend on a later design decision.
If the renovation requires a compromise, describe its daily effect. If replacement adds flexibility you may never use, describe that too. This makes the comparison about household value rather than assuming that maximum change is the best result.
Investigate the building you would be paying to keep
Retention has value when you know what is being retained and how it supports the proposed work. “The foundation stays” is an assumption until the relevant professional has assessed it for the intended design. “The systems were updated” needs a description of which systems, what work was completed, and what records support it.
Collect records, then compare them with the house
For City of Los Angeles properties, LADBS PRISM provides department-issued construction, permit, inspection and enforcement records. Collect available approved plans, permit documents and inspection information before asking the project team to price retention. Distinguish a permit that was issued from evidence that the related work passed final inspection. Missing online records should prompt further inquiry rather than an immediate conclusion about legality.
Give the team a simple account of additions, converted areas, past leaks, repairs and changes described by prior owners. Identify the source of each statement. A seller’s recollection, an invoice and an approved drawing are different kinds of evidence. If the current floor plan differs from the documents, ask what the discrepancy means for this project before allowing either comparison to assume it away.
Make the condition review answer design questions
A useful assessment connects an existing condition to proposed work. If you want a wide opening, ask what must support the loads around it. If you want to add above the existing house, ask what information is needed about the retained structure and foundations. If you want a level entry, ask whether the existing floor and site relationships support that goal.
California’s engineering and land-surveying consumer guide describes civil-engineering work that includes structural safety, foundations, drainage and retaining walls. Use the appropriate qualified professional for the question, and ask for a written explanation of what was reviewed and what remains unconfirmed. A general walk-through and a targeted investigation do not answer the same questions.
Organize the findings into three groups: components expected to remain with supporting evidence, components expected to change, and components whose treatment depends on further investigation. This is more informative than calling the entire house “good bones.” It also gives an estimator a clearer basis for allowances, exclusions and requests for additional information.
Discuss hazardous materials before disturbance
Material investigation belongs in the route comparison because renovation and demolition can affect different areas. South Coast AQMD’s asbestos survey guidance distinguishes a comprehensive survey for demolition from a renovation survey addressing materials affected by the work. Have the qualified consultant and project team establish the applicable scope before material is disturbed; appearance alone does not answer the asbestos question.
For qualifying paid renovation that disturbs paint in pre-1978 housing, EPA’s Renovation, Repair and Painting program includes certification and lead-safe work requirements, subject to its coverage and exceptions. Do not treat that renovation program as a complete description of the requirements for demolishing an entire building. Ask the responsible specialists to identify the applicable investigation, handling and disposal work for each proposed route.
The owner-level task is to obtain an appropriate assessment and a defined scope. It is not to sample suspect material or open assemblies independently to settle the comparison.
Check what each route can retain or build
Confirm the governing city or county before applying any planning rule. A Los Angeles mailing address does not make every nearby property a City of Los Angeles project. For a City property, begin with City Planning’s zoning search guidance, then discuss the actual proposal with the appropriate staff and design professionals.
City Planning identifies zoning and overlays as separate checks. It also explains that the original Chapter 1 zoning code and Chapter 1A have different geographic applications. Have the team identify the code governing your parcel before using a familiar setback, height or nonconformity provision from another project.
Existing conditions need their own questions
A building may occupy a position or have characteristics that require special analysis when it is altered or replaced. For parcels governed by the relevant Chapter 1 provisions, Municipal Code Section 12.23 addresses nonconforming buildings with different provisions concerning yards, floor area, height and lot coverage. Its existence is a reason to obtain a documented interpretation, not a universal permission to reproduce what is standing.
Ask the team to draw the existing building, the proposed retained portions and the proposed new portions. Then ask which rule supports each important assumption. If someone says a wall must stay, identify the particular reason, the required retained work and the effect on the layout. The phrase “keep one wall” is not a substitute for that explanation.
Treat demolition and replacement as distinct approval questions
LADBS’s building-permit overview includes new buildings, structural alterations and demolition or removal within its permitting framework. Establish the approval route for the proposed replacement as well as the removal work. Permission to demolish is not permission to build the house you have in mind.
The City’s Demolition of Buildings bulletin describes permit procedures and normally a pre-inspection, and identifies potential clearances involving historic, coastal, housing and tree matters. Which clearances apply depends on the property and work. Ask for a project-specific clearance list rather than assuming every item applies or none will apply.
Occupied or rental property, historic resources, coastal conditions and disaster-related projects deserve their own applicable review. A rule someone used for a fire-rebuild project should not be imported into an ordinary remodel-versus-replacement decision. If one route relies on a particular approval or interpretation, keep that dependency visible until it is supported.
Compare complete project scopes, not unmatched totals
There is no useful universal percentage at which a renovation automatically becomes a rebuild. Without two defined and feasible scopes, a ratio compares assumptions rather than projects. A renovation estimate that preserves an inconvenient layout and a replacement estimate that adds every desired feature describe different outcomes.
First compare the essential household outcomes. Then identify any extra features in one option and ask for them to be separated where practical. You may knowingly pay more for a better result, or accept a smaller intervention to keep a feature you value. What matters is understanding the difference instead of hiding it inside the total.
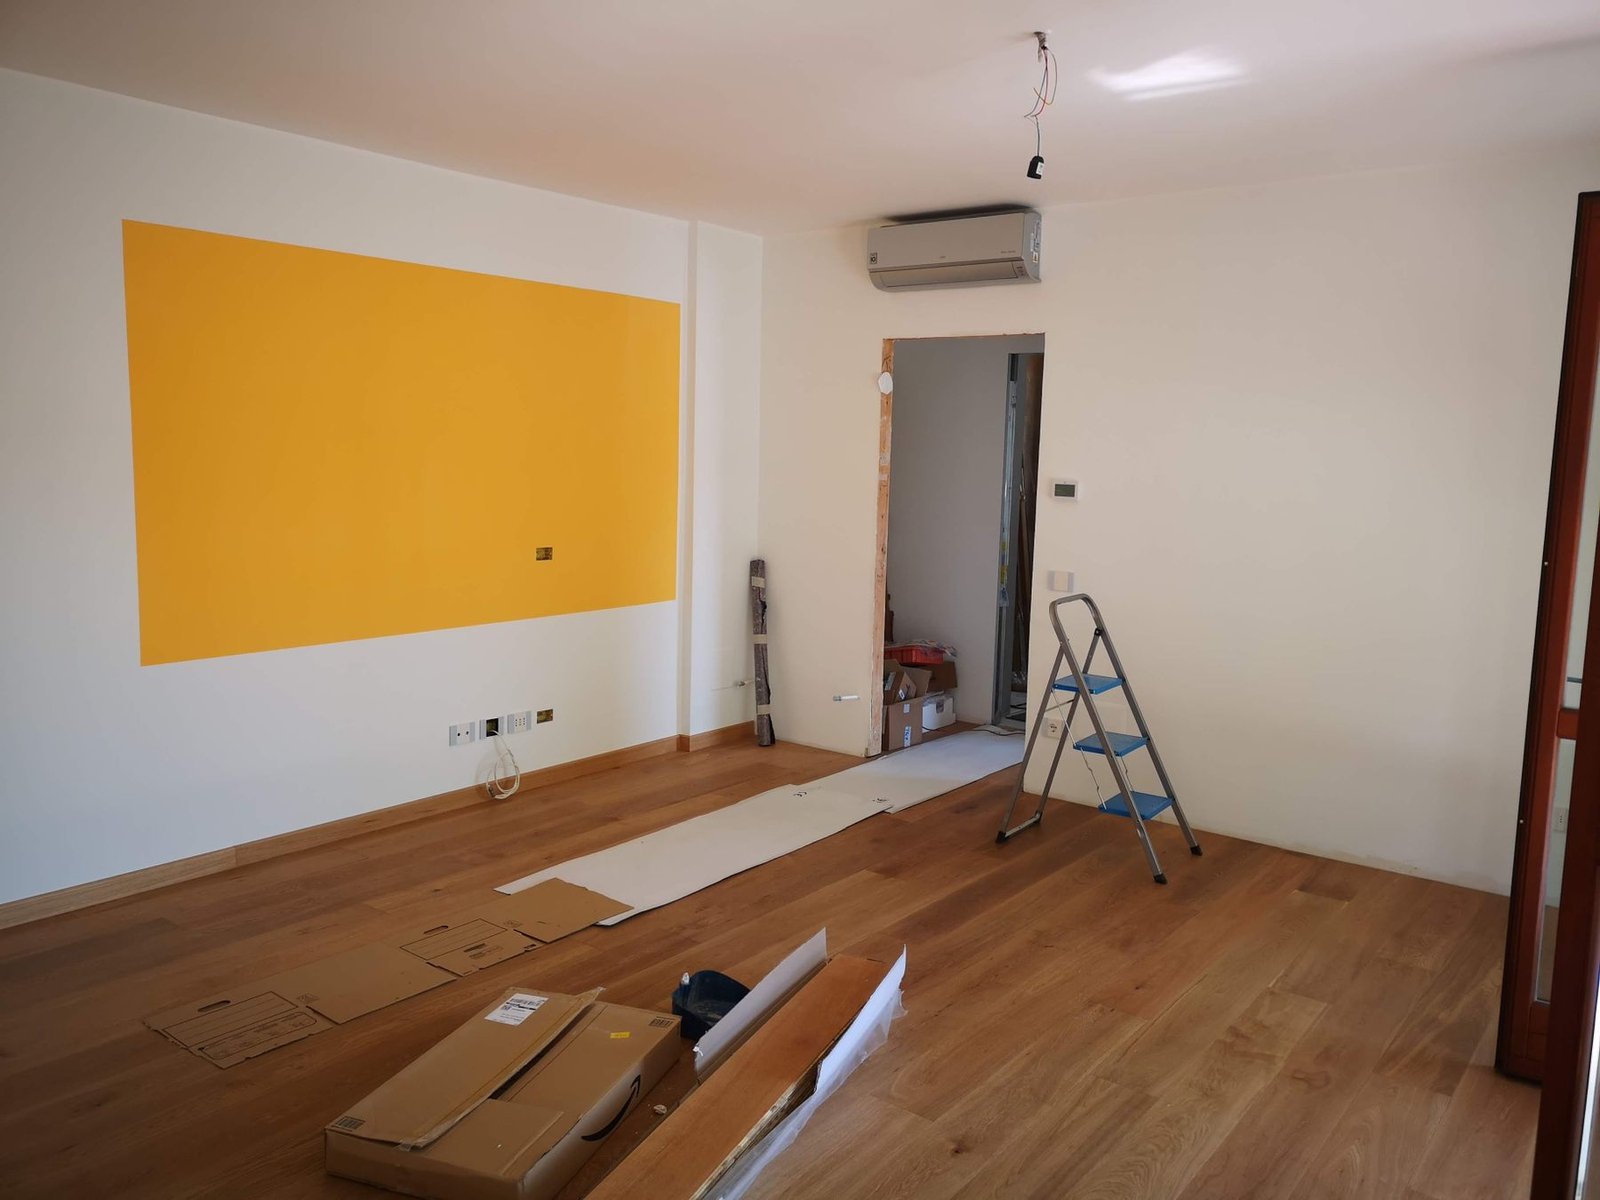
| Commitment | What to include in both columns |
|---|---|
| Investigation and design | Records, surveys or assessments needed for the scope; design and professional services with their deliverables. |
| Approvals | The applicable reviews, submissions, permits and unresolved clearance assumptions. |
| Removal and existing conditions | Selective or complete removal, material assessments, disposal and the treatment of retained components. |
| Building work | Structure, enclosure, systems and finishes consistent with the described outcome. |
| Site and utilities | Drainage, access, exterior reinstatement, service changes and potential offsite work. |
| Owner arrangements | Moving, storage, temporary accommodation and other owner-paid commitments. |
| Unresolved scope | Unknown conditions, provisional amounts, exclusions and the action needed to clarify them. |
Keep utility assumptions in the comparison
Do not assume that retaining the house means retaining every service unchanged, or that replacement includes a simple connection. In LADWP territory, the utility’s electric-service guidance identifies potential charges associated with public-property conduit, transformers, distribution work and street restoration. The actual requirements depend on the service proposal. Other providers have their own processes.
Ask each team to identify the proposed demand, provider coordination and work included in its scope. If capacity or route remains unresolved, leave it unresolved in the comparison. A line reading “utility upgrade by owner” transfers a question; it does not make that work disappear.
Label the status of every amount
A quoted amount, an estimator’s allowance and an owner’s placeholder should not look equally certain. Record the basis, included work, exclusions and date alongside each amount. When one route has a detailed estimate and the other a rough concept allowance, explain that mismatch before drawing a conclusion.
Request clarification of phrases such as “as needed,” “existing to remain” and “by others.” For example, if a bathroom is being relocated, ask whether the price addresses the resulting work in the old location as well as the new room. If a driveway is used for construction access, ask how its final condition is treated. These ordinary scope boundaries can change the owner’s experience of the finished project.
Review future upkeep as a practical question, too: what will remain, what condition information is available, and what might the owner need to address later? Avoid turning a broad claim about resale value, maintenance savings, tax treatment or insurance into a deciding number without evidence specific to the situation.
Resolve an estimate difference with a scope question
Consider a hypothetical comparison in which the renovation proposal includes a finished kitchen but leaves the existing adjacent floor in place, while the replacement proposal includes continuous flooring throughout the living area. Before treating the totals as evidence of one route’s value, ask whether that difference matters to your brief and how each option treats the final floor transition.
The same approach works for exterior work. One concept may retain a garden wall and existing planting; another may show new outdoor areas without specifying installation. Ask what the finished boundary, drainage and landscape condition would be, and whether that work is included. You do not need to force both proposals into identical construction methods. You need to understand the actual outcomes and responsibilities.
Keep differences in a short list beside the comparison, then request the relevant clarifications. If a provisional amount remains necessary, identify the decision or investigation that will replace it with a better-supported scope. Do not erase an important unknown simply to make the spreadsheet balance.
Compare how each route affects daily life and uncertainty
Ask for a sequence with dependencies rather than a single completion date. Which investigations come before design decisions? Which approvals must be in place before work begins? Which selections are needed before an estimate can be refined? A sequence exposes why an unresolved question matters, even when nobody can responsibly promise a finish date.
For renovation, identify which parts of the home would be affected at each stage and which essential services would be available. Discuss access, separation of work areas and the household’s needs with the project team before assuming anyone can remain. For replacement, include the practical move-out, storage and return arrangements. Compare actual accommodation assumptions in both columns.
Retaining an existing building can leave concealed conditions to resolve. Replacement still requires decisions about the site, utilities, approvals and construction. Ask what has been investigated, what is reasonably defined, and what could trigger redesign or additional work. “New” does not mean every uncertainty is gone.
Choose the next investigation for the question it can answer. A targeted structural assessment may help determine whether an important renovation concept is viable. A planning consultation may determine whether the replacement layout deserves further design. The best next expenditure is often the one that resolves a route-changing issue, rather than the one that makes either concept look more finished.
Also ask how findings would be communicated during the next stage. Who gathers the information, who evaluates its design effect, and who authorizes a change in scope? An owner should be able to distinguish a finding that requires professional review from a finish preference that can wait. Establishing that conversation early helps keep the feasibility brief useful as the concepts develop.
Three hypothetical decision routes
These examples show how a comparison can lead to a useful next step. They do not describe a completed project or establish a result for a particular property.
A loved house with a limited layout problem
A household values its entry, front rooms and garden relationship but needs a more useful kitchen and work area. Its initial renovation concept retains those qualities; its replacement concept provides a different arrangement with additional flexibility. The right comparison asks whether the renovation can satisfy the actual requirements without creating a chain of unwanted changes.
The next step is a concept and targeted condition review of the affected areas, followed by a matched scope comparison. Character is an explicit benefit in the renovation column. It does not excuse unresolved structural or planning questions, and it does not require rejecting replacement before it is understood.
A house that would change almost everywhere
Another household wants different room relationships, a new entry arrangement and extensive changes to systems and exterior openings. Its renovation sketch marks most areas for intervention. That is a reason to investigate replacement alongside renovation, rather than keep adding isolated improvements without reviewing the overall result.
The team should identify what useful components would genuinely remain and what constraints each route faces. A replacement concept still needs parcel-specific planning and site review. The decision remains open until both options show the completed home, the retained or replaced work, and the unresolved commitments.
An existing position that may matter more than extra space
A third household likes where the home sits on its lot and hopes to preserve that arrangement while changing the interior. Someone suggests retaining a wall will protect everything. The owner should pause the assumption and request a drawing of the affected conditions plus an explanation of the governing planning provisions.
The next investigation is a documented retention-versus-replacement planning analysis. If the result changes the possible building envelope, both household solutions need to be revisited. An attractive replacement rendering or a low renovation allowance cannot answer that preliminary question.
Use the remodel-or-rebuild evidence brief
Open the two-route evidence brief and complete it with your project team. It contains parallel renovation and replacement columns, plus space to identify the evidence or responsible reviewer. Its rows cover household requirements, structure, records, planning, approvals, utilities, total scope, temporary housing, preserved features and unresolved facts.
Start with short statements that someone else can test. Instead of “renovation is easier,” write “concept retains the entry and front rooms; structural treatment of the proposed kitchen opening is unresolved.” Instead of “replacement gives us everything,” write the actual room arrangement and any planning or site assumptions still being checked.
Give each unresolved condition an action and a person responsible. “Need more information” can sit untouched indefinitely. “Ask the designer and engineer what assessment is needed to evaluate the retained foundation for this concept” identifies a useful request. Record the answer and its scope; an answer to one concept may not apply after a substantial redesign.
Use the sheet’s print control to keep your working comparison, or choose “View entered notes” to display a summary you can copy into your project records. Do not rely on the browser to save entries automatically. Share the relevant records with your advisers through your normal project process. A completed form organizes the decision; it does not approve either option.
Finish by answering three questions together: What would each completed home still fail to deliver? What must be verified before choosing? Which assumptions must match before the amounts or schedules are compared? If a major answer is missing, define the next investigation rather than forcing a winner.
Common questions about remodeling versus rebuilding
Is rebuilding automatically cheaper than a major renovation?
No automatic conclusion follows from the project label. Compare feasible designs, matched outcomes and complete owner commitments. Without documented scopes and comparable estimates, a percentage rule cannot tell you which route suits the property or household.
Can I keep one wall to avoid new-construction rules?
Do not make that the starting assumption. Ask the design and planning team to identify the applicable code, the existing condition at issue, the work that must be retained and the effect of the proposed alterations. Nonconformity, demolition classification and other review requirements need their own analysis.
Does the existing footprint guarantee a replacement permit?
Treat the footprint as an existing condition to document. Have the team establish the replacement envelope and approvals for the actual parcel. A previous building, a demolition approval and a proposed new home answer different questions.
Should I get two construction bids before investigating?
First provide enough information for useful comparisons. Bidders working from different assumptions can produce totals that look comparable but cover different work. A limited feasibility investigation can help define what each route actually includes before you seek more detailed pricing.
Choose the next investigation before committing to a route
Bring your property address, available plans and permit records, household brief, photographs of areas of concern, and the questions each route has not answered. Ask for the smallest useful next scope of investigation and design, with clear deliverables.
If retaining the home becomes the supported direction, continue with whole-home renovation planning. If expansion remains part of that route, compare building up versus building out. For replacement, the Los Angeles custom-home timeline explains the next sequence of decisions.
To discuss major renovation or new construction and custom homes in Los Angeles and nearby areas within RCP’s stated service radius, share your property and project goals. Include what you hope to retain, what must change, and the evidence you already have.
Open the Remodel-or-rebuild evidence brief
Remodel-or-rebuild evidence brief
Compare the home each route can deliver and the evidence needed to support it. This sheet does not calculate a demolition threshold or decide feasibility.
Type into the fields or print a blank copy. Entries stay in this page and are not sent anywhere. They are not saved automatically. Use View entered notes to select and copy a summary, or print / save as PDF before closing or reloading.
On a small screen, scroll the table sideways to reach every field.
| Decision factor | Renovation route | Replacement route | Evidence / responsible reviewer |
|---|---|---|---|
| Household requirements and useful layout | |||
| Existing structure and condition | |||
| Records and scope of investigation | |||
| Zoning, overlays and existing conditions | |||
| Design and approvals required | |||
| Utilities and site work | |||
| Comparable total project scope | |||
| Temporary housing and disruption | |||
| Preserved features and tradeoffs | |||
| Unresolved facts that could change the route |
Resolve before the next commitment
Your entered notes
Download a fillable PDF copy of the worksheet. Open it in a PDF reader that supports forms and save a copy after entering your information.


