

Los Angeles addition planning
Hillside Home Additions in Los Angeles: What to Check Before Design
Choose the next investigation before choosing a final addition scheme. On a sloped property, the right concept must connect the rooms you need with the retained house, ground conditions, drainage and a workable construction approach.
Before committing to a hillside addition design, organize the property records, define what the existing home must retain and compare possible concepts against the same set of unanswered questions. The first decision is which approach deserves further professional investigation. A drawing of attractive new rooms does not yet establish how they connect to the house, what the ground work involves or how the project can be built.

Start with one household brief and test each concept against boundaries and parcel rules, existing foundations and framing, soils information, drainage, old-to-new connections, access and protection of retained spaces. Record what is known, what evidence is missing and which finding could change the preferred option. This gives early design work a purpose: reduce the important uncertainty before developing one scheme in detail.
The discussion here concerns additions to existing hillside homes. For the general differences between building up versus building out, use the separate comparison guide. The extra task on a sloped site is to connect those directions to evidence about this property and this retained house.
Explore this guide
Hold the household need constant while concepts change
Write the reason for expanding before naming the direction of expansion. “A quieter bedroom, a bathroom and a place to work” is a household brief. “A new upper floor” is one possible response. Starting with the need lets the team compare alternatives that accomplish the same thing instead of comparing unrelated amounts of construction.
Include access needs and connections to daily life. A room that works well on paper may create an awkward trip to the kitchen or outdoor space. Identify whether the new space must be reached without using a different level, whether a household member needs privacy and which existing rooms need to keep working during and after the project. These are owner priorities the design should preserve.
Then list the existing elements you hope to retain: rooms, roof areas, outdoor circulation, landscape features, driveway use or particular views from inside the house. Describe why each matters. “Keep the kitchen usable for as much of the work as practical” is more informative than “minimal disruption,” because the builder and designer can discuss what their proposed sequence actually allows.
Separate essential needs from preferences
Use three short groups: essential function, preferred arrangement and flexible features. For example, a private work area may be essential; putting it beside the new bedroom may be preferred; a separate exterior door may remain flexible. The design team can then revise the arrangement when site evidence changes without assuming that every owner request has equal priority.
Bring that same brief to every concept discussion. When a concept adds attractive features but misses the essential access need, record the mismatch early. When a smaller intervention satisfies the brief, keep it in the comparison long enough to investigate it fairly. The purpose of this step is a clear standard for judging alternatives, not a predetermined winner.
Confirm the parcel and the applicable hillside review context
First identify the permitting jurisdiction. City of Los Angeles guidance is useful for City parcels; another city or an unincorporated County property needs its own authority’s instructions. Within City LA, the Department of City Planning explains how to use ZIMAS to find zoning, limitations and local regulations. Save the property-specific information and its source for the design lead to review.
Do not treat the word “hillside” as one universal designation. Zoning Hillside Area, Hillside Grading Area and a Hillside Construction Regulation district address different review questions. The LADBS HCR page describes additional construction-impact protections in its mapped districts. A hillside appearance alone does not establish that a particular district rule applies.
In the matrix, enter the address/APN, the jurisdiction, the official parcel source and the designation or issue the source shows. Add a follow-up question for the design lead or authority. Keep an agency answer linked to the exact proposal being discussed; a general property summary is not a project approval or a boundary survey.
LADBS lists additions and structural alterations among work requiring plan approval and building permits on its building-permit page. The practical pre-design task is to identify the reviews relevant to the proposed work, rather than map out every permit step before a concept exists. Record zoning, grading, utility and other specialty-review questions separately so one answer does not conceal another open issue.
If your records search begins with material used when buying the property, bring it forward but state its purpose and age. The guide to parcel records and feasibility checks offers useful context for source gathering. An existing-home addition also needs information about the building being retained, which a vacant-land review does not supply.
Separate what the records show from what the project team has established
Make a compact index of available surveys, approved plans, permit records, structural information, geotechnical reports and prior drainage or retaining-wall documents. For each item, record the date, source, legibility and relationship to the current proposal. “Report available” is less useful than “report prepared for a former patio project; design team reviewing whether it addresses this addition.”
Use different status descriptions for a document you have, an investigation someone has requested and a finding that has been incorporated into the current concept. This keeps historical information useful without presenting it as a present conclusion. If records conflict with what the owner remembers, retain both entries and assign reconciliation to the appropriate project participant.
Give the team a specific existing-house question
Instead of asking only whether the house can take an addition, explain the concept and the retained spaces it affects. The foundation/framing assessment question might concern how a possible upper-level addition relates to existing support and the roof, or how a side extension connects at a particular room. These are questions for the structural and design team, rather than conclusions to draw from visible finishes.
When geotechnical reports are required, LADBS report guidance, section III.A–B, calls for project and site information such as topography, boundaries, existing structures, exploration and proposed grading. A report belongs to a scope and set of assumptions. Ask the responsible professional what remains applicable and what information is needed for the concept now being considered.
Keep property boundaries and rights in their own evidence track. A fence, planting edge or apparent access route does not establish the project’s legal boundary or permission to use another property. Record the survey/boundary status and the question for the relevant professional; do not fill an uncertain boundary into the concept drawing as an accepted constraint or opportunity.
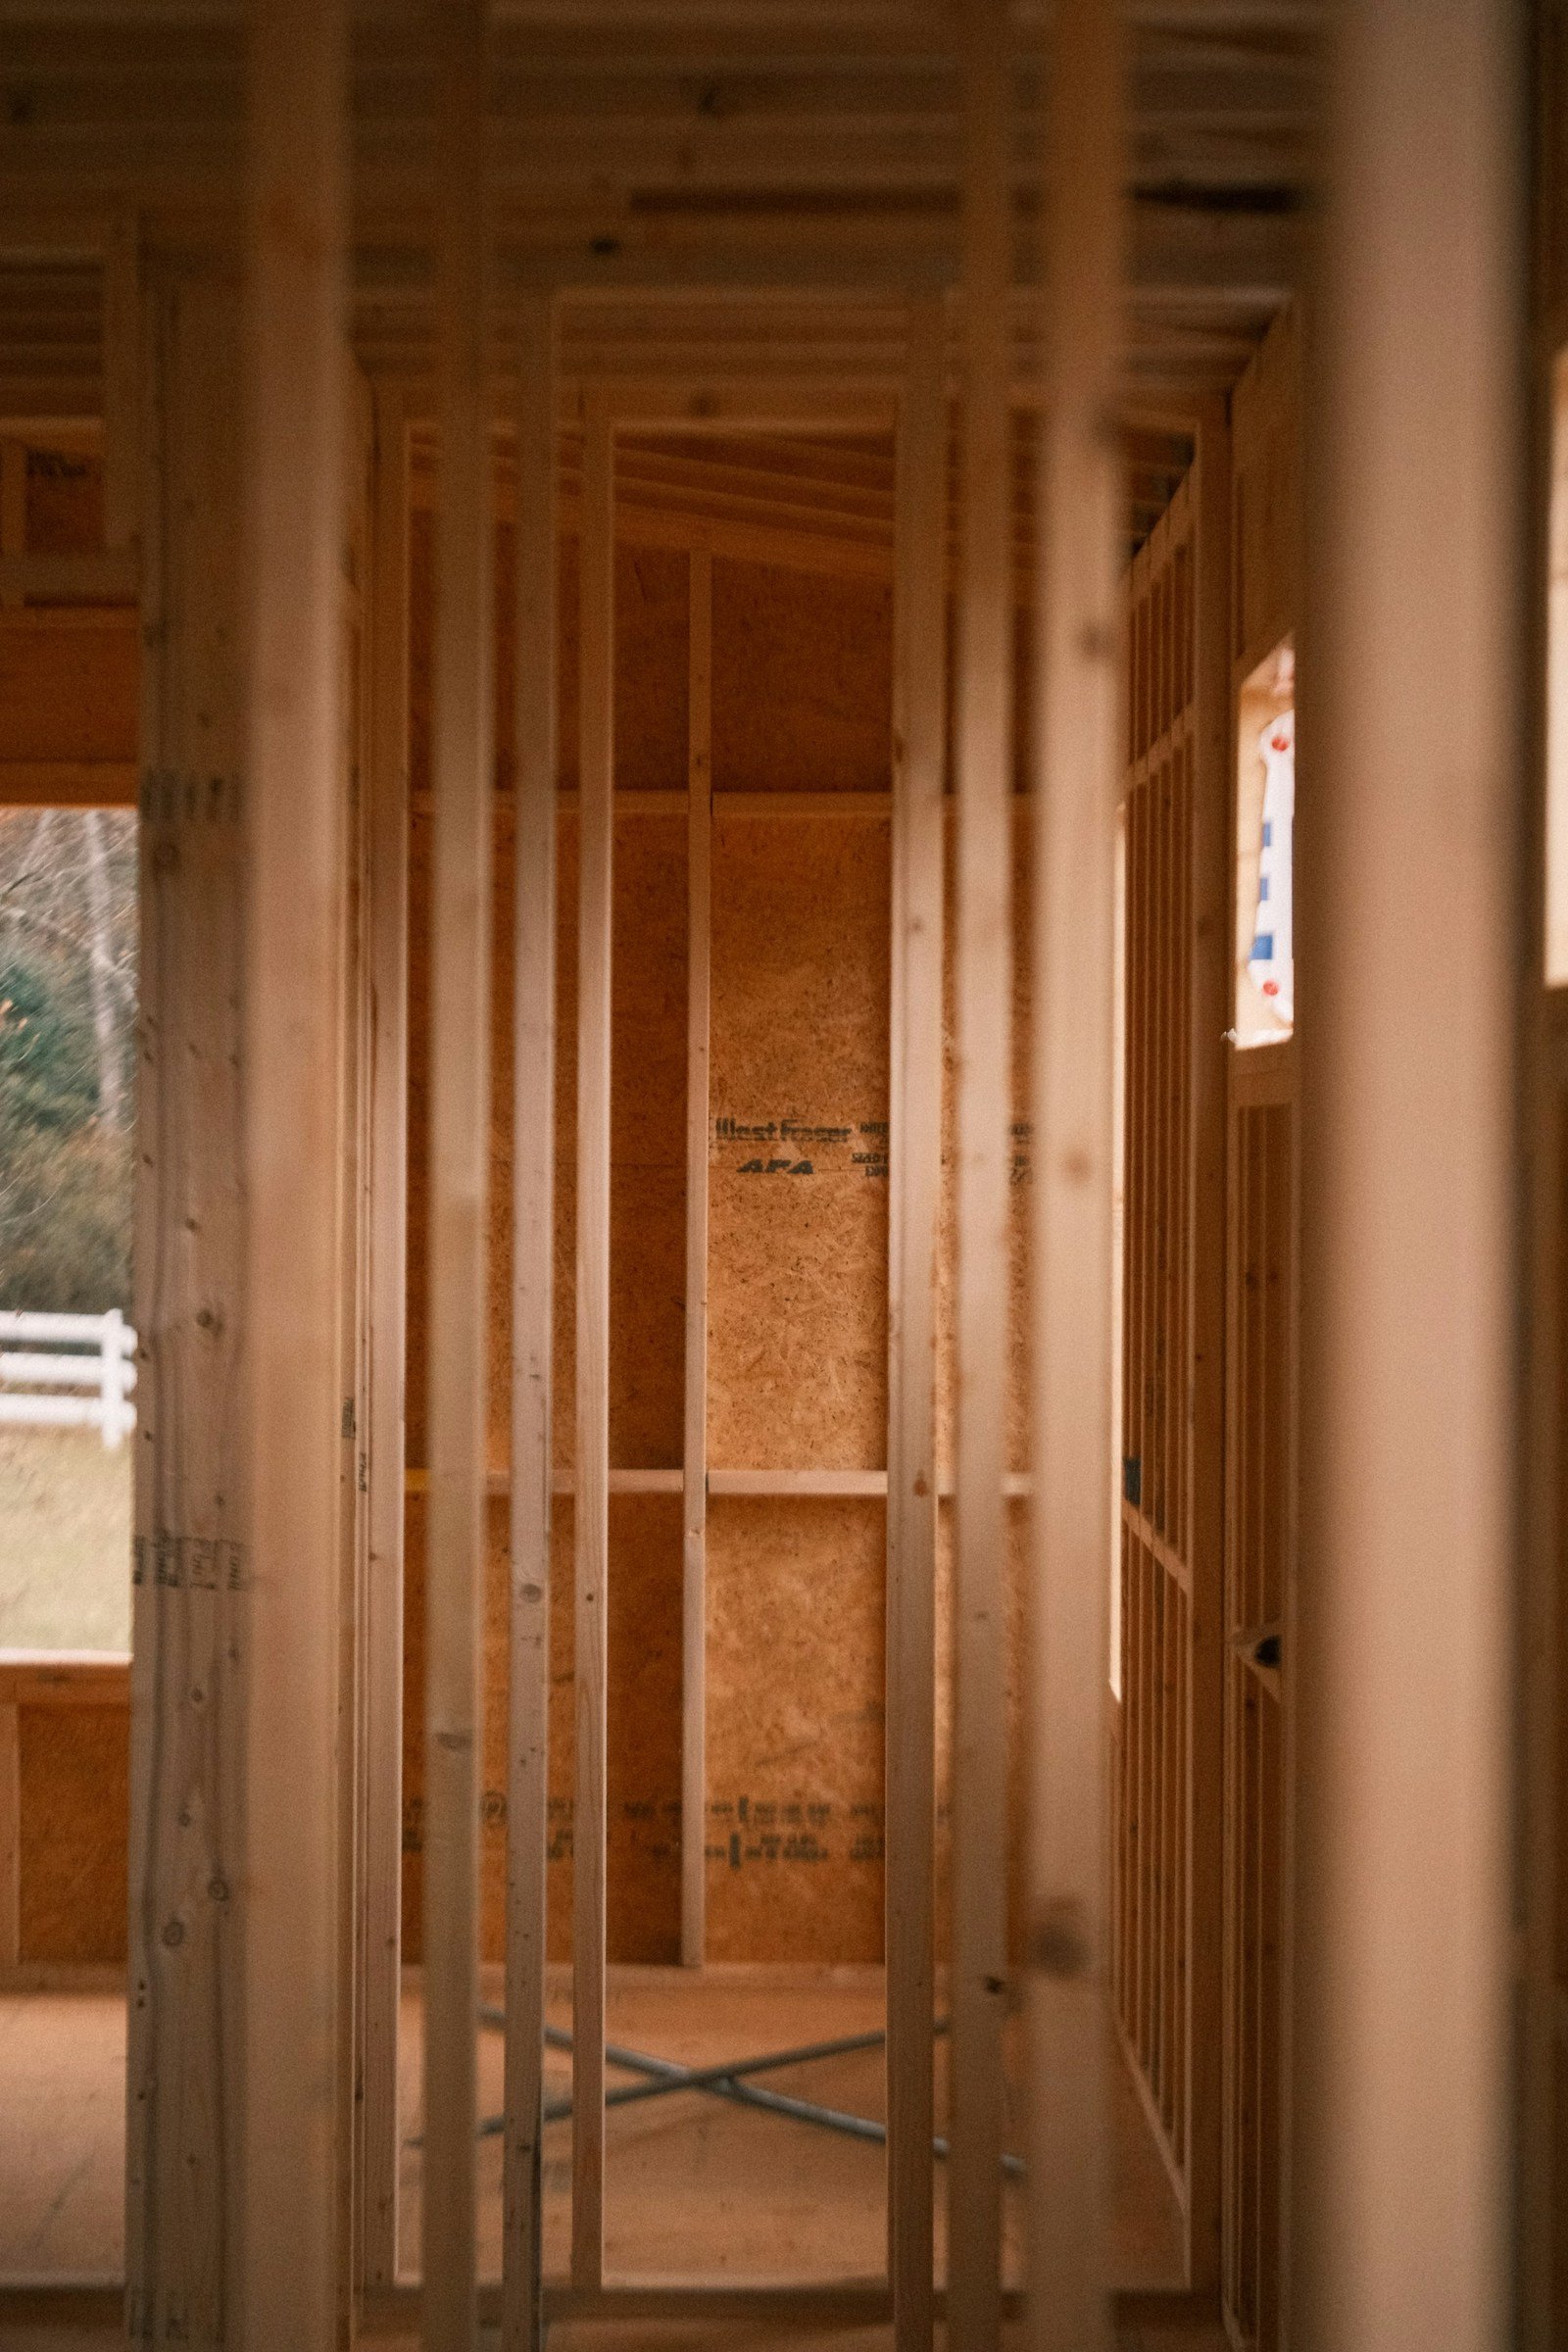
Compare concepts by the evidence each one needs
Ask the designer to keep early concept descriptions short enough to compare. Name the room benefit, the parts of the existing house affected, the site questions and the next investigation. The first comparison does not need finished material selections. It needs to show which assumptions carry the concept.
For each option, record evidence that could rule it out or substantially change it. This might be an authority’s interpretation of the proposal, an investigation of the retained structure, a survey finding or a construction-access limitation. A potential disqualifier is a question to resolve, not a prediction that the option will fail.
| Concept to discuss | Household benefit to hold constant | Questions to investigate | Useful next evidence |
|---|---|---|---|
| Add space beside the retained home | The needed rooms and their connection to daily living | Boundaries, terrain, drainage route, connection to the existing floor and work access | Survey information, site review and an initial interface description |
| Explore an upper-level addition | The same rooms, with their access needs made explicit | Existing structural support, circulation, roof work and protection of rooms below | Structural assessment scope and a preliminary construction-sequence discussion |
| Explore a level-changing or stepped extension | The same function, tested against changes in level | Ground work, retaining questions, drainage, circulation and access for construction | Coordinated site/structure review and the investigations it identifies |
| Reduce or redistribute the addition | The essential function rather than every preferred feature | Whether retained rooms can contribute without creating a different project brief | A revised room program and a clearly described smaller scope |
Keep “uninvestigated” separate from “unworkable.” If a lower-level concept has no current geotechnical input, record the missing evidence. Do not rank it as inexpensive because the space looks available, or reject it solely because it involves a slope. Likewise, an upper-level drawing does not establish the adequacy of the existing support.
A useful concept meeting ends with a next request: obtain a record, define a professional investigation or revise a proposal assumption. If the meeting instead produces several polished options with the same unanswered site questions, the visual detail has outpaced the decision evidence.
Choose the next request by the decision it unlocks
Put the highest-consequence uncertainty at the top of the work list. A boundary question that could change the extension location deserves attention before a window preference that leaves the concept intact. A retained-structure question affecting the upper-level approach may be more consequential than a finish choice. This is a way to direct early effort, not a numerical risk score.
Write each request in four parts: the concept being tested, the question to answer, the evidence or professional service being requested and the decision it will inform. For example: “Stepped extension; proposed connection and site relationship still unclear; design lead to define coordinated site review; use the findings to decide whether to develop or revise this location.” That statement does not prescribe an investigation method; it explains its purpose.
After the response, record one of three outcomes: the concept can advance with stated conditions, it needs revision, or it is set aside for a documented reason. Identify which drawing and assumptions the outcome applies to. If the concept later changes, the evidence may need another review. Keeping the reason beside the status helps avoid revisiting a rejected sketch months later without remembering the finding that changed it.
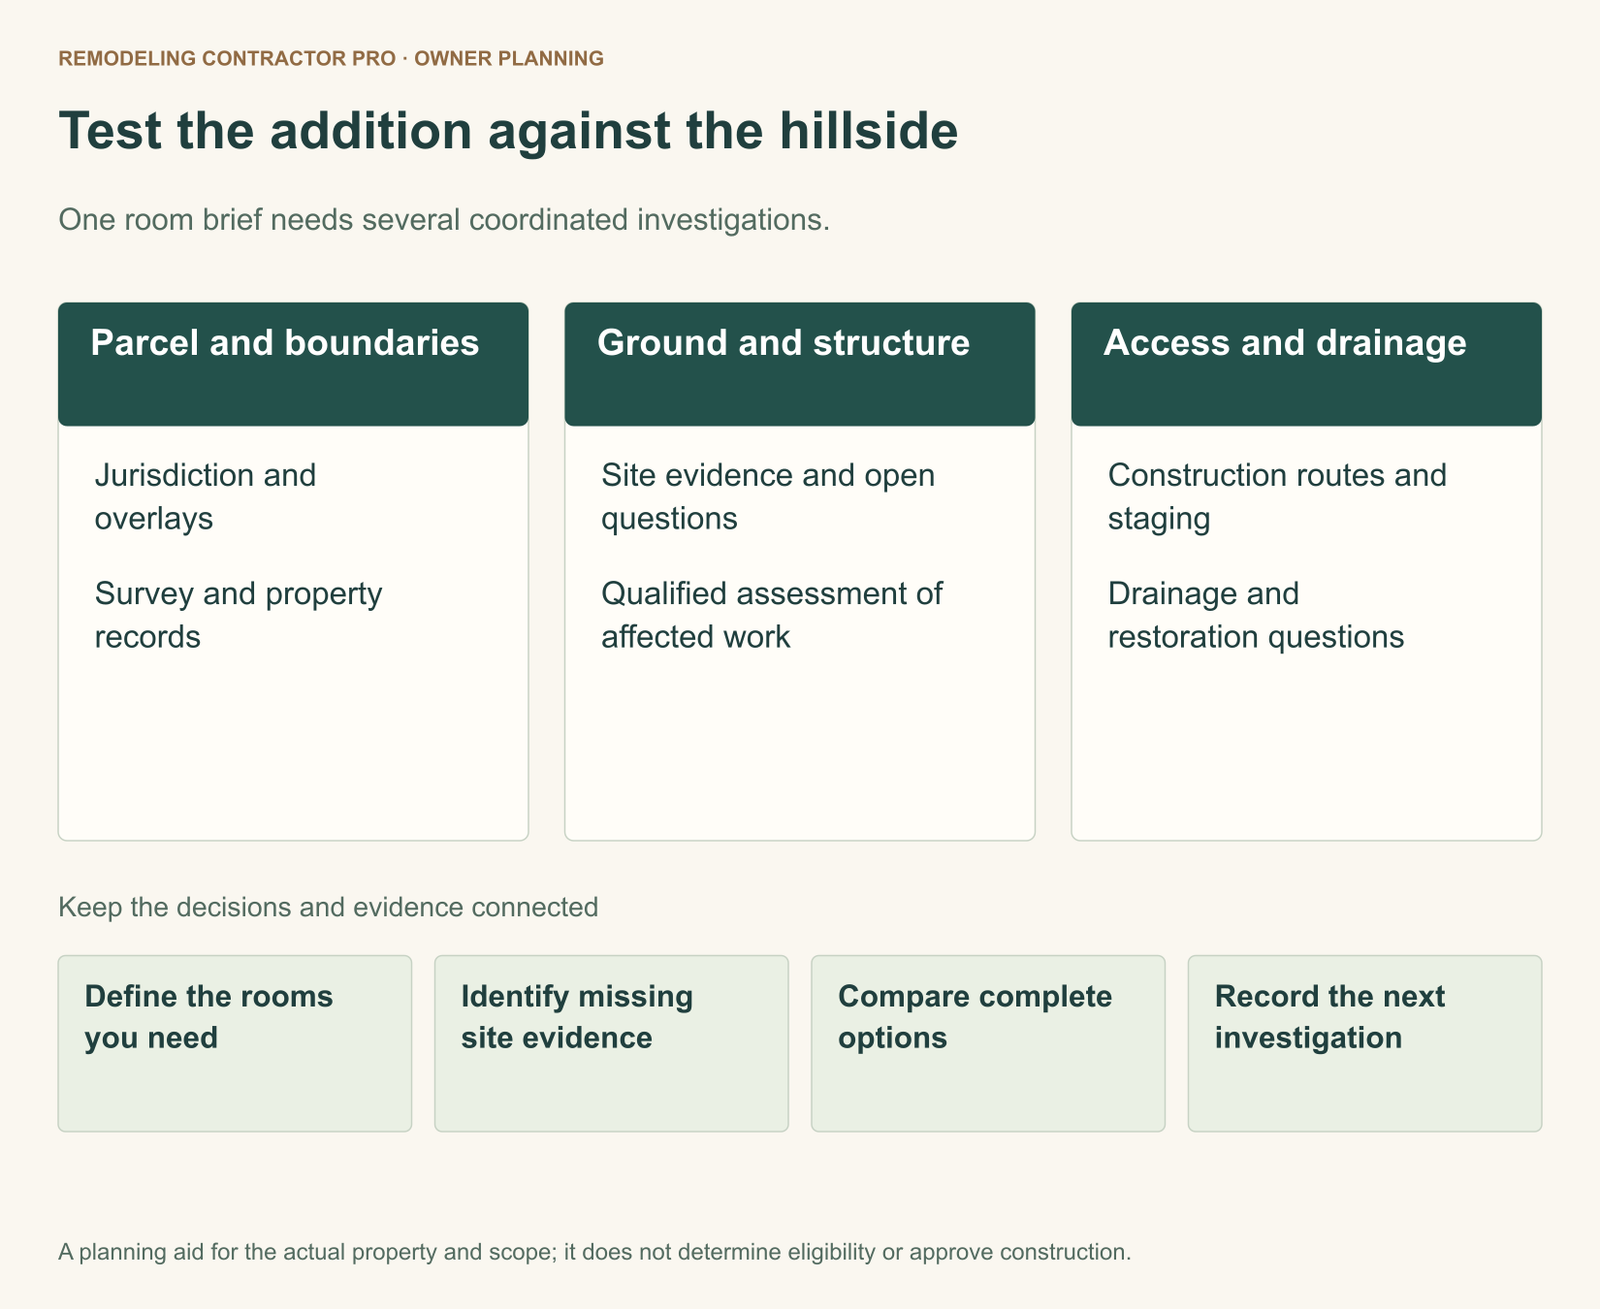
Coordinate ground work, retaining questions and drainage
Treat grading, retaining features and drainage as connected parts of the concept review. Record what the proposal may change and which professional will investigate it. Avoid reducing the discussion to the new room’s foundation while leaving the surrounding ground, existing features and water route outside the scope.
LADBS’s grading-permit guidance identifies earthwork and related work, including retaining-wall cuts and backfill, in its review information. Its grading overview addresses soils, foundations and geologic hazards. These are reasons to ask targeted site questions; an online hazard designation alone does not establish a site diagnosis or a buildability outcome.
For required reports, the LADBS guidance, sections III.B, III.E and III.F, addresses temporary excavations, adjacent slopes, differential settlement between an existing building and addition, and professional recommendations that can include retaining structures, drainage and construction sequence. Keep these subjects in the design team’s coordinated review. They are not standard solutions for an owner to select from a checklist.
Describe the drainage question without inventing a solution
An owner can record known observations and available records: a drain shown on an old plan, an area where water has been noticed or a route whose destination is unknown. Identify the source of the observation. Then ask who will establish the current system and the implications of the proposed work. A surface photograph does not confirm a buried connection or an acceptable discharge route.
The City’s Low Impact Development program addresses runoff review for applicable construction and expansion. Record applicability as a review question. Do not turn a general stormwater idea into an instruction to infiltrate water into a slope; the site-specific drainage and geotechnical work need to be coordinated.
If a concept may affect an existing wall or terrace, name the feature and the question rather than assuming its function or condition. Is it documented? Does the proposal depend on keeping it? What professional review is requested? That entry helps the team investigate the right feature and tells the builder why its treatment is still provisional.
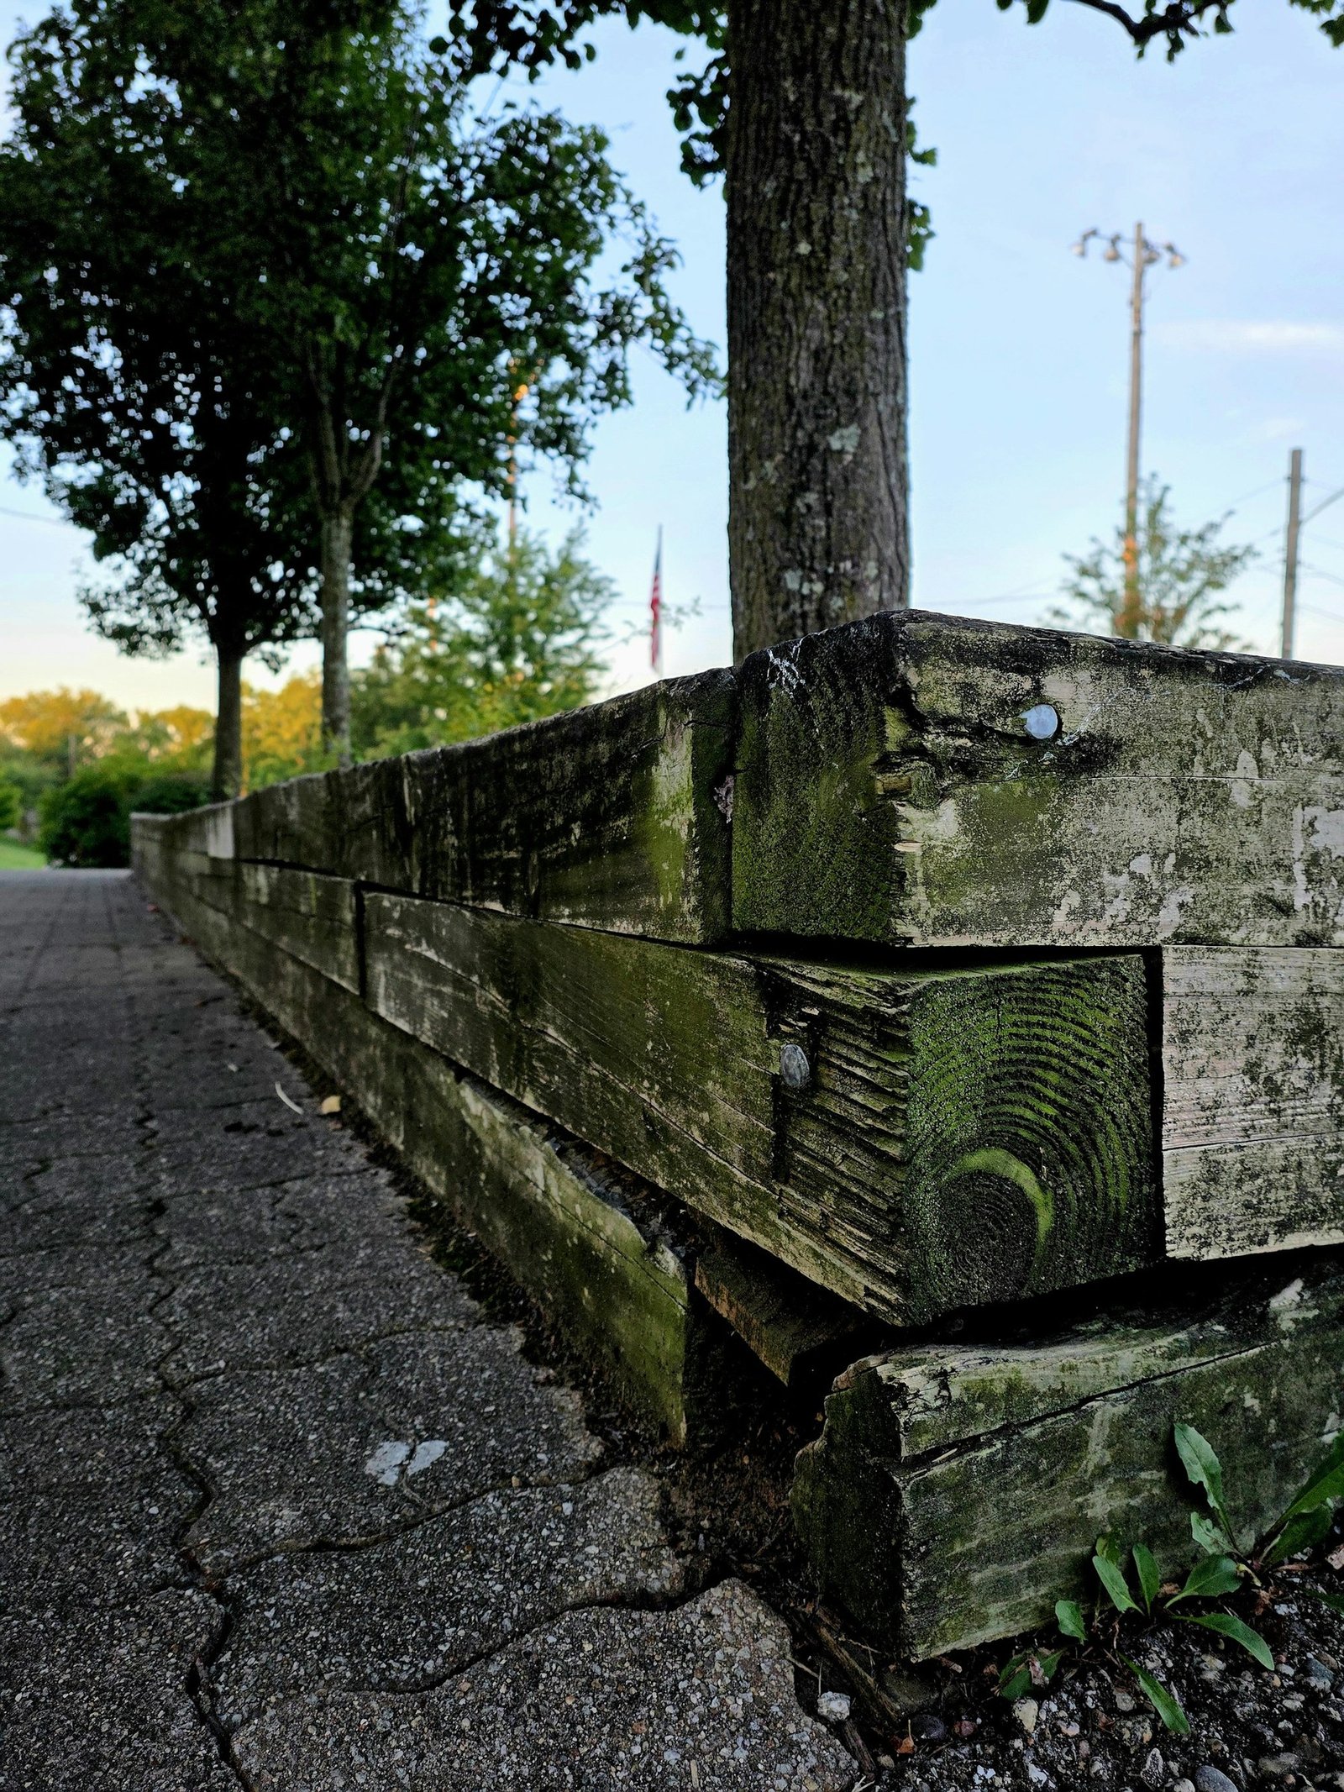
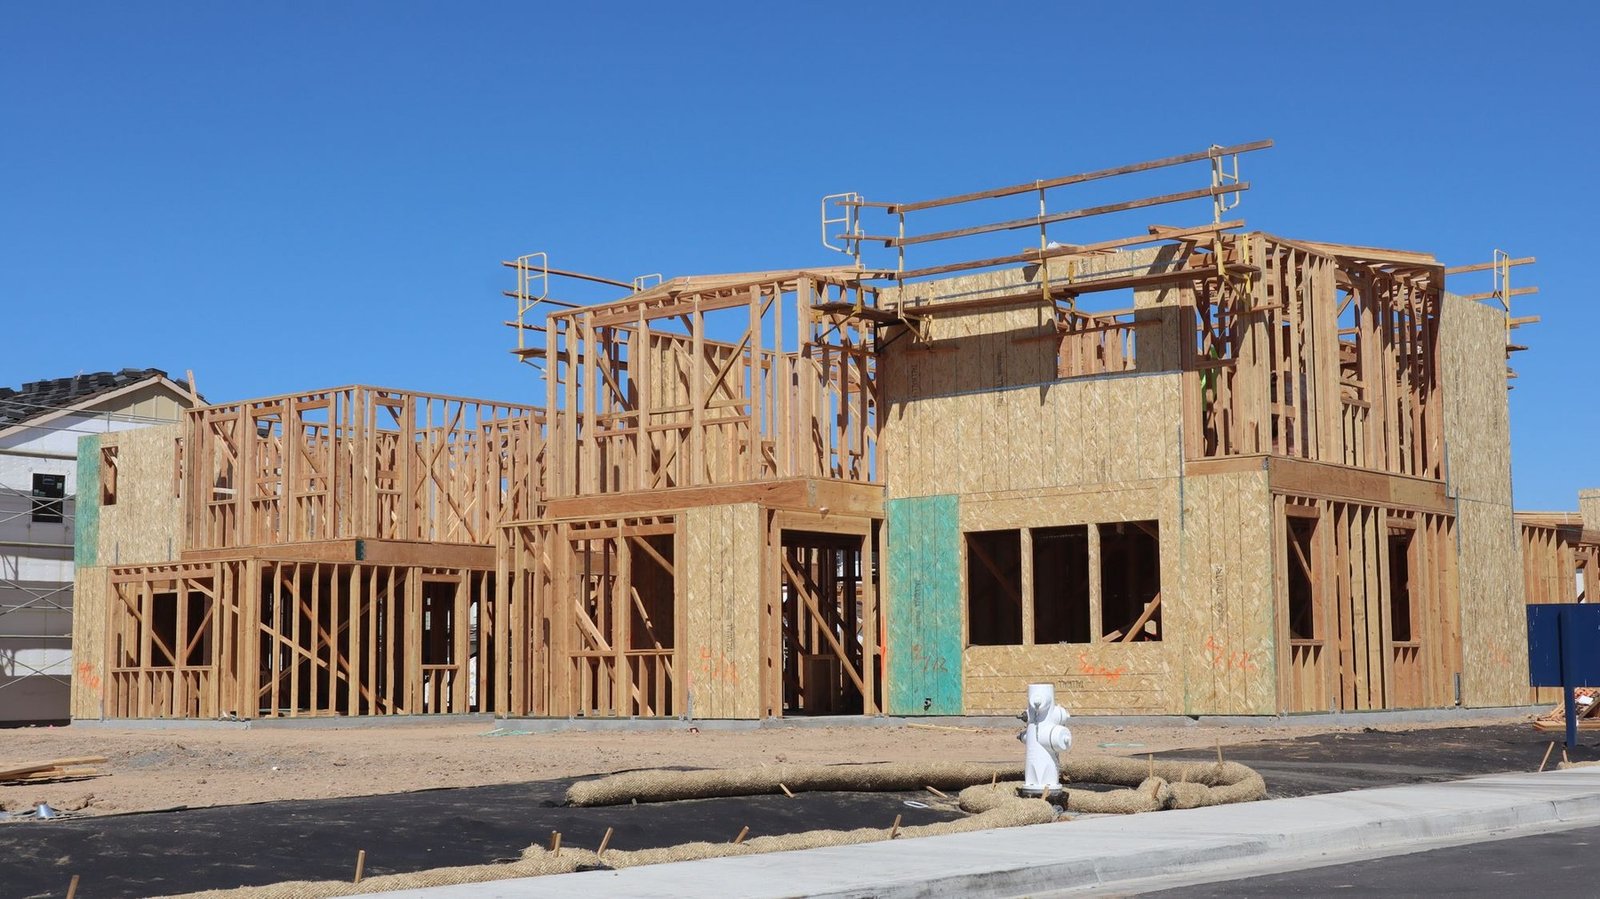
Map the old-to-new connections as an explicit scope
An addition must work with the part of the house that remains. Ask for an interface list alongside the concept: where the work meets the existing roof, walls, floors, utilities and finished rooms. The owner need not choose the technical details. The owner does need a clear record of who develops them, what investigation is pending and which restoration work belongs in the proposal.
| Interface | Decision to make visible | Scope question for the team |
|---|---|---|
| Roof and exterior enclosure | Which existing areas are affected by the proposed connection? | Who develops the connection and temporary weather-protection approach, and where is it included? |
| Existing wall and room | What space must be investigated, altered and restored? | Does the proposal identify protection, affected finishes and restoration boundaries? |
| Floor levels and circulation | How does the concept meet the household’s access needs? | What level changes or circulation revisions remain unresolved? |
| Utilities and equipment | Which existing services may need investigation or rerouting? | Who confirms routes and includes affected work inside the retained house? |
| Exterior and landscape | What access, paving or planting could be affected? | Is restoration described, excluded or awaiting the final sequence? |
| Occupied spaces | What use of the house is being assumed during each stage? | Who develops the protection and occupancy plan before that assumption is relied upon? |
Use room names to make the boundaries concrete. “Restore affected finishes in the existing dining room at the connection” is easier to discuss than “patch as needed.” It still needs an agreed design and scope, but it identifies the retained space that might otherwise be overlooked in a proposal focused on new square footage.
Record which items cannot be defined until investigation. An existing wall may need further assessment before the team can describe the final connection. Preserve that condition and ask how the proposal will be updated when the finding arrives. Hiding the uncertainty inside a broad allowance does not resolve it.
Have the designer and builder use the same current concept when discussing these interfaces. If the room connection moves during design, revisit the protection, utility and restoration entries. A scope map is only useful when it follows the design rather than remaining attached to an earlier version.
Investigate how the project can be built around the retained home
Access is an early concept question. Ask the builder to identify the proposed delivery approach, staging and storage assumptions, work area and potential conflicts with retained spaces. An apparently clear driveway does not by itself describe unloading, material movement or the sequence of work.
Keep delivery access and storage separate. A route that can receive a delivery may not provide a place to hold materials. A staging location may conflict with household access or work planned for a later phase. The first review should identify those conflicts and the information needed to resolve them, without assuming that neighboring land or the public street is available for private project use.
For City projects with applicable approved haul routes, LADBS’s Haul Route Monitoring Program addresses route compliance and construction practices. Record import/export and route-review questions when the concept raises them. The existence of the program does not mean every addition has the same haul-route requirement.
For a parcel in an applicable HCR district, additional construction restrictions may influence planning. Have the project team identify the actual applicable conditions rather than applying one hillside work schedule everywhere. Access arrangements, work restrictions and the proposed sequence belong together in the construction conversation.
Test the occupancy assumption before relying on it
If you hope to remain in the home, describe the spaces and functions you need to retain, then ask the team what their sequence assumes. Include temporary weather protection, affected utility service, the boundary between work and occupied areas, and access to essential rooms. Record the question and the proposed approach; do not treat a desire to stay as an accepted plan.
If the concept involves extensive work at the existing roof or room connections, revisit that assumption as the scope develops. A promise of “minimal disruption” is less useful than a written description of the areas affected and the decisions still pending. This conversation can influence which concept you prefer even before a final construction proposal exists.
A hypothetical comparison: the same rooms, different unanswered questions
Imagine a household seeking a bedroom, bathroom and quiet work area while retaining its existing kitchen and outdoor connection. Two preliminary concepts respond to that brief: an upper-level addition and a stepped extension beside the house. No survey reconciliation, current structural assessment or coordinated drainage finding has yet been completed. Neither concept is established as suitable.
The upper-level concept raises questions about existing support, circulation, roof work and protection of the rooms below. The stepped concept raises questions about boundaries, ground work, drainage, possible retaining work and delivery access. Both also need an explicit old-to-new connection scope. The owner records these differences instead of naming a cost winner from the sketches.
| Concept | Important unknown | Evidence request | What could change the preference? |
|---|---|---|---|
| Upper level | Retained structure and effect of roof work on occupied rooms | Professional assessment scope and builder sequence discussion | Findings that substantially change retained-house work or the owner’s occupancy priorities |
| Stepped extension | Ground/drainage relationship and construction access | Coordinated site review, records reconciliation and logistics discussion | Findings that substantially change site work, usable circulation or the build approach |
Suppose the first logistics discussion identifies a staging assumption that the owner cannot accept because it conflicts with essential access. That is new planning evidence, not an engineering rejection. The builder can investigate another approach, the designer can revise the concept or the owner can reconsider the priority. Update that matrix entry and keep the structural and drainage questions open until their own evidence arrives.
The comparison has done useful work even without choosing a final scheme. It has identified which investigation could change the decision, which household preference needs discussion and which assumptions must appear in later proposals. Developing only the initially favored drawing would have hidden those tradeoffs.
Build a comparable proposal scope beyond finished room area
When a concept is ready for builder discussion, share one current information package. Include the room brief, current drawings, record index, known investigations and unresolved conditions. Ask each builder to identify the version reviewed and distinguish included work, excluded work and assumptions awaiting further information.
The California Contractors State License Board recommends comparing written bids using the same plans, specifications and scope, along with checking licensing and insurance. On a hillside addition, a room-only description and a site-inclusive proposal do not describe equivalent work.
Use separate scope lines for investigation and design coordination, temporary works, ground/foundation/retaining work where applicable, drainage, access and staging, old-to-new connections, protection and restoration. Not every project needs every category. Mark an item as not applicable only when that reflects the actual proposal; otherwise preserve its unresolved status.
For each excluded item, identify who is expected to arrange it and how its outcome reaches the builder. “Engineering by owner” needs a corresponding assignment and document handoff. For an unresolved retained-wall condition, identify the assumption currently used and the event that will trigger a revised scope discussion.
Carry these distinctions into a complete addition budget. The useful comparison is the defined work and its responsibilities. A generic price per square foot or assumed hillside premium cannot resolve a missing site investigation, unassigned restoration work or a different construction-access plan.
Use the Hillside Addition Concept-to-Evidence Matrix
Open the Hillside Addition Concept-to-Evidence Matrix worksheet before the next concept meeting. Enter the address/APN, jurisdiction and official parcel source, desired rooms/access needs and existing elements to retain. Write the concept description plainly enough that another participant can identify which option the notes concern.
Then enter survey/boundary and approved-plan/permit-record status. Add the foundation/framing assessment question, geotechnical information status, drainage route to investigate and grading/retaining question. The next group connects the design to the existing house: roof/wall/floor interface, utility route and temporary weather protection/occupancy questions.
Complete the construction delivery/access, staging/storage and specialty-review entries. Finish with evidence that could rule the concept out, the responsible professional/authority, the next evidence request and decision status. Do not replace a missing answer with a confident label; “review requested” or “concept revised—further investigation pending” is useful information.
Use the worksheet’s view of entered notes to review the record, then print or save it as PDF through the print dialog for the meeting. The worksheet organizes owner entries; it does not calculate engineering suitability, buildable area, approval eligibility or a construction price. Keep its notes linked to the actual documents and update the decision status when the responsible participant provides new evidence.
Bring the house, the room brief and the open questions into one conversation
For a hillside-addition conversation with Remodeling Contractor Pro, bring the property address, available survey and plans, the rooms and access you need, and the existing parts of the house you hope to retain. Include your matrix and the question most likely to change the preferred concept.
The next useful step is to define what can be discussed now and which evidence should come next. With that distinction visible, the owner, designer and builder can develop an addition scope around the actual property and the household’s priorities.
REMODELING CONTRACTOR PRO · OWNER PLANNING
Hillside Addition Concept-to-Evidence Matrix
Use this worksheet to record the actual property, proposed work and questions you need to resolve. Keep the source of an answer, who is responsible and the next action beside your notes. Leave an unknown item visibly unresolved.
Create a separate saved copy for each option, concept or service you are comparing. This tool does not submit your entries or save them automatically. Use View entered notes to select and copy a summary, or Print / save as PDF through your browser before closing or reloading. It does not calculate costs or determine approvals.
Your entered notes


