
Condo renovation planning
Condo Renovation in Los Angeles: HOA Approvals and Planning
A renovation can have an accepted design and still be unready to start. Keep association review, municipal permits and the building’s daily logistics tied to the same scope.
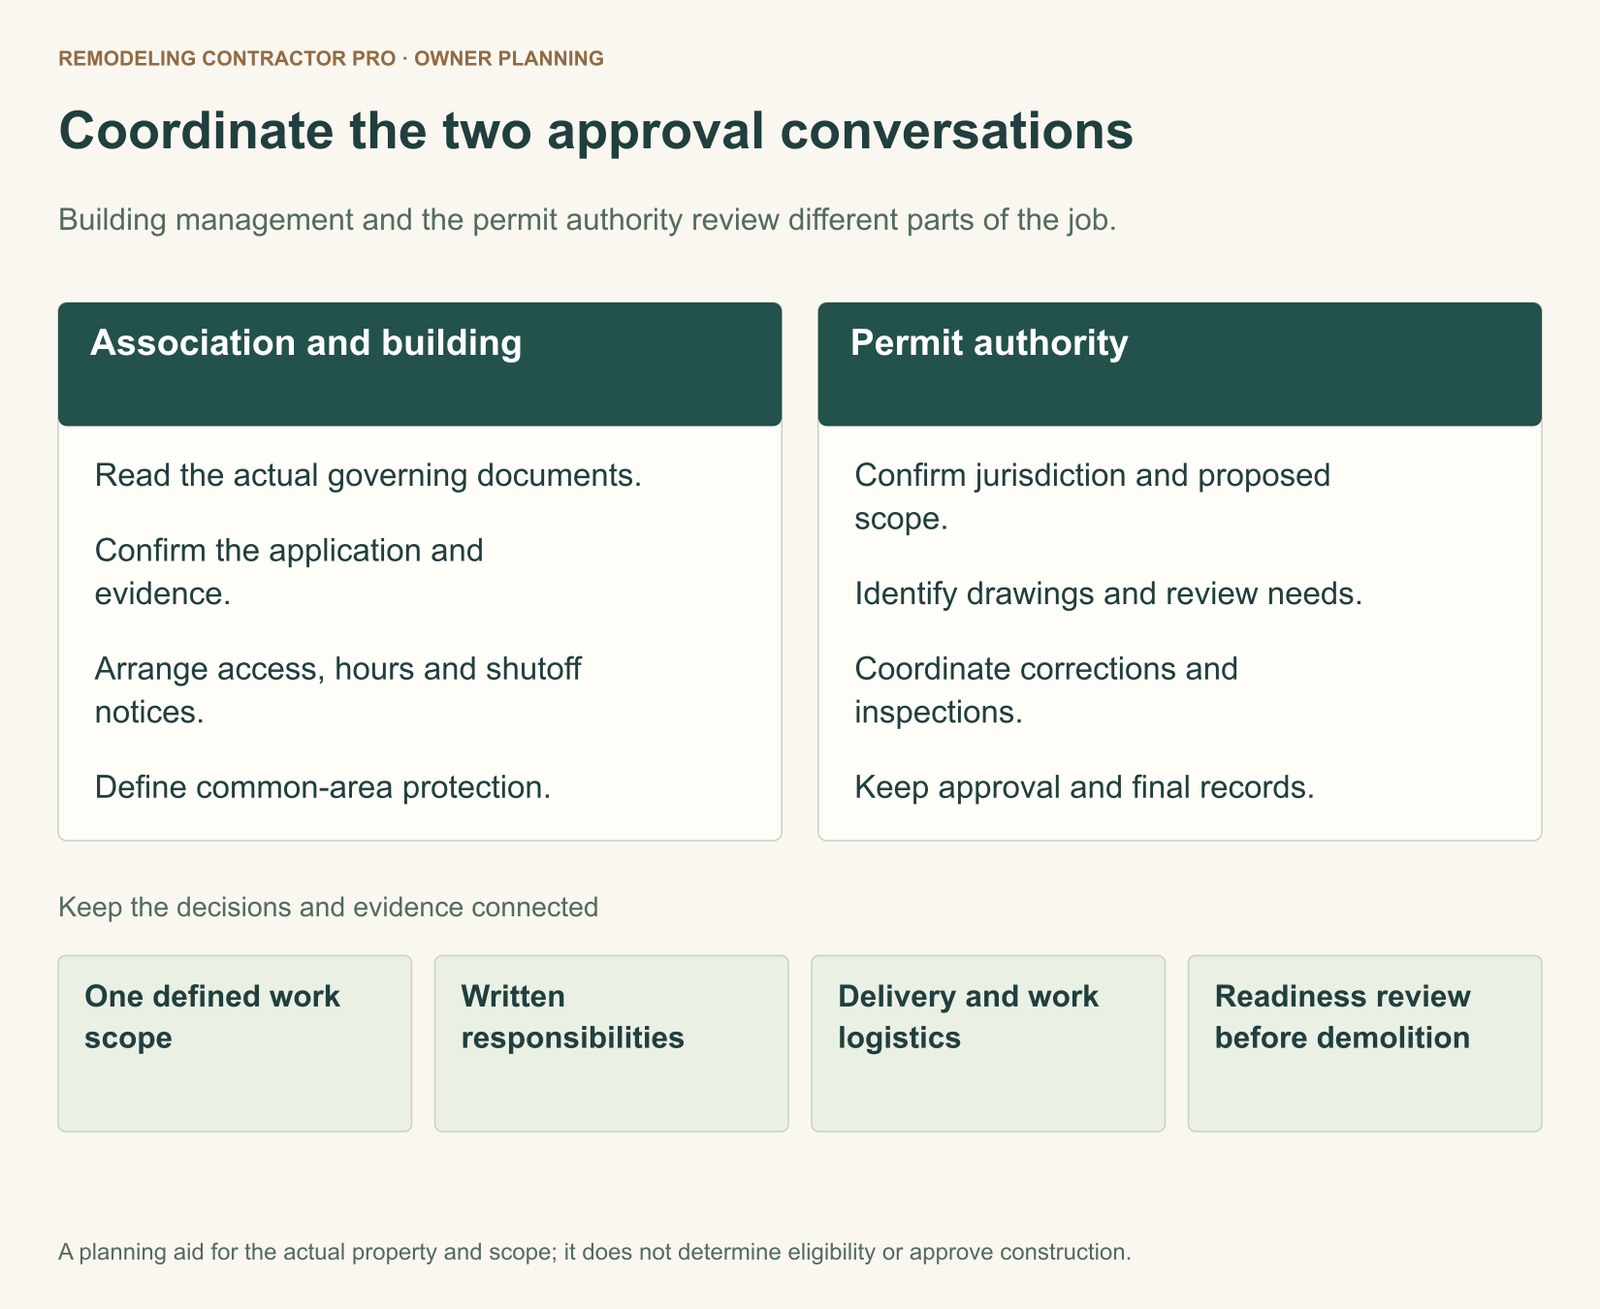
Before starting a substantial condo renovation, obtain the association’s current written requirements, establish the public permit pathway and confirm how the work will operate inside the building. These are three coordinated tracks. An HOA design approval does not establish municipal permit status, and a permit does not reserve a loading area, authorize a building water shutoff or satisfy the association’s insurance-document request.
The practical goal is a record that answers four questions for every important item: what scope or document is being reviewed, who has authority to respond, what status has actually been confirmed, and what remains before the next task can proceed. That record is more useful than a single “approved” box that hides conditions, outdated drawings or unconfirmed arrangements.
Explore the guide
Make the first request specific: current documents and the review process
Start with the manager or association contact and describe the rooms and activities you want to change. Request the current governing documents relevant to alterations, the alteration agreement or application package, current construction rules and any building-specific submission instructions. Ask which versions apply. A document saved by a previous owner can be a useful lead, but it should not silently become the current rule set.
Ask who receives the package, who reviews the proposed change, how the association identifies a complete submission and how conditions are communicated. Keep an acknowledgement of receipt separate from acceptance of the package and separate again from a decision. Those statuses sound similar in casual conversation but can leave the owner at very different stages of readiness.
California Civil Code section 4765 addresses a fair review procedure, stated response deadlines and good-faith decisions when governing documents require approval of a physical change. Use the applicable procedure rather than assuming a universal approval period. The state’s 2026 real-estate law excerpts, printed pages 256–257, reproduce the provision. They do not establish one ordinary-renovation deadline for every association.
Organize the response around decisions
Create a folder or record for the current rules, the scope submitted, correspondence and decisions. Name each drawing or scope version clearly enough that the owner, contractor and reviewer can identify the same document. When a response says “approved subject to conditions,” retain the conditions with the approved version. An isolated approval email is easily misunderstood when the attachment and qualifications are elsewhere.
Also ask what the building needs before actual work begins and at closeout. Those requirements may be different from design-review requirements. Record the answer as this building’s instruction, with its source and date. Work hours, deposits, booking procedures and notice requirements are questions to resolve from the actual documents, rather than standard numbers to borrow from another building.
Keep three readiness tracks visible
| Track | Question it answers | Evidence to keep |
|---|---|---|
| Association review | What proposed alteration has the association accepted, and under which conditions? | Current requirements, submitted version, written decision and unresolved conditions. |
| Public permits and inspections | What does the actual municipal authority require for this scope? | Permit determination, approved documents, applicable permits and inspection records. |
| Building operation | How may this work take place through the occupied building? | Accepted documents and confirmed access, protection, notices, service interruptions and reservations. |
For City of Los Angeles work, LADBS’s building-permit guidance includes structural alterations and interior modifications or floor-plan changes among work requiring plans. Identify the actual jurisdiction and scope rather than assuming every cosmetic task needs a permit, or that all interior work is exempt. Association review and the public process address different responsibilities.
Use statuses that describe evidence: requested, submitted, received, accepted with conditions, confirmed or awaiting clarification. Avoid using “done” for an item whose next condition is still open. An accepted bathroom design might still require an updated insurance endorsement, a confirmed water shutoff or a change to the proposed floor assembly before the related task is ready.
Assign each open condition to a person. The owner may be responsible for obtaining association documents; the contractor may supply a work description; the designer may revise drawings; the manager may confirm a reservation. The assignment should reflect the actual arrangement. Naming a role without confirming who will act can leave everyone expecting someone else to follow up.
Prepare a scope package that a reviewer can understand
Describe the work room by room and identify the changes that cross room boundaries. “Kitchen renovation” might mean replacing finishes, moving appliances, altering electrical work or changing plumbing routes. Those versions create different questions. A concise scope should state what is retained, removed, relocated and newly installed without requiring the reviewer to infer everything from product photographs.
Show the existing and proposed arrangement where that comparison is needed. Identify any wall changes, wet-area work, flooring changes, service interruptions and interfaces with building systems. Keep design information consistent with the contractor’s proposal. If the proposal prices one layout while the association reviews another, the owner has two competing descriptions of the project.
Match each attachment to a question
Rather than sending an undifferentiated bundle, list what each document establishes: room layout, structural question, finish selection, flooring assembly, contractor information or insurance response. Note documents still being developed and the person providing them. This makes a request for more information easier to answer and reduces the risk that a preliminary sketch is mistaken for a final construction document.
Keep a short change list between versions. “Revision B: appliance location retained, bathroom layout revised, flooring selection pending” gives reviewers a usable orientation. Do not rely on a file’s date alone to explain the change. At the next review, confirm which earlier decisions still apply and which changes need another response.
The guide to whole-home renovation readiness can help organize the broader scope. For a condo, add the building’s review and operational requirements to that general planning record. The unit is the work area, but the route to it and its connections to the building belong in the project conversation.
Resolve shared-element and wet-area questions before assuming control

Do not use “inside my unit” as the only test for what the owner can alter. Civil Code section 4760 ties improvements within a separate interest to governing documents and law, including protection of structural integrity, mechanical systems and support. Sections 4145 and 4775 also address exclusive-use common area and maintenance allocation with document-dependent qualifications. Review the state-published code excerpts with the actual declaration and condominium documents before deciding control or responsibility.
For planning, turn uncertainty into an exact document question. If a proposed change involves a window, balcony, pipe, slab or separating wall, identify what is being changed and request the applicable interpretation or review. A feature serving one unit should not automatically be treated as unrestricted private property. If ownership or alteration authority is disputed, keep that issue unresolved until the appropriate document review addresses it.
Describe wet-area interfaces, not just the new finishes
For a bathroom or kitchen, identify whether fixtures remain in place, whether the room arrangement changes and what building services might be affected. Ask which documentation the building requires for the proposed work and any inspections or access it expects. Keep waterproofing, plumbing, service interruption and shared-area responsibilities visible as separate questions. A tile selection does not answer them.
The room-planning guide to keeping or changing the bathroom layout helps frame the owner decision. The shower waterproofing planning guide provides technical background. Neither replaces the building’s requirements or a project-specific design and inspection process.
Record any need to reach a shared service area or another part of the building. Identify who can authorize access, what coordination is required and who communicates with affected occupants. Do not promise that an owner can authorize work outside the unit simply because it supports the renovation. The plan should show the required permission and responsible contact before that access is relied on.
Flooring decisions need assembly evidence before a purchase
Ask for the building’s current flooring requirements while selections are still open. Identify the proposed finish, supporting layers, existing floor-ceiling construction and evidence requested by the reviewer. Keep an unresolved assembly question separate from a preference for wood, tile or another finish. The owner can choose an appearance while recognizing that the full system has not yet been accepted.
LADBS’s sound-rated assembly bulletin illustrates the assembly-level nature of sound separation. A product name or underlayment rating alone does not establish the performance of the complete floor-ceiling arrangement. Confirm the applicable current requirements and the evidence for the actual assembly; do not treat one advertised number as a universal condo solution.
Keep the accepted product and assembly information with the scope version. If availability changes, identify whether the proposed substitute changes that evidence. A similar-looking finish can still require a different review. The readiness record should show the substitute, supporting documents and response needed before the substitution is treated as accepted.
Older surfaces introduce another planning question
For covered paid renovation work that disturbs paint in pre-1978 housing, the EPA Renovation, Repair and Painting program generally requires firm certification and lead-safe practices, subject to its rule and exemptions. Building age alone does not prove that every surface contains lead, and a normal contractor license is a different record from EPA certification. Identify whether the planned scope falls within the rule and how the appropriate review will be handled.
Put that question into the scope before demolition or surface disturbance is arranged. If existing reports are available, record their dates, coverage and limits. Avoid letting an old report for one room become an unqualified answer for another area or a different type of work. The owner needs a clear responsibility and evidence record, not an assumed clearance.
Keep contractor verification and insurance-document acceptance separate
The California Contractors State License Board recommends checking license status, insurance evidence and comparable proposals based on the same plans, specifications and scope. Keep the license record, workers’ compensation information, liability information and building-requested documents identifiable. One document should not be treated as proof of every credential or contractual requirement.
Request the building’s insurance wording rather than summarizing it from memory. Record the document requested, the parties named and who will review the response. If the association requests additional-insured status or another policy provision, have a qualified insurance professional match the request to the actual policy and endorsement documents.
As Travelers explains in its certificate-of-insurance guidance, a COI summarizes insurance information; it does not itself change coverage or automatically make its holder an additional insured. A certificate sent to the manager is therefore a submission status. Acceptance of the requested documentation and confirmation of the relevant policy terms are separate questions.
The California Department of Insurance’s condominium guidance also distinguishes unit-owner insurance from association coverage. Review how the actual policies and governing documents relate to the proposed work. Do not assume either policy necessarily covers renovation losses, contractor damage or every improvement merely because insurance is in place.
Keep the document review attached to the current work scope and relevant dates. If the contractor, scope or work period changes, identify whether any insurance documentation needs to be revisited. The tracker can show the request, professional review and association response without claiming to decide coverage.
Plan one workday from delivery to cleanup
Walk the proposed workday through the building before treating access as settled. Start where a delivery arrives. Follow the material to the loading area, elevator or stairs, corridor and unit. Then follow packaging and debris back out. Identify the actual route, the person arranging access and any reservation or protection requirement in the current building rules.

Describe how shared surfaces are protected, who installs and maintains that protection and who removes it. Agree how existing conditions will be recorded before work affects the route. A useful record identifies the area, observed condition and participants in the review; it does not presume a particular party is responsible for every later mark or repair.
Confirm the building’s practical constraints in writing
Ask which work periods apply, whether noisy activities have separate restrictions, how deliveries are booked and where materials may be staged. Do not import another association’s hours or deposit amount. A contractor’s preferred workday and the building’s confirmed arrangements need to fit together before the plan relies on them.
Check deliveries against the actual access route and the items being ordered. Keep responsibility for checking fit and handling with the appropriate supplier or contractor. A large cabinet or appliance may need a different delivery arrangement from boxed finishes. Record that arrangement before an order assumes ordinary unit access will be sufficient.
Include debris handling in the daily plan. Identify the approved route and location, the responsible party and the process for keeping shared areas usable. “Cleanup included” in a unit proposal may not explain corridor protection, a reserved elevator period or disposal arrangements. Request the missing boundaries in the contract or logistics record.
Treat shutoffs and notices as tasks with their own status
For any proposed water or other service interruption, identify who may authorize it, who performs the work, who communicates with affected occupants and what confirmation is required. Use the building’s actual procedure. Design acceptance of a plumbing change should not be treated as a reservation for a particular service-interruption window.
Keep neighbor notices specific to the confirmed scope and arrangements. Assign who prepares, approves and distributes them under the building’s process. Avoid promising dates or interruptions before they are confirmed. If the work changes, update the responsible contact rather than assuming an earlier notice still describes what will happen.
Put owner decisions and purchases into the same plan
Clarify which materials the contractor supplies and which the owner buys. For owner purchases, record who checks the specification, accepts delivery, moves the item to the unit and deals with damage or a wrong order. A product can be approved for the design but still have an unresolved delivery and handling plan. Keep both questions visible before committing to an arrival date.
Use the actual available staging area when discussing purchase timing. Several deliveries that each fit individually may not fit together in the place the building permits. Ask for a sequence that reflects the work and confirmed storage arrangement. Do not assume materials can wait in a corridor, garage space or another shared area simply because those locations are convenient.
Decide how the unit’s existing contents will be handled. Identify furniture, valuables and belongings that must move, who moves them and where they go. If the owner plans to keep using part of the home, discuss the actual work areas and access needs with the contractor. Write down the intended arrangement and any conditions that would require it to change. Occupancy should be a project-specific discussion, not an automatic assumption attached to the word renovation.
Choose how decisions reach the people doing the work
Name the owner’s decision contact and an alternate for consequential questions. If two owners share decisions, agree how a final instruction is recorded. A product preference mentioned during a site visit should not compete with an accepted written selection or become an unrecorded scope change. Keep the decision, affected document and required follow-up in one place.
Separate selection deadlines proposed by the contractor from confirmed building reservations. A missing finish decision and an unavailable service-interruption window are different conditions, even if both affect the next task. Ask what information is needed to resolve each. This helps the owner act on decisions within their control while the appropriate contact handles the building-dependent item.
Before the first work period, review the open list together: documents, access arrangements, owner purchases, cleared work areas and decisions still outstanding. Record the next action rather than converting uncertainty into a promise. The result should be a shared understanding of what the proposed work period includes and which conditions it depends on.
A hypothetical bathroom approval reveals an unresolved start condition
Imagine an owner renovating a condo bathroom and replacing flooring in an adjacent room. In this example, the association’s written decision accepts a named drawing version subject to insurance-document acceptance and compliance with its separate work-access procedure. The public permit status is tracked independently. These are scenario assumptions, not rules for every Los Angeles building.
The owner initially records “HOA approved” and proposes a start day. A closer readiness review shows that the contractor’s COI has been submitted but the requested endorsement review is unfinished. The building water-shutoff arrangement has not been confirmed, and no one has taken responsibility for the debris route. The design decision is real; the proposed workday remains unresolved.
| Item | Actual status in this example | Next action |
|---|---|---|
| Bathroom design | Named version accepted with conditions. | Keep conditions with the reviewed drawing. |
| Insurance documents | COI received; endorsement question open. | Obtain insurance-professional review and building response. |
| Water interruption | Needed by proposed work plan; arrangement unconfirmed. | Responsible contact follows building authorization procedure. |
| Debris and shared route | Contractor scope and building procedure not reconciled. | Confirm route, protection and reservation responsibility. |
| Public permit | Separate record, not established by HOA decision. | Confirm scope-specific municipal status before relying on it. |
Now change the flooring input
Suppose the owner then selects a different flooring product because the original is unavailable. The building’s assumed requirements in this example call for assembly documentation. The substitute’s appearance is acceptable to the owner, but its assembly evidence has not been reviewed. Record the product change, identify the affected earlier submission and request the necessary response before ordering on the assumption that the original acceptance transfers.
Finally, suppose the manager confirms the service-interruption arrangement and the insurance question is resolved, while the floor assembly remains open. Do not leave the entire project labelled unapproved or ready. Identify which tasks the new evidence supports and which remain dependent on the flooring decision, with the contractor and relevant reviewers coordinating the actual sequence. The tracker makes the changed conditions visible without inventing a universal start rule.
Carry the accepted scope through changes and inspections
When a concealed condition, owner preference or product substitution changes the work, identify the change before treating it as part of the accepted package. Record the affected drawing or scope version, price or responsibility implications, and the association or municipal question that needs to be revisited. An owner’s agreement to a change does not establish another authority’s acceptance.
The CSLB home-improvement contract guide calls for defined work and materials, permit responsibility, cleanup terms and written signed change orders. Keep the contract and accepted plans aligned, with building-specific owner and contractor responsibilities visible. A change log should help the reader find the current agreement, not become another competing scope document.
For City of Los Angeles permitted work, LADBS inspection guidance requires relevant work to remain available for inspection before concealment, with applicable plans and permit documents available. Coordinate actual unit and building access and required trade attendance. Association walkthroughs and contractor checks do not replace municipal inspections.
Ask who requests each required inspection, receives the result and follows up on corrections. Keep those records with the work they address. Do not use a fixed inspection count or a room’s finished appearance as the completion test. A beautifully finished surface does not show that the applicable inspection milestone was accepted.
Define closeout before the last delivery leaves
Make three lists: municipal completion records for permitted work, association closeout requirements and the owner’s project handoff. Ask the building what it needs for any final walkthrough, protection removal, damage review or deposit process. Record actual conditions and decision-makers rather than assuming every association follows the same process or release schedule.
For the owner’s handoff, identify the applicable plans, inspection results, product information, care instructions, warranties and unresolved items for the completed scope. Assign each remaining item and confirm how follow-up access will be arranged. If a later visit needs a building reservation, keep that requirement visible instead of treating the initial work-access arrangement as open-ended.
Review shared areas as well as the unit. Confirm the status of temporary protection, staging areas and debris removal with the responsible parties. Keep factual condition notes and responses together. A closeout conversation works better when it refers to identifiable items and records than when everyone is asked to agree that the project is simply “all finished.”
Use the 24-field readiness tracker to prepare the next meeting
Open the Condo Approval and Logistics Readiness Tracker. Begin with the unit location, manager or association contact, current rules title/version and proposed scope. Enter the submission item and review status, then record the public permit authority and status separately. Use the design/engineering and common-element fields for specific unanswered questions.
Complete the insurance-request and professional-review fields independently. Then work through hours, loading or elevator needs, staging, debris, protection, service shutoffs and neighbor notices. An entry should identify what is confirmed and what remains open. “Manager to confirm loading arrangement” is more useful than an unchecked “access” heading.
Finish with inspection access, change process and closeout conditions. Record the evidence source and date, responsible person and next action. If several issues need detailed tracking, preserve separate clearly labelled copies or place distinctly labelled notes within the fields. The worksheet holds owner-entered notes; it does not determine legal authority, permit eligibility, insurance coverage or construction readiness automatically.
Select View entered notes to review your entries, then use Print / save as PDF to open the browser’s printing options. Review and retain the copy you need before leaving the page. The tool does not automatically save or submit information. Bring the record to the next discussion so that each unresolved condition has an identifiable person and next step.
REMODELING CONTRACTOR PRO · OWNER PLANNING
Condo Approval and Logistics Readiness Tracker
Use this worksheet to record the actual property, proposed work and questions you need to resolve. Keep the source of an answer, who is responsible and the next action beside your notes. Leave an unknown item visibly unresolved.
Create a separate saved copy for each option, concept or service you are comparing. This tool does not submit your entries or save them automatically. Use View entered notes to select and copy a summary, or Print / save as PDF through your browser before closing or reloading. It does not calculate costs or determine approvals.
Your entered notes


