
Home additions · Los Angeles area
Primary Suite Addition: Balance Bedroom, Bathroom and Closet Space
Allocate a primary suite by the life it needs to support: sleeping, dressing, bathing, storage and movement between them. Begin with actual furniture and household routines, then compare two arrangements within the proposed addition. A larger bathroom or closet is worthwhile when the remaining bedroom, circulation and connection to the house still work.
Explore this guide
Write the household program before dividing the area
A room list is a beginning, but it does not tell a designer how you intend to use the suite. “Bedroom, bathroom, walk-in closet” could describe a compact sleeping retreat, a room with a substantial sitting area, or a suite arranged around separate morning routines. Describe the activities behind the room names before choosing their relative sizes.
Write a short account of a normal morning and evening. Who gets up first? Does someone dress while another person sleeps? Are the bathroom and closet used together, or does a resident prefer to dress near a window? Where are laundry, medicines, towels, luggage and everyday bags kept? These questions reveal relationships that an inspiration photograph cannot answer.
This guide assumes the household is pursuing a connected suite addition. If the direction of the addition remains undecided, review Build Up or Build Out? How to Choose a Home Addition in Los Angeles. Once that direction is selected, focus the suite brief on the useful spaces and the connection it creates with the existing home.
Separate essential needs, strong preferences and optional features. An essential may be access to a particular side of the bed; a preference may be a separate dressing room; an optional feature may be a second sitting chair. These are household judgments, not universal standards. The distinction helps a designer make deliberate tradeoffs when the available area cannot accommodate everything at its first imagined size.
Measure the furniture and its operation
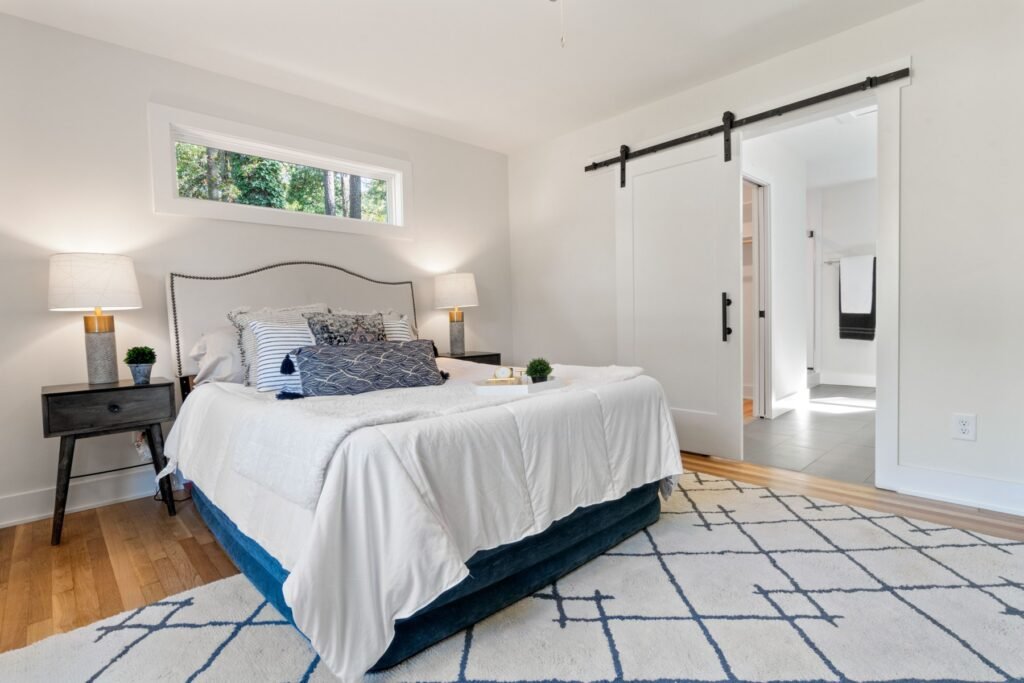
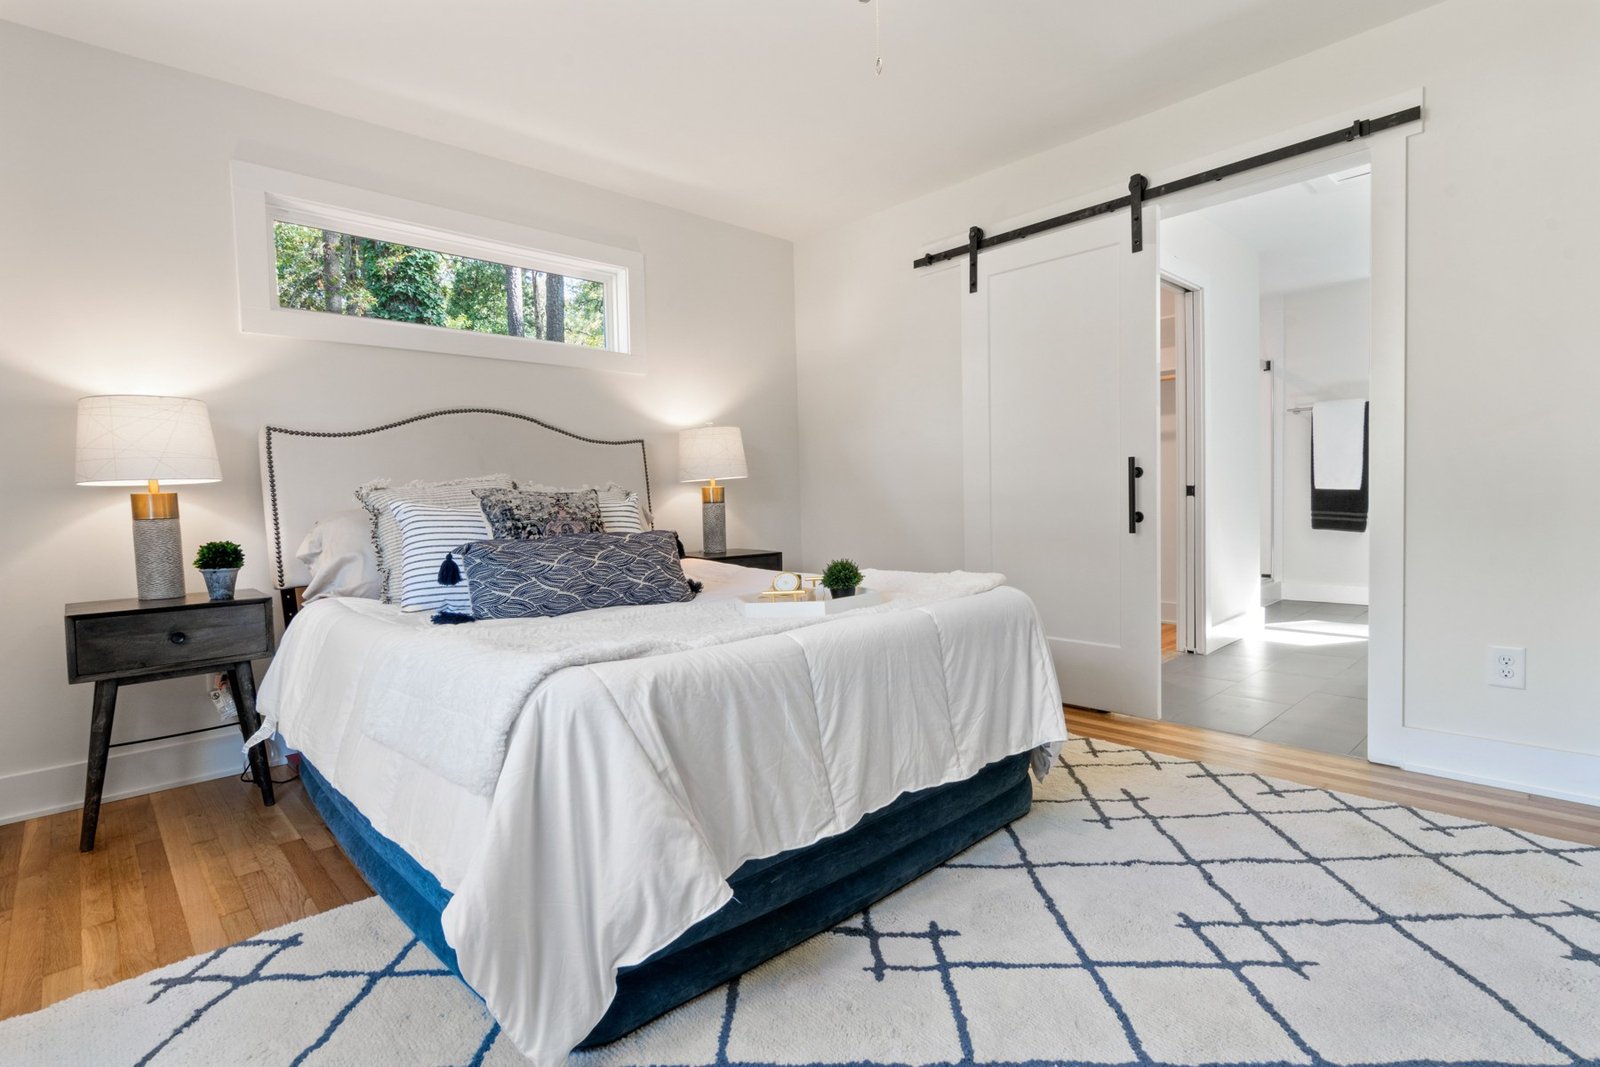
Use the bed frame’s actual overall dimensions, including projecting edges, rather than only the mattress label. Add bedside tables, lamps, a dresser, a chair or desk if they are part of the intended room. Note furniture that must be retained and furniture the household is willing to replace. Those decisions can change the plan more than a preferred room proportion.
Draw the moving parts too. A dresser has a storage footprint and a drawer-opening zone. A chair has a tucked position and an occupied position. A closet door, bedroom door and bathroom door can compete when opened together. Ask the designer to show the activities that matter to you, rather than fitting a set of closed rectangles into the room.
Test ordinary tasks: making the bed, carrying laundry, reaching a bedside table and opening a suitcase. If the room also supports work, show the actual desk and seated use. Do not call an unallocated corner a sitting area until the intended chair, movement and surrounding functions have been considered.
The aim is a measured brief, not a homeowner-issued clearance standard. The designer must check applicable room, opening and circulation requirements for the actual project. Your contribution is to explain what the required layout must also do for the household. A room can satisfy a formal requirement and still fail a personal routine that was never mentioned during planning.
Inventory storage before choosing the closet shape
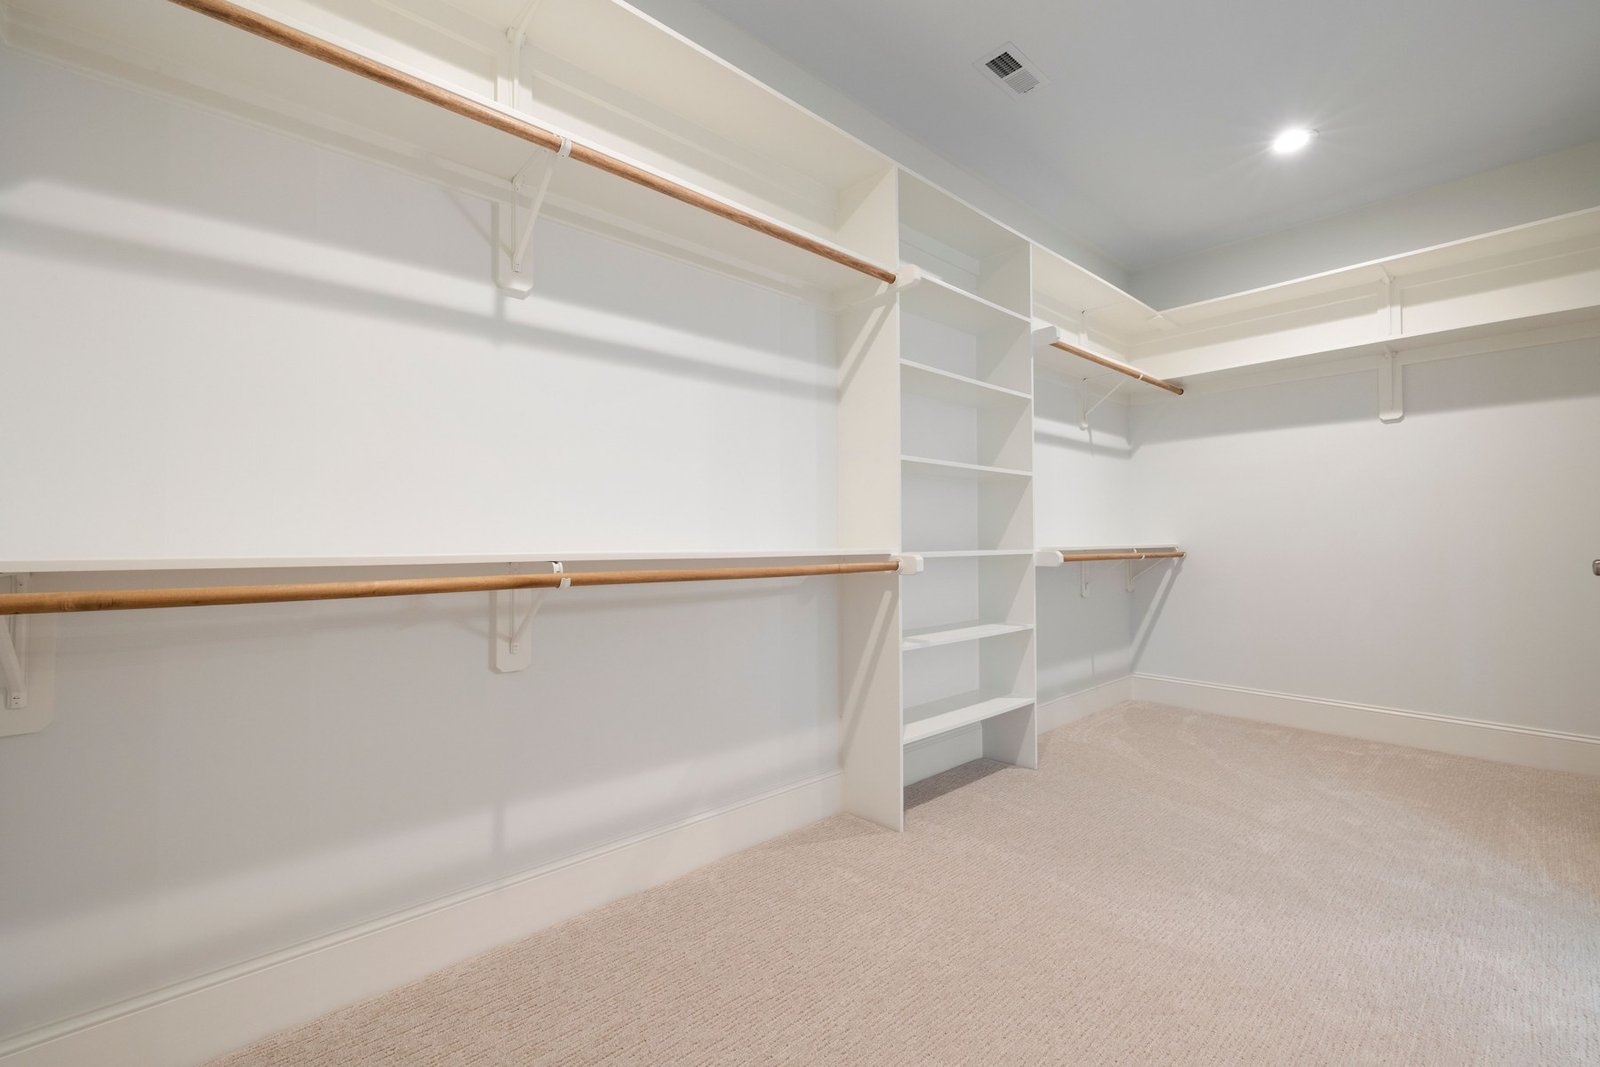
A walk-in label says little about storage capacity. Count the types of items you need to store and how you prefer to reach them. Separate long hanging garments, short hanging garments, folded clothing, shoes, bags and bulky seasonal items. Include luggage or linen only if those items are intended to live in the suite.
Record the storage you already use, including pieces elsewhere in the house that the addition is meant to replace. If a new closet is expected to absorb a bedroom dresser, its contents must appear in the closet program. Otherwise the plan may remove one storage location without actually replacing its function.
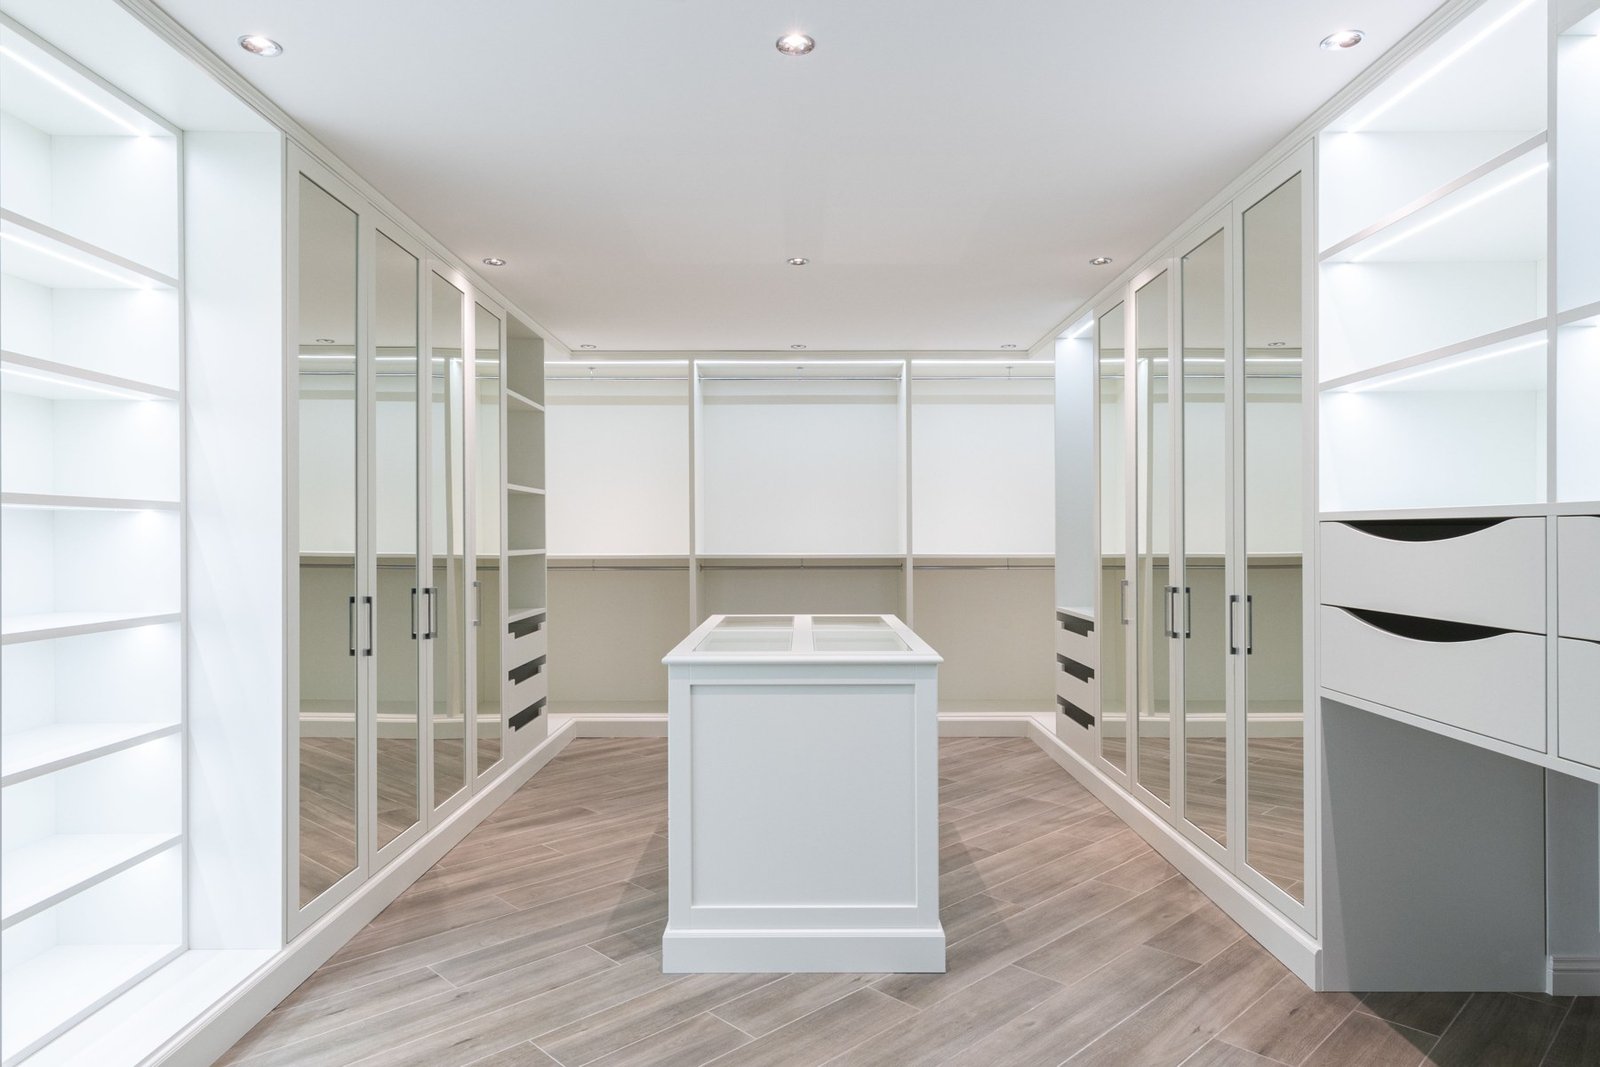
Ask the designer or storage specialist to show usable shelving, hanging locations, drawer operation and the walking area between them. A central island can be attractive, but the surrounding movement is part of its space demand. Compare the island’s storage contribution with alternative perimeter storage before making it a fixed requirement.
Discuss reach and assistance preferences without assuming every resident wants the same arrangement. One person may prefer frequently used items visible on open shelves; another may want closed storage. Someone planning for changing mobility may have particular approach or reach needs to discuss with a qualified designer. Put these requests in the brief before the closet’s dimensions are treated as settled.
Choose the bathroom program by use
List the bathing and grooming functions that matter, then describe when they occur together. A two-person suite does not automatically require two identical grooming stations, and a preference for a bathtub does not establish where it should go. The household’s actual use should guide the initial comparison.
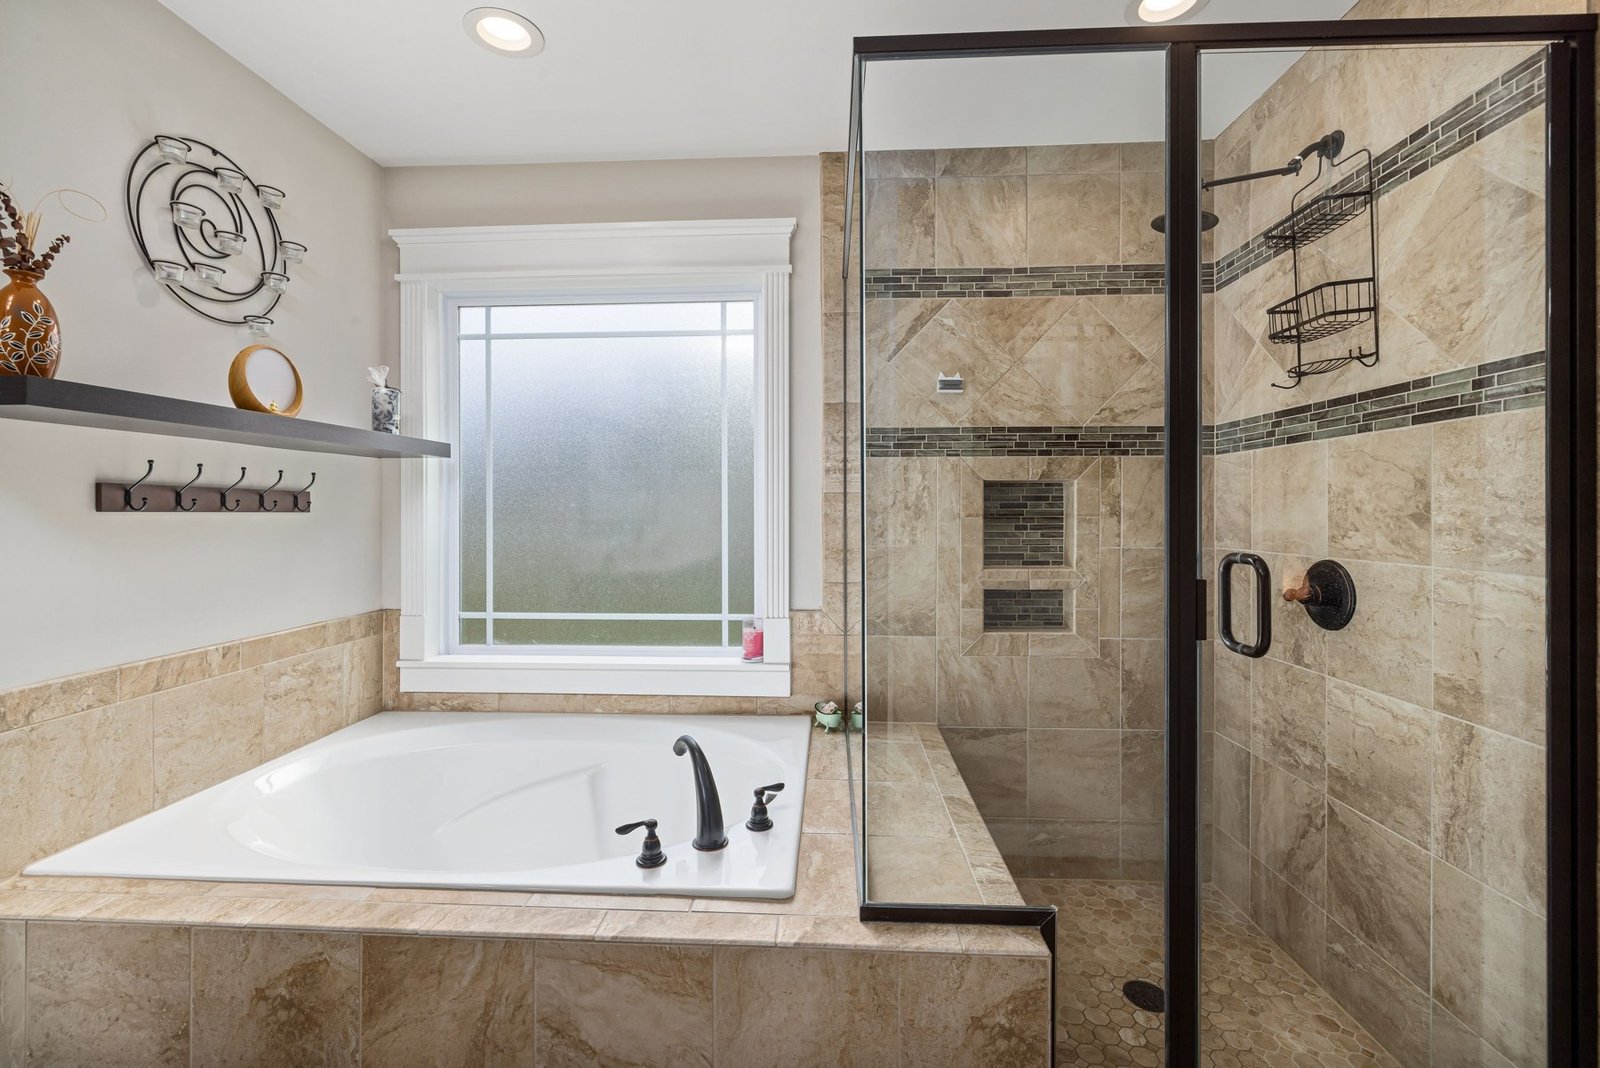
Ask whether the tub is a regular activity, an occasional preference or an image you like. Discuss the shower, drying area, towel access, storage and cleaning approach with the same care. If a separate toilet compartment is desired, consider the door and movement it introduces as well as its privacy benefit.
Place daily products where the intended user expects to use them. A generous countertop with no suitable drawer storage can move clutter into the bedroom. A linen cabinet in the closet may be acceptable to one household and inconvenient to another. Resolve these relationships as part of the room program rather than assuming cabinetry will absorb them later.
Moisture management also belongs in the design discussion. EPA emphasizes controlling water sources and moisture rather than relying on a finish selection alone. Have the qualified team coordinate the wet-area assembly, ventilation and relevant construction details. See EPA’s moisture guidance. This is a planning consideration, not a diagnosis of the existing home or a promise about future conditions.
Allocate circulation as useful space
Movement can be the least visible demand in an early sketch. The drawing appears to contain a bedroom, bathroom and closet, but the route between them may run through furniture operation, a wet area or someone else’s dressing activity. Trace the actual path from the existing house to each function, including the route back at night.
Some circulation can support another use. A dressing area might include a route to the bathroom when the household accepts that relationship. But shared circulation does not mean the walking space can also be counted as occupied storage or a place for an open drawer at the same moment. Test concurrent activities instead of counting the same patch of floor several times.
Ask what happens when a door is closed. Can someone reach clothing while the bathroom is occupied? Is the only route to a storage cabinet through another person’s private activity? Can a visitor enter the bedroom without a direct view into the bathroom? There is no single best answer, but these consequences should be chosen rather than discovered.
Also distinguish gross addition area from usable interior space. Walls, shafts, transitions and circulation affect what remains for rooms. If an area schedule is prepared, ask the designer which measurement basis it uses. Comparing an exterior outline in one option with net room areas in another can make the apparent space gain misleading even when both drawings look complete.
Choose the connection with the existing home deliberately
The suite entrance affects more than its own rooms. Mark which existing room or hallway leads to it, what opening is proposed and whether the connection removes storage, changes furniture placement or creates a new through-route. A good suite can still be an awkward addition if it makes a retained room difficult to use.
Walk the route from the front door, kitchen, laundry and other bedrooms. Consider the private and shared uses along that route. If entering the suite requires crossing a home office during calls, the household needs to accept that relationship or ask for another arrangement. If the connection takes part of an existing room, include that room’s remaining furniture on the plan.
Talk about sound and light as preferences to be addressed, without assuming a particular door or wall automatically provides a result. The project team should identify assemblies and details when those goals become design requirements. The household’s useful contribution is specific: “One person uses the bathroom before the other wakes” is more actionable than “make it private.”
The City’s project guidance begins with property and zoning information and calls for detailed plans. A room-relationship exercise does not establish that an addition fits the parcel, structure or approval path. Confirm the actual authority and have the responsible designer assess those matters while the household develops its program.
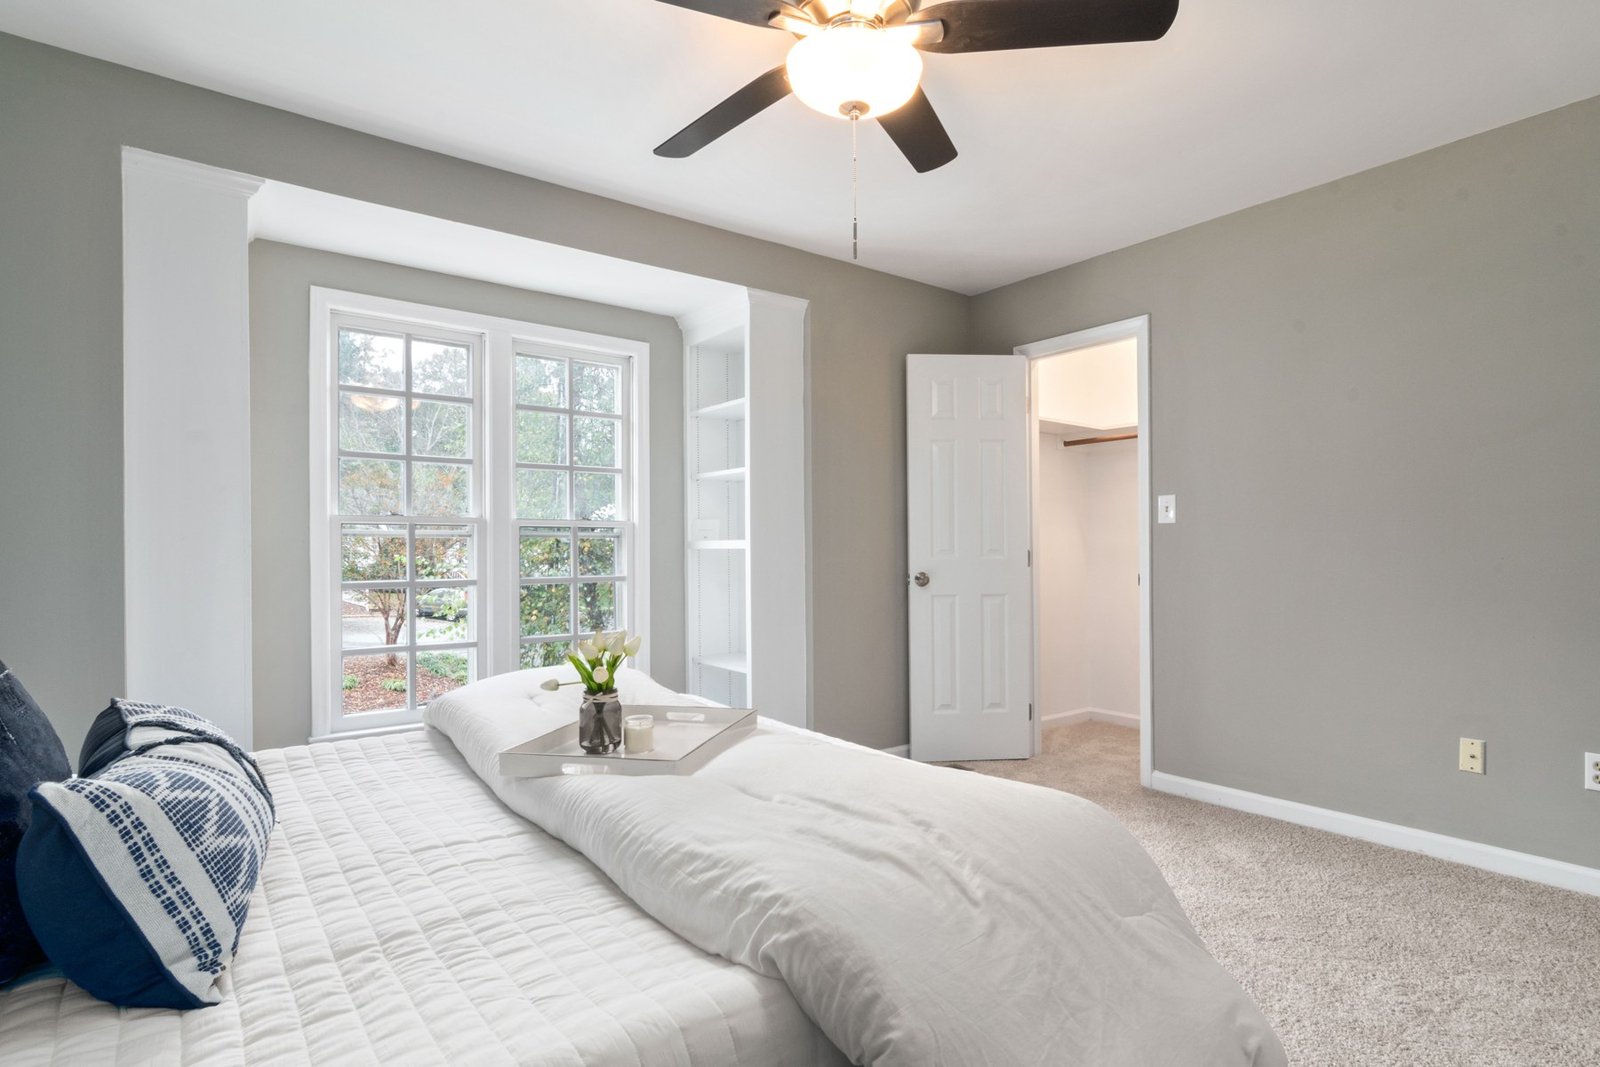
Compare two hypothetical suite relationships
Consider a hypothetical household in which one resident rises early and another often reads in bed. Both want clothing storage within the suite. They are comparing the same intended furniture and bathing functions, without fixed dimensions or a claim of buildability. The options below are discussion relationships, not floor plans or approved designs.
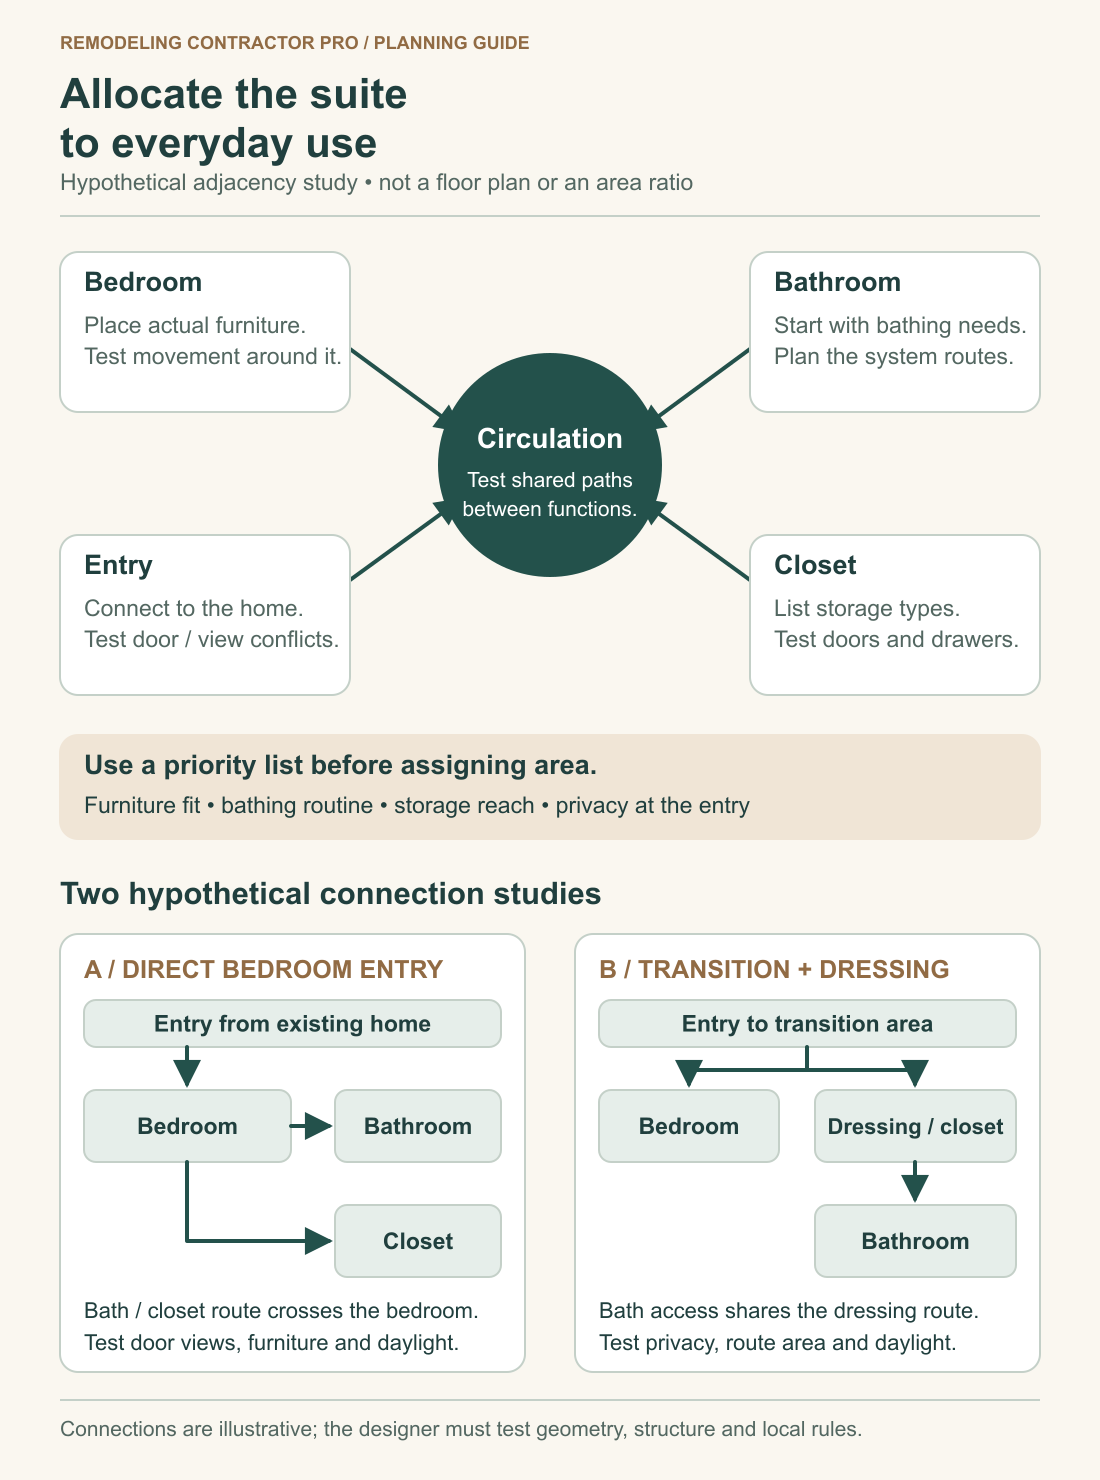
Option A: enter the bedroom and access the other rooms separately
In this option, the connection from the existing house opens into the bedroom. The bathroom and closet each have their own bedroom entrance. The residents can reach clothing without entering the bathroom, and the closet is not a required bathroom passage. The tradeoff is that bedroom circulation and door placement must accommodate both destinations.
The early riser may still cross the sleeping area several times. The designer should test whether the doors, furniture and sightlines support the household’s privacy goals. Keeping separate room access does not automatically make the arrangement quieter or give it more usable storage. Those results depend on the actual design.
Option B: enter a small transition area and share a dressing route
In this option, the house connects to a transition area that distributes access, and the bathroom is reached through a dressing zone. This may allow the bedroom entrance to sit farther from the busiest grooming activity. It also assigns some space to the transition and makes the dressing route part of bathroom access.
The household must decide whether clothing drawers can be used comfortably while someone passes through, and whether the bath-to-closet relationship suits its moisture and privacy preferences. The designer must resolve actual construction and ventilation details. A circulation idea alone does not establish that clothing storage is adequately protected or the arrangement is appropriate.
| Decision | Hypothetical A | Hypothetical B | Evidence to request |
|---|---|---|---|
| Bedroom privacy | More destinations reached directly from the sleeping room. | Transition area may separate some movement from the room. | Door operation and sightline drawing with actual furniture. |
| Closet access | Independent from bathroom entry. | Dressing zone also carries a bathroom route. | Open-drawer and simultaneous-use test. |
| Useful area | Bedroom must accommodate several door relationships. | Transition and shared route require explicit allocation. | Consistent room and circulation area schedule. |
| Daily routine | Early activity can involve crossing the bedroom. | Some activities may cluster outside the sleeping area. | Morning and nighttime walk-through with both residents. |
Compare the consequences rather than declaring one relationship superior. A household that values independent closet access may favor A. Another may accept a shared dressing route to change the bedroom entry. The final choice needs a measured design and the professional checks that neither hypothetical arrangement supplies.
Test daylight, views and furniture together
Identify the views the household wants to enjoy and the views it wants to avoid. Mark neighboring windows, the yard and shared approaches on the designer’s base information. Discuss whether the bedroom, bathroom or closet should receive the most valued outlook. Giving every room an equal claim to the same exterior wall can conceal the real tradeoff.
Place the bed and storage before approving window positions. A preferred window may conflict with a headboard, dresser or closet wall. An apparently blank interior wall may be needed for furniture. Ask the designer to show these relationships in elevations as well as the floor plan so that the room can be evaluated in use.
Keep daylight preferences separate from code review. The City’s current residential checklist addresses room environment and sleeping-room emergency escape as distinct matters. Have the designer and authority determine the applicable requirements, geometry and exceptions. A large-looking window or a labeled bedroom in this guide establishes none of those results.
Ask what happens to existing rooms when the addition occupies an exterior wall or changes an opening. An attractive new suite should be considered alongside the retained home’s light, access and use. Put those affected rooms in the comparison so the choice is evaluated as a whole-house relationship rather than an isolated new rectangle.
Leave room for systems and service access
Room allocation can create system conflicts when the bathroom and storage are assigned without considering routes. Ask the qualified team where ventilation, plumbing and other services need to pass, and which parts will need later access. The homeowner does not need to choose duct sizes or design connections to make those questions part of the brief.
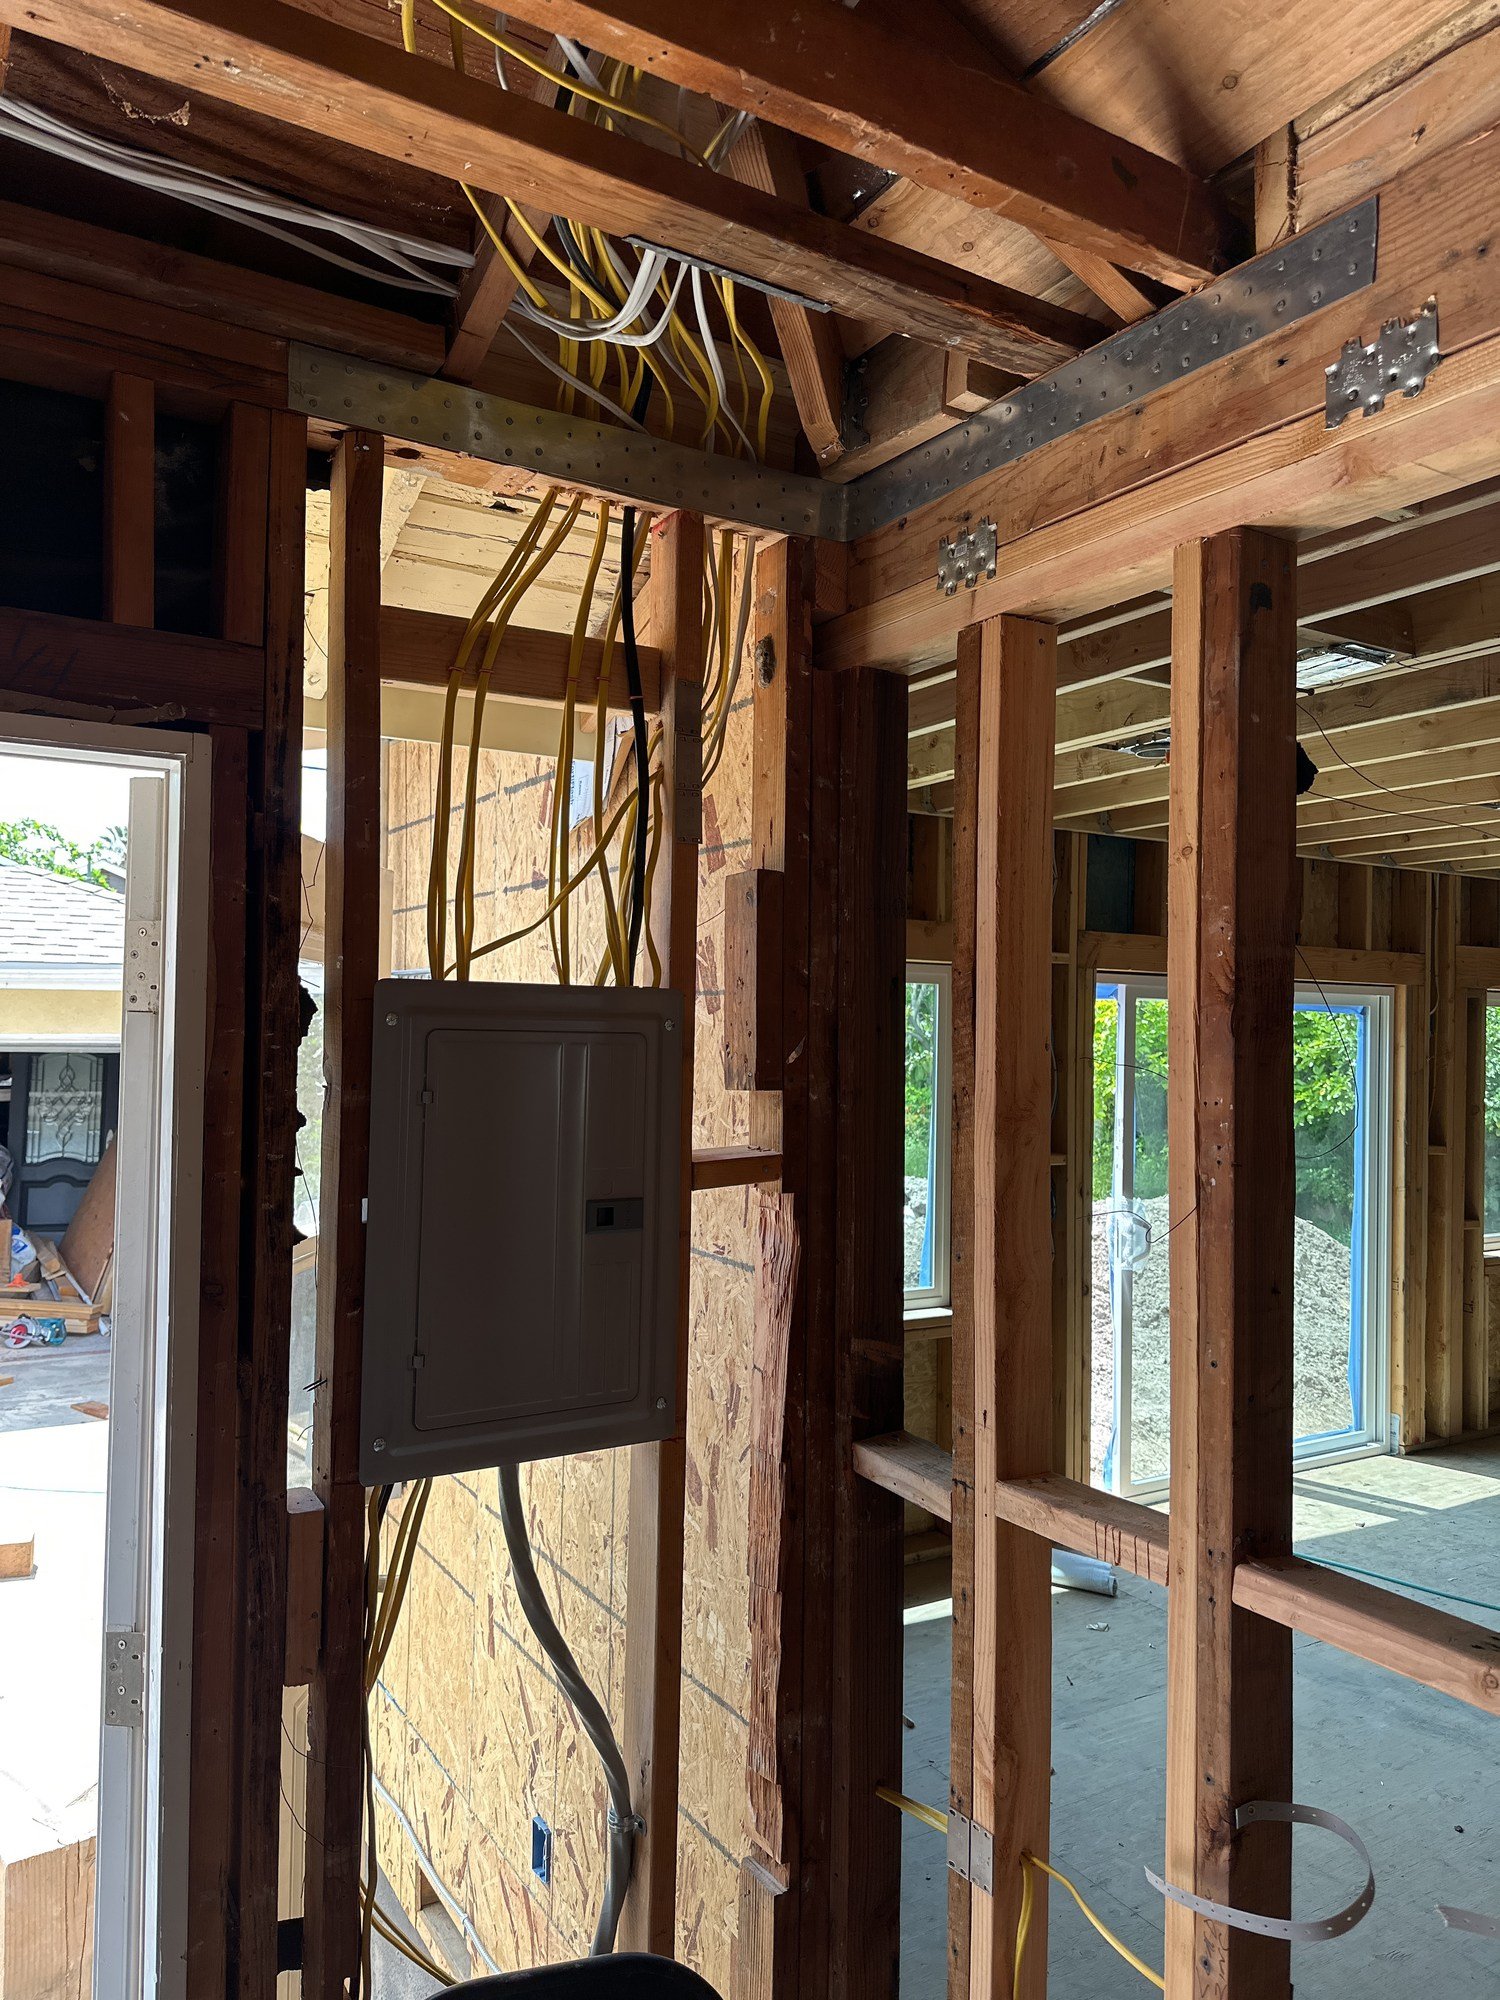
Bathroom local exhaust has a different function from whole-dwelling ventilation. The California Energy Commission’s residential HVAC guidance distinguishes these systems. Ask the designer to identify the actual addition and alteration scope rather than assuming one system automatically satisfies the other.
The bathroom exhaust plan should include a real outdoor route. PNNL’s bathroom exhaust guidance discusses discharge outdoors rather than into concealed building spaces. If the first room arrangement leaves a difficult route, compare a revised layout before the bathroom’s position becomes fixed. A larger room does not solve a missing service route.
Energy compliance also depends on how the addition and associated alterations are classified. The CEC’s addition and alteration guidance should be applied by the responsible team to the actual work. Do not assume every retained room must be rebuilt to the same requirements as new construction, or that the suite’s attractive layout settles the energy question.
Use priorities to decide what can shrink
When the first design feels crowded, avoid reducing every room by the same amount. Return to the essential activities. Which furniture, bathing function or storage category is causing the conflict? Which preference can change without undermining the reason for adding the suite? This keeps revisions focused on use instead of chasing an arbitrary percentage split.
Build a simple owner-priority scorecard. Give each option a written judgment such as “works,” “needs revision” or “not yet tested” for the essential routines. Add a short reason and the evidence needed. Avoid adding the judgments into a numerical compliance or quality score; a single unresolved essential can matter more than several satisfied preferences.
| Household priority | What to test | Possible tradeoff to discuss |
|---|---|---|
| Retain the existing bed and dresser | Actual furniture, drawers and routes. | Reduce an optional sitting area or change a door relationship. |
| Dress without entering an occupied bathroom | Separate access in the proposed plan. | Use a different closet location or accept added circulation. |
| Keep a regularly used bathtub | Bathing, drying, storage and cleaning arrangements. | Reconsider a second optional fixture or additional furniture. |
| Maintain the retained room’s usefulness | Furniture and circulation after the suite connection. | Move the connection or revise the new-room program. |
These are hypothetical choices, not recommended reductions for every home. Ask the designer to show what each revision actually gains and what it gives up. Moving a doorway can sometimes matter more to the household than changing a room label, while a small area increase may do little if it lands where no intended activity can use it.
Test more than the easiest day
Run the plan through a normal morning, an evening and an interrupted routine. Someone may be ill, a resident may be on a different work schedule, or laundry may wait outside the closet. Discuss these ordinary situations without pretending to predict every future need. The purpose is to identify an arrangement that depends too heavily on everyone following the same ideal sequence.
For a nighttime test, trace the route from each side of the bed to the bathroom and back. Discuss light and control preferences with the designer. For a laundry test, show the path from the suite to the actual laundry location and where clean clothes are sorted. If a basket occupies the only comfortable path, decide whether another storage or handling arrangement belongs in the program.
Consider maintenance too. How will someone clean behind the selected furniture, reach frequently used storage or service an accessible component? If the owner expects assistance from another person, discuss that real requirement with the qualified designer. Do not rely on a generic “future ready” label in place of the resident’s needs and applicable requirements.
Record the problem and requested revision in plain language. “Bathroom door conflicts with dresser use during the morning routine” gives the designer a problem to solve. “Make the room bigger” may change the area without addressing the conflict. Recheck the revised option with the same activities so the comparison remains consistent.
Turn the selected program into a clear scope
Once one arrangement is preferred, list the functions and selections it assumes. Identify retained furniture, storage needs, bathing fixtures, connection changes and affected existing rooms. Mark the details still awaiting design or investigation. This creates a stable owner brief without implying that the design is ready for construction.
California home improvement contract requirements include describing the work and significant materials. A suite label alone does not perform that task. See the CSLB law book, section 7159. The designer and contractor need coordinated documents for the actual agreement; the household program is one input to them.
For the financial scope beyond the individual rooms, use Home Addition Costs in Los Angeles: Build a Budget That Covers the Whole Project. Keep the suite allocation and whole-project budget connected as the design develops, while avoiding an unsupported promise that one arrangement will produce a particular cost or resale result.
Before fixing the program, ask the household to identify the tradeoff it is accepting. Perhaps the closet is smaller to preserve a useful bedroom chair, or a transition area is retained to improve privacy. Naming the choice makes later revisions more coherent. It also helps prevent an optional feature from quietly expanding until it displaces the activity that mattered most.
Compare revisions using the same information
Keep one furniture list and one household brief beside both options. If a drawing replaces the owner’s dresser with a smaller illustrative piece, mark that change explicitly. An option should not appear more spacious simply because its furniture has quietly shrunk. Likewise, a closet should not appear more efficient because one version omits luggage or long hanging storage that the other includes.
Ask for room relationships in plan, storage and fixture information in elevations, and an area schedule using a consistent measurement basis. Each view answers a different question. A floor plan can show where a cabinet sits without showing how its shelves and hanging space serve the contents. An elevation can show attractive storage without establishing the walking space in front of it.
Identify provisional dimensions and selections before approving dependent purchases. A bathroom vanity may rely on a wall position still under design; a bed wall may change when the window arrangement is resolved. Ask which measurements can be used for ordering and which should remain discussion information. The goal is to make commitments in the right order, not to freeze every preference at the first sketch.
Name the question that prevents the next choice
When an option is close but unresolved, write down the actual question. It might concern the existing-house connection, an exterior-wall opportunity or a service route competing with storage. Ask who will investigate it and what result is needed for the next design decision. “Option B needs work” gives the team less direction than a clearly stated dependency.
After the response arrives, revisit only the affected assumptions first, then trace the consequence into neighboring functions. A changed bathroom wall may alter closet storage, which may alter dresser needs in the bedroom. Following that chain protects the household program from a succession of individually reasonable revisions that no longer work together.
Use the primary suite space-priority record
Keep the accepted household program with the selected drawing, including the compromise that made the option work. Future conversations can then begin with the reason behind the layout, rather than debating room size without knowing what the residents were trying to preserve.
The Primary suite space-priority record offers 20 editable fields for the addition area, residents and routines, furniture, bedroom circulation, bathroom users, bathing priorities, storage contents, closet access, house connection, privacy, daylight, ventilation, laundry, affected existing rooms, essential features, reducible features, measured evidence, designer questions, option tradeoffs and the next decision.
It can produce a notes summary, clear entries and use browser printing. It does not autosave, calculate an ideal suite ratio or submit information. Retain the notes you need before resetting or leaving it. Use the record to brief a designer and compare revisions, with professional review of the actual site, code and construction matters.
To discuss a primary suite addition, contact Remodeling Contractor Pro with the address, existing-home connection, furniture list and the routines you want the suite to support. Confirm service availability and the proposed scope for the property.
REMODELING CONTRACTOR PRO · OWNER PLANNING
Primary suite space-priority record
Record the actual property, proposed work and the decisions you need to resolve. Keep the source of an answer, the responsible person and the next action beside your notes. Leave an unknown item visibly unresolved.
This worksheet does not submit or save entries automatically. Use View entered notes to select and copy a summary, or Print / save as PDF through your browser before closing or reloading. It does not calculate costs, design construction or determine approvals. Keep a separate saved copy for each option you compare.
Your entered notes


