
Los Angeles addition planning
Kitchen Bump-Out Addition: Test the Space Gain Before You Build
A kitchen bump-out is worth investigating when it solves a specific problem that a change inside the existing room cannot solve well. Test the kitchen with people cooking, appliance doors open, dining chairs occupied and groceries being put away. The useful gain matters more than the size of the new rectangle.
Explore this guide
Define the benefit before drawing the extension
Start with an ordinary evening rather than an island photograph. Perhaps one person prepares dinner while another empties the dishwasher, a child does homework at the table and someone crosses the kitchen to the backyard. Write down where those activities compete. “We need a larger kitchen” is difficult to test. “We want the route to the backyard to stay clear while the dishwasher is open” gives the designer something to compare.
Separate an essential change from a preference. The essential change might be a workable preparation area for two people, more accessible everyday storage or a table that stays set up between meals. A longer island, a particular window or an extra bank of cabinets might be desirable only if it supports that change. This distinction helps prevent an addition that looks larger while preserving the same bottleneck.
Make a brief with three parts: the activity that fails today, the observable improvement you want and the room function you will not sacrifice. For example: “Two adults need to prepare dinner together; neither should have to move away every time the refrigerator opens; keep a separate four-place dining table.” That is a fictional household program, not a design standard. Its value is that all proposed options can be tested against the same request.
A kitchen extension also has an outside consequence. Identify the patio, side passage, planting, window relationship or yard function the new footprint would occupy. A plan that improves the kitchen but interrupts a valued outdoor route has made a trade. Record that trade before treating the interior improvement as the whole result.
Measure the kitchen as it is used
Ask for a reliable existing-condition drawing with its measurement source and revision identified. Show walls, openings, floor changes, windows, fixed equipment and the adjoining spaces people actually use. A photograph can explain a concern, but perspective makes it a poor substitute for the dimensions that determine whether doors, furniture and work areas overlap. Mark uncertain measurements instead of quietly rounding them into a finished plan.
Measure the selected appliance models and their operating positions, not only the cabinet openings that contain them. A refrigerator body, handles and open doors create different boundaries. A dishwasher contributes an open-door position to the working aisle. An oven may affect someone standing opposite it. Obtain the manufacturer’s dimensional information for the actual models the project is considering; record whether those selections are final or provisional.
Furniture needs the same treatment. Draw the table you intend to keep, the chairs in use and the route around them. For stools, compare the seated position with the nearby passage, drawer and appliance movements. An empty-room plan can show ample floor while an occupied-room test reveals that the apparent circulation area is doing several jobs at once.
Keep the work aisle and the through-route separate on the drawing. NKBA’s accessible kitchen planning guidelines distinguish these questions. That document offers design recommendations and includes legacy model-code references; its dimensions should not be presented as current California legal requirements. Use the distinction to ask better questions, then have the project team establish the appropriate layout for the property and users.
Trace the trips between refrigerator, preparation area, sink and cooking area, followed by trips that simply pass through. NKBA’s traffic guidance recommends keeping major traffic out of the basic work triangle. Treat that as a design consideration, rather than forcing every household into one triangle. Several cooks, a separate preparation station or a pantry can produce different useful relationships.
Compare three options against one household program
Make the no-extension option a serious candidate. It might reorganize a pantry, change the island shape, remove redundant seating or exchange a large table for furniture the household already wants. The point is to discover how much improvement is possible within the existing envelope, before assigning every benefit to additional footprint. An interior alternative can also show which problem truly requires moving an exterior wall.
The following example uses invented measurements for a fictional room. It compares an interior reconfiguration with two exterior expansion depths along the same assumed 12-foot length. The sketches would need measured wall thicknesses, appliance information and professional development before they could describe an actual project. None of the clearances below is a code minimum, a recommendation for every household or evidence that a particular island fits.
| Test | Option A: existing envelope | Option B: 2-foot exterior strip | Option C: 3-foot exterior strip |
|---|---|---|---|
| Assumed added exterior rectangle | No added rectangle | 2 × 12 feet = 24 gross square feet | 3 × 12 feet = 36 gross square feet |
| Illustrative clear work aisle shown in the sketch | 39 inches after a narrower island | 43 inches after revised cabinet allocation | 43 inches; the extra depth is assigned elsewhere |
| Dining furniture assumption | Keep the existing 30 × 48-inch table; remove island seating | Keep that table and show two occupied stools | Keep that table and two stools; enlarge the pantry zone |
| Pantry assumption | Reorganize existing tall storage | Retain its footprint; improve access in the drawing | Study a 12-inch deeper storage zone at one end, subject to usable reach |
| Important unanswered question | Does the dishwasher still interrupt the backyard route? | Can chairs be occupied without blocking the through-route? | Does deeper storage provide useful access or merely more inaccessible volume? |
The exterior-area arithmetic is deliberately simple: 36 minus 24 equals 12 additional gross square feet in Option C compared with Option B. It does not establish 12 additional usable interior square feet. Wall thickness, structure and the final geometry have not been deducted. Even the illustrated aisle measurements are assumptions of these hypothetical revised layouts, not a direct conversion of exterior depth into clear space.
Notice that the deeper option does not automatically receive a wider work aisle. In this invented study, the household directs the additional depth toward storage. That choice must earn its place. A pantry whose deepest shelves are difficult to reach may be less useful than a smaller arrangement with clear access. Count the items that need homes and show how they would be retrieved, rather than scoring storage only by cubic volume.
Compare the options through an actual sequence: unload groceries, prepare a meal, open the dishwasher, serve the table and clear the dishes. The separation of area from working, seating and traffic usefulness follows the planning questions in NKBA’s work-center and circulation guidance. The comparative table is an original decision exercise; it makes no finding about the suitability of these invented measurements for your home.
Test open doors, occupied chairs and everyday storage
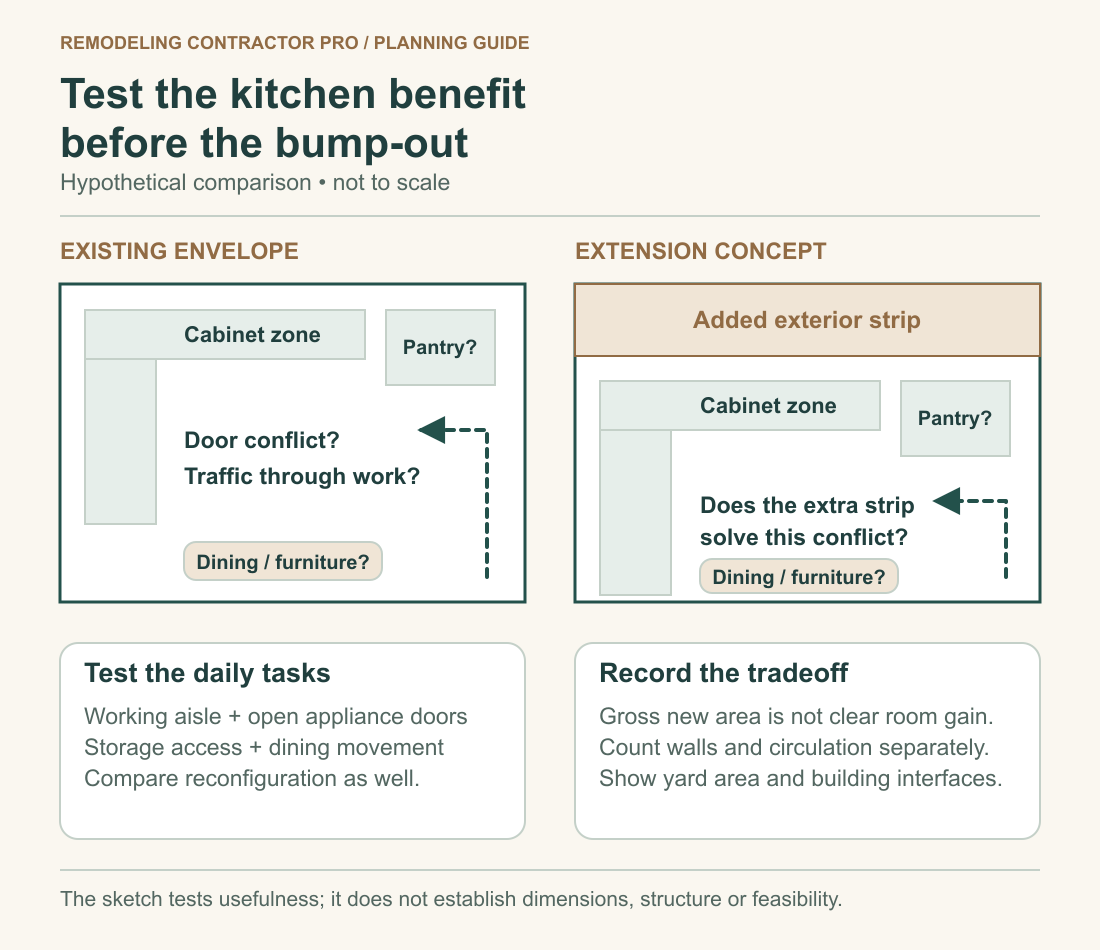
Use one drawing layer for the closed-room arrangement and another for active use. Show the open dishwasher, the selected refrigerator’s operating space, drawers at the main preparation position and the chairs the household expects to occupy. Then trace a continuous route through the room. Where several shapes overlap, ask who moves, which activity pauses and whether that interruption is acceptable to the household.
A conflict does not necessarily disqualify a layout. Two rarely simultaneous activities might share a zone comfortably. The important distinction is between a conscious compromise and an unseen one. Record the activity pair, how often it happens and how the proposed option changes it. “Dishwasher and pantry door overlap during cleanup” is more informative than marking the entire kitchen as either good or bad.
Test the busiest period and the ordinary quiet period. A large entertaining arrangement can occupy space that is useful every day for cooking or storage. Conversely, designing only for one cook on a weekday may ignore a frequent family gathering. Ask which situation deserves permanent floor area and which could be served by movable furniture or another room, without assuming the household wants either approach.
Inspect storage by category: everyday dishes, small appliances used on the counter, pantry food, recycling, cleaning supplies and less frequent serving items. Identify what is currently left out because it lacks a usable home. For each proposed cabinet change, ask what goes there, whether the door or drawer can open during ordinary use and whether another required storage category loses its place.
Finally, compare the room from several positions. Can someone at the sink communicate with the dining area? Does a taller pantry block a valued view or borrowed light? Does moving the table change the route to a door? These are household and design questions, not a reason to infer that every existing window or opening can be changed. Mark any proposed alteration for the appropriate professional review.
Map every interface the extension would change
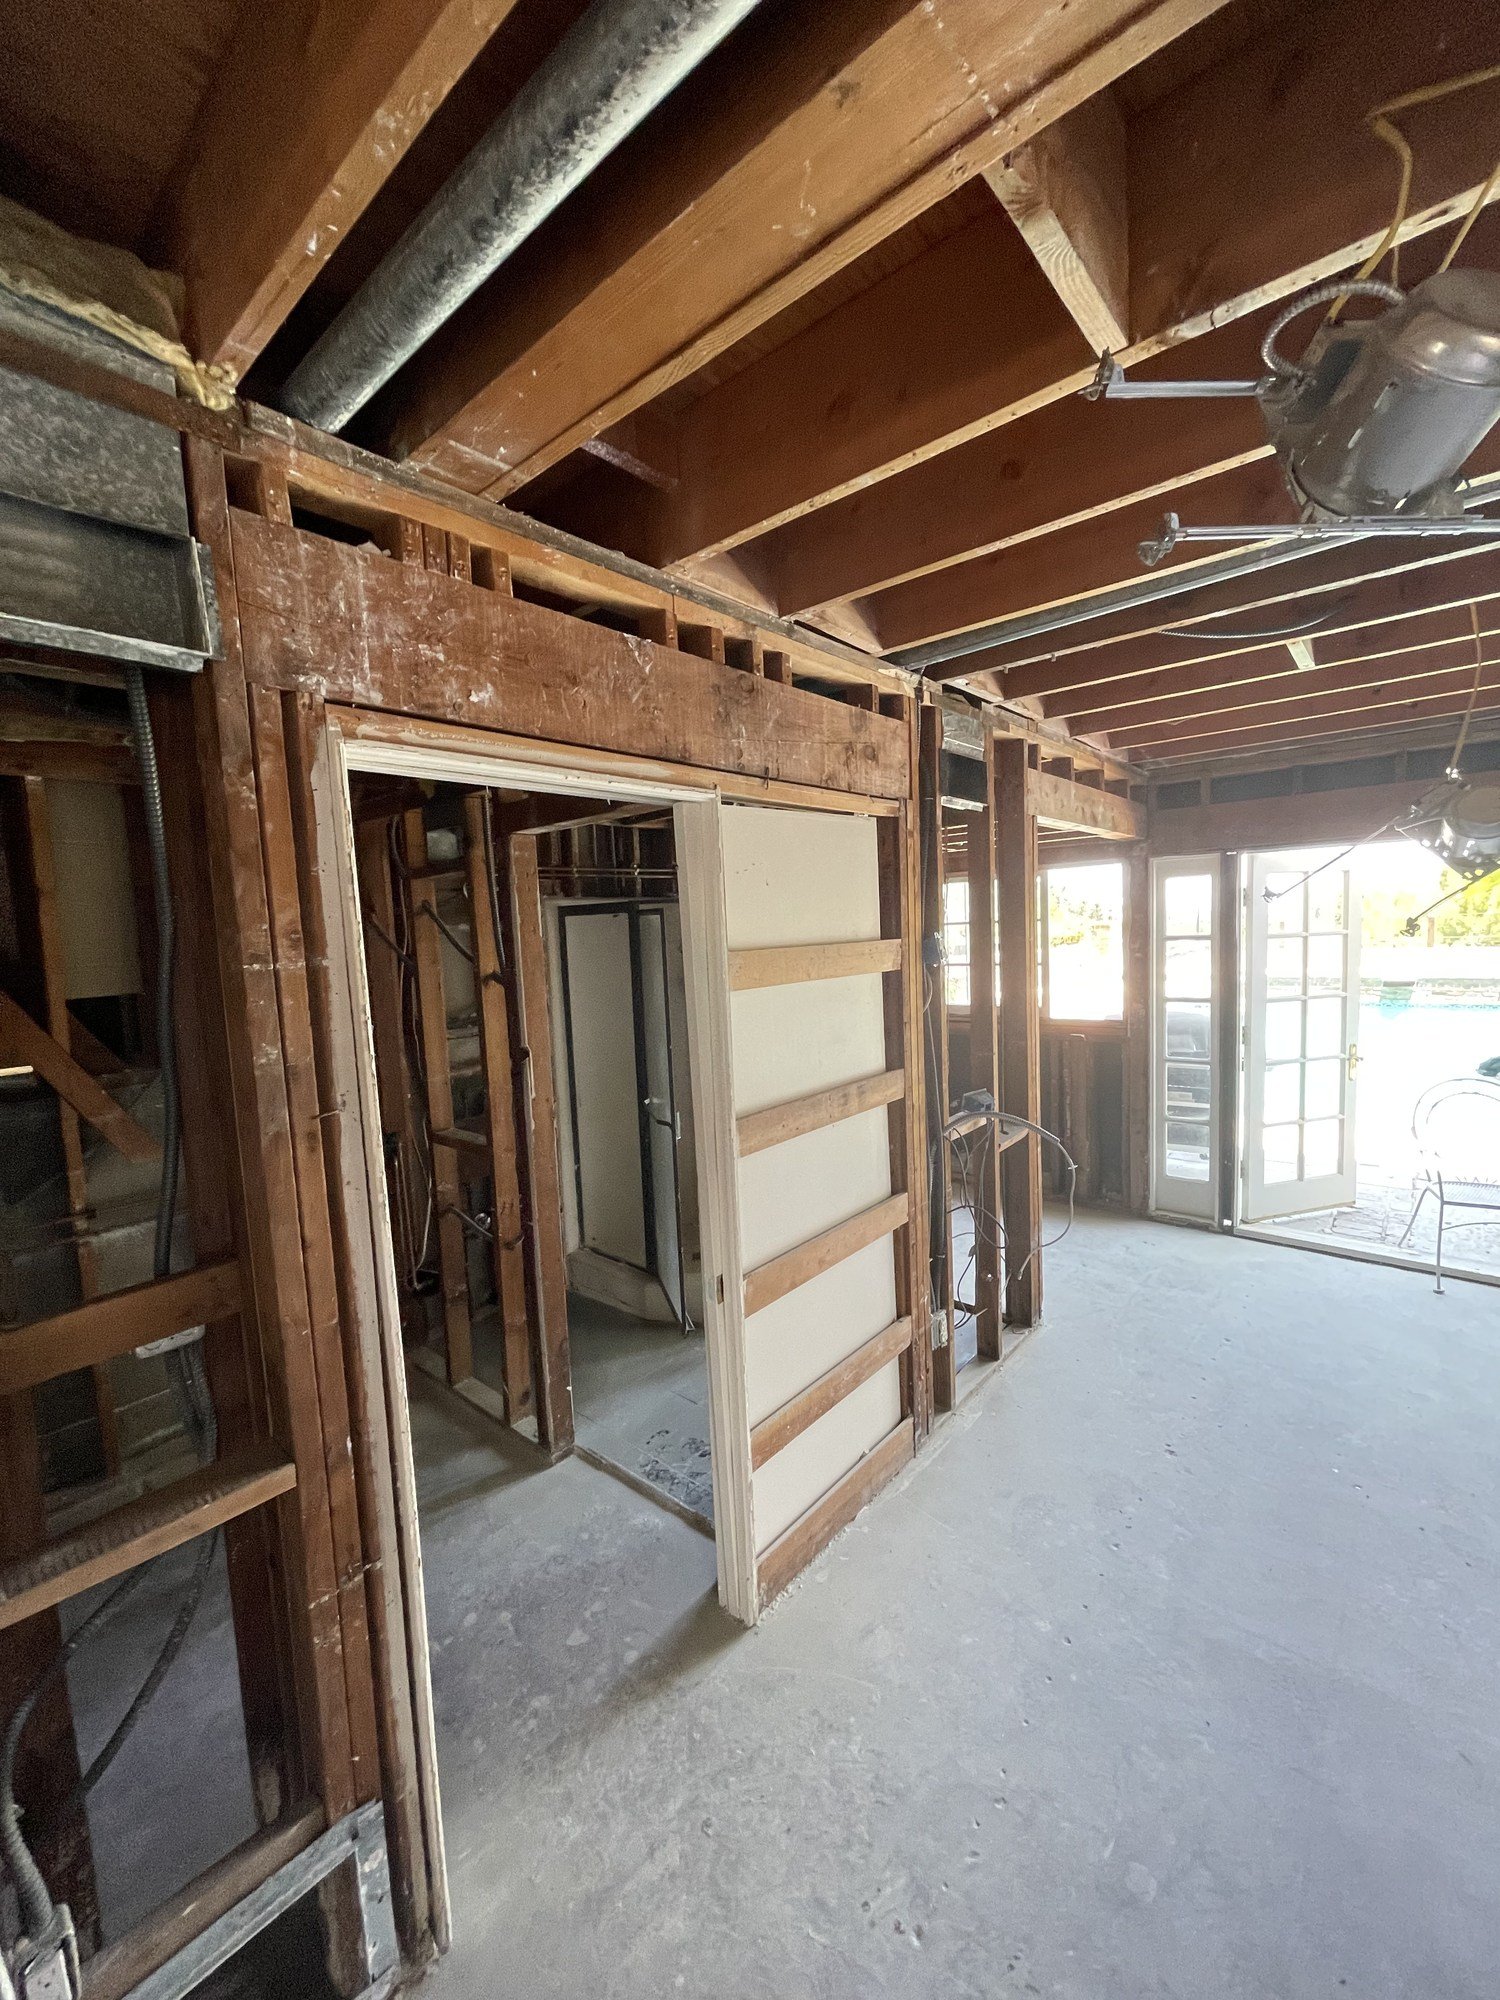
A bump-out changes more than the cabinetry line. The City’s 2026 residential plan-check checklist identifies coordinated plan information for floors, roofs, foundations, framing and structural details. Use the following map to request a complete account of the proposed interfaces. It describes investigation and coordination topics, not an engineered method for joining new construction to an existing house.
| Interface | Question to resolve | Evidence to request | Finish or use consequence |
|---|---|---|---|
| Existing exterior wall | What is present, and how does the proposed opening affect the building? | Measured existing conditions and structural assessment appropriate to the work | Cabinet limits, openings and restoration beyond the visible extension |
| Floor and foundation | How will support and the old/new floor relationship be addressed? | Site and structural findings, coordinated plans and scope boundaries | Floor levels, finish transitions and work in adjoining areas |
| Roof and ceiling | How will roof geometry, water management and the interior ceiling be coordinated? | Developed roof/enclosure details and relevant existing-condition information | Ceiling form, cabinet height, exterior appearance and restoration |
| Exterior enclosure | Which windows, doors, insulation and weather-exposed surfaces change? | Coordinated elevations, enclosure specifications and applicable energy documentation | Daylight, views, exterior finishes and usable yard edge |
| Services and equipment | Which plumbing, electrical, ventilation and heating/cooling systems are affected? | Trade and design assessment of actual routes, equipment and capacity | Fixture positions, controls, service access and affected existing rooms |
| Restoration | Where does repair or matching stop inside and outside? | Written limits and finish selections tied to the drawing revision | Adjacent flooring, paint, cabinets, paving and landscape decisions |
Ask the person presenting the concept to distinguish what is known from what is assumed. A clean floor-plan drawing may be based on an unverified wall or roof arrangement. Labeling that assumption does not weaken the design; it identifies the investigation needed before it becomes a reliable construction scope. An attractive option with a major unresolved interface should remain an option under study.
Make restoration visible on the drawing as well. A proposed floor transition may affect cabinetry that is otherwise shown as retained, while an exterior finish boundary may extend beyond the new wall. Ask which surfaces are included, what matching means for the selected materials and who will resolve an unavailable existing finish. These questions help keep a modest-looking addition from carrying an undefined repair area into the construction discussion.
Do not choose a structural method from the word “small.” A shallow extension does not by itself establish that the floor can be cantilevered, that no foundation work is necessary or that the existing wall can be opened in a particular way. Ask the qualified project team to determine the appropriate design from the property conditions. The homeowner’s task here is to keep the desired kitchen benefit and the structural scope connected.
Plumbing deserves its own line even if the preferred option keeps the sink in a similar position. Identify every fixture and appliance connection the design changes. LADBS describes plumbing permitting as covering new or modified plumbing systems within its jurisdiction. That general scope does not verify an existing pipe route, capacity or approval pathway for this kitchen.
The addition/alteration classification also matters to envelope and building-system requirements. The California Energy Commission’s single-family additions and alterations manual explains that framework, while its current dwelling-unit lighting FAQ addresses lighting changes. Have the design team identify the applicable scope and exceptions. An extension is not proof that every existing system must be replaced, nor that only the new cabinets need consideration.
Check the property’s limits before selecting a depth
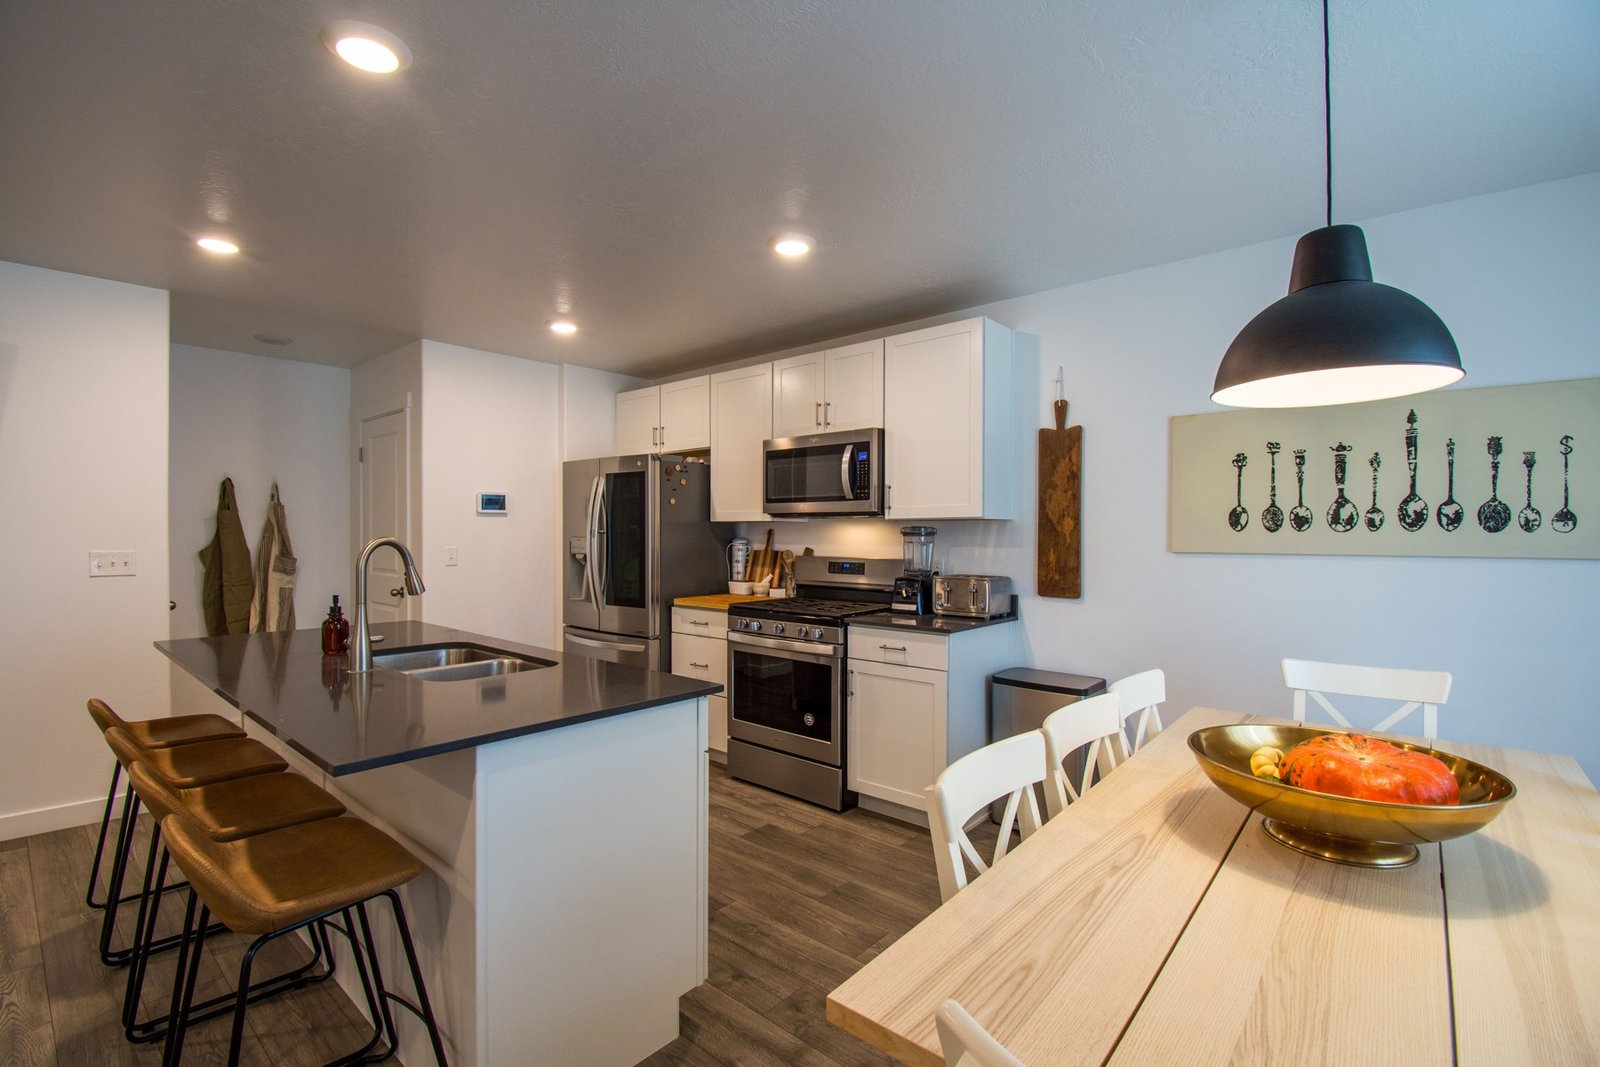
For a property in the City of Los Angeles, LADBS’s contractor planning steps begin with property and zoning information and connect that information to the permit process. A modest projection is still a proposal that needs review for its actual scope. Do not treat a particular bump-out depth as an automatic exemption or assume that unused-looking yard space is available for construction.
Confirm the authority serving the address. A Los Angeles mailing description does not establish City jurisdiction; unincorporated County areas and independent cities have their own review routes. Bring the same scope sketch to the correct authority and design professionals. Keep the written response with the option it addresses, especially when an exterior opening, roof change, property-line relationship or additional review affects the preferred shape.
Show existing outdoor equipment and routes on the base information. A service location, access passage or yard drainage question can change where an extension makes sense. Ask who will verify those conditions and how the answer might change the kitchen plan. Keep this as a coordination request rather than moving equipment or altering drainage based on a preliminary interior drawing.
Where investigation would disturb existing construction, include questions about moisture and potentially hazardous materials. The EPA’s remodeling guidance advises addressing underlying problems and considering relevant hazards before work proceeds. Discuss suitable assessment and work practices with qualified people; do not open suspect materials simply to finish the measurement exercise. Record any limits on investigation as outstanding information for the design.
Decide what earns the additional footprint
Give each option a short decision statement. For the fictional comparison above, Option A might be “useful if removing island seating resolves the main conflict.” Option B might be “worth further study if the open-door and occupied-chair tests work.” Option C might be “justify the extra depth only if the revised pantry solves a real storage problem without an unacceptable yard trade.” These statements tie the size decision to evidence.
Do not hide a failed essential behind a long list of attractive extras. If the main reason for building is simultaneous preparation and cleanup, a larger window or another cabinet does not compensate for preserving the same obstruction. Ask for a revised option or reconsider the brief. Conversely, an interior-only solution that meets the essential needs deserves a fair comparison even if the first inspiration image showed an extension.
Keep subjective preferences visible rather than turning them into fake precision. A household may choose a dining view over another storage bank, while another values a separate pantry. A simple “essential, useful, optional” list often explains that trade better than a numerical score with arbitrary weights. Document who participated in the decision so that later fixture and furniture choices do not quietly undo the agreed benefit.
If the question expands from a kitchen extension to a broader addition strategy, use the separate guide to building up versus building out. Once a focused option is developed, the whole-project addition budget guide can help organize the larger scope conversation. Neither replaces the measured kitchen-use comparison.
Work through the smaller and deeper options
Return to the fictional household with two cooks, a dishwasher conflict and a separate table. Imagine that its first review of Option B shows a clear through-route when all appliances are closed. The family likes the picture and assumes the problem is solved. At the next review, the designer overlays the open dishwasher and an occupied stool. The usable route disappears at the same point that caused frustration in the existing room.
That finding changes the decision without proving the entire extension wrong. The team could study a different appliance relationship, a shorter island, a change in seating or another cabinet arrangement. Each revision should keep the household program visible. Removing a stool might be acceptable if the table remains convenient; removing the table would contradict an essential in this particular brief. The comparison is about a coherent choice, rather than accumulating every feature.
Now imagine that Option B is revised so the family considers the tested route satisfactory. Option C still provides the assumed additional 12 gross square feet, but its first drawing uses that depth for taller, deeper storage. Ask the household to list what would move into those cabinets. If the list consists mainly of items already well housed elsewhere, the extra rectangle has not yet demonstrated a meaningful benefit.
A second version of Option C might instead allow a furniture relationship the family values every day. That deserves a different review, including the occupied-chair test and the effect outside. The deeper proposal should not receive credit twice for the same strip of space: if the depth is allocated to a larger pantry, it cannot simultaneously be counted as an equally larger dining route unless the developed drawing shows both.
Use a short revision ledger to prevent this confusion. For each version, record the date or revision label, the particular conflict tested, the change made, the resulting drawing measurement and the unresolved consequence. “B2: island shortened; dishwasher route retested; storage displaced to pantry; pantry access unresolved” preserves more decision value than an unlabeled folder of increasingly attractive renderings.
| Claim made during a concept review | Next test | What belongs in the record |
|---|---|---|
| “The addition gives us an island.” | Place the selected island functions, open appliances and occupied seats in the same drawing. | Which requested activities fit together and which still compete. |
| “The deeper version gives more storage.” | Assign actual storage categories and show door, drawer and retrieval positions. | Useful storage gained, storage displaced and any access limitation. |
| “We can keep the same table.” | Use that table’s dimensions with the chairs occupied and the adjoining route traced. | The table assumption and the route affected during meals. |
| “The outside change is minor.” | Show the proposed footprint beside the outdoor functions the household intends to keep. | The actual yard use sacrificed and the property questions awaiting review. |
A physical comparison can help a household describe preferences, provided it remains a non-destructive furniture exercise. Discuss a safe, temporary mock-up of furniture outlines in an available space, without blocking required routes or moving fixed equipment. Its purpose is to prompt observations about reach, social use and crowding. It cannot confirm structural feasibility, legal clearance or the behavior of an appliance whose dimensions have not been obtained.
The best stopping point for this early study is a decision with named conditions. You may prefer the smaller extension subject to a verified roof relationship and a final seating test. You may decide that an interior revision meets the essential needs. Or you may retain the deeper version because a specific, demonstrable household benefit justifies further investigation. All three are useful outcomes when the evidence and assumptions are clear.
Turn the preferred sketch into a useful design request
Send the existing-condition drawing, the same household program for each option, actual appliance information, furniture assumptions and the conflict notes together. Identify the preferred option and the condition that could change your mind. A request such as “develop Option B if the chair route works and investigate the roof interface” is more actionable than sending several unrelated inspiration images.
Ask the eventual written scope to describe the work, significant materials, exclusions and restoration boundaries. California’s contractor law reference, Business and Professions Code section 7159(d)(7), addresses the project description in applicable home-improvement contracts. A kitchen usefulness worksheet is not a substitute for that agreement or for developed plans; it supplies the decisions those documents need to reflect.
Before progressing, check that the drawing version, selection list and scope description agree. If a later appliance or cabinet change reduces the illustrated passage, reopen that specific test. Keeping the benefit traceable through revisions is how an early idea becomes a coherent request for professional design and construction review.
Kitchen bump-out usefulness record
Use the kitchen bump-out usefulness record to gather the existing plan, competing dimensions, work-aisle conflicts, dining or pantry gain, yard sacrifice and unresolved interface questions. Its 20 fields organize your observations and the next measured study. Note the source of each dimension and distinguish a proposed arrangement from a condition someone has actually verified.
The worksheet assembles your entries into a notes summary, lets you clear the entries and supports browser printing. It does not autosave, calculate areas, submit information or approve a layout. Save or print the information you want to retain before closing it, and bring the record to the people developing the property-specific design.
Sources and further reading
- Kitchen Planning Guidelines with Access Standards | NKBA
- Plumbing Permits | LADBS
- 2025 Single-Family Residential Compliance Manual, Chapter 9: Additions, Alterations, and Repairs
- 2025 Residential Dwelling Units Lighting FAQs | California Energy Commission
- Contractor Step-By-Step | LADBS
- Best Practices for Indoor Air Quality when Remodeling Your Home | US EPA
- California Contractors License Law & Reference Book, 2026 edition
REMODELING CONTRACTOR PRO · OWNER PLANNING
Kitchen bump-out usefulness record
Record the actual property, proposed work and the decisions you need to resolve. Keep the source of an answer, the responsible person and the next action beside your notes. Leave an unknown item visibly unresolved.
This worksheet does not submit or save entries automatically. Use View entered notes to select and copy a summary, or Print / save as PDF through your browser before closing or reloading. It does not calculate costs, design construction or determine approvals. Keep a separate saved copy for each option you compare.
Your entered notes


