
Bathroom remodeling · Los Angeles area
Bathroom Tile Selection: Choose by Surface, Use and Maintenance
Choose bathroom tile one surface at a time. Confirm the exact product, finish and format for its intended use, then compare wet-use information, layout compatibility and the care you are prepared to provide. A room can share a coordinated appearance while its floor, shower floor and walls need different selection decisions.
Explore this guide
Give each bathroom surface its own selection line
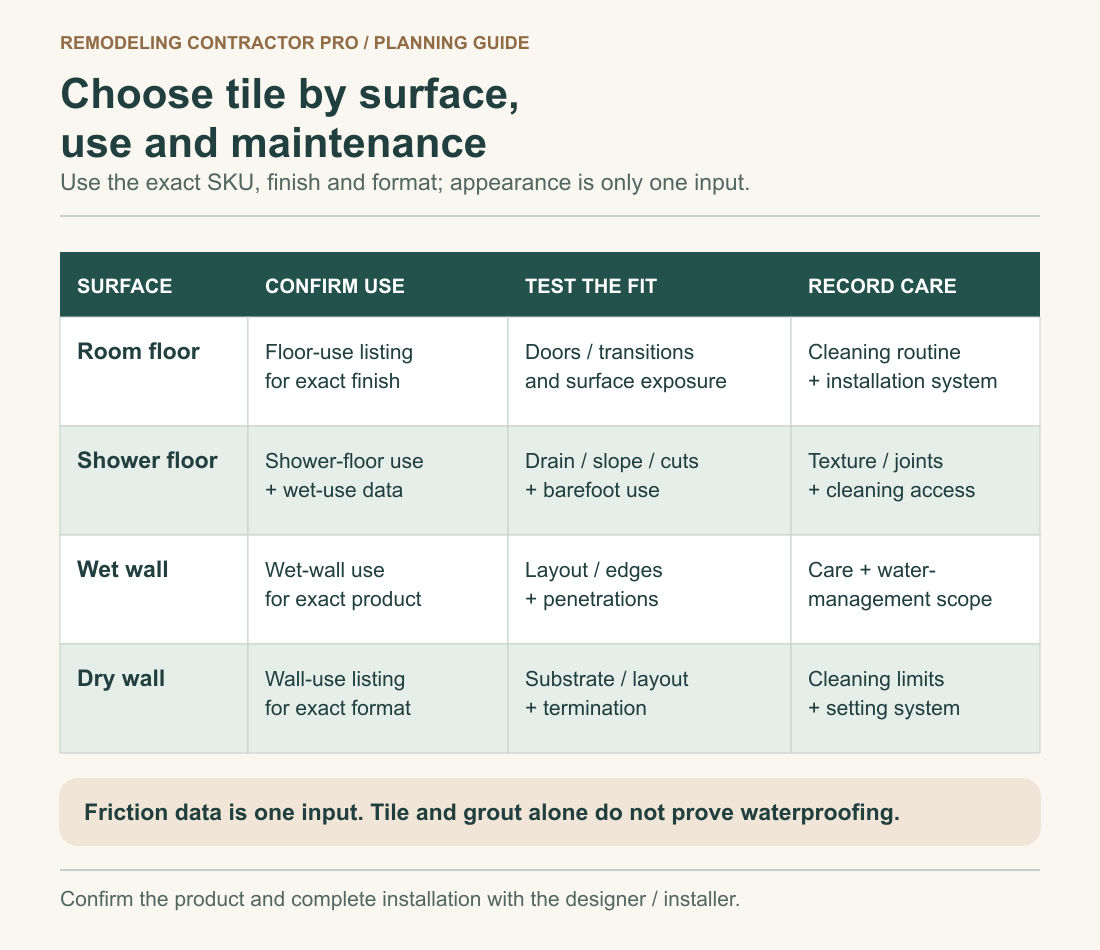
Start with the agreed room layout and list the surfaces you intend to finish: the main room floor, shower floor, wet walls and dry decorative walls. Add a separate line for a threshold, niche, seat or other feature when it raises a different product or installation question. The same color family may work throughout the design, but appearance should not decide whether one exact tile belongs everywhere.
Manufacturer use information makes this distinction concrete. Daltile’s tile-selection guidance separates floor, wall and shower-floor uses. For your selection, obtain documentation for the exact product identifier, finish and format, rather than relying on that general guidance or a family name. A wall tile in the desired color is not automatically a candidate for the shower floor.
Describe expected conditions beside each surface. Does the area receive shower water, occasional splashes, ordinary barefoot use or other household use? What cleaning routine does the owner expect? These are inputs for the designer and installer to compare with the manufacturer’s intended use. A room label such as “bathroom” can be too broad when the product documentation distinguishes specific applications.
A coordinated selection can therefore contain several products. You might choose one documented product for the main floor, another for the shower floor and a decorative wall tile for a dry area. That is a design choice to assess as a whole, not a failure to make everything match. Ask how the colors, edges and joints will relate after the suitability questions have been answered.
Keep the selection record tied to the current layout. Moving a threshold, drain or wet-area boundary can change the question asked of a product. A sample approved for a dry wall should not silently migrate into a wetter location during a later revision. Use surface names that match the drawings so that everyone is approving the same use.
Identify the exact product behind the sample
For each candidate, record manufacturer, collection, product code, nominal format, finish and the document supporting the intended use. Add the document date or version where available. If the showroom sample has only a display name, ask for the product identity before treating it as a final selection. Similar-looking tiles may have different use information, and a broad material description cannot resolve that difference.
Save the actual technical and care documents in the selection record. A retailer’s summary can help locate a product, but unresolved use questions should go back to the manufacturer or appropriate technical contact. Identify the source of each answer. “Salesperson said suitable” and “manufacturer document supports this exact use” are different records, even when both are useful parts of the conversation.
Be precise about finish and format within a product family. If the sample is one finish but the order proposal names another, pause the approval until the identity matches. If the proposed shower-floor format differs from the main-floor sample, obtain its own documentation. Do not assume that every size or finish in a coordinated collection shares identical application information.
A product can remain a candidate while information is pending. Use simple statuses: appearance liked, use information requested, installation coordination pending, care accepted, or ready for final selection review. These are project notes rather than safety certifications. They stop a favored sample from being mistaken for a completed specification simply because it has been sitting on the counter for several weeks.
When a substitution is proposed, repeat the relevant checks. Carrying over the color preference is reasonable; carrying over the original product’s suitability or care answers without verification is not. Record which surface the substitute will serve, what has changed and which professional has confirmed the installation interface. Keep the superseded candidate identified so that old labels do not reappear in the approval discussion.
Read wet-use information without turning one number into a guarantee
For floors, ask for the product’s relevant friction and intended-use information, together with its limits. The Tile Council of North America explains in its DCOF frequently asked questions that dynamic coefficient of friction is one measured property and does not by itself predict whether a person will slip. A number on a data sheet should therefore not become a promise of a slip-proof bathroom.
TCNA’s discussion of product-use categories and manufacturer declarations also supports asking about the actual application. Request the manufacturer’s documented suitability for the expected conditions of the chosen surface. Do not treat a general interior-floor category as a complete answer for a shower floor, or a broad marketing description as a substitute for the relevant product information.
Explain the household’s anticipated use to the design team. Barefoot shower use, a room floor that may receive water, cleaning residue and the actual layout are questions to discuss within the product’s application review. Do not assign a universal “safe” ranking to matte, glossy, textured, porcelain or stone surfaces from their names alone. Those labels do not supply all the missing information about an exact product in an exact setting.
The shower-floor passage in ANSI A326.3-2021 identifies considerations including drainage, geometry, grout joints, texture and expected barefoot use, rather than giving one shower-floor DCOF limit. That cited passage is technical context, not a complete current-code review or approval of a selected tile. Ask the designer and installer to evaluate the actual proposal and applicable requirements.
A physical sample can help express a texture preference, but a homeowner’s informal impression does not establish measured slip performance. Ask how to review the product safely in a showroom and which documentation addresses its intended wet use. Avoid improvised wet walking tests or treating a comfortable-feeling sample in the hand as proof of safe footing after installation.
The decision record should say what the manufacturer supports, what conditions were described to the professional and what remains uncertain. If the information cannot support the proposed application, keep looking or revise the use with the team. Do not fill a documentation gap with the confidence that a photograph or a popular finish provides.
Use a location-by-location suitability matrix
The original matrix below joins the product question to the room decision. Complete a separate row for each actual candidate and surface. Where the same tile is proposed in several places, repeat the use question for each location. This makes it easier to spot a product selected for its appearance in one area and assumed suitable elsewhere.
| Surface | Product information to retain | Coordination question | Owner decision |
|---|---|---|---|
| Main room floor | Exact identifier, finish, format and intended floor-use documentation. | How do expected water exposure, transitions and installation conditions affect this choice? | Appearance, underfoot texture preference and care commitment. |
| Shower floor | Exact product’s shower-floor suitability and relevant wet-use limits. | How does the format fit the actual drainage geometry and layout? | Accept the coordinated appearance and maintenance after professional review. |
| Wet wall | Exact wall-use information and applicable care instructions. | How are substrate, water-management system, edges and penetrations coordinated? | Pattern, scale, joint appearance and cleaning access preference. |
| Dry decorative wall | Exact intended use and finish-care information. | Where does it meet wetter surfaces, trim or other materials? | Accept the decorative emphasis and visible transitions. |
Include a source field and an answer field. “Shower use supported” should point to a document or a recorded technical response for the actual product, not just a check mark. “Installer to confirm” should identify the installer and the specific unresolved question. A matrix with several open entries can still be useful; it tells you why selection is not ready.
Use the matrix during a joint review with the designer or installer. Compare documents and samples together so that technical answers stay connected to what you are seeing. If the team changes the format to suit the layout, update both the visual selection and the product record. If the owner changes the finish for appearance, return to its application information before carrying the prior answer forward.
Coordinate format with drainage, cuts and room geometry
Tile format belongs in the installation discussion before final approval. Daltile’s large-format installation guidance connects format with preparation and installation details. Have the installer identify the applicable product instructions, substrate requirements, joint approach and setting-system coordination for your proposed work. Generic advice for a broad tile category should not become a universal installation specification.
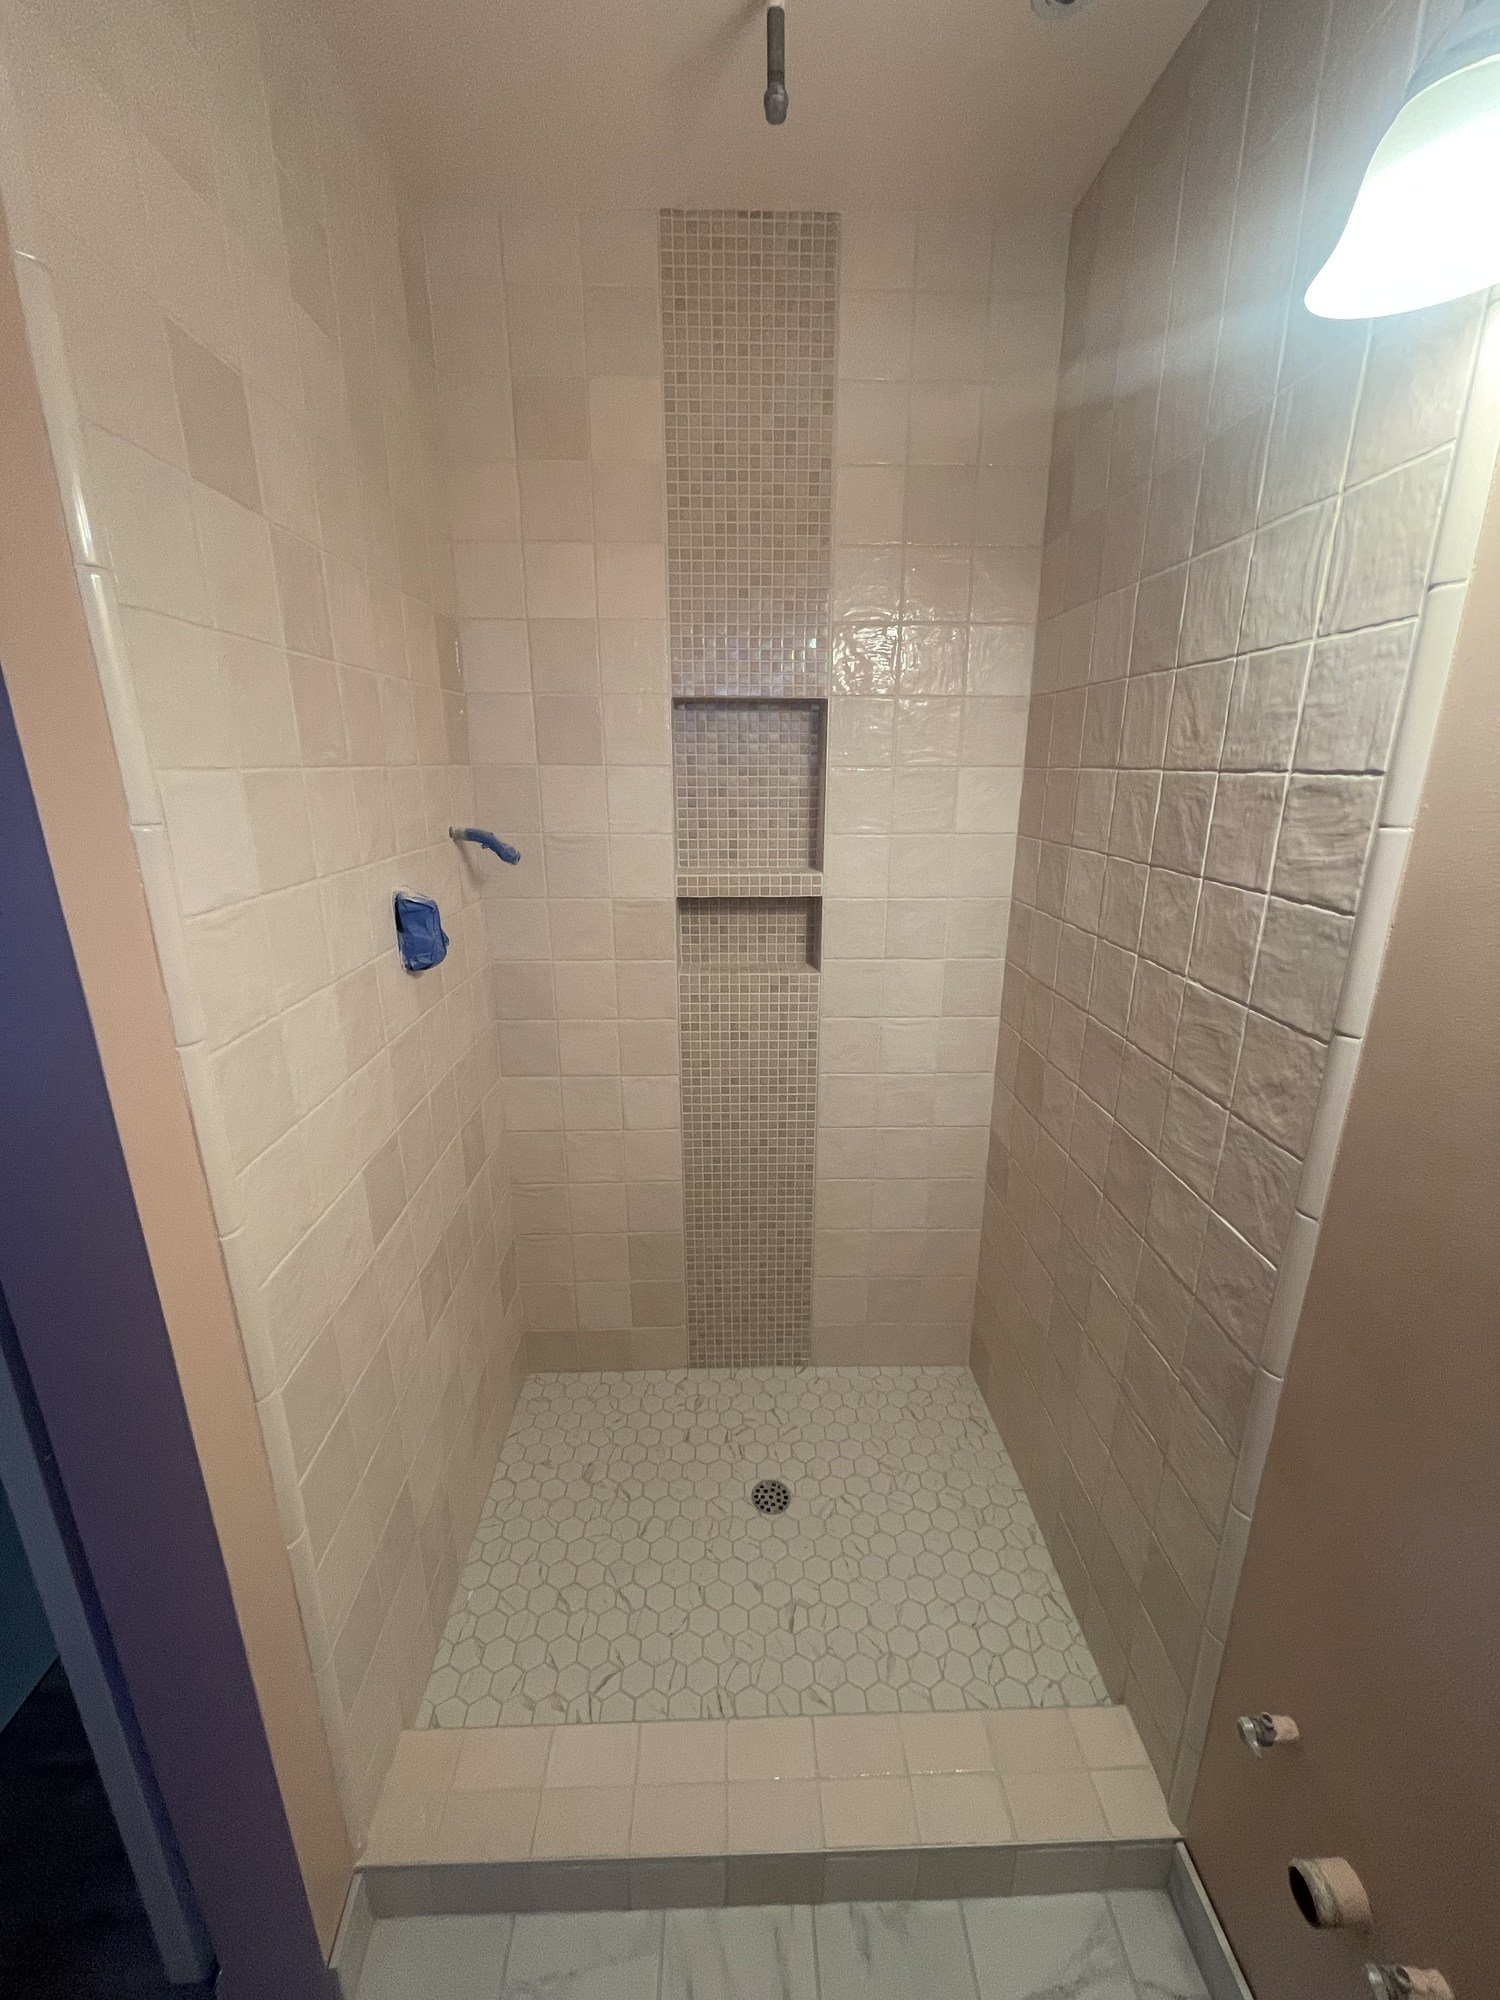
For a shower floor, ask to see how the selected format relates to the actual drain and floor geometry. The question is not whether all small tiles or all large tiles are better. It is how this product, format and layout work together. Have the designer or installer explain the cuts, changes in plane and appearance around the drain without treating an unreviewed sample arrangement as an installation detail.
Look at room edges as well as the center. Ask where the layout meets the doorway, vanity, shower entrance, corners and any feature wall. An attractive central pattern can leave edge decisions unresolved. The owner can review the visible result while the installer resolves the technical requirements. Keep those responsibilities connected without asking the owner to design the assembly.
A hypothetical owner wants a large continuous visual field on the main floor and a coordinated shower floor. One candidate combination uses different documented formats in the same color family. Another uses a different shower-floor product with a related tone. The comparison should show actual layout and product-use information, not a blanket claim that matching products are required or that one size is universally unsuitable.
Record which visual compromise you accept. It might be a change in pattern at the shower entrance, a visible trim profile or a different joint rhythm. A deliberate transition is easier to review than an expectation of perfect continuity that the selected products and geometry have never demonstrated. Ask for a revised visual proposal when the technical coordination changes the appearance materially.
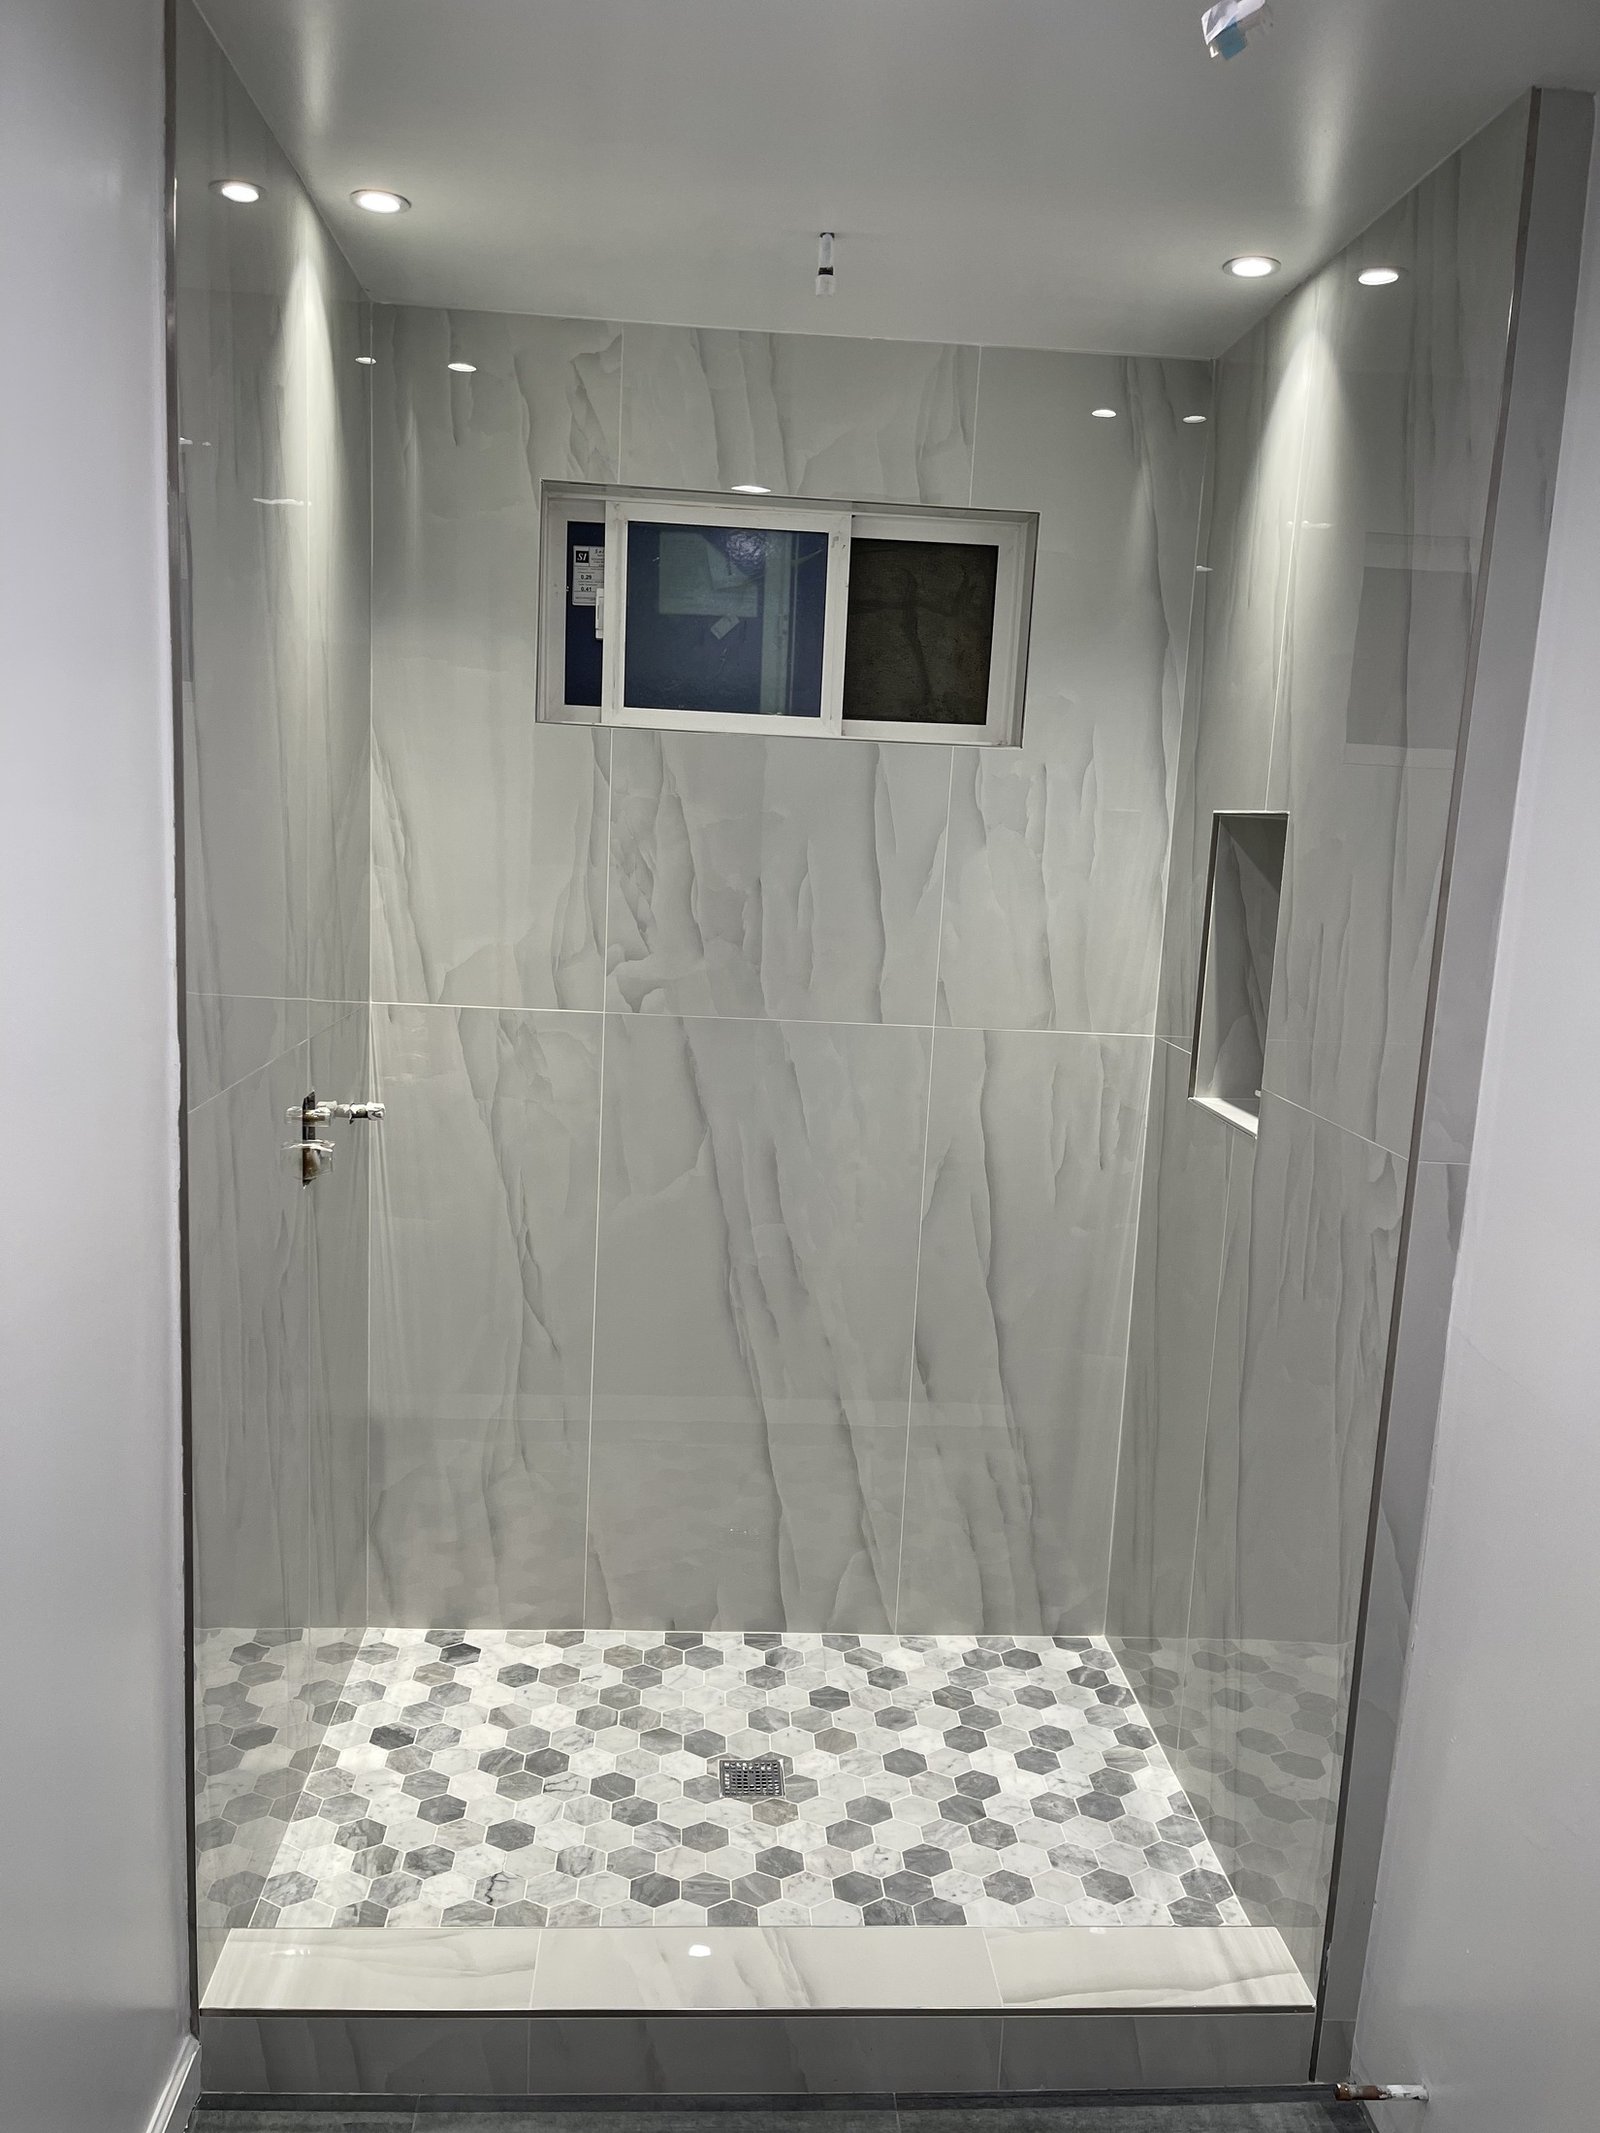
Keep tile appearance separate from shower waterproofing
A tiled surface alone does not establish a waterproof shower. Tile and grout are the finish; the water-management assembly has a different role. Schluter’s technical explanation of tiled shower water management describes that distinction. Its commercial technical guidance should not be turned into a guarantee for a particular installation or a reason to select a brand without project-specific design.
In the tile record, identify the person responsible for confirming compatibility with the selected installation and water-management system. Ask whether the chosen tile, format, backing where relevant, setting materials and adjoining details have been considered together. The owner’s surface approval should not be read as approval of concealed waterproofing or structural work.
Use the separate guide to shower waterproofing for that system discussion. If the project includes a flush shower entrance, the curbless shower guide addresses the broader floor and entrance coordination. Keep this selection focused on the finish and the questions it creates for those systems.
Applicable surface requirements also need review. The City of Los Angeles’s current residential checklist addresses nonabsorbent finishes at tub and shower surfaces. That is not a complete tile-system approval, nor does it prove that any product marketed as bathroom tile fits your location. Have the responsible professional resolve the actual application and authority requirements.
If a product’s maintenance instructions include a sealer, do not treat sealing as a substitute for shower waterproofing. Ask which instruction addresses appearance or surface care and which design addresses water management. Keeping these documents distinct helps prevent one reassuring product description from being asked to answer a different construction question.
Choose a care commitment you are prepared to keep
Read the care instructions while the tile is still a candidate. Identify the approved cleaning approach, any sealer instructions and limits involving household products or use. If you do not understand a requirement, ask the manufacturer or appropriate technical contact. Avoid choosing first and assuming the installer can later provide a universal care routine for every finish.
Material-specific behavior can matter to preference. Daltile’s natural-stone care guidance explains that calcite-containing marble and limestone can etch with relatively mild acids. That does not mean all natural stone behaves alike or that one material is universally the wrong choice. It means the household should understand the actual selected product’s care and appearance expectations before approving it.
Where sealing applies, follow the selected product, sealer and fabricator’s instructions. The same manufacturer care guidance discusses different sealing products and protection conditions. Do not assume a yearly schedule, permanent protection or identical requirements across all stone. Ask for the actual instructions and record who will provide clarification if the documents differ.
Describe the household’s tolerance for visible change and upkeep. Some owners are comfortable with a finish that requires particular care; others want a different documented product after reviewing those duties. Neither preference requires an exaggerated promise of maintenance-free performance. Compare the work the household accepts with the appearance it wants.
Grout and joints also belong in the care conversation. Request the instructions for the actual selected products and record any questions about cleaning at corners, texture or transitions. Do not assume the tile face and every adjoining material accept the same cleaner. This guide provides no chemical recipe; the relevant manufacturer instructions and qualified advice should govern.
Review samples as a coordinated finish set
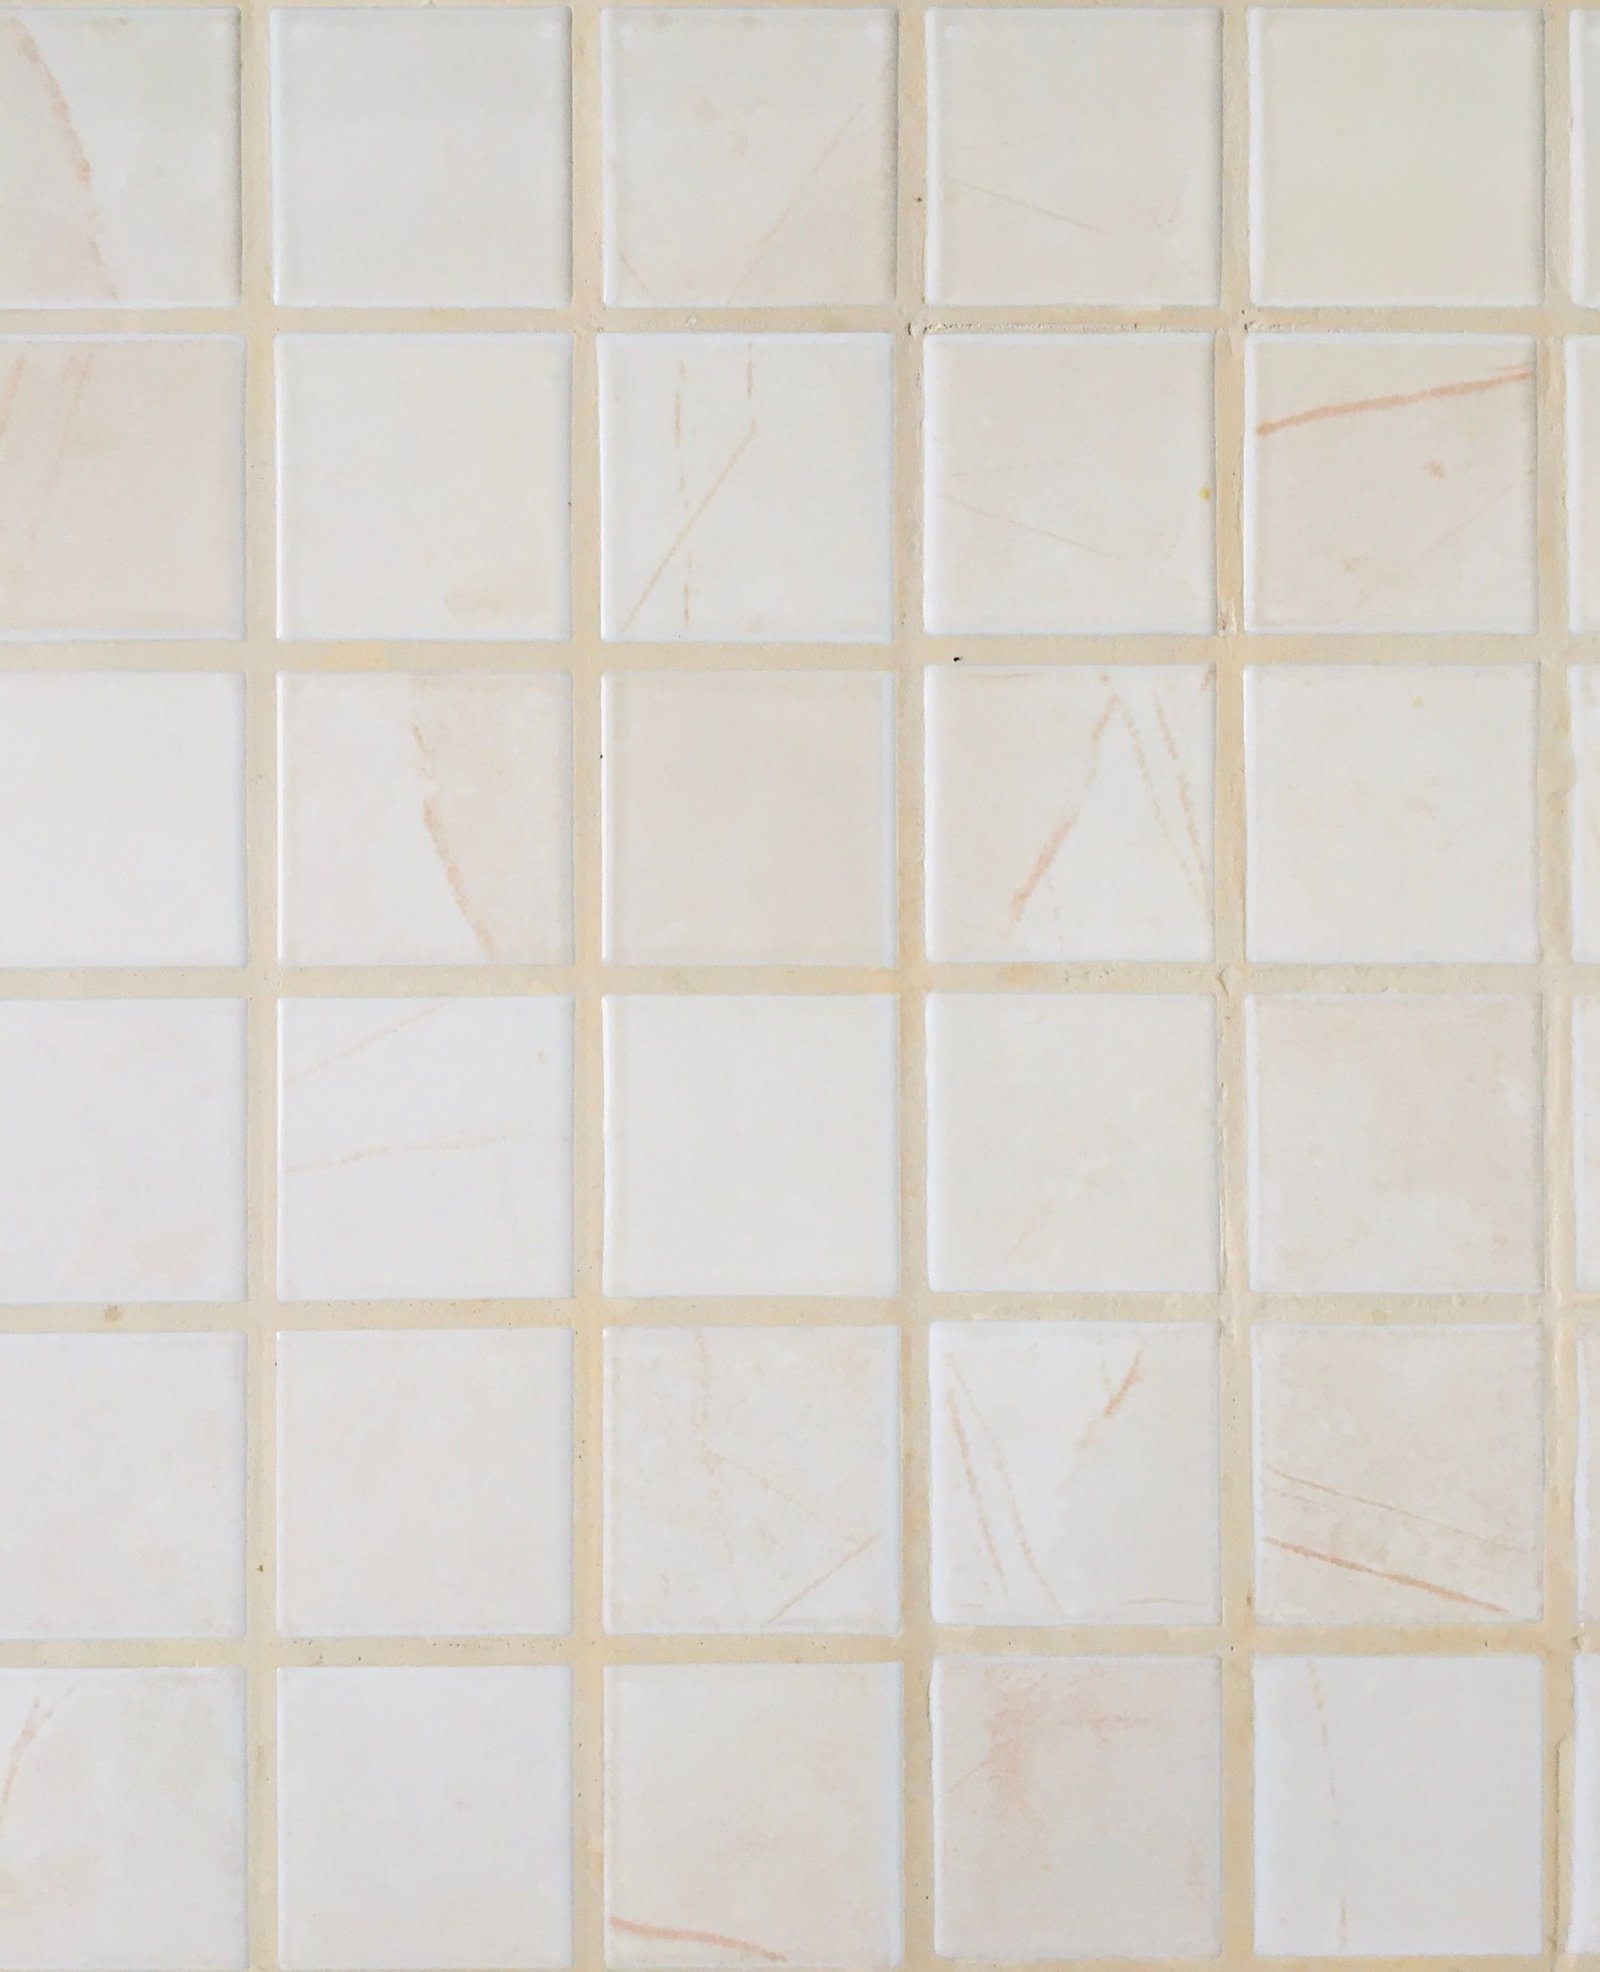
Bring the candidate tile samples, grout color examples, edge or trim information and adjoining finish samples together. View them in the bathroom’s actual available lighting where practical, or record which lighting conditions still need review. A sample on a showroom display and a sample beside the room’s paint and countertop answer different visual questions.
Review pattern scale using enough product information to understand the intended variation. Ask how the exact tile is expected to vary and what representative samples or images the supplier can provide. Do not assume a single small piece describes the whole installed field. The owner’s task is to accept the documented appearance range, rather than imagine that every tile will reproduce the favorite sample exactly.
Use an original sample-review card with six prompts: exact product identity; surface assigned; appearance and texture preference; pattern and joint relationship; edge and cut questions; care accepted or unresolved. Add the date and the drawing or layout reviewed. Keep technical suitability and professional installation confirmation in their own fields so that a visual approval cannot be mistaken for a safety or system certification.
Look at grout color and tile together. Ask to see an appropriate representation of the proposed joint appearance, and have the installer identify what needs to be determined for the actual installation. A contrast preference is an aesthetic choice; joint sizing and system requirements need the relevant professional review. Do not specify a generic joint width from a photograph.
Examine transitions in the same review. Ask what will be visible at the doorway, outside corners, shower entrance and adjoining finishes. If the decision depends on a trim or edge product, obtain its identity rather than approving the tile while leaving that boundary unnamed. A small transition can become a strong visual line when repeated through the room.
Work through two hypothetical selection tradeoffs
Imagine a household that likes a softly varied stone appearance for the main room floor. Candidate A is an exact stone product whose supplied care documents require commitments the owner has not yet accepted. Candidate B is a different documented product with another care routine and a less preferred visual variation. This example assigns no performance to a material category; the actual product documents must supply the facts.
The owner first separates suitability from preference. If either candidate lacks support for the intended floor use, it remains pending regardless of appearance. If both are supported for the actual conditions, the owner compares samples, care duties and layout. The decision might favor the preferred appearance with accepted care, or a different appearance that better fits the household. A material label does not make the decision for them.
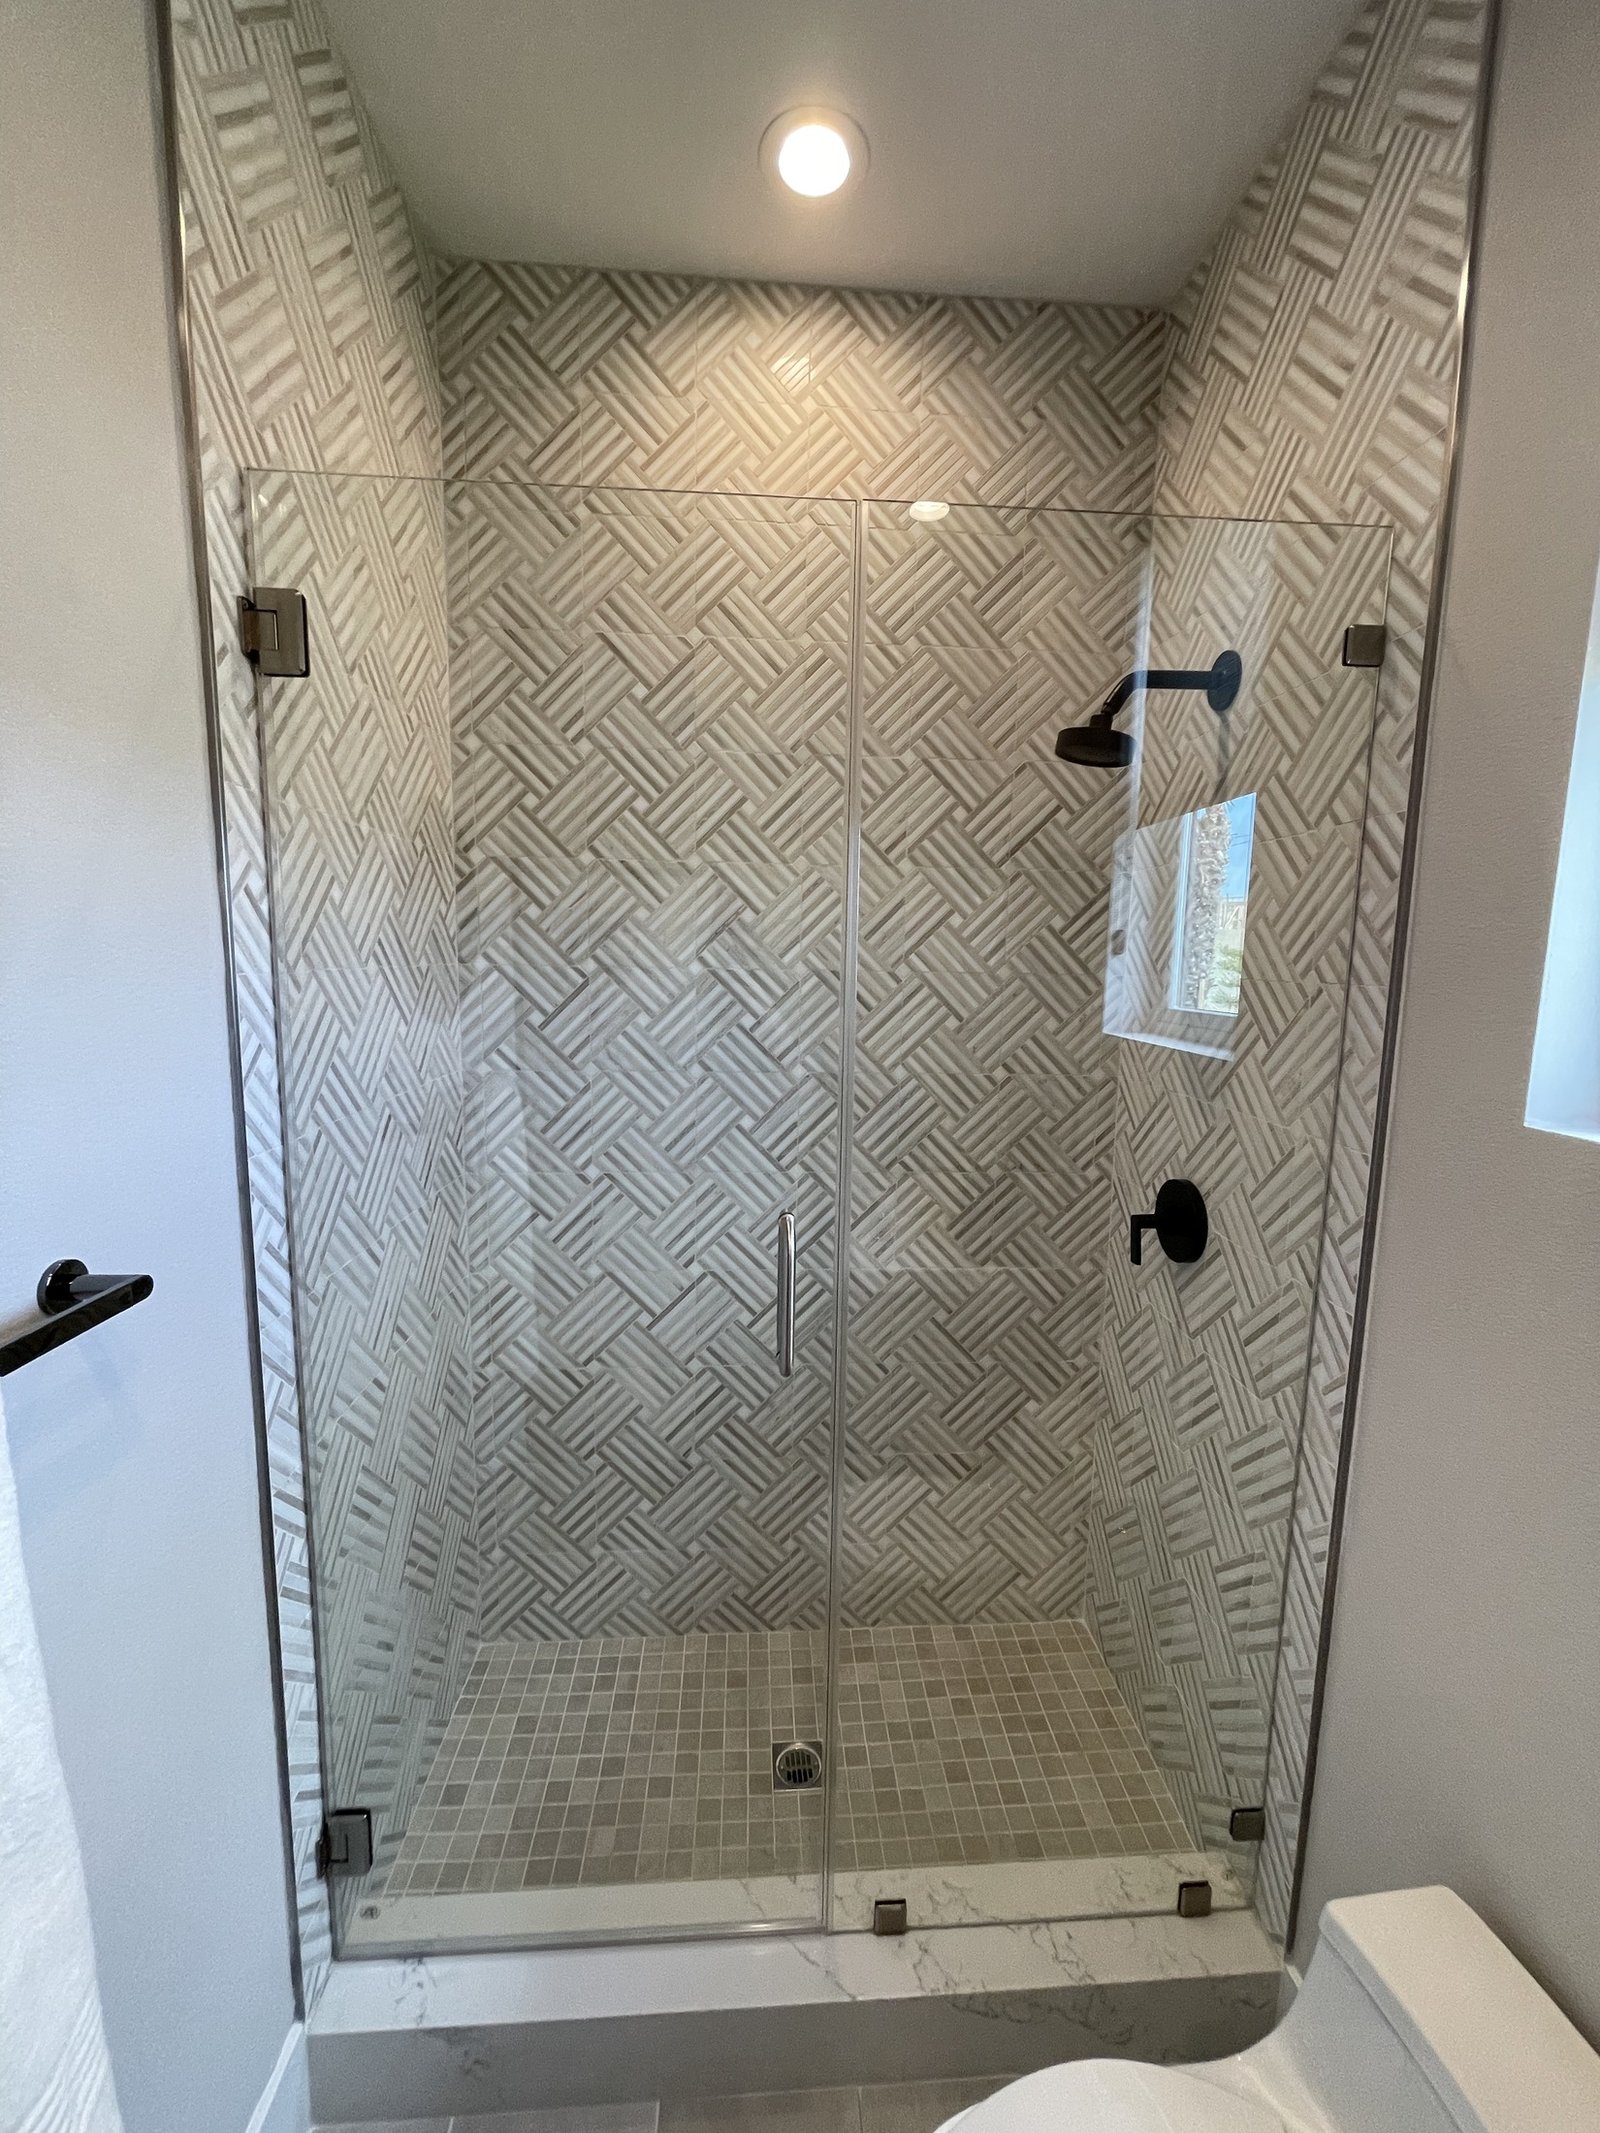
Now consider a second hypothetical household that wants a decorative wall pattern to continue into a shower. The showroom display supports the aesthetic idea but does not provide the exact wet-wall documentation. The next action is to obtain that information and installation coordination, rather than assume the pattern must be abandoned or can automatically continue. If the answer changes the candidate, review the revised finish set together.
For both examples, write the decision with its basis: “Appearance accepted for the named surface, care instructions accepted, exact use information retained, installation interface confirmed by the named professional.” If one of those elements is missing, leave it pending. This is more useful than a single signature beside a sample name that no longer explains what was reviewed.
Give any later change the same level of attention as the original choice. A different finish, format or wet-area layout can reopen a previously answered question. Keep a short revision record identifying the changed item, affected surface, documents reviewed and owner preference. That record helps the installer and owner stay aligned without turning the article into a purchasing or delivery plan.
Resolve a sample-to-document mismatch before approval
Use a short mismatch check at the final selection meeting. Put the sample label, product data, care instructions and finish schedule beside one another. Confirm that they identify the same candidate and intended surface. If one uses an abbreviated name, ask the supplier to connect it to the exact product code. This is a document check, not a technical test of the tile.
Three mismatches deserve different responses. An identity mismatch means you do not yet know whether the documents describe the sample. A use mismatch means the documented application differs from the surface proposed. An appearance mismatch means the technical record may be correct, but the owner has seen an unrepresentative or different visual selection. Do not collapse those into a generic “approved” note.
| What differs | Question to resolve | Record before proceeding |
|---|---|---|
| Sample and product identifier | Which exact item is being proposed? | Supplier confirmation connecting sample and document. |
| Documented use and drawn surface | Does the actual product support the intended application? | Applicable manufacturer answer and professional review. |
| Reviewed appearance and proposed format | Has the owner seen the actual proposed combination? | Updated sample or layout reference and preference. |
| Care instructions and household expectation | Does the owner accept the actual duties? | Instruction source and accepted or unresolved commitment. |
For example, a hypothetical owner may approve a wall sample’s color while the finish schedule names a coordinating floor product with a different finish. That can be a deliberate design choice, but the owner should review it as such. Confirm the floor product’s use information and show its appearance beside the wall selection. Do not imply that the earlier color approval already covered every technical and visual difference.
If the team cannot resolve the mismatch during the meeting, assign the next action and retain the pending status. A focused request for the missing identifier or documented use is more productive than starting the entire selection process again. Once answered, update the source reference and bring back only the decisions that the answer changes.
This final check also gives the household a clear stopping point. The selection is ready for the next project stage when its identity, use, appearance, care and installation interfaces have been addressed within the appropriate professional scope. It does not become a warranty of future performance; it becomes a coherent record of the actual finish proposed.
Record the final selection and the questions still open
Use the Bathroom tile suitability matrix to organize the twenty selection fields: exact identifier, room-floor and shower-floor use, wall use, manufacturer source, wet-use information, texture preference, format, drain and transition questions, substrate and waterproofing coordination, care instructions and final selection. Identify the professional and document behind each confirmed answer.
The worksheet creates a notes summary, clears entries and supports browser printing. It does not autosave, calculate, submit information or certify a tile. Keep a copy before closing or reloading it. Its value is the record of your choices and unresolved questions; a completed field does not establish slip performance, code compliance or installation adequacy.
Before approving the finish set, check that every surface has a named product, a supported intended use, a coordinated layout, an accepted care document and a clearly assigned installation question where needed. Reference the selected grout and trim documents alongside the tile records. Keep appearance approval distinct from the professional work that establishes suitability and the concealed assembly. That gives the household a finish choice it can explain and the project team a usable specification discussion.
For a substantial bathroom remodel in Los Angeles and within the stated 50-mile service radius, discuss the property and intended scope with Remodeling Contractor Pro and confirm service eligibility for the address. Bring the surface list and selected-product questions.
REMODELING CONTRACTOR PRO · OWNER PLANNING
Bathroom tile suitability matrix
Record the actual property, proposed work and the decisions you need to resolve. Keep the source of an answer, the responsible person and the next action beside your notes. Leave an unknown item visibly unresolved.
This worksheet does not submit or save entries automatically. Use View entered notes to select and copy a summary, or Print / save as PDF through your browser before closing or reloading. It does not calculate costs, design construction or determine approvals. Keep a separate saved copy for each option you compare.
Your entered notes


