
Bathroom remodeling · Los Angeles
Bathroom Remodel Costs in Los Angeles: Keep the Layout or Move the Fixtures?
Compare two versions of the same room before deciding whether a larger shower, relocated toilet or different vanity is worth the additional work.
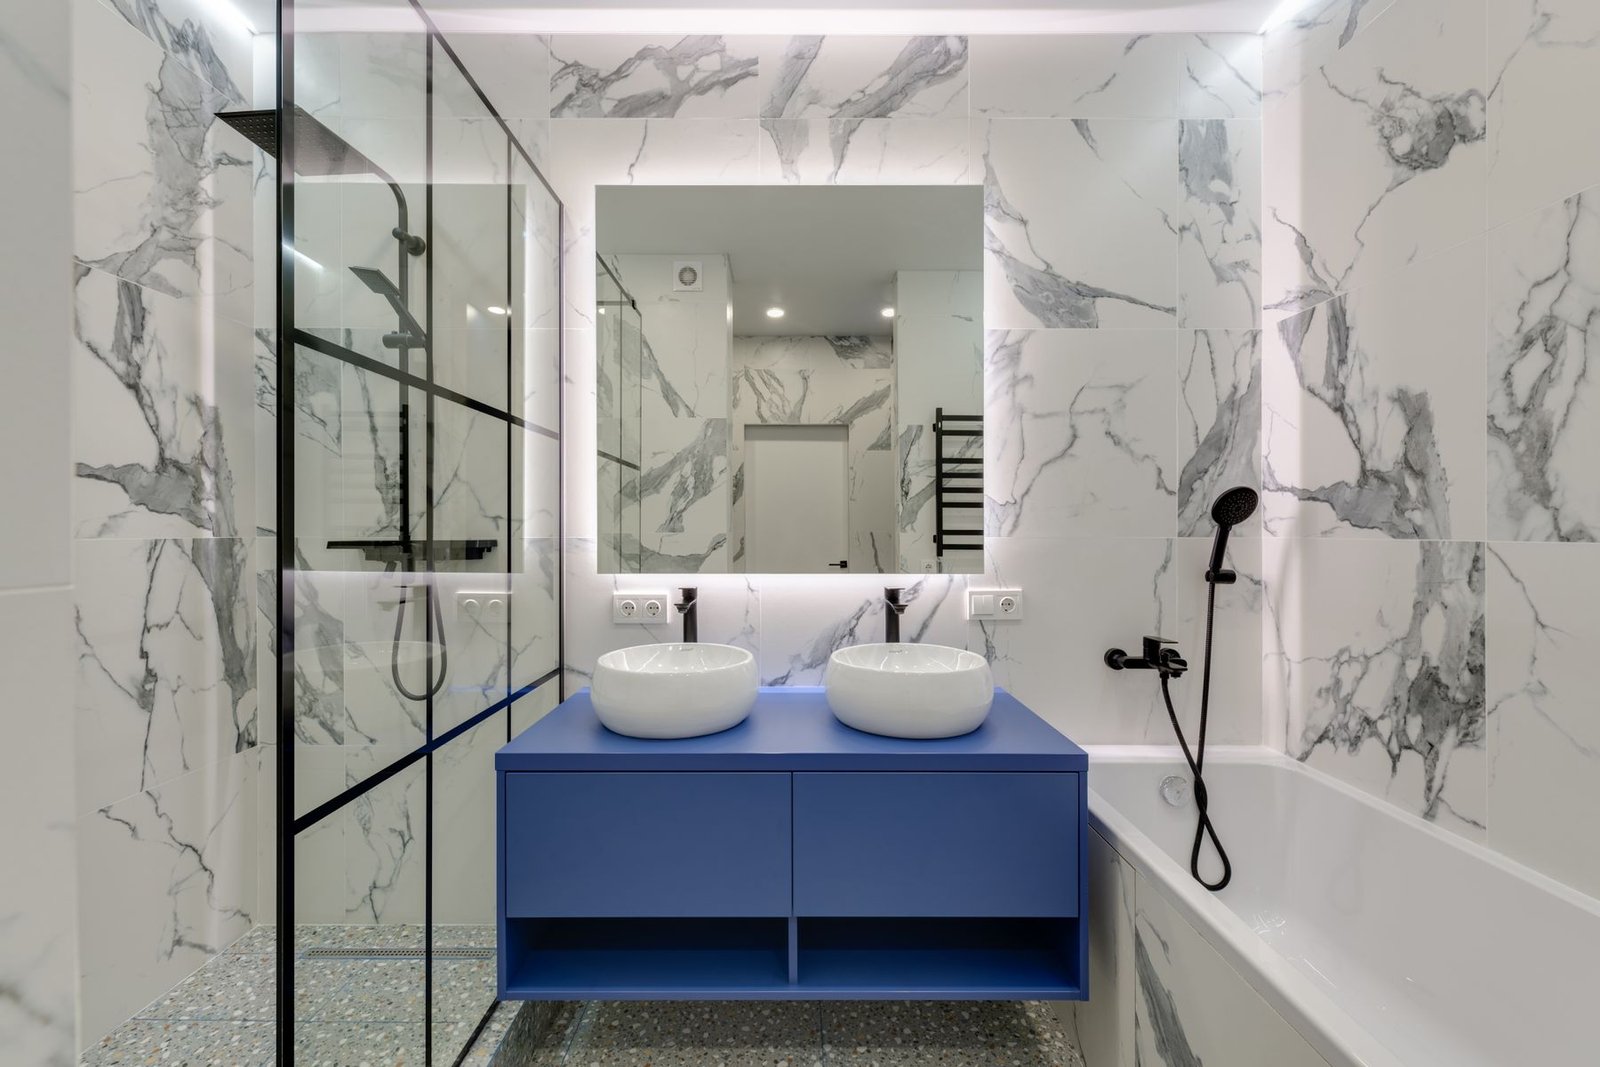
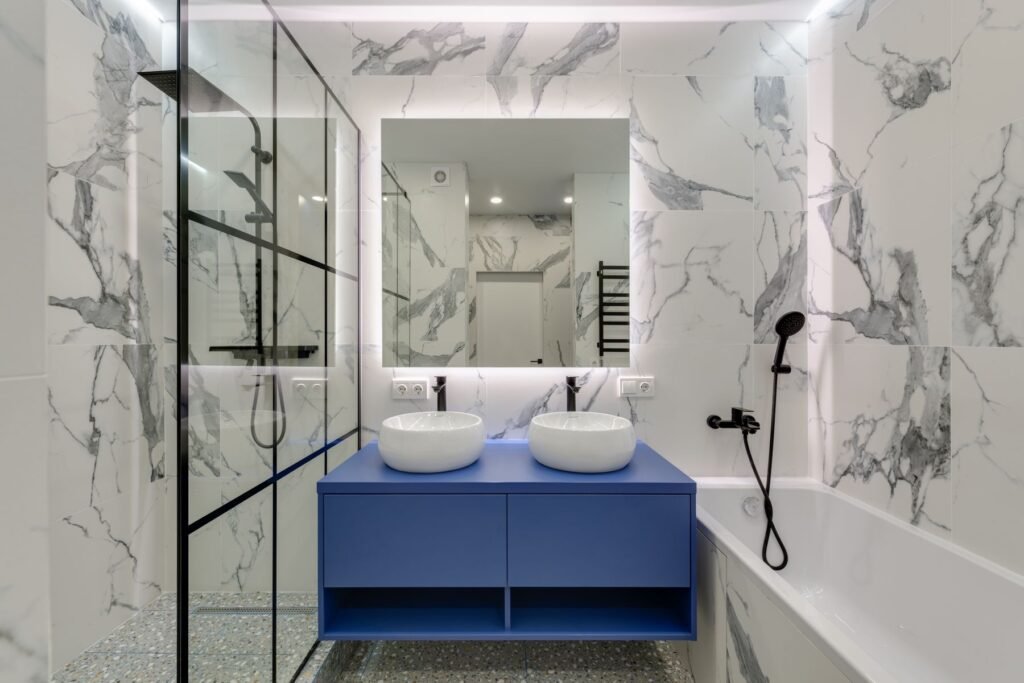
Keeping bathroom fixtures in their current locations can limit the work needed to connect a new bathroom to the house. Moving them introduces questions about access, drain and water routes, floor construction, electrical work and the surfaces that must be restored afterward. The useful cost question is: What additional work does the proposed layout require, and what everyday problem does it solve?
For a dated reference point, JLC’s 2025 Cost vs. Value report lists $27,143 for its Los Angeles midrange bathroom remodel. That is a modeled, defined project updating an existing 5-by-7-foot room. It is not a current quote for your bathroom, an average of local homeowner invoices or a price for relocating your fixtures. There is no verified layout-only surcharge in that figure.
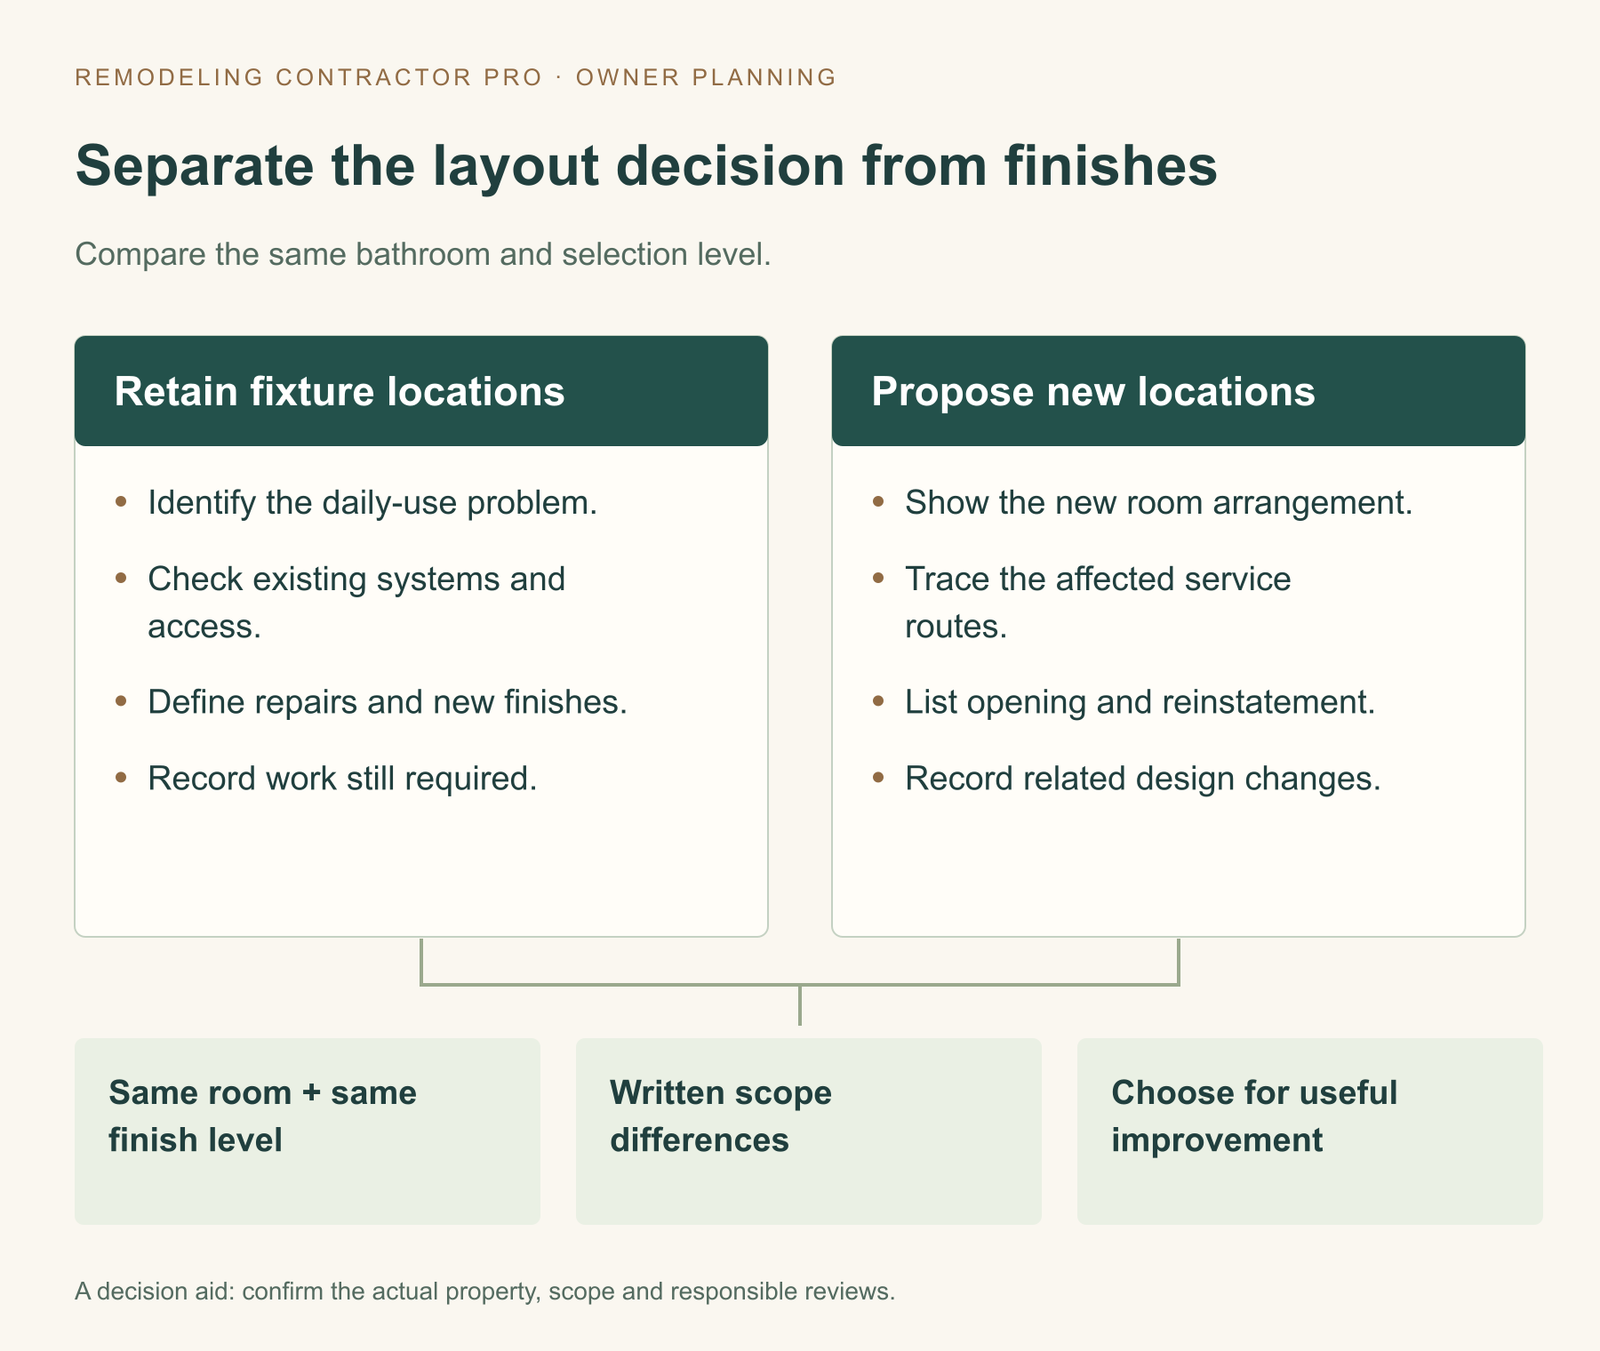
You can make a much better decision by pricing a retained-layout option and a changed-layout option with the same fixtures, finish standard and room boundaries. This guide shows what to hold constant, which connections to investigate and how to record the work that accounts for the difference.
Explore the guide
What does a Los Angeles bathroom remodel cost?
A cost reference is useful only when you know the bathroom it describes. The JLC figure above belongs to a specific midrange project: updating an existing 5-by-7-foot bathroom with replacement fixtures, a bathtub with a tile surround and specified finishes. Read the report’s project description alongside the dollar amount.
Its 2025 methodology explains that construction costs are modeled and localized using Verisk estimating data. The report is useful as a defined benchmark. It cannot tell you the condition behind your tile, whether a new drain route is practical or what a contractor will charge for your chosen scope.
Do not use $27,143 as a starting price and add an assumed percentage for moving plumbing. That would combine a modeled reference with an unsupported allowance. It would also hide differences between changing a vanity connection, moving a toilet and creating a new shower arrangement.
For your own project, ask for two totals supported by corresponding scopes. Each should identify what is included, what is an allowance, what remains unpriced and which conditions need investigation. A blank cost is a question to resolve, not evidence that an item is free.
The report’s own guidance on interpreting the numbers cautions that size, scope and selections affect actual pricing. Keep that distinction visible when discussing your budget: a published reference gives context; a documented proposal describes the bathroom you intend to build.
Define two versions of the same bathroom
Start with a measured existing-room sketch. Identify the door opening and swing, windows, walls, shower or tub, toilet, vanity and visible service locations. Record where the measurements came from. An owner’s preliminary sketch can help the discussion, but the project team should verify dimensions before using them for design or ordering.
Then write one sentence describing the main problem. “We want a nicer bathroom” leaves almost every decision open. “The door and vanity drawers interfere with each other” or “we need a shower we can enter more comfortably” gives the team something specific to evaluate.
Build two options around that problem:
- Option A: retain fixture locations. Describe the proposed fixtures and improvements within the current arrangement. Identify any changes in fixture size, door configuration or storage even when connections remain in place.
- Option B: change specified locations. Mark exactly which fixtures move, where they go and why. Avoid an undefined instruction such as “reconfigure bathroom,” which leaves the work and benefit difficult to compare.
Keep the room boundaries, fixture quality and finish standard consistent for the first comparison. If Option B also expands into a closet, adds a second sink and replaces ceramic tile with a different material, it is a broader project. Those choices may be worthwhile, but their prices should be separated from the work associated with moving fixtures.
A third option can be valuable after the first two are clear. Perhaps a different vanity depth, revised door arrangement or shower enclosure addresses the problem without the largest proposed move. Ask the designer to test that possibility rather than assuming the initial choices exhaust every solution.
Write the benefit before the price. “Create room to use the vanity while another person enters” is something you can evaluate on a plan. “Make it feel more luxurious” needs further definition before it can guide spending.
Keeping fixtures in place still requires a complete scope
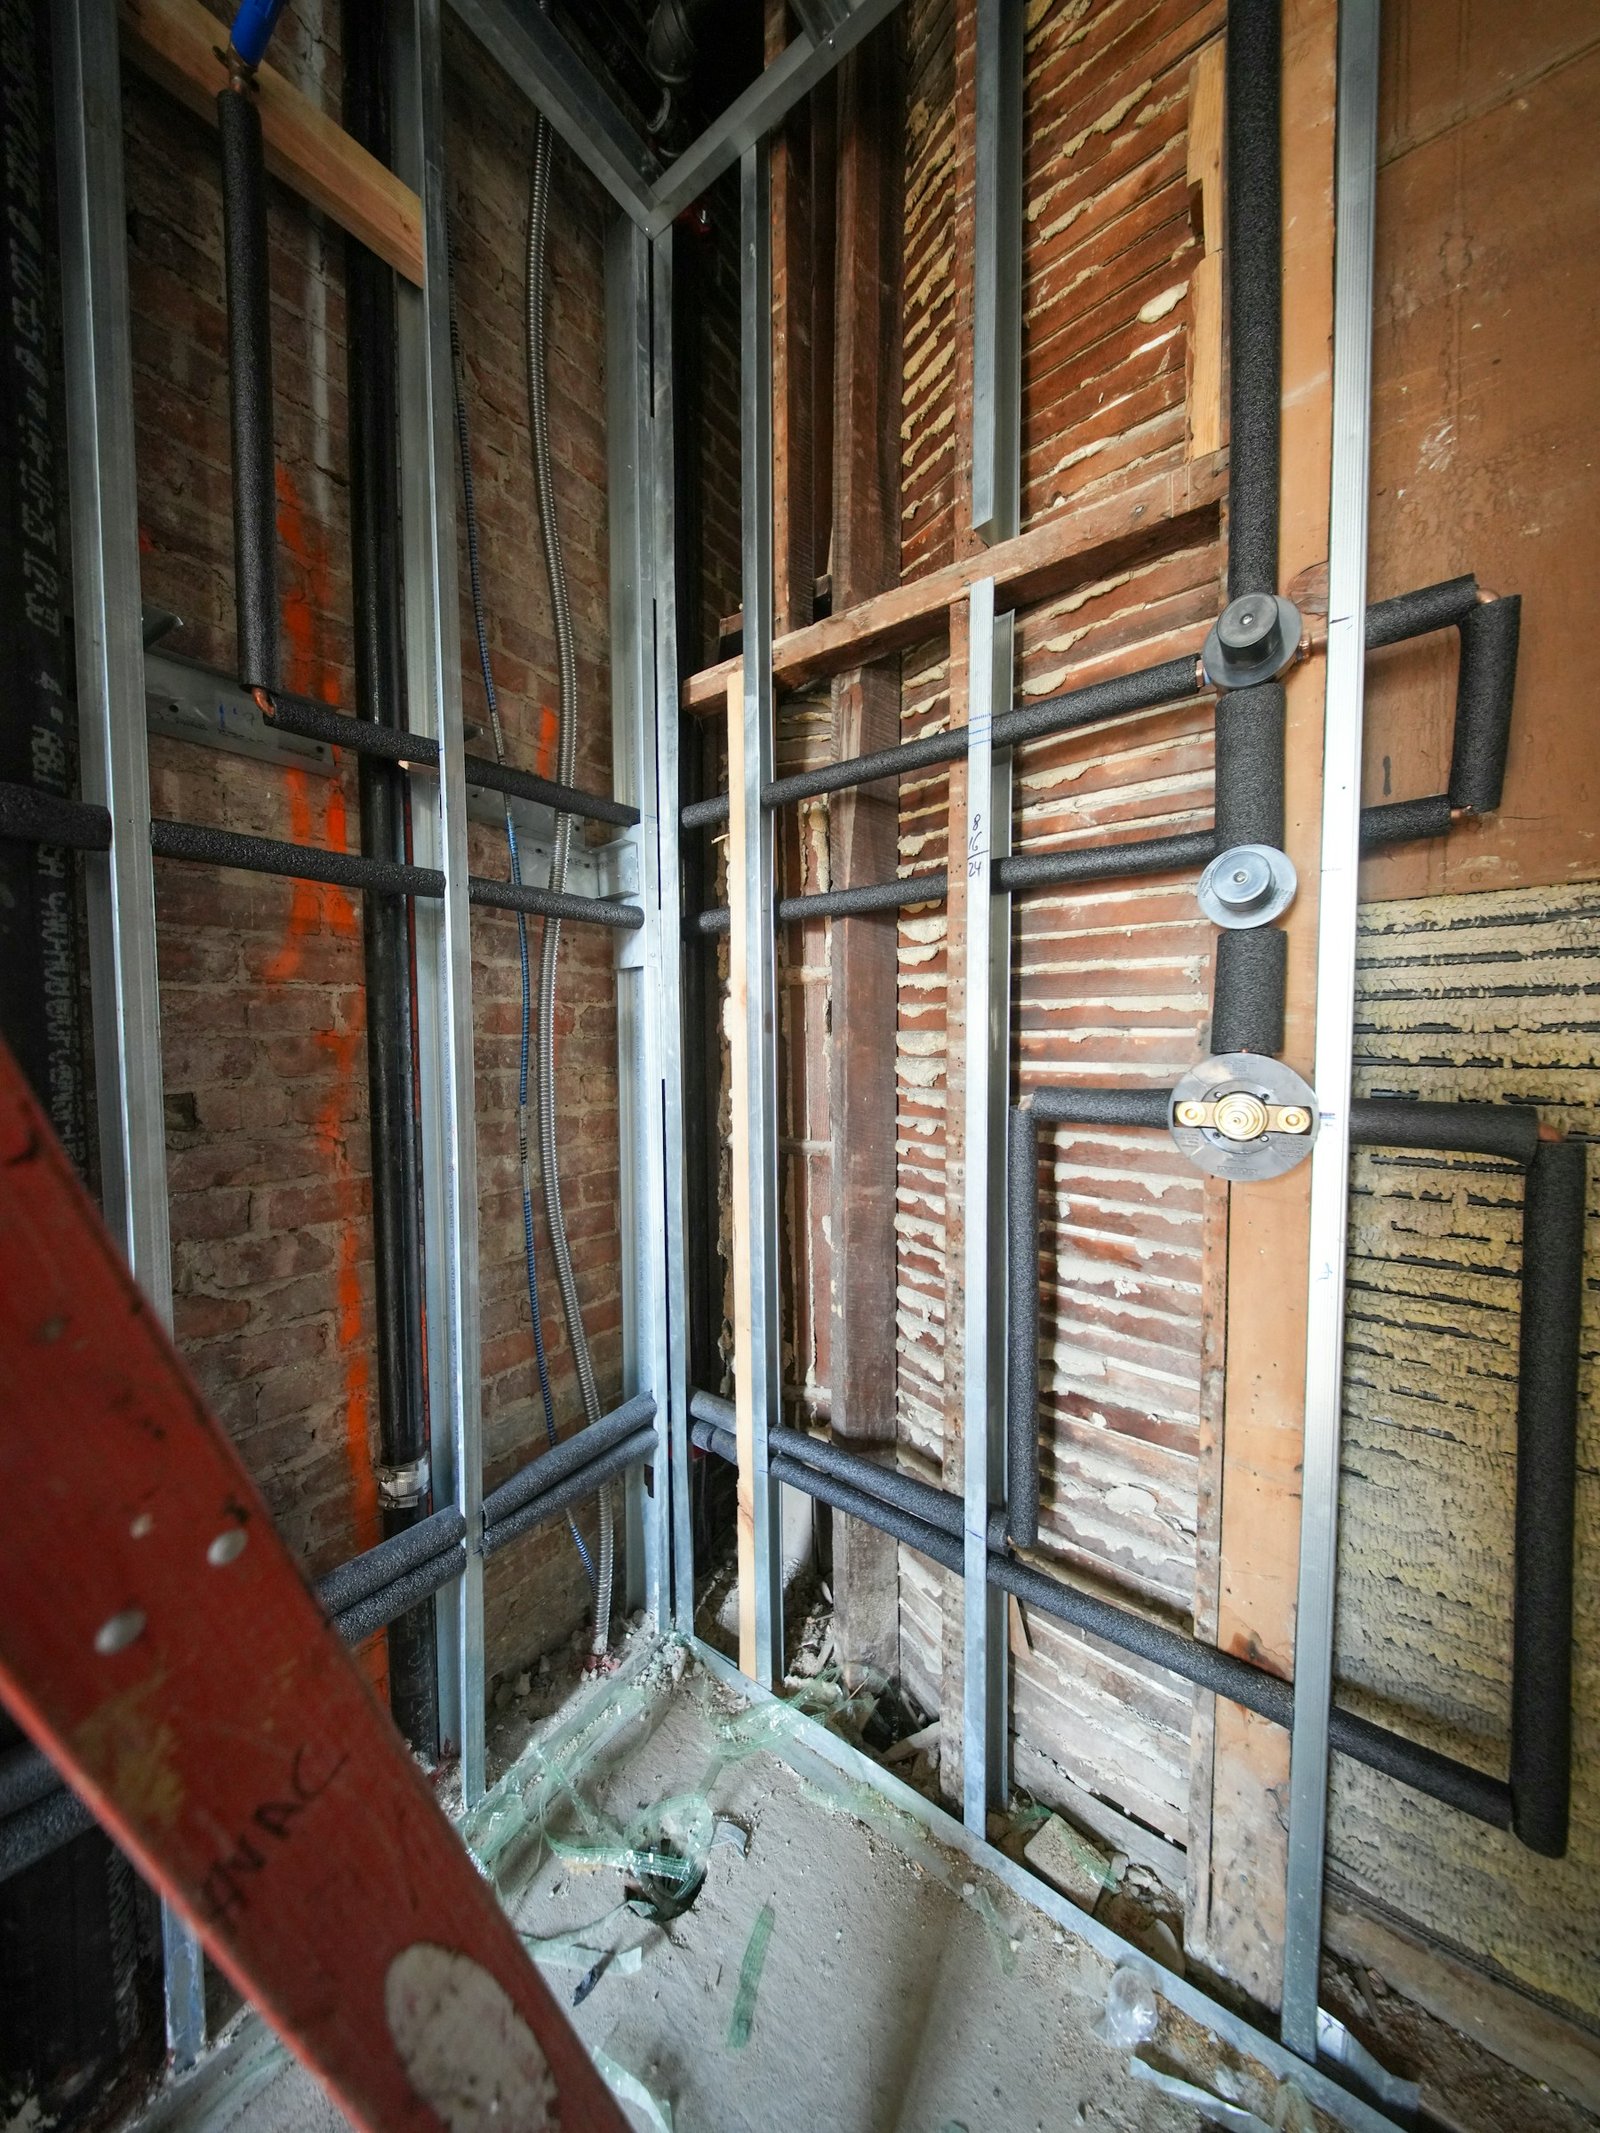
A retained layout describes the locations of fixtures. It does not establish the condition of their connections or the construction behind the finishes. Be clear about whether your plan means replacing visible fixtures, opening the room to its underlying surfaces or rebuilding the shower area.
Ask the contractor to distinguish work that both options need from work caused by the proposed move. If the existing bathroom needs a new shower assembly in either option, that belongs in the shared scope. If only the changed layout requires opening another room to reach a connection, that belongs in the difference.
The same principle applies to concealed conditions. A question about an existing pipe or damaged substrate should not disappear because the fixture will remain where it is. Record what can be observed now, what needs further investigation and how newly discovered work would be documented.
Some projects also require planning for the materials that demolition will disturb. EPA’s Renovation, Repair and Painting requirements can apply to covered paid work disturbing paint in pre-1978 housing, subject to the program’s exceptions and testing provisions. Retaining a layout does not by itself resolve that question. Within South Coast AQMD’s jurisdiction, confirm how its asbestos survey requirements apply to the materials affected by covered renovation work.
Have those applicability questions resolved for the actual work rather than assuming a material is clear because of its appearance. The comparison should carry the same investigation assumptions wherever both options disturb the same materials.
For construction-stage priorities, use our guide to repairs while bathroom walls are open. Here, the planning task is to keep necessary existing-condition work visible in both proposals, so it cannot be mistaken for a layout premium.
What moving the toilet, shower or vanity can affect
The distance a fixture moves on a drawing is only one part of the investigation. The project team also needs to understand how the proposed location connects to the existing house and what must be opened and restored to make that connection.
Drain, water and vent connections
Ask for separate explanations of the proposed water supply, waste and vent connections. “Move plumbing” is too broad to show what is assumed. The relevant questions include which existing connections are being reused, which routes need confirmation and how the team will gain access.
For a toilet, the selected model and its installation requirements also matter. Kohler’s toilet buying guide distinguishes floor-mount and wall-hung rough-in considerations. Use the exact manufacturer’s documents for the chosen product; a toilet that looks similar in a photograph may not have the same installation requirements. A new wall-mounted fixture should be evaluated as its complete installation, including the wall construction and associated components.
Floor construction and access
Identify whether the team has confirmed the floor assembly and access conditions. A proposal based on an accessible route beneath the room is different from one that leaves floor or slab access unresolved. Ask what investigation supports the assumption and who will review any structural implications.
Do not judge a route by whether it looks short on the plan. Instead, ask the project team to show the connection strategy, the surfaces affected and the issues still requiring professional review. The estimate should explain what happens if the assumed access is unavailable.
Electrical work, lighting and ventilation
A different vanity or shower arrangement deserves a coordinated review of lighting, receptacles, controls and ventilation. Ask which items remain, which change and what compliance review is included for the affected work. A new mirror location, for example, should be considered together with the lighting plan rather than treated as a finish selection in isolation.
The California Energy Commission states that permit applications submitted on or after January 1, 2026 must comply with the 2025 Energy Code. The applicable alteration provisions depend on the scope. Ask the team to identify the requirements for your affected work; the effective date alone does not establish that every existing system must be replaced.
Waterproofing and restoration beyond the fixture
Compare complete shower assemblies and transitions, not just drain positions. If a proposed shower changes the entry, footprint or adjacent surfaces, have those connections included in the scope. Our shower waterproofing guide explores the system choices and details to discuss.
Also list the surfaces outside the immediate work area that may need restoration: the ceiling below, the other side of a wall, adjacent flooring or built-in storage. Ask whether the price includes patching only, repainting a defined surface or a broader finish match. A proposal can appear lower simply because the last part of the work has not been included.
Confirm the permit scope for either layout
Keeping fixtures in place does not establish a permit exemption. For properties in the City of Los Angeles, the current LADBS express-permit bulletin includes residential kitchen and bathroom remodeling without structural changes among qualifying building work. It also separately identifies plumbing fixture work and certain electrical and ventilation work.
An express permit is still a permit. Eligibility for a process without plan check does not determine every inspection or trade requirement for your project. Conversely, moving a fixture does not by itself prove that every project needs the same full plan-review process.
Identify the actual building department first, particularly if the property is in another city or unincorporated area. Then ask the project team to confirm the building and trade permit scope, who prepares the necessary documents and who includes the fees. Record any structural review or further design needed for the proposed option.
For comparison purposes, both proposals should state their permitting assumptions. If one includes permit coordination while the other leaves it out, their totals do not yet describe the same service.
Judge the extra work by the improvement you will use
A changed layout earns its place by improving the room’s function. Test it through the movements you actually make: entering with the door open, reaching towels from the shower, opening drawers, cleaning around fixtures and helping a family member when needed.
Ask the designer to show door and enclosure movement on the same plan as the fixtures. Look at storage in use, not just closed cabinet fronts. Where will the laundry basket go? Can the household’s usual items be stored within comfortable reach? Does the proposed arrangement create a new conflict while solving the old one?
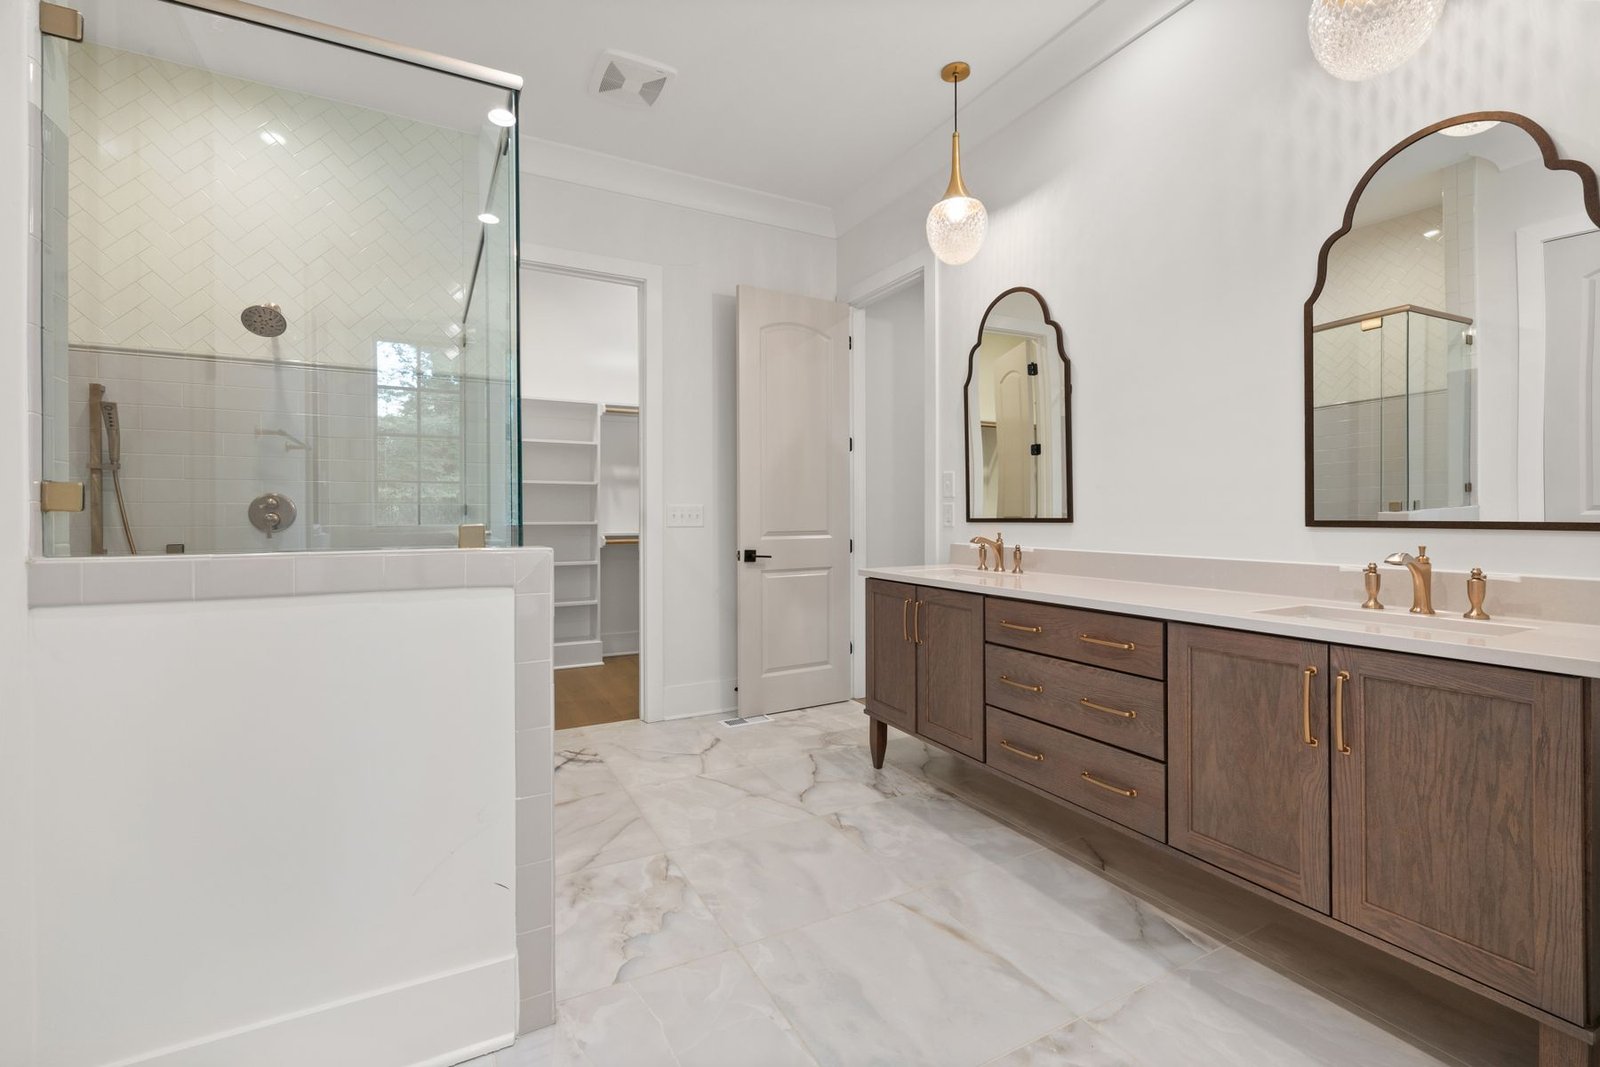
If two people use the room at once, trace both routines. A second sink may be useful, but it should be evaluated alongside counter space, drawers and the route past the vanity. More fixtures do not automatically produce a more comfortable bathroom.
For future mobility needs, describe the intended use early. Ask the design team to address the shower entry, approach, controls, support needs and floor assembly together. Do not choose a fixture from its marketing description and assume that placing it in the room produces the access you want.
Our curbless shower planning guide is useful if entry design is part of the decision. Bring that goal into the layout discussion before the shower configuration and dependent products are fixed.
It can help to make a simple benefits list with three categories: essential, useful and optional. The essential list should be short enough to guide a decision. If a fixture move adds work but does not advance an essential or useful goal, ask whether the same money would better support a different part of the project.
Hold finishes and assumptions constant when comparing prices
To understand the cost of a layout decision, compare the same fixture models or clearly matched specifications. Use the same tile selection and intended coverage, vanity standard, countertop, lighting and enclosure assumptions. Note any quantity differences that the new arrangement creates.
For example, changing from a tub arrangement to a larger tiled shower changes more than a fixture location. It changes what is being built. Keep those scope differences explicit rather than calling the entire price difference “moving plumbing.”
| Comparison item | What to confirm | Why it matters |
|---|---|---|
| Fixtures and finishes | Same specified products or clearly matched quality and quantities | Different selections can obscure the layout difference. |
| Concealed repairs | Known work in both options; unresolved conditions listed separately | Existing problems should not be assigned only to the changed layout. |
| New routes and access | Work associated with each moved connection and the assumed access | This identifies what the location change actually adds. |
| Restoration | Defined affected surfaces, including adjacent rooms where applicable | The room needs a complete finish scope after connections are made. |
| Allowances and exclusions | What remains to be selected or priced, and how it will be resolved | An incomplete amount should not appear equivalent to a defined total. |
Ask each proposal to identify its allowances by scope. An allowance for a vanity is different from a defined installation price for the selected vanity. If delivery, disposal, related connections or finish restoration are handled elsewhere, note the relevant line so the comparison does not count them twice or omit them.
Then review the remaining unknowns with the team. For each one, write down the next investigation, the person responsible and the decision it affects. A total based on several unresolved assumptions needs a different conversation from a total based on an agreed scope.
Ask for a short scope reconciliation when the two totals arrive. Mark each meaningful difference as shared work, work caused by the new location, a changed selection or an unresolved condition. If a line cannot be assigned, ask what it includes before using it to make the decision. This keeps an attractive total from outrunning the information behind it.
Keep the drawing revision with that comparison. A price for an earlier arrangement can remain in an email thread long after the design changes. Naming the option, drawing date and fixture schedule on the comparison makes it easier for everyone to discuss the same bathroom.
Once you choose an option, make the approved drawing and specification consistent with the contract documents. If you later revise the location or scope, CSLB’s home improvement contract guidance calls for written change orders signed before the change. Record the scope and price effect before the revised work proceeds.
Three hypothetical layout decisions
These planning examples illustrate how to frame the choice. They use no assumed market prices and describe no particular customer’s project.
1. The vanity and door compete for the same space
A homeowner wants to move the vanity because drawers are awkward to use near the entry. The first task is to document the conflict on a measured plan. The team can then compare a different vanity configuration or door solution with a relocated vanity.
The useful question is whether the lower-intervention option solves the daily problem while providing acceptable storage. If it does, the owner may have little reason to move the connections. If it does not, the changed-layout option should identify the new connections, electrical coordination and affected wall finishes. The decision follows the improvement gained and the documented additional work.
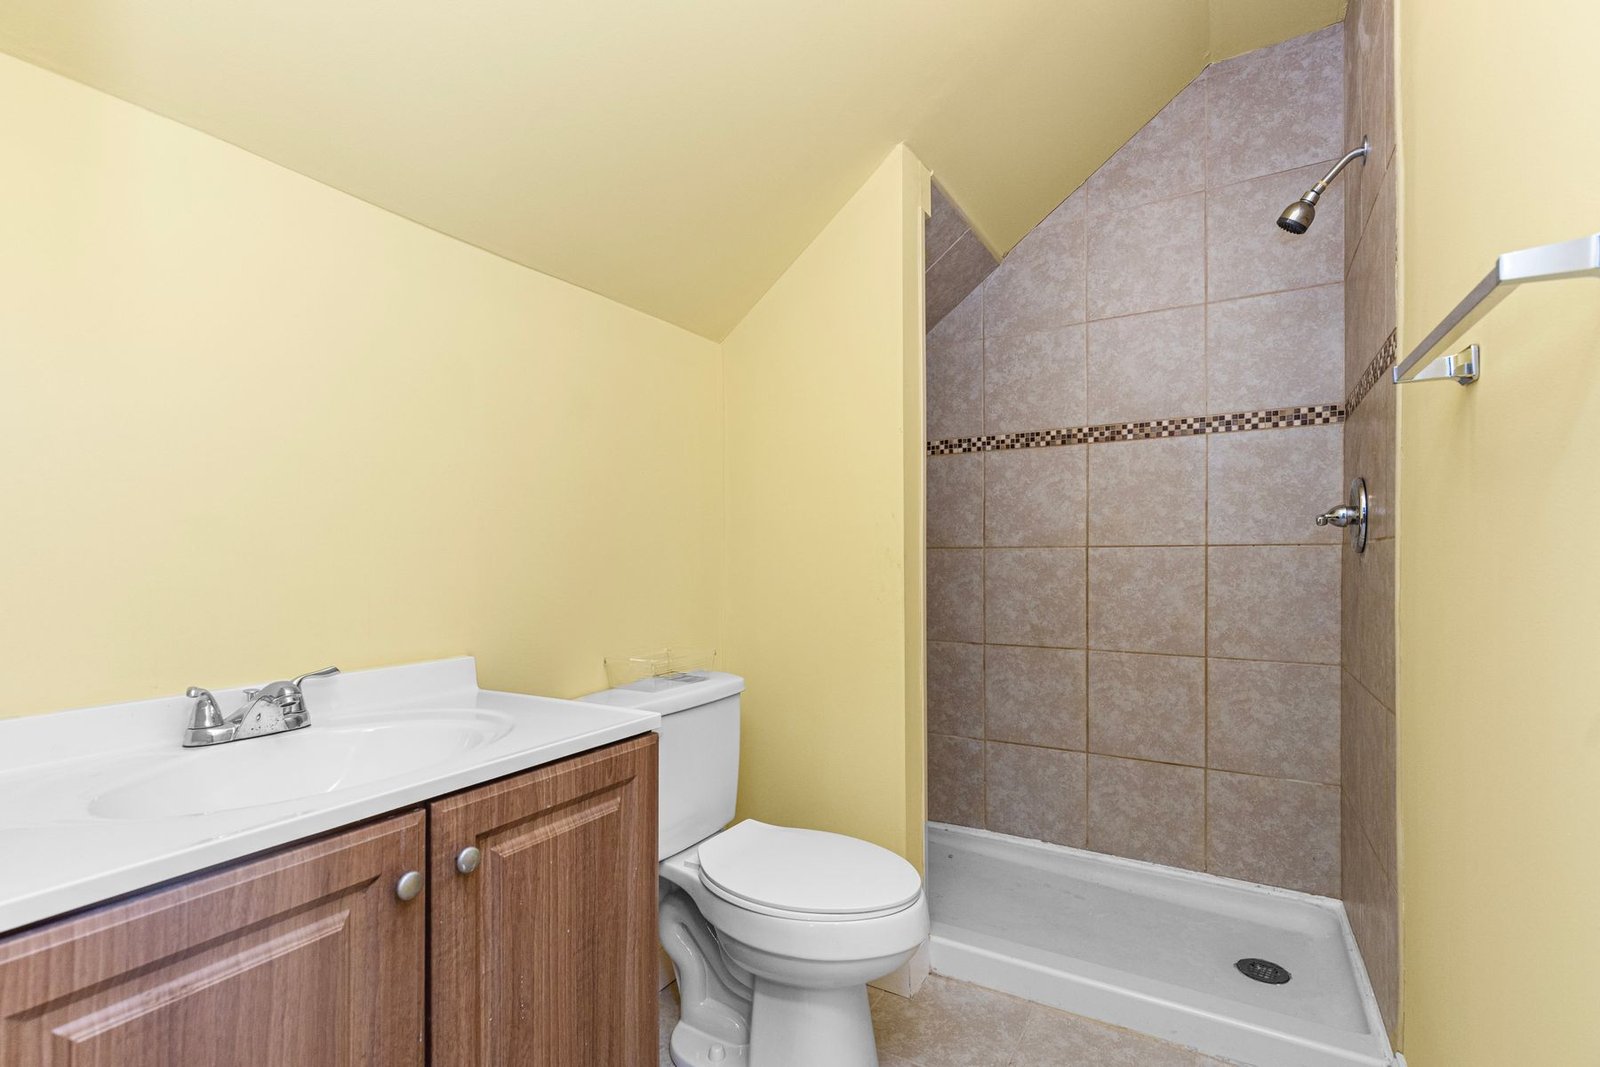
2. A larger shower competes with the existing toilet location
Another homeowner wants a larger shower. One proposal keeps the toilet and develops the shower within the available arrangement. A second relocates the toilet to create a different shower footprint. Both proposals use the same chosen finish standard.
The comparison should show the actual shower experience gained, the toilet installation requirements and the access needed for the new connections. It should also show any floor and adjacent-surface work. The owner can then judge whether the additional shower space is important enough to justify the complete difference in scope.
If the proposals use different enclosure types or surface quantities, record those differences too. Otherwise, the apparent toilet-relocation cost may include changes that belong to the shower design or finishes.
3. A future access goal changes the shower discussion
A homeowner wants a bathroom that will be easier to use as needs change. Keeping every fixture in place initially appears simpler, but the current approach to the shower may conflict with that goal.
Here, the team should test the intended route, entry, controls and supporting construction together. One option might retain connections and alter selected components; another might change the arrangement more substantially. Each needs a clear explanation of what it achieves and what remains unresolved.
The owner should not approve the cheapest drawing if it fails the essential goal. Equally, a more expensive rearrangement should demonstrate its practical benefit. Write the intended use into the comparison so it remains part of the decision when finishes and fixture selections begin to dominate the conversation.
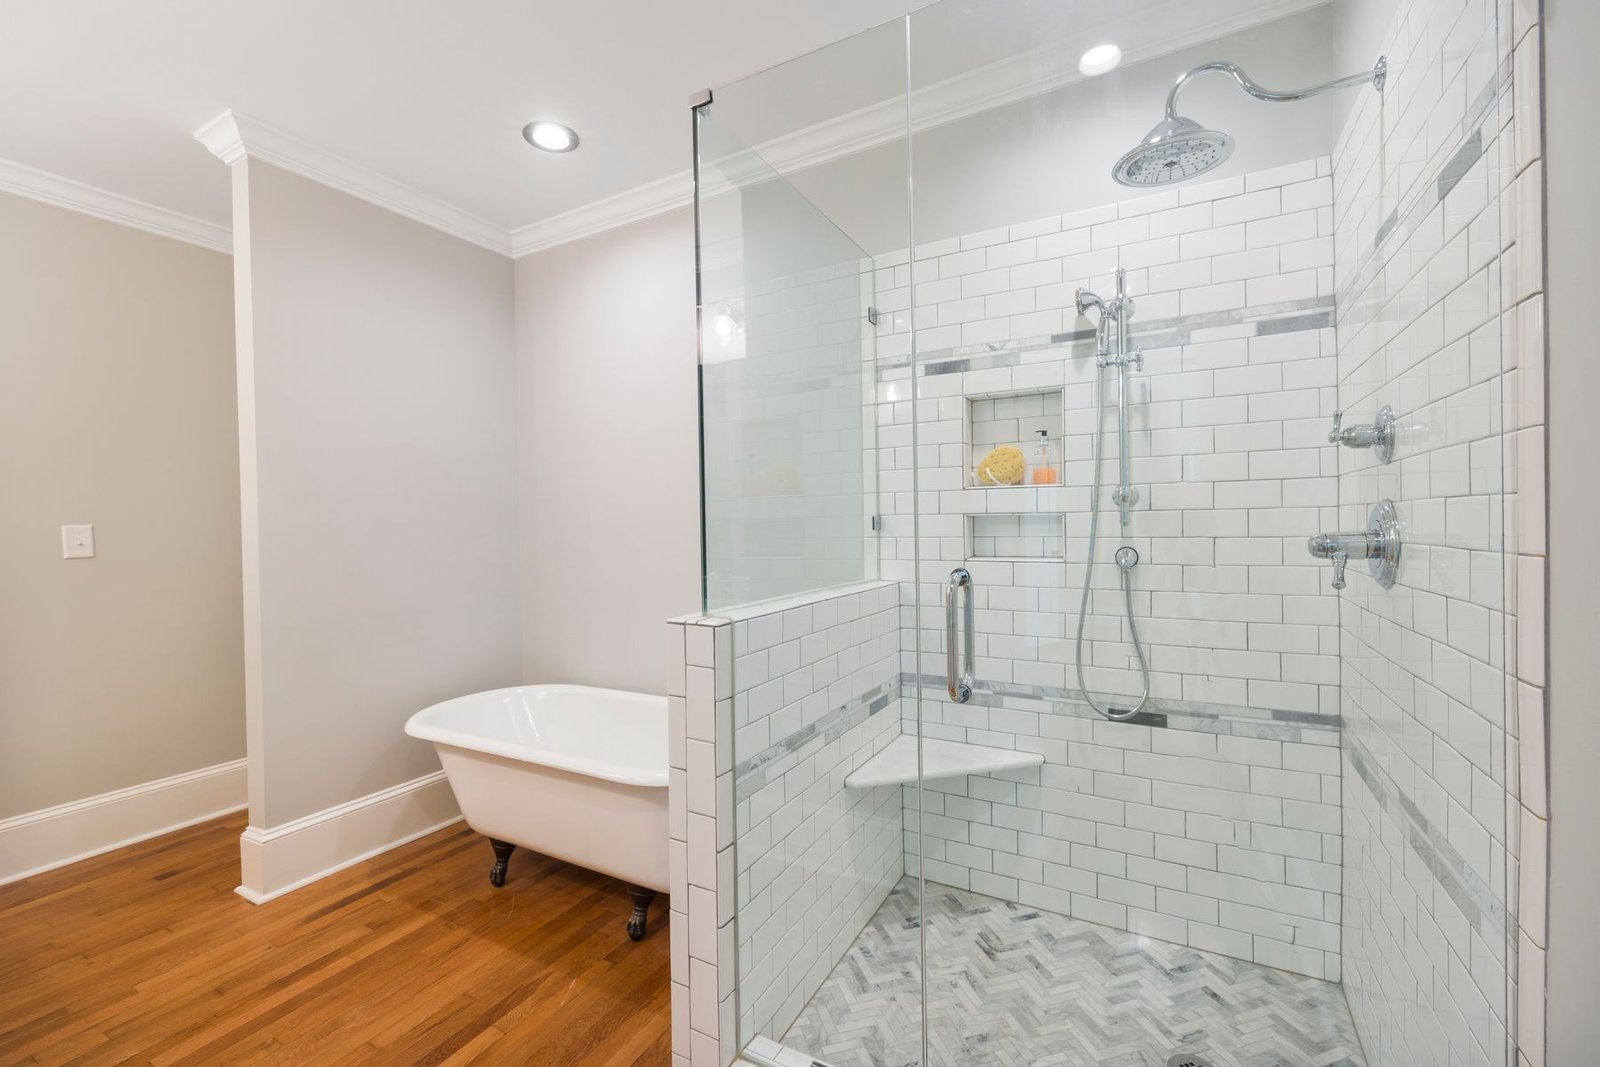
Use the bathroom layout scope comparison
The bathroom layout comparison worksheet puts the retained and changed arrangements next to each other. Use it with your measured sketch and the team preparing the proposals. It records eleven scope areas, including circulation, fixture locations, floor access, connections, electrical work, ventilation, waterproofing, permitting and finish assumptions.
In the evidence column, name the drawing, product sheet, inspection finding or estimate that supports each entry. Where the answer is unknown, record the next action and who will check it. “Contractor to confirm floor access before final layout” is more useful than an empty cell or a guessed condition.
Keep the entries specific enough to compare. Instead of “better storage,” describe the proposed cabinet and which storage need it addresses. Instead of “extra plumbing,” identify the fixture and the route or access question that still needs resolution. Add the estimate’s source and date when a defined amount becomes available.
The worksheet is editable in the page and supports printing. Entries are not automatically saved or sent anywhere. Use View entered notes to select and copy a summary, or print/save as PDF before closing or reloading. Keep your saved copy with the drawings so the reasons behind the layout choice remain easy to find.
Approve the coordinated layout before ordering dependent fixtures
Once the preferred option is clear, ask for a final coordination check before placing orders that depend on the layout. The drawing, selected fixture documents and installation assumptions should agree. Confirm which dimensions are verified, which finished surfaces the measurements reference and whether any unresolved investigation could change the order.
Use a short commitment checklist:
- Confirm the room measurements and the problem the chosen option solves.
- Review the intended fixture models, cabinet configuration and door or enclosure movement.
- Resolve the connection, floor-access and structural-review questions affecting that arrangement.
- Confirm the waterproofing, electrical, ventilation and permit scope for the affected work.
- Agree on included restoration, allowances, exclusions and the handling of concealed conditions.
- Match the selected layout and specifications to the approved proposal before authorizing dependent purchases.
If this is the household’s only bathroom, also discuss the practical arrangements during the work. Ask when each fixture is expected to be unavailable, what the household must arrange and which unresolved decisions could alter that sequence. Use the project team’s proposed schedule rather than a generic remodeling duration.
A deliberate layout decision keeps the design discussion connected to the budget. You should be able to explain what remains, what moves, why it moves and what evidence supports the work required.
Common questions about bathroom layout costs
Is keeping bathroom plumbing in place always cheaper?
Retaining locations can avoid some work associated with new connections and access. It does not establish the final cost or eliminate existing-condition repairs. Compare the same room and finish standard, with complete scopes, before treating the difference as savings.
How much extra does moving a toilet cost in Los Angeles?
A reliable amount requires the selected toilet, proposed location, connection strategy, access conditions and restoration scope. The JLC benchmark does not isolate that premium. Ask the project team to price the defined move and identify unresolved assumptions rather than using an unsupported flat surcharge.
Can a toilet move without opening the floor?
That depends on the existing construction, selected installation and proposed connection. Have the project team investigate the route and explain the access required. A photograph or approximate distance on a sketch cannot establish the answer for your property.
Does a bathroom remodel need permits if fixtures stay put?
Fixture locations alone do not establish an exemption. In the City of Los Angeles, qualifying nonstructural bathroom work may use the express-permit process, and trade work has its own scope. Confirm the requirements with the department responsible for the property and the team preparing the work.
Should I buy fixtures before choosing the layout?
Identify candidate products early so their requirements can inform the design. Before buying a product that depends on the final arrangement, have the team confirm its fit and installation requirements against the coordinated layout. Keep unresolved choices visible rather than allowing an early purchase to decide the room by accident.
Plan the bathroom around a clear scope
Bring your room measurements, current fixture locations, photographs and the main improvement you want. Add your preferred selections and budget expectations if you have them. Remodeling Contractor Pro can discuss bathroom remodeling in Los Angeles and nearby communities within its stated service area.
Open the Bathroom layout scope comparison
Bathroom layout scope comparison
Compare the same room and finish level with retained fixture locations versus a proposed layout. Document the added work before treating a price difference as savings.
Type into the fields or print a blank copy. Entries stay in this page and are not sent anywhere. They are not saved automatically. Use View entered notes to select and copy a summary, or print / save as PDF before closing or reloading.
On a small screen, scroll the table sideways to reach every field.
| Scope item | Keep current locations | Proposed fixture locations | Evidence / next action |
|---|---|---|---|
| Room dimensions and useful circulation | |||
| Shower / tub arrangement | |||
| Toilet location and drain access | |||
| Vanity, storage and daily use | |||
| Floor or slab access and reinstatement | |||
| Water supply and waste routes | |||
| Electrical and lighting changes | |||
| Ventilation route and capacity review | |||
| Waterproofing, surfaces and transitions | |||
| Permit scope and design coordination | |||
| Comparable finishes and allowance assumptions |
Resolve before the next commitment
Your entered notes
Download a fillable PDF copy of the worksheet. Open it in a PDF reader that supports forms and save a copy after entering your information.


