

ADU & home addition planning
ADU vs. Home Addition in Los Angeles: Which Fits Your Needs?
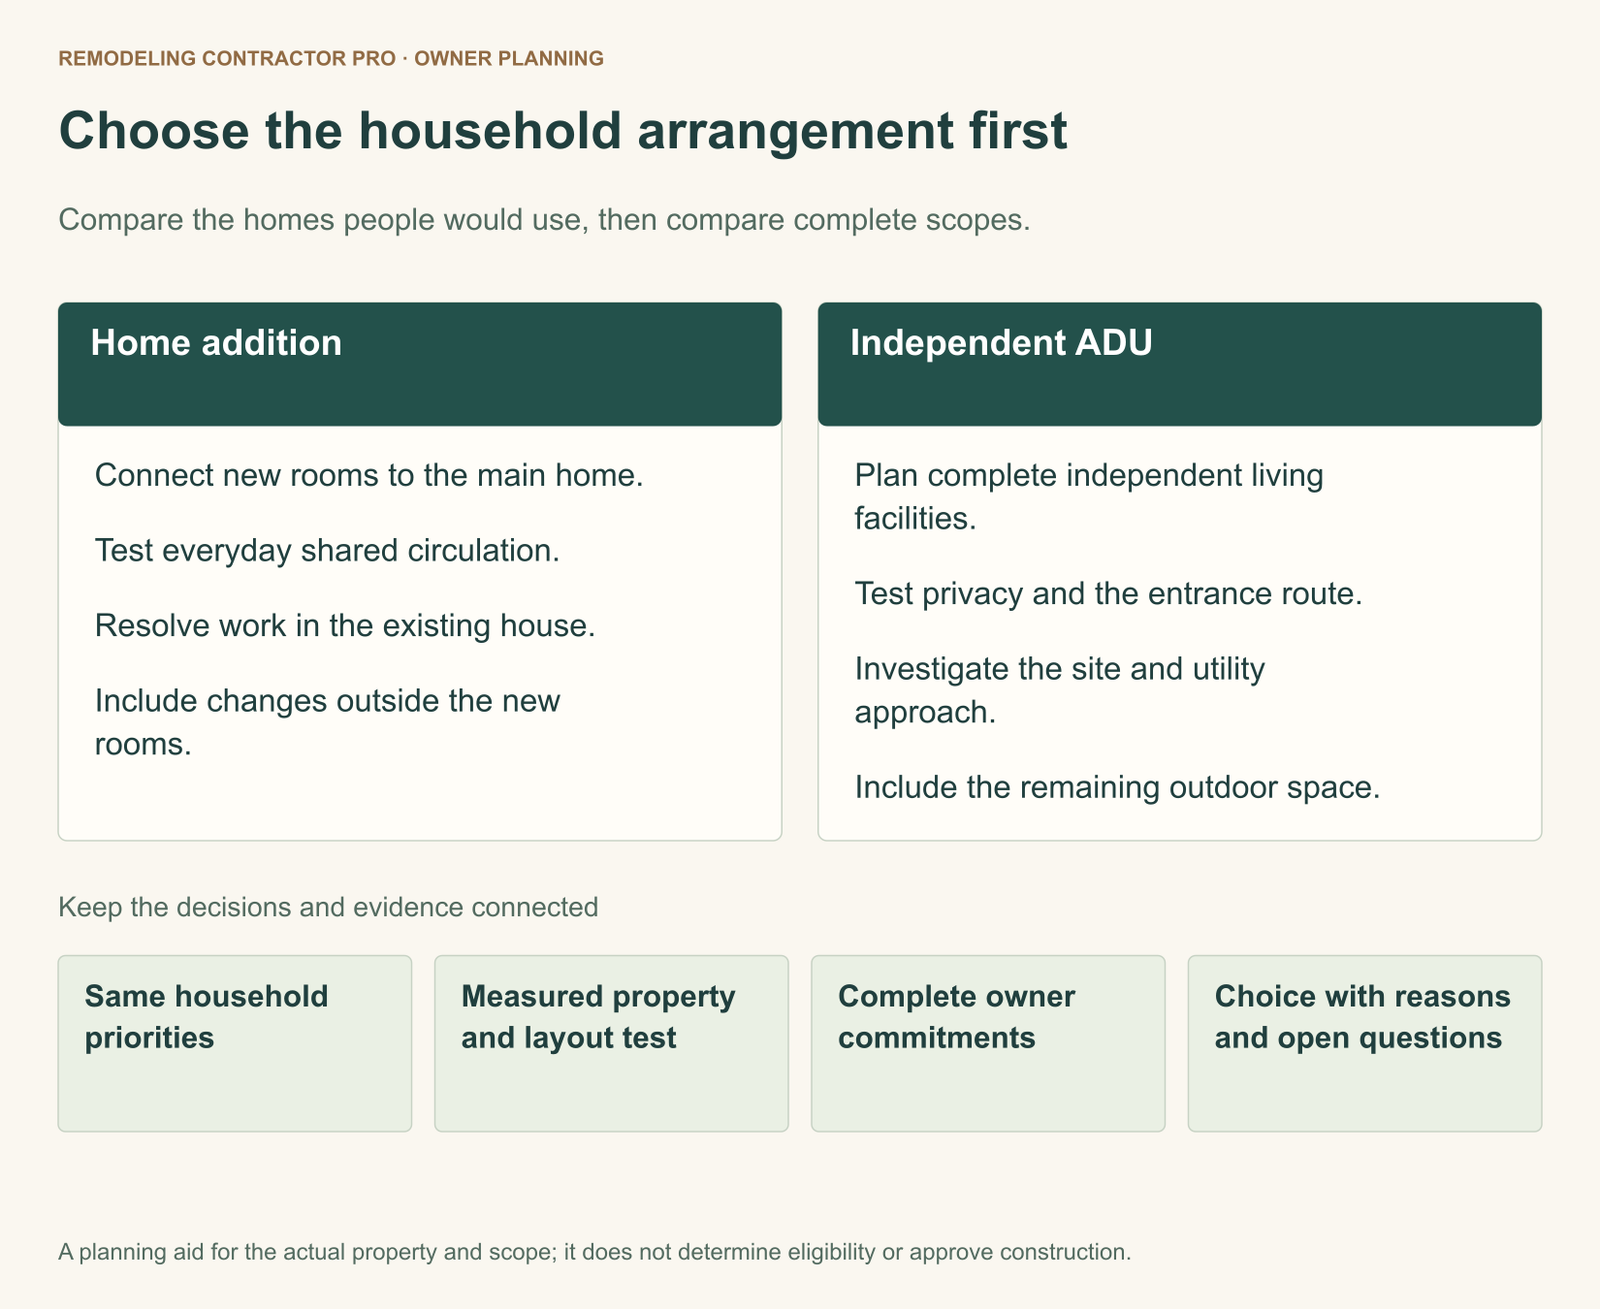
Start with the way your household needs to live. Compare connected rooms and an independent dwelling against the same priorities before choosing a design direction.

A home addition is usually the stronger starting point when the problem is inside the main household: too little shared living space, an awkward bedroom arrangement or a kitchen that no longer supports daily life. An ADU is worth investigating when someone needs a complete, independent place to live. The useful first question is not which option adds more square footage. It is whether the people using that space need to share a home or run a separate daily routine.
For this comparison, the two options are a connected expansion of the primary home and a detached ADU. That focus makes privacy, access and yard tradeoffs easier to see. It does not mean every ADU is detached. California’s ADU definition includes independent living facilities in attached, detached and certain existing-space arrangements; an extra bedroom and bathroom alone do not establish an ADU. See the definition on printed page 19 of the California HCD ADU Handbook.
Explore the guide
Write one household brief before drawing two solutions
A fair comparison starts with the same people, activities and priorities. Otherwise, it is easy to compare a small addition that fixes one room with a fully equipped second dwelling, then interpret the difference as evidence that one construction type is better. Those proposals answer different questions. Describe the desired result before giving either solution a preferred shape.
Write down who will use the space, what they will do there and which activities should remain shared. “More room for family” is a useful opening, but it is too broad to guide a layout. “A quiet work area during weekdays, a comfortable place for visiting relatives, and enough dining space for everyone on weekends” gives the designer something to test. Include what already works; preserving a well-used garden or a pleasant route through the house can be a central requirement.
Separate necessities from preferences. A household may need an additional sleeping area but merely prefer a separate entry. Another may need independent cooking and the ability to come and go without entering the main home. Those are materially different briefs even if the desired bedroom count is identical. Do not decide that a preference is unimportant simply because it is difficult to draw. Record it and see which option can accommodate it.
Use a test that describes success
Give each priority an observable test. Instead of writing “privacy,” write “a visitor can arrive without passing the main household’s sleeping rooms.” Instead of “togetherness,” write “everyone can share dinner without moving through an outdoor route.” Instead of “flexibility,” name the alternate use you actually expect. These tests make later discussions more concrete and reduce the chance that an attractive floor plan wins while the original problem survives.
Also list assumptions about the future. An independent dwelling might suit one intended occupant now, while the household imagines a different use later. Keep those as separate scenarios. A possible future occupant, rental arrangement or resale outcome should not quietly become a certainty that justifies today’s construction decision. The project needs a convincing current use even while you investigate future options.
Compare connected living with independent living
Think of the addition as changing the main home’s internal relationships. It may create room for a larger gathering space, reposition sleeping rooms or relieve a circulation problem. Think of a detached ADU as creating another domestic routine on the same property. It can introduce a separate place to cook, sleep and spend time, but it does not automatically improve the main home’s crowded kitchen or difficult hallway.
| Owner priority | Connected addition: question to test | Detached ADU: question to test |
|---|---|---|
| Shared meals and living | Does the new layout improve the rooms everyone already uses? | Is moving between dwellings compatible with the desired shared routine? |
| Independent daily life | Would sharing the main home’s facilities defeat the purpose? | Can the separate dwelling support the intended independent activities? |
| Privacy | Can entrances and room relationships provide sufficient separation? | What do the entry, windows and outdoor routes expose to the other household? |
| Quiet work | Can work be separated from household movement? | Is a complete dwelling needed, or would that exceed the actual brief? |
| Outdoor space | Which yard area and house openings would change? | Which paths, private areas and shared garden uses would change? |
| Main-home problems | Which existing rooms must be reworked to deliver the result? | Which existing problems would remain after the ADU is finished? |
The table is a conversation guide, not a score that determines the answer. One nonnegotiable can matter more than several preferences. If independent cooking and a separate arrival routine are essential, a connected bedroom wing may fail the brief even if it performs well on several other rows. If the pressing need is a larger shared kitchen, a detached dwelling may leave the central problem untouched.
There is also a middle question: should an attached ADU be investigated? It may offer a different relationship between separation and proximity. Keep it visible when relevant, rather than forcing every household into two extremes. The legal dwelling arrangement and the physical position of the new space are separate decisions. A designer can explore more than one arrangement after the owner makes the required level of independence clear.
Do not let the kitchen become an afterthought
Independent living changes the room program. The space needed for cooking, bathing, storage and everyday activities competes with the sleeping and living areas that are easiest to picture. Start with the intended activities and furniture, then examine how the complete dwelling would function. A floor plan that looks open when empty may feel very different once the household’s actual possessions and routines are represented.
For a connected addition, make the opposite check: can the main home’s shared facilities sensibly support the expanded household? Adding bedrooms may increase demand on an existing kitchen, laundry area or gathering space without improving any of them. Put the retained rooms on the comparison drawing. A plan that shows only the new area hides some of the most consequential decisions.
Walk through an ordinary day in both options
A useful layout review follows people through activities rather than moving from room label to room label. Pick a weekday morning, a quiet evening and a day when visitors arrive. Trace the route between arrival, storage, cooking, bathing, sleeping and shared space. Note where two people would need the same passage at the same time and where an intended private activity overlaps with another person’s routine.
Arrival, deliveries and household boundaries
For the detached option, trace the route from the actual point of arrival to the dwelling entrance. Include carrying groceries, receiving a package and reaching any shared storage. Then consider what the main household sees along that route. A separate front door is only one part of privacy; the path to it may cross a patio used for meals or pass close to frequently opened windows.
For the addition, consider whether guests and occupants enter through the existing front door or a different arrival point. Does the route reveal sleeping areas, interrupt a work space or require passing through a room that should remain private? Draw the journey in both directions. A room can feel comfortably connected when viewed from the living area yet awkward when viewed from the bedroom doorway.
Shared routines need a deliberate design
If the household expects shared dinners, laundry or garden use, identify where those activities occur and how often people move between them. An owner might welcome a short outdoor transition for occasional visits but dislike it for several daily trips. Another might prefer that boundary. Neither reaction is inherently right; it is useful evidence about the arrangement that fits the people commissioning the project.
Test acoustic and visual privacy separately. A door that limits views does not establish sound isolation, and physical distance alone does not answer every noise question. Describe the activities to separate and let the design investigation address the assemblies and layout. Avoid describing either option as “soundproof” on the strength of a room diagram or a photograph.
Where someone has specific mobility or access requirements, record those requirements in their own words and include the relevant professional assessment in the design brief. Do not assume an outdoor path, a single level or a larger room establishes accessibility. The planning task here is to identify the route that needs evaluation and the activities it must support.
Test both ideas against the same property evidence
After clarifying the household brief, gather a common set of property information for both schemes. Start with the address, parcel information, available plans and records of earlier work. Add known easements, existing building positions, utility information and outdoor features the owner wants to preserve. Mark uncertain information as uncertain. A sketch based on a remembered boundary should not carry the same weight as a verified property record.
For a City of Los Angeles parcel, City Planning’s zoning search and ZIMAS guidance provide a starting point for zoning, overlays and related property information. That screening does not replace a boundary survey, title review, engineering work or a project approval. If the property is in another city or an unincorporated area, identify its actual planning and building authorities before applying City of Los Angeles procedures.
Draw what each option displaces
Place both ideas on a common site drawing and show what disappears or changes. A detached dwelling may occupy a garden area and introduce a path through the yard. An addition may change a patio, remove a useful exterior door or alter the relationship between a retained room and daylight. Include the space needed to use the remaining yard, rather than treating every unbuilt area as interchangeable leftover space.
Storage deserves its own line. If a garage or outbuilding currently holds bicycles, tools and seasonal items, decide where they go under each option. Legal parking requirements and the owner’s desire to store a vehicle or possessions are different questions. The HCD handbook’s parking discussion describes several ADU exemptions and limits; applicability belongs to the specific parcel and project, rather than a blanket assumption that every ADU has no parking issue.
Separate long-term site use from construction access. The completed path to a small dwelling and the route needed to build it are not necessarily the same. Ask the proposal to explain its assumptions about access, staging, protection and restoration. For an addition, ask which parts of the existing home are expected to become work areas and what temporary arrangements the household would need to consider.
These are comparison questions, not instructions to solve foundations, drainage or utility routing yourself. The owner can make the investigation more efficient by showing the same known facts and unresolved conditions to each professional. The goal is to prevent one scheme from receiving careful scrutiny while the other benefits from optimistic assumptions.
Compare two complete projects, including the retained house
The most persuasive headline proposal can be the least complete one. Before comparing amounts, ask each option to account for the work necessary to deliver the household brief. The California Contractors State License Board’s hiring guidance recommends comparing bids using the same plans, specifications and scope. At the early option stage, when the plans are not identical, use the same categories and expose differences explicitly.
| Comparison category | What the owner should see in each option |
|---|---|
| New and altered rooms | The rooms delivered, retained rooms changed and any problem left unresolved. |
| Existing-house interface | Openings, connections, affected finishes and other investigated work in the main house. |
| Site and access | Investigation, construction access, protection, outdoor changes and restoration. |
| Utilities | Known service assumptions, provider questions, on-property work and exclusions. |
| Design and approvals | Included professional work, application responsibilities and unresolved reviews. |
| Owner responsibilities | Purchases, temporary arrangements, decisions and separately retained services. |
| Uncertainty | What remains an assumption, how it will be investigated and who acts next. |
For an addition, the retained house can be a substantial part of the scope. Connecting new space might involve more than opening a doorway in the place that looks most convenient. For an ADU, an apparently independent building still has relationships with the property’s access, utilities and outdoor areas. Keep those interfaces visible rather than describing either scheme as isolated from the existing property.
Give exclusions an owner and a next action
An exclusion is usable information when someone is responsible for resolving it. “Utilities excluded” leaves too much unanswered. A better comparison identifies the services requiring confirmation, who obtains the provider response and whether the proposal includes private work and surface restoration. LADWP’s electric-service guidance, for properties it serves, illustrates why service work and possible charges depend on the installation. Neither an addition nor an ADU has a universal electrical-upgrade outcome.
Record the date and status of each amount if proposals already exist: preliminary allowance, provider charge, contractor quote or signed contract item. Do not total estimates that cover different boundaries and call the result a fair comparison. The separate guide to home addition budget categories can help organize a connected expansion without treating its categories as a price for this property.
Once a route progresses to an applicable home-improvement contract, CSLB guidance calls for clear work and material descriptions, permit responsibility and written change orders for changes. Use the CSLB contract guide alongside the actual contract type. The early worksheet helps expose unanswered scope questions; it does not replace the final plans or contract.
Decide what this project must fix and what can remain
Write a short “after completion” description for each option. For the addition, it might say that shared meals and work now have separate places, while the existing bathroom arrangement remains. For the ADU, it might say that the intended occupant has an independent routine, while the main household continues using its existing kitchen. This exercise exposes a proposal that sounds comprehensive but resolves only part of the brief.
Then list the compromises the owner is actually willing to accept. Keeping the current kitchen may be reasonable when independence is the purpose. It is harder to justify if the household’s central complaint is preparing meals in a crowded room. Losing a particular piece of lawn may be acceptable; losing the only outdoor dining area may defeat a stated priority. Put these choices in the worksheet so that later refinements do not quietly undo them.
A useful comparison can have three outcomes: investigate the addition, investigate the independent dwelling, or revise the brief before developing either. The third outcome is productive when the household wants incompatible things from the same space. For example, preserving an uninterrupted garden, adding a separate dwelling in that garden and keeping all existing storage may require a more careful choice among priorities. Identifying the conflict early creates a focused design question.
Make one person responsible for collecting the household’s decisions. Where occupants disagree, record the disagreement as a specific question: private arrival versus shared patio access, or a larger shared room versus separation for work. A preference stated by the most enthusiastic person should not stand in for the needs of everyone who will use the space. Review the written brief together before requesting more detailed alternatives.
Finally, distinguish a reason to reject an option from a reason to investigate it. An unverified utility route is a question that needs evidence; an arrangement that cannot meet an essential household need may be a reason to stop developing that particular scheme. Keeping those categories clear helps the next meeting end with a defined task instead of another set of attractive but unresolved drawings.
Separate your preferred arrangement from its approval pathway
Preference, feasibility and approval are different statuses. You can reasonably prefer a detached dwelling while its proposed location remains unverified. You can also discover that an addition fits the household better while its structural interface needs investigation. Keep the preference provisional until the missing information that could reverse it has been addressed.
The HCD handbook’s permitting discussion explains that qualifying ADUs use ministerial approval under applicable objective standards and legal conditions. That does not eliminate permits, technical review or site requirements. For City of Los Angeles work, LADBS’s building-permit guidance lists additions, structural changes and interior floor-plan changes among work requiring building plans. Neither statement establishes a universal winner on approval speed.
An “addition” label can mean different things
The California Energy Commission’s ADU FAQs distinguish energy-compliance categories: a new detached ADU is a newly constructed building; an attached ADU or conversion of unconditioned space can be an addition; conversion of conditioned space is generally an alteration. Those labels describe energy compliance. They do not erase an ADU’s independent-dwelling purpose or decide which household arrangement works better.
The 2025 Energy Code generally applies to permit applications submitted on or after January 1, 2026. Identify the actual project pathway rather than assuming every ADU and every addition receives identical requirements. For broader legal context, the guide to California ADU laws for 2027 separates meaningful effective dates from general planning considerations.
Two hypothetical households show what can change the decision
Example one: the problem is shared space
Imagine a household with a cramped dining area, two adults working at home and relatives who visit occasionally. Its initial preference is a detached ADU because a separate building looks flexible. The nonnegotiables are weekday quiet, comfortable shared dinners and keeping the garden’s main sitting area. No rental income or future sale assumption is included.
Under the connected option, the design study examines an improved shared room and a separate work area, with occasional sleeping use investigated as part of the room program. Under the detached option, the study includes the facilities needed for independent living, an arrival route and the outdoor space it occupies. Both options are evaluated against the same three nonnegotiables, rather than comparing the visual appeal of their exteriors.
The first review reveals that the detached option would give the work activity separation but leave the main dining bottleneck unchanged. That changes the provisional preference to connected expansion. The next investigation is whether the existing-house layout and structure can support the desired shared-room improvement. If that investigation reveals a poor interface or an unacceptable loss of garden space, the household reopens the comparison. Preference changes because a particular need remains unresolved, not because one building type is universally superior.
Example two: independence becomes the controlling requirement
Now imagine the same property and shared-dinner preference, but change the intended use. A family member will live there independently, wants to prepare meals on a separate schedule and needs to receive visitors without passing through the main home. Quiet work is no longer the principal problem. The brief’s controlling requirement has changed from relief within one household to an independent daily routine.
The connected bedroom-and-bath idea no longer answers that requirement. A detached ADU becomes a reasonable option to investigate, while an attached ADU remains a possible alternative. The main-home dining limitation still exists; the owner records it as a separate unresolved issue instead of pretending that the second dwelling fixes it. The property study now needs to test private arrival, outdoor relationships and the complete dwelling program.
Suppose new site information then shows that the preferred detached location conflicts with an outdoor area the household will not give up. The next step is to examine another arrangement or reconsider the brief, rather than defend the original sketch. The household keeps the independence requirement but reopens the physical arrangement. That is a more precise response than discarding the ADU idea or dismissing the garden priority before exploring alternatives.
Use the 20-field worksheet to leave with a clear next action
Open the ADU or Addition: Same-Household Decision Worksheet while reviewing the two options. Its editable fields hold your notes; it does not calculate a winner, confirm eligibility or produce a construction estimate. Start with the property location, intended users, activities, required independence and shared activities to preserve. These entries form the common brief against which both options are judged.
Next, describe the connected-space option and separate-dwelling option in ordinary language. Complete the kitchen, entry, privacy, daily access, storage and outdoor-priority fields. In each entry, distinguish something observed from something assumed. “We use this patio for dinner most evenings” is owner evidence; “the proposed path will preserve that use” remains a design question until the layout demonstrates it.
Use the existing-house work, utility work, design/approval and owner-paid-item fields to expose differences in scope. Record future-use assumptions separately. Then fill in the most useful field: evidence that could reverse your preference. A concise entry such as “retain the main garden sitting area while providing a private arrival route” tells the next meeting exactly what must be tested.
Add the question for the relevant authority or professional, followed by your current preference and reason. Select View entered notes to review the notes you supplied, and use Print / save as PDF to open the browser’s printing options. Review the output before keeping a copy. Entries are not automatically saved or submitted; preserve the notes you need before leaving the page.
Choose the next investigation, not just the preferred picture
A useful conclusion sounds like this: “We prefer connected space because shared cooking and dining are the problem, subject to an acceptable existing-house connection.” Or: “We prefer an independent dwelling because separate daily routines are essential, subject to a workable entry and site arrangement.” Each statement identifies a reason and a condition that the next investigation can address.
If independent living is the direction, the comparison of garage conversion versus detached ADU explores the next building-type question. If connected expansion fits better, the guide to building up or building out considers its direction. Keep those later choices tied to the household brief you have already written.
REMODELING CONTRACTOR PRO · OWNER PLANNING
ADU or Addition: Same-Household Decision Worksheet
Use this worksheet to record the actual property, proposed work and questions you need to resolve. Keep the source of an answer, who is responsible and the next action beside your notes. Leave an unknown item visibly unresolved.
Create a separate saved copy for each option, concept or service you are comparing. This tool does not submit your entries or save them automatically. Use View entered notes to select and copy a summary, or Print / save as PDF through your browser before closing or reloading. It does not calculate costs or determine approvals.
Your entered notes


